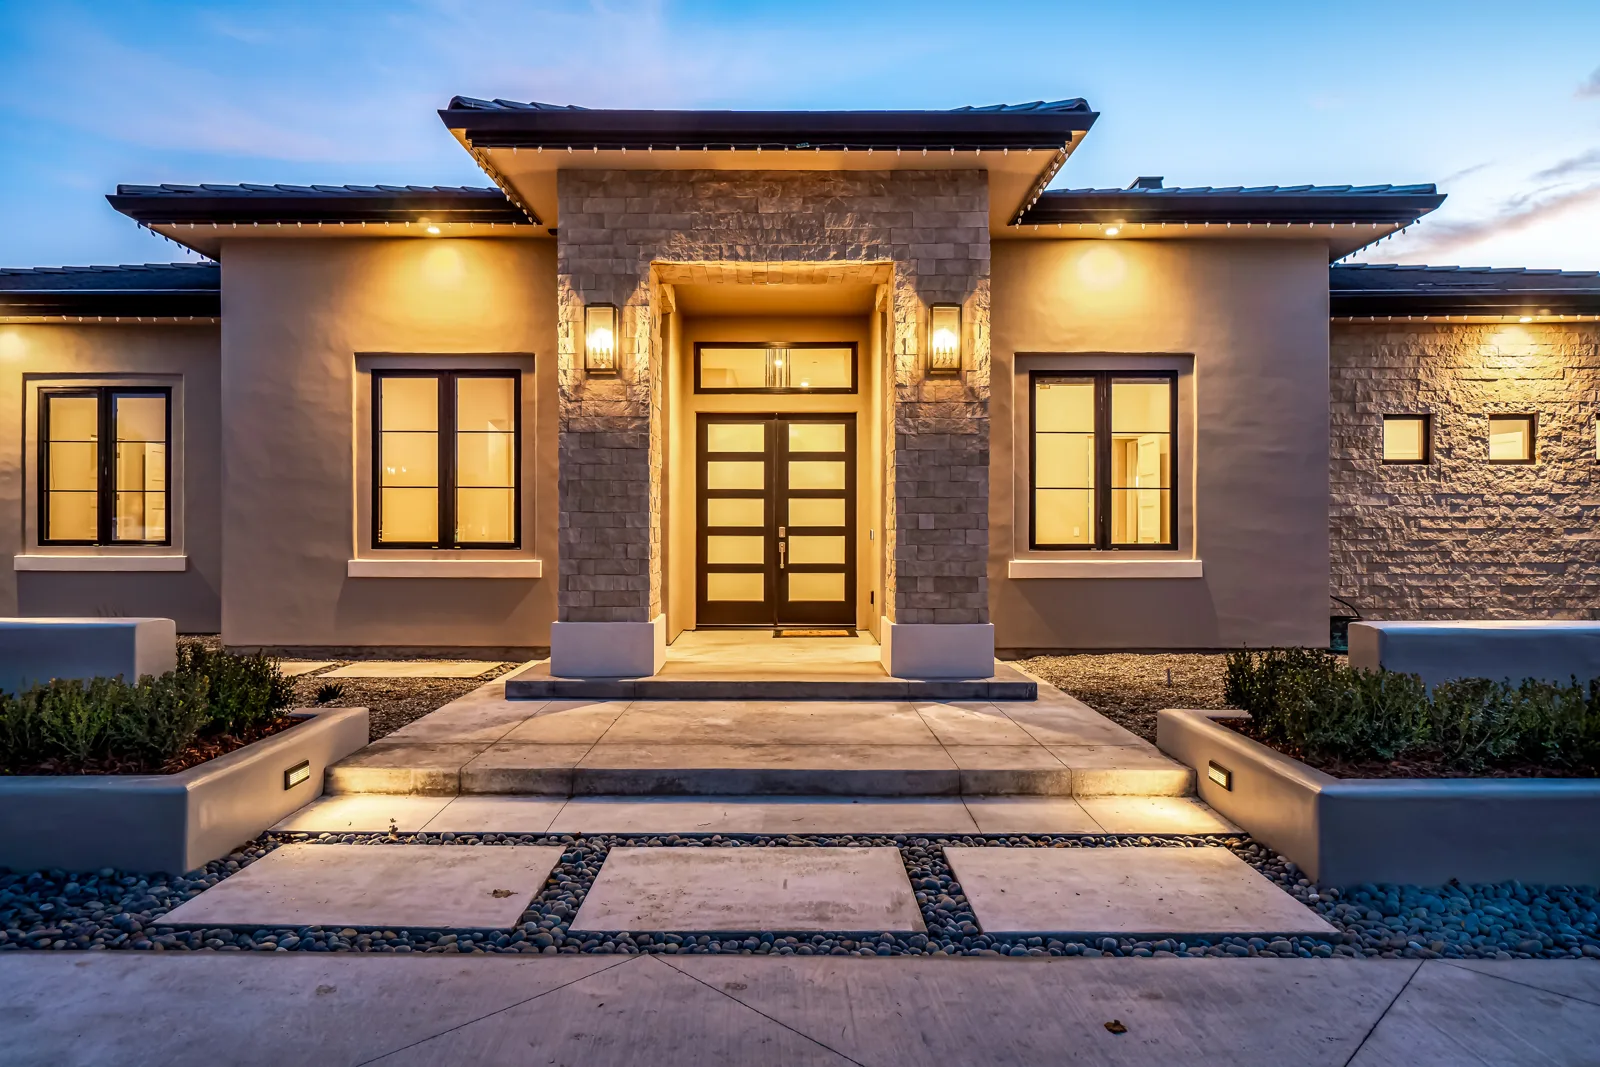
Home Design & Drafting in Monterey County
Custom homes, ADUs, additions and permit sets for the Monterey Peninsula, Carmel Valley and the Salinas Valley, drawn from our Paso Robles office.
We draw permit-ready house plans, ADU plans and addition drawings for homeowners across Monterey County. Projects here involve review steps you don’t see in most of San Luis Obispo County, such as design approval, coastal permits, tree rules and a separate water permit on the Peninsula, and we plan the drawings around them. The town guides below explain who reviews your plans, with links to the official sources.
What we draw for Monterey County homeowners
- Custom home design: New homes and rebuilds in Monterey County, drawn to fit the lot and the local review steps. Building in the Del Monte Forest? See new home plans in Pebble Beach. In the valley, see new home plans in Carmel Valley. In the city of Carmel, see new home plans in Carmel-by-the-Sea.
- ADU plans: Detached and attached ADUs, junior ADUs and garage conversions, custom or alongside a pre-designed plan. Our Monterey County ADU plans guide covers the County’s stock plans, the site plan list and the coastal, water and septic steps. In the valley, see ADU plans in Carmel Valley. In the cities: Carmel-by-the-Sea, Seaside and Marina ADU guides. Also Del Rey Oaks, Sand City, the Salinas Valley cities and garage conversions in the County.
- Remodel and addition plans: Additions, second stories and remodels for existing homes.
- Drafting and permit sets: Site plans, floor plans, elevations, sections and 3D views for the County of Monterey or your city, with structural engineering coordination and Title 24 energy compliance.
Who reviews your plans
If your property is in an unincorporated area such as Carmel Valley, Pebble Beach, Carmel Highlands or Big Sur, plans go to the County of Monterey Housing and Community Development (HCD) at 1441 Schilling Place in Salinas. HCD takes construction and planning applications through Accela Citizen Access, where you can also look up a parcel’s zoning. Inside a city, such as Salinas, Monterey, Pacific Grove or Carmel-by-the-Sea, the city’s own planning and building departments review the project.
For a new house or an addition, the County’s building permit submittal requirements list a complete site plan, a full set of construction drawings, structural calculations, Title 24 energy calculations, truss calculations and a geotechnical report with a soils engineer review letter. Plans must be signed and dated on each sheet and carry the job address on the first sheet. The County routes the set to every agency that needs to review it. Electronic submittals follow the County’s PDF standards: one file per item, drawn to scale, landscape sheets with a north arrow, and no locked files.
Design approval and the coastal zone
Parts of Monterey County are zoned with a Design Control (“D”), Site Plan Review (“S”) or Visually Sensitive (“VS”) district. The County’s design approval matrix shows what that means in practice: a new second story on a house is reviewed administratively or at a public hearing if it could have a substantial adverse impact, a patio cover over 240 sq ft needs administrative approval, and “S” and “VS” projects get a site visit. In the coastal zone, larger additions between the sea and the first public road also need a Coastal Administrative Permit. We sort out which of these applies before we start drawing.
Water on the Monterey Peninsula
On the Peninsula, the Monterey Peninsula Water Management District requires a Water Permit for a new home, for remodels and additions to an existing home, for a pool and for new landscaping. The District only issues Water Permits for approved projects: you submit plans to the city or County first, get the Water Release Form signed, then send the complete stamped plans to the District (application process). It does not accept concept plans, and it does its own final inspection when the work is done. We plan the fixture count with this in mind from the first floor plan.
ADUs in unincorporated Monterey County
The County offers three pre-designed ADU plans in two exterior styles, Santa Lucia Modern and Ventana Ranch: a one-bedroom (515 sq ft), a two-bedroom (749 sq ft) and a three-bedroom (1,200 sq ft). They still go through the normal review, and the set includes an owner-provided site plan sheet, which is where we come in. The County notes that an ADU is generally allowed in inland areas but that design approval or tree removal may apply, and that a Coastal Administrative Permit is required in the coastal zone. If the stock plans don’t fit your lot, we draw a custom ADU. Inside Salinas city limits the City runs its own pre-approved program instead; see ADU plans in Salinas.
Town guides in Monterey County
Start with your town: Carmel-by-the-Sea, Carmel Valley, Pebble Beach and Salinas. On the Peninsula and down the coast, see the Monterey, Pacific Grove and Carmel Highlands guides too, the Seaside and Marina guides up the bay, plus ADU plans in Pacific Grove and the City of Monterey. Remodeling in Carmel? See remodel plans in Carmel-by-the-Sea. Building in San Luis Obispo or Santa Barbara County instead? See areas we serve in San Luis Obispo County and drafting in Santa Barbara County. Working on an existing house? See our remodel and addition plans for Pebble Beach, Big Sur and Carmel Highlands.
Our published plan sets are North San Luis Obispo County homes, including the Modern French Country home in Templeton, shown as plan sheets and as the finished home Harrod Built built from them. Browse the portfolio to see the level of detail we draw for Monterey County projects. Planning a project in Carmel-by-the-Sea? See how Carmel-by-the-Sea design review works.
Guides that apply anywhere: what’s in a permit set, Title 24 energy rules for additions, ADU vs junior ADU and what drives the cost of permit plans.
Every Monterey County guide, by town
Each guide covers the permit office, review steps and site issues for that town and project type.
- Carmel-by-the-Sea: Carmel-by-the-Sea home design and drafting · Carmel-by-the-Sea new home plans · Carmel-by-the-Sea remodel plans · Carmel-by-the-Sea addition plans · Carmel-by-the-Sea ADU plans · Carmel-by-the-Sea design review
- Carmel Valley: Carmel Valley home design and drafting · Carmel Valley new home plans · Carmel Valley remodel plans · Carmel Valley addition plans · Carmel Valley ADU plans
- Carmel Highlands: Carmel Highlands home design and drafting · Carmel Highlands new home plans · Carmel Highlands remodel and addition plans
- Pebble Beach: Pebble Beach home design and drafting · Pebble Beach new home plans · Pebble Beach remodel and addition plans
- Monterey: Monterey home design and drafting · Monterey new home plans · Monterey remodel plans · Monterey addition plans · Monterey ADU plans
- Pacific Grove: Pacific Grove home design and drafting · Pacific Grove new home plans · Pacific Grove remodel plans · Pacific Grove addition plans · Pacific Grove ADU plans
- Seaside: Seaside home design and drafting · Seaside ADU plans
- Marina: Marina home design and drafting · Marina ADU plans
- Del Rey Oaks: Del Rey Oaks ADU plans
- Sand City: Sand City ADU plans
- Salinas: Salinas home design and drafting · Salinas ADU plans
- Salinas Valley (Gonzales, Soledad, Greenfield, King City): Salinas Valley (Gonzales, Soledad, Greenfield, King City) ADU plans
- Big Sur: Big Sur home design and drafting · Big Sur new home plans · Big Sur remodel and addition plans
- Santa Lucia Preserve: Santa Lucia Preserve home design and drafting
- Corral de Tierra: Corral de Tierra home design and drafting
How it works
- Call or send your Monterey County address. We check zoning, overlays, setbacks and which agencies review your parcel.
- Design. Layout options and 3D views, revised with you until the plan fits your lot and budget.
- Permit set. We prepare the drawings for the County of Monterey or your city, with structural engineering coordination and Title 24 energy compliance.
- Build. Our sister company Harrod Built can give you costing as the design comes together and build it when you’re ready.
Monterey County FAQ
Who issues building permits in unincorporated Monterey County?
The County of Monterey Housing and Community Development department. Applications go through Accela Citizen Access or the permit center at 1441 Schilling Place in Salinas. Cities such as Salinas, Monterey and Carmel-by-the-Sea run their own permit departments.
Do I need a water permit for a remodel on the Monterey Peninsula?
Often, yes. The Monterey Peninsula Water Management District lists remodels and additions, new homes, pools and new landscaping among the projects that need a Water Permit, and it only issues one after the city or County approves your plans.
Does the County have pre-designed ADU plans?
Yes. Three plans (515, 749 and 1,200 sq ft) in two exterior styles. They still need a site plan and go through the normal review, and changes beyond the allowed options make it a custom ADU.
What is design approval?
In Design Control, Site Plan Review and Visually Sensitive districts, the County reviews the look and siting of a project before the building permit. Depending on the project it is approved over the counter, administratively or at a public hearing.
Can you draw plans for Monterey County from Paso Robles?
Yes. We work from your address, survey, photos and existing plans. Our construction company, Harrod Built, also serves Monterey County.
Also in Monterey County: home design in Big Sur (critical viewshed and coastal permits) and house plans for the Santa Lucia Preserve (Design Review Board and fuel management plans).
Ready to build?
Every design is drawn with real construction costs in mind, and our sister company Harrod Built (CSLB #986950) can give you costing along the way and build it when your plans are approved. Same family, same office, no hand-off gap. See Harrod Built in Monterey County.
Custom home guides for the Peninsula and coast: custom home design in Pacific Grove, custom home design in Monterey and custom home design in Big Sur.
Request a design quote for your Monterey County project
Call 805-712-8993 or send your address and a few details below.
Permit, water and fire details on this page come from the official websites linked above (checked October 6, 2026). Rules change, so confirm with the County of Monterey, your city and your water and fire agencies before you design.