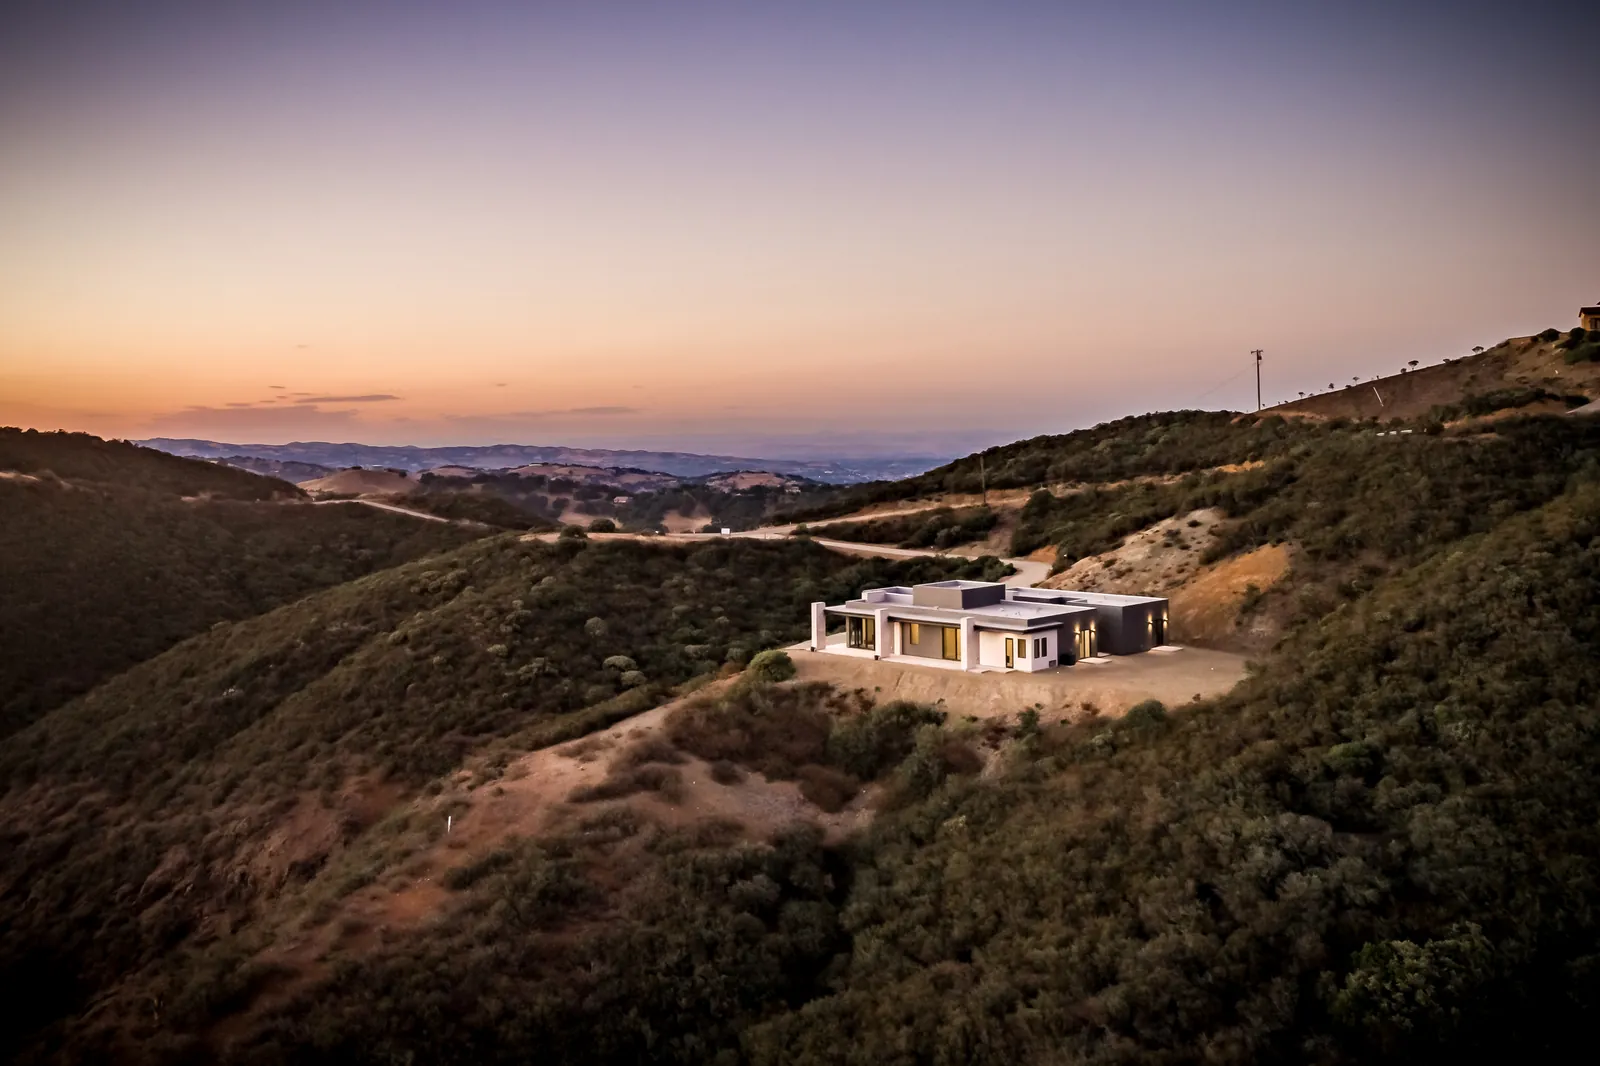
Custom Home Plans in Carmel Highlands, CA
New custom homes and teardown rebuilds on the Carmel Highlands coast, drawn for coastal permits, design approval and plan check.
Carmel Highlands runs along Highway 1 just south of Carmel, with homes on steep, wooded lots above the ocean between Point Lobos and the start of the Big Sur coast. We draw plans for new custom homes and teardown rebuilds there, from the first site study through the coastal and design approval packages and the permit set.
Who approves a Carmel Highlands home
Carmel Highlands is unincorporated, so planning and building permits go through Monterey County Housing & Community Development. The area sits in the coastal zone under the Carmel Area Land Use Plan, so most new homes first need a coastal permit and design approval. Tree removal, steep-slope work or sites near known archaeological resources can add more permit steps, and the local fire district checks access and fire protection. We check what applies to your parcel before design starts.
How a Carmel Highlands home moves with us
- Site study: zoning, setbacks, floor area, slope, trees, viewshed, fire zone, access, water and septic.
- Survey and reports: we coordinate the surveyor, soils and geology engineers and any biology or tree reports the County asks for.
- Concept design: site plan, floor plans and massing options that step with the slope and keep the ocean views.
- Approval package: drawings, materials, colors and lighting for the coastal permit and design approval.
- Permit set: construction drawings, structural engineering, Title 24 energy and fire-zone details. See what is in a permit set.
- Construction: our sister company Harrod Built can give costing during design and bid the build.
Designing for a steep coastal lot
Highlands homes face wind, salt air, fog, steep driveways and wildfire rules all at once. Good plans step the house down the slope, keep rooflines low against the hillside, plan drainage and retaining early, and use ember-resistant roofs, vents, siding and windows. See hillside home design, coastal home design and custom home design.
Our work
We are a Paso Robles design office with a Carmel location, and the homes in our portfolio are on the Central Coast. Under California Business and Professions Code 5537, a designer like us may prepare plans for wood-frame homes of up to two stories plus a basement. Licensed engineers design and stamp the structure, soils and grading work, and we bring in the surveyor, septic designer or other licensed professionals each agency asks for. Related: home design in Carmel Highlands, custom home plans in Big Sur, custom home plans in Carmel-by-the-Sea, custom home plans in Carmel Valley, custom home plans in Monterey, remodel and addition plans in Carmel Highlands.
Questions we hear
Who approves a new home in Carmel Highlands?
Carmel Highlands is unincorporated, so planning and building permits go through Monterey County Housing & Community Development. Most new homes and teardown rebuilds there first need a coastal permit and design approval under the Carmel Area Land Use Plan.
Will the County look at views from Highway 1?
Often, yes. Planners review how a new home sits in the public viewshed, and story poles may be needed. We study the site and massing before design is final so the home is drawn to fit those rules.
My lot is steep. Can you still draw a new home there?
Yes. Steep Highlands lots usually need a survey, soils and geology reports and engineered foundations. We coordinate the surveyor and engineers and draw the home around what they find.
Can Harrod Built price the home during design?
Yes. Our sister company Harrod Built can give construction costing during design and bid the build. In Monterey County, Harrod Built takes on new homes and larger projects.
Design and build with one family
We design with real construction costs in mind. Our sister company Harrod Built can give you costing during design and build the home, and Paso Robles Landscaping can handle the pool, hardscape and planting. Same family, same Paso Robles office.
Get a quote for Carmel Highlands home plans
Send the address and a short note on the home you have in mind, plus any survey or existing plans. Call 805-712-8993, or reach us on the contact page.