House plans, ADU plans & remodel drawings · Paso Robles, CA
Recent Home Designs & ADU Projects
Recent custom homes, ADUs and remodels across San Luis Obispo County. Ask us about a project like yours: 805-712-8993.
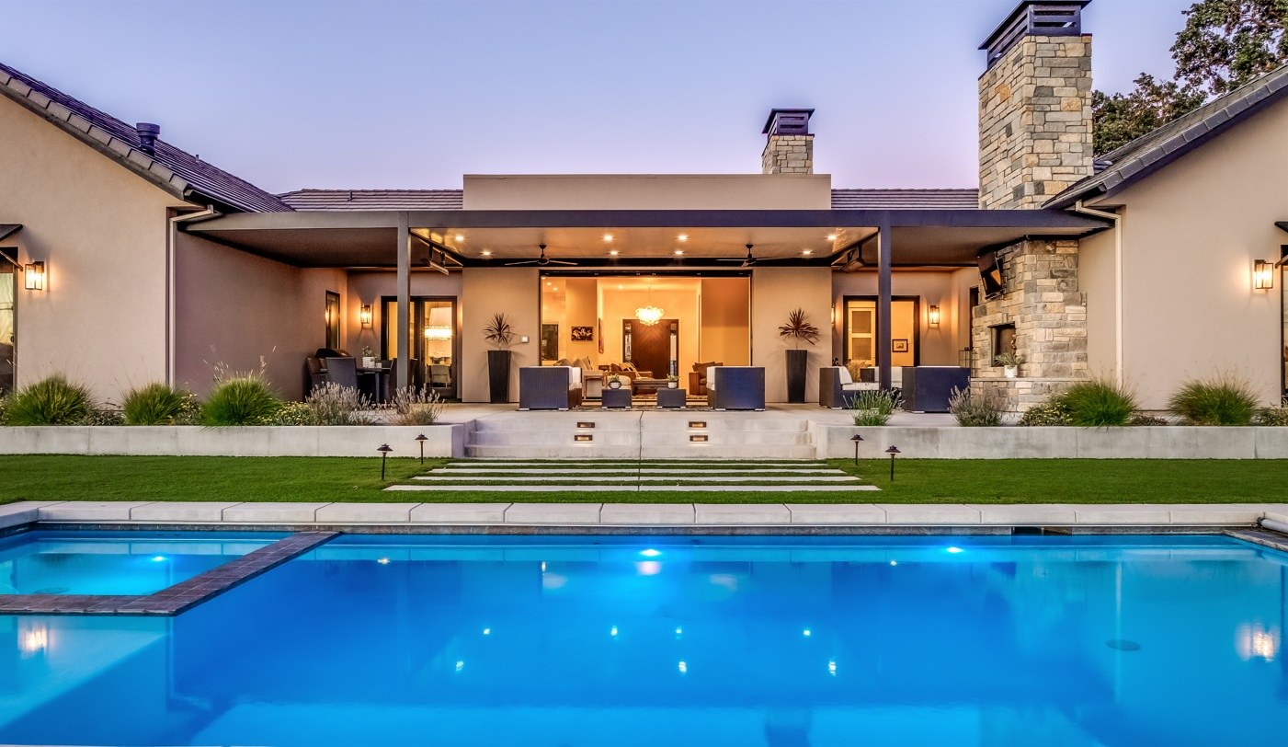
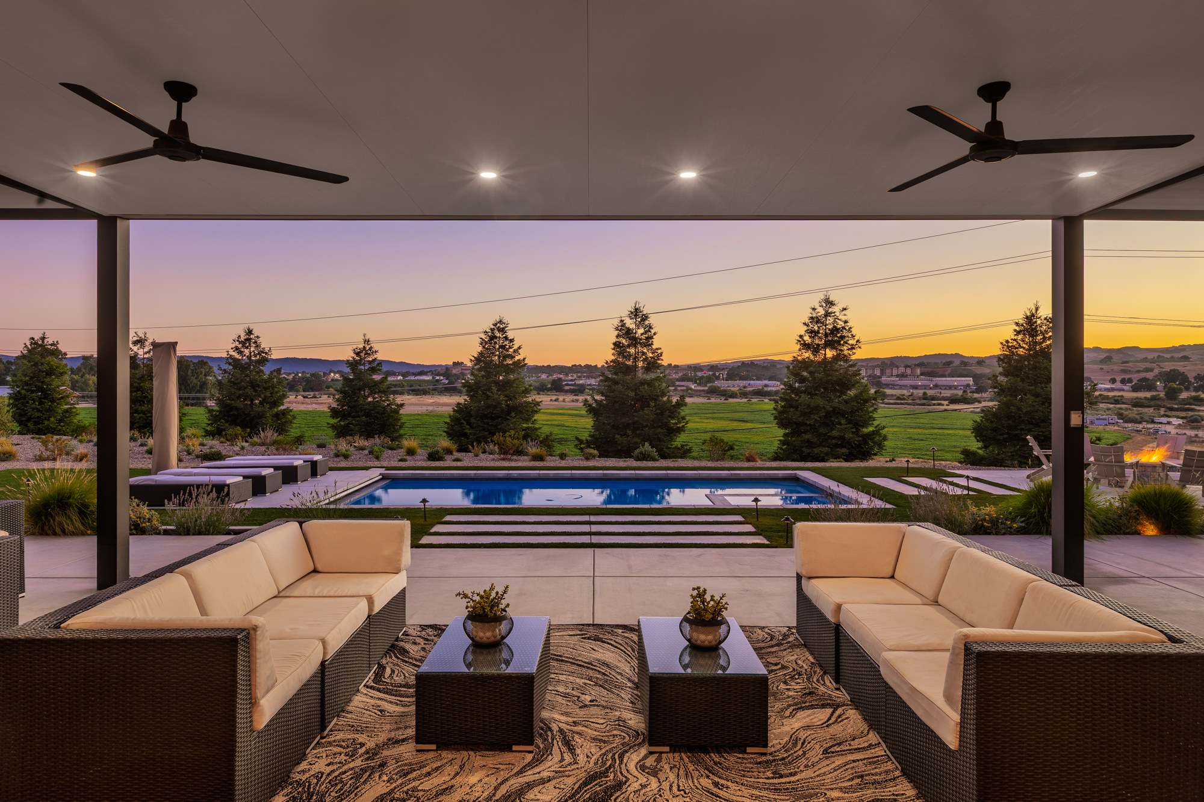
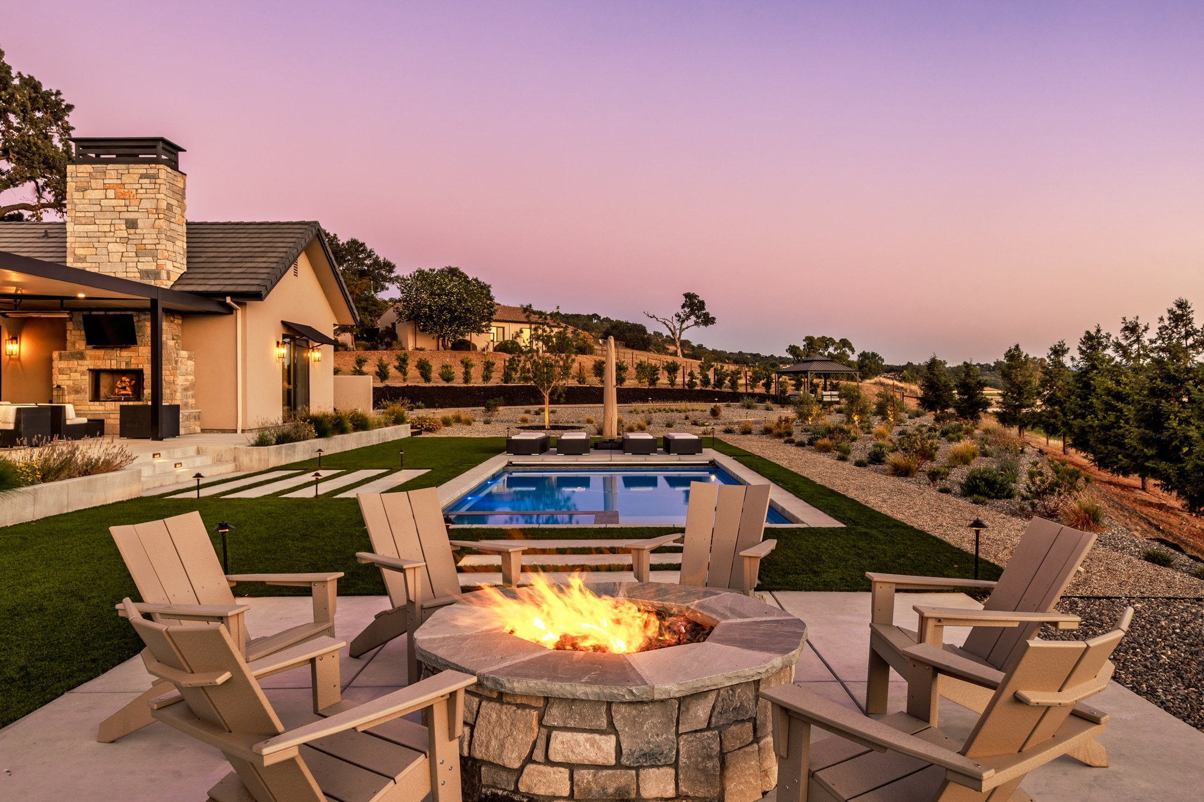
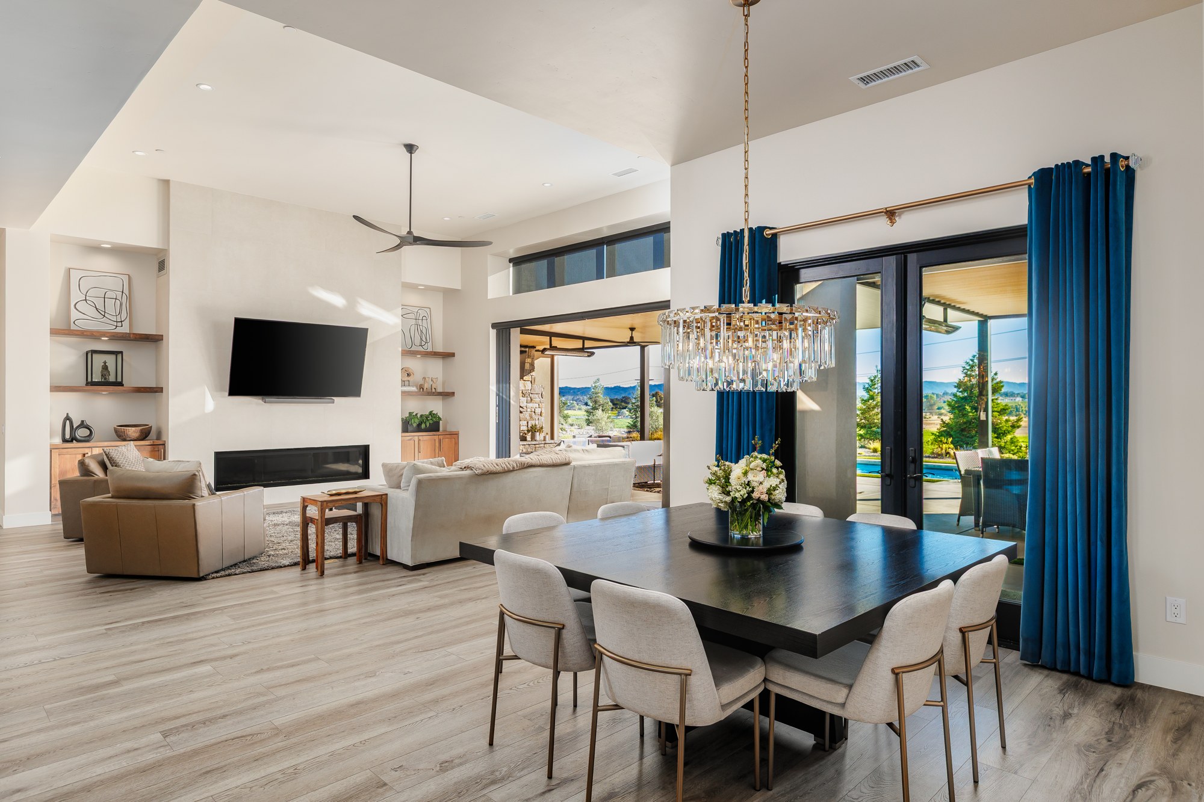
Finished homes
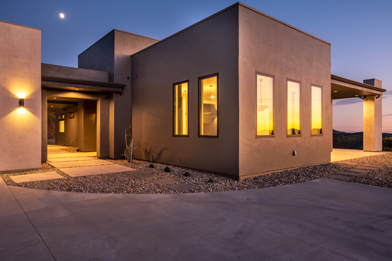
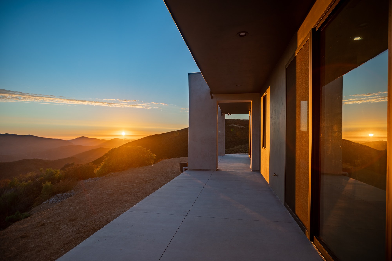
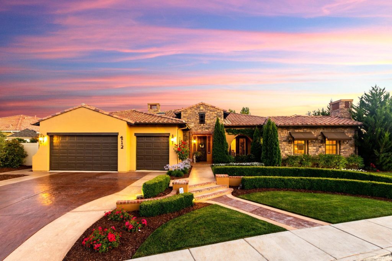
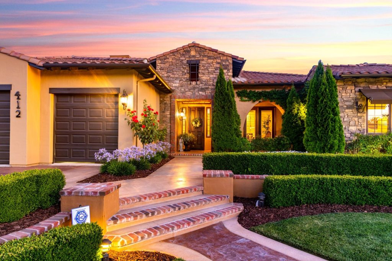
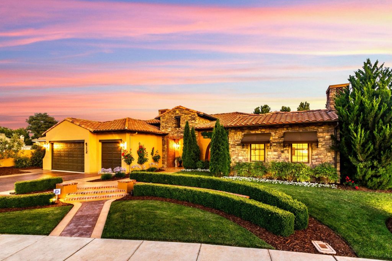
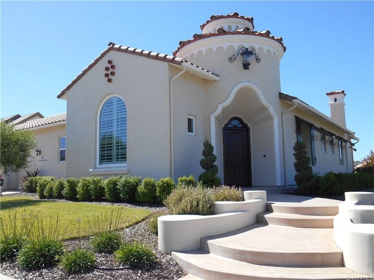
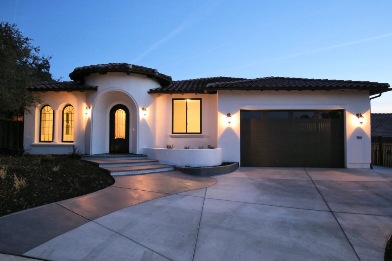
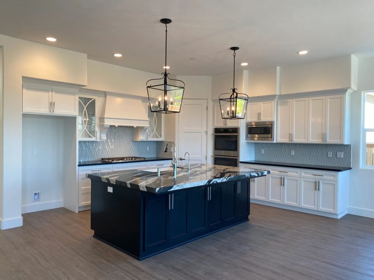
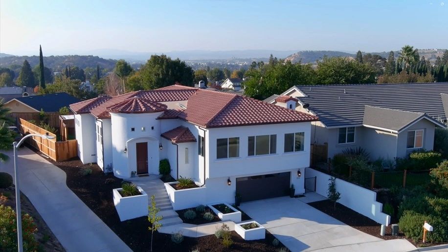
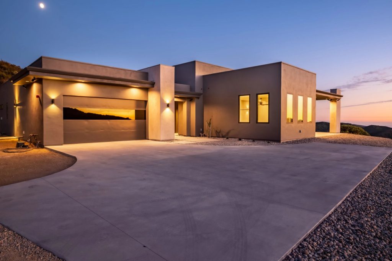
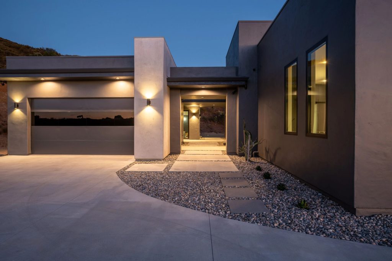
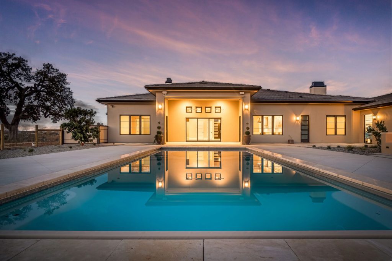
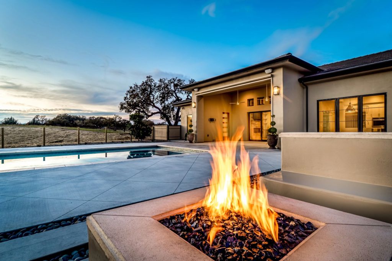
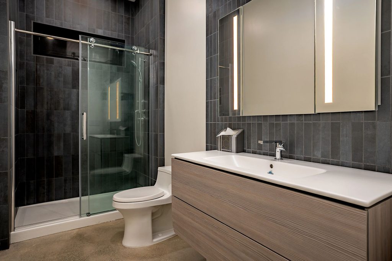
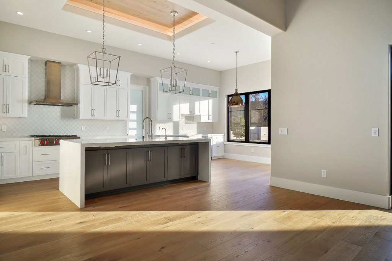
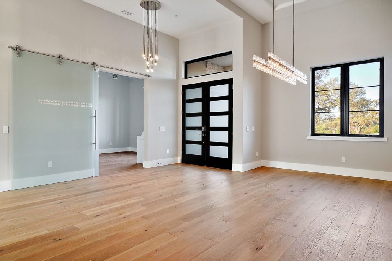
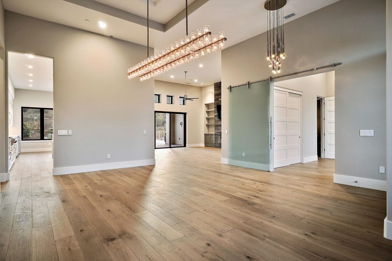
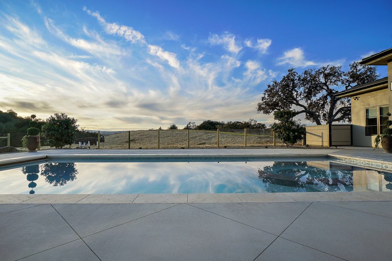
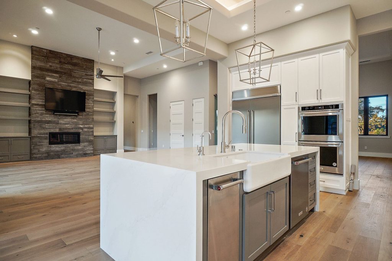
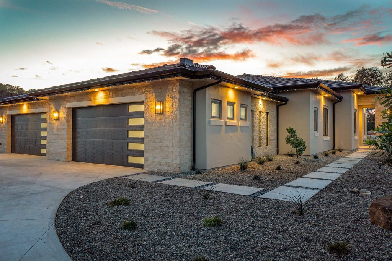
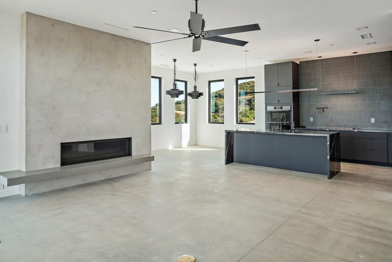
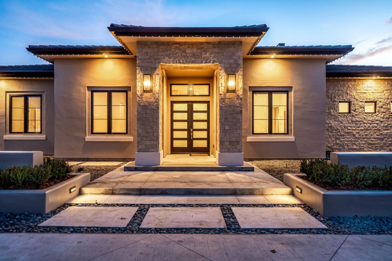
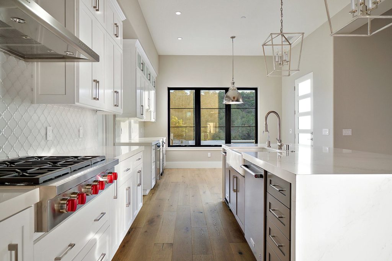
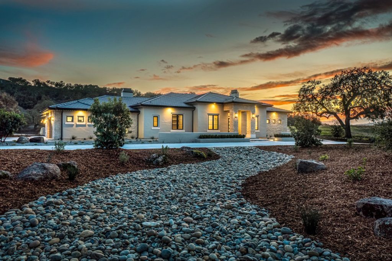
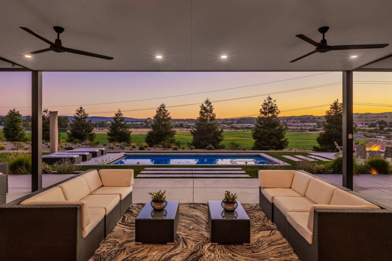
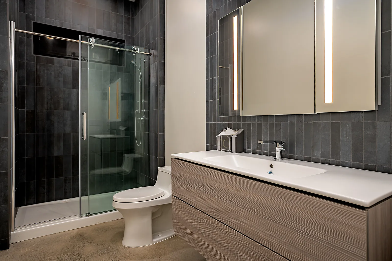
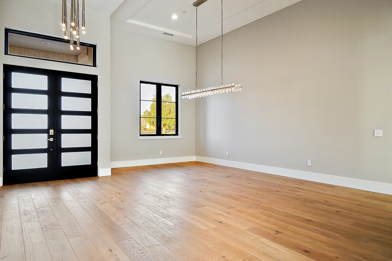
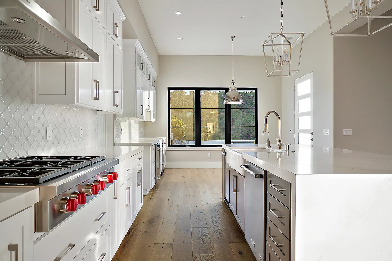
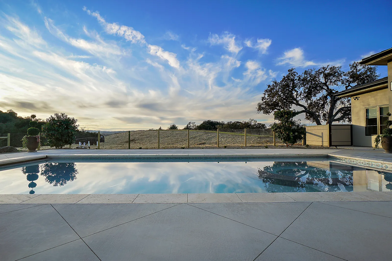
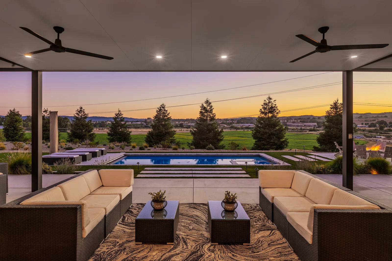
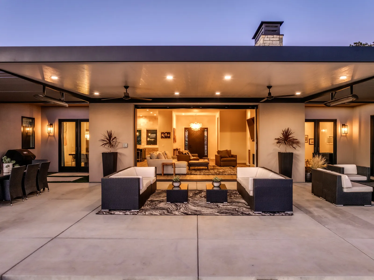
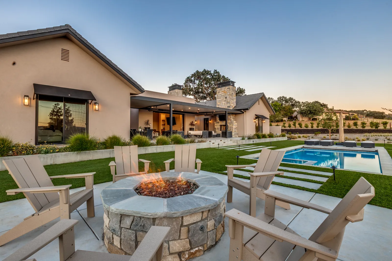
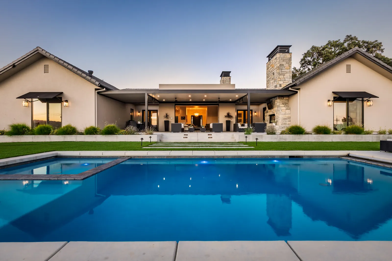
Built homes designed by Harrod Drafting & Design. Plan sets follow below.
Plan sets and 3D design
A look at real permit plan sets we’ve drafted: site plans, floor plans, elevations, roof plans and sections, plus 3D views we use to walk clients through a design before it goes to the building department. Client names and addresses have been removed. Ask us about a project like yours: 805-712-8993.
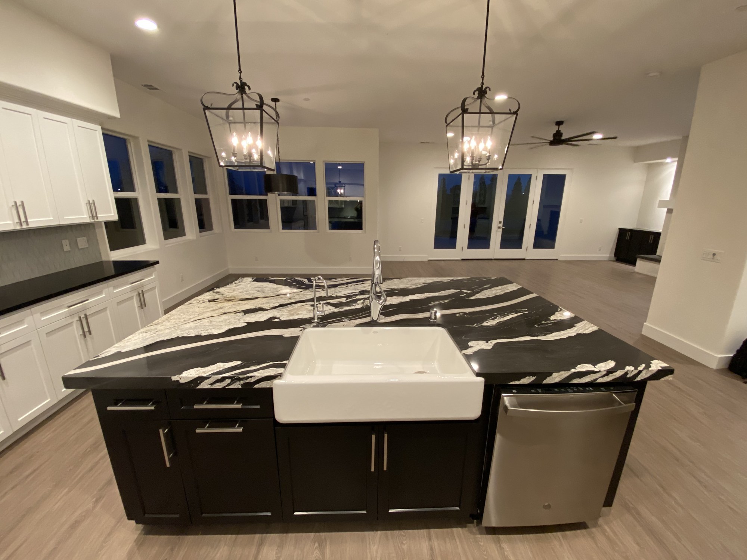
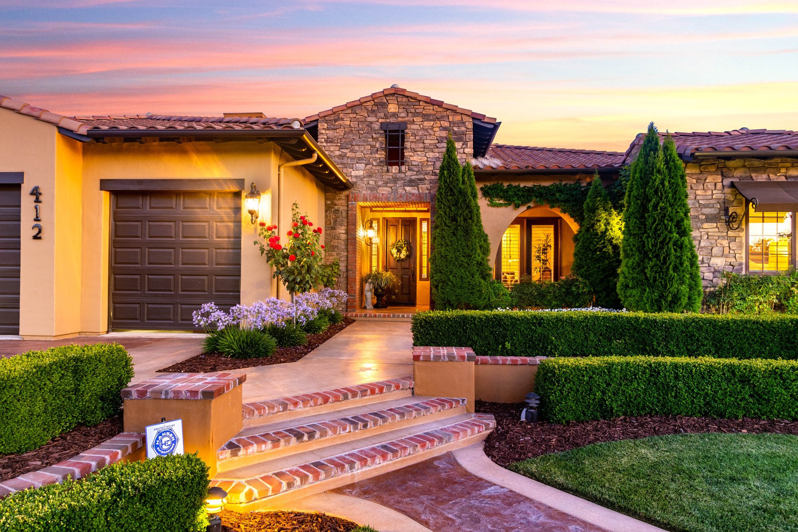
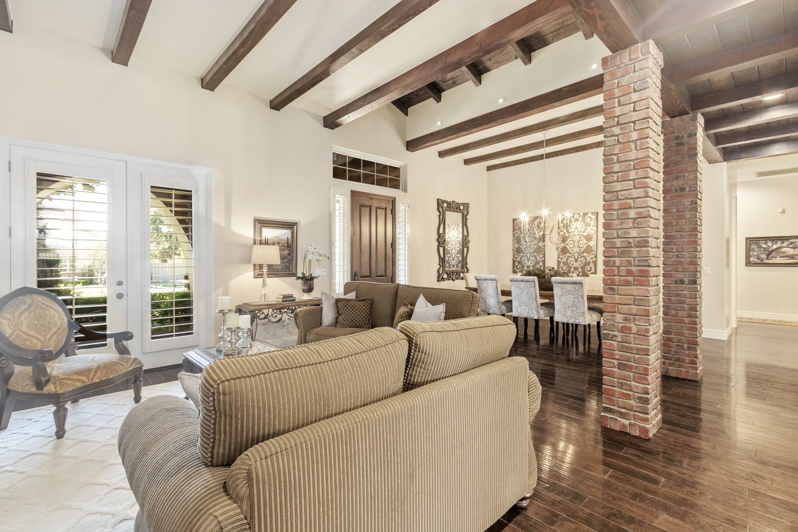
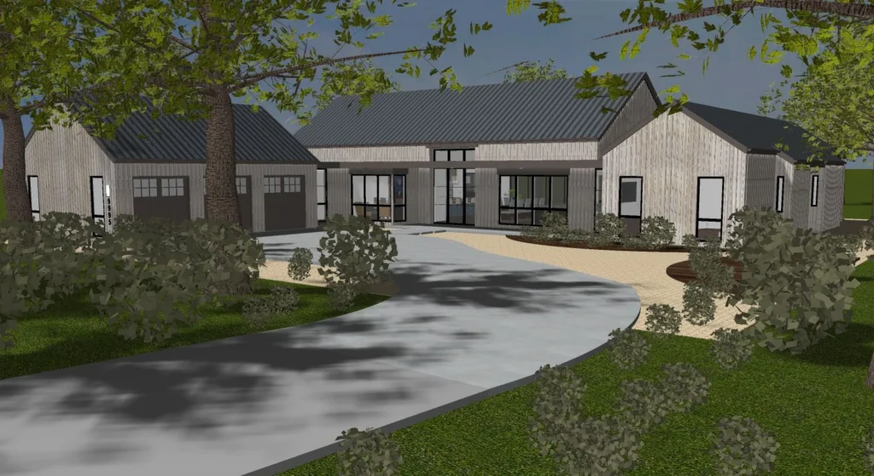
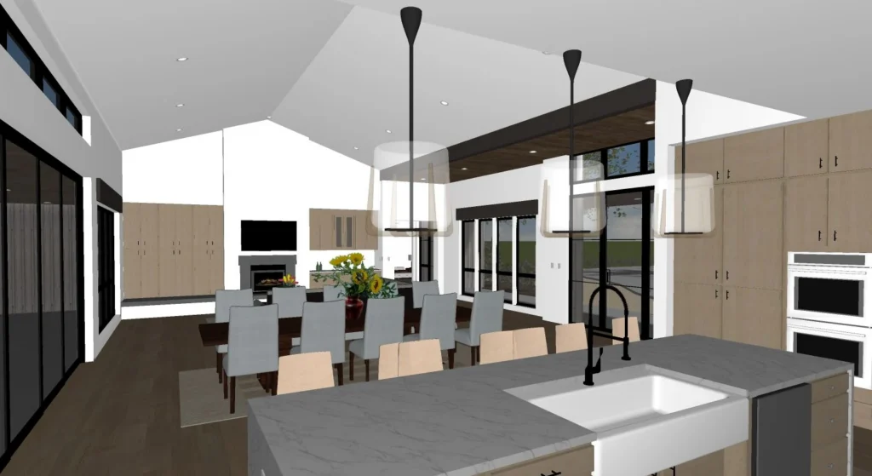
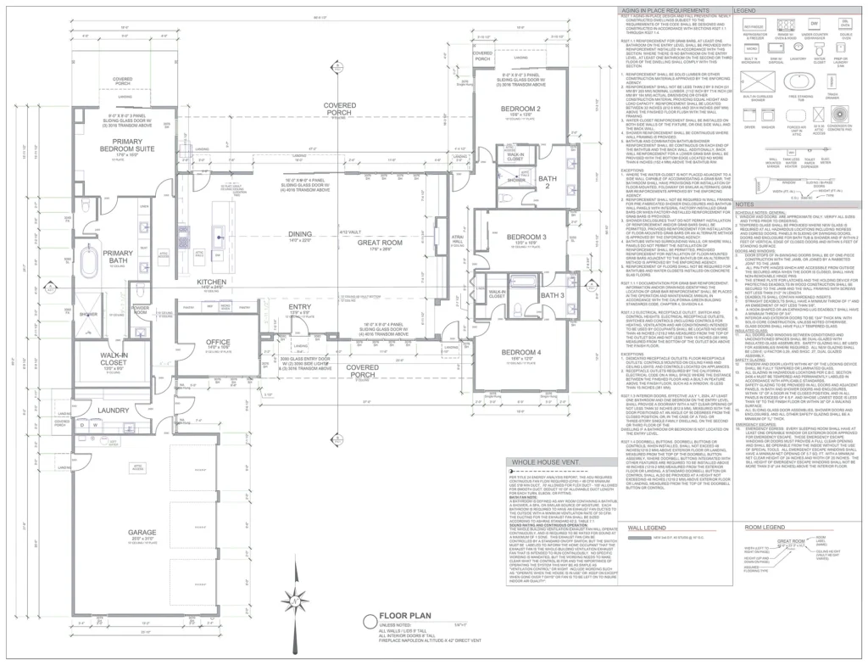
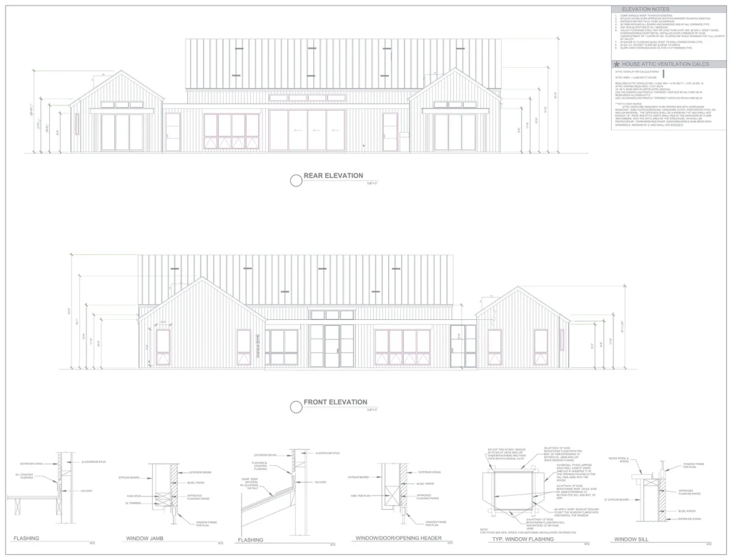
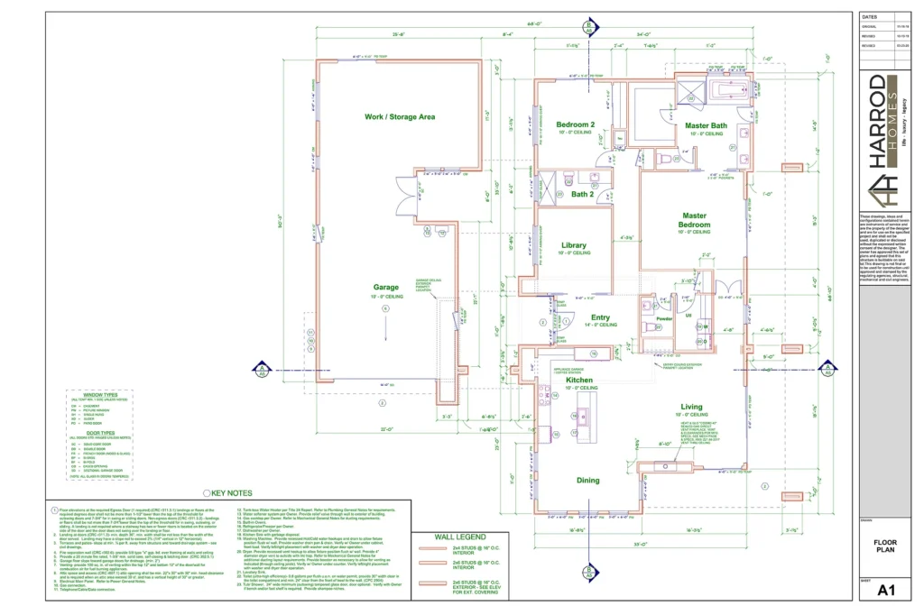
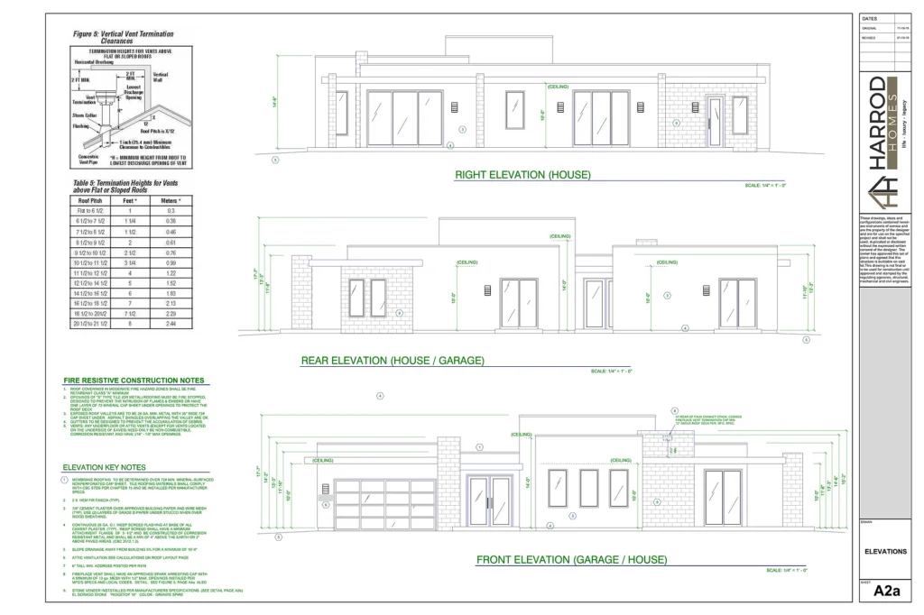
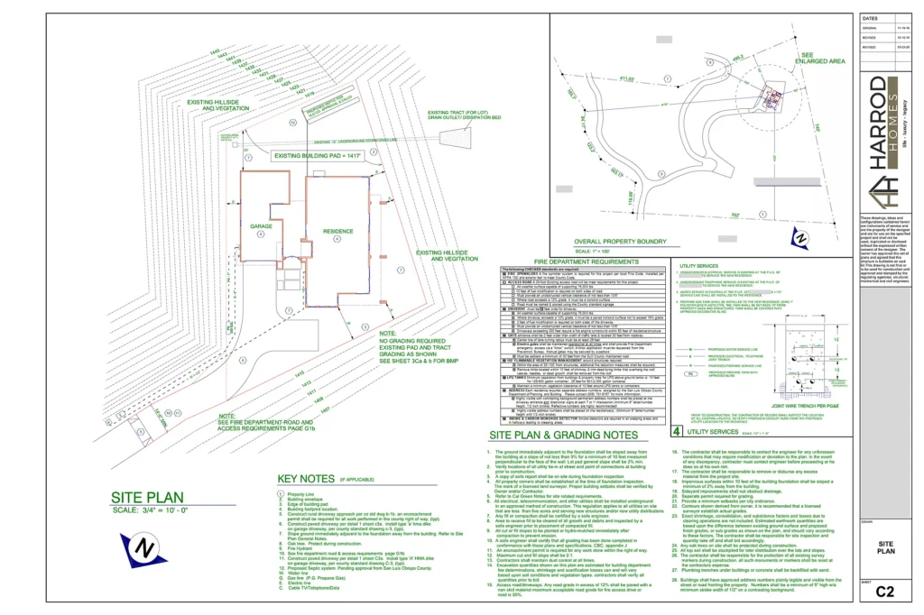
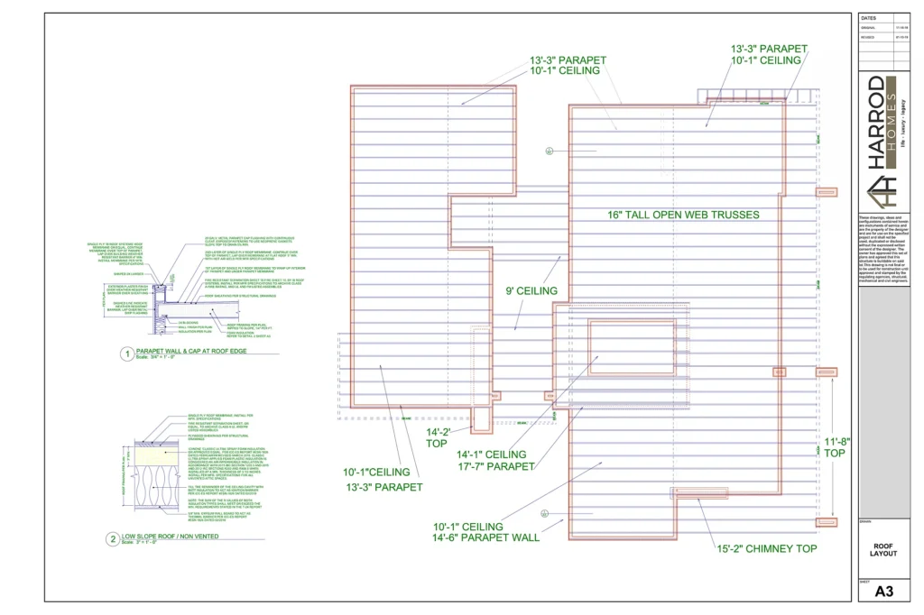
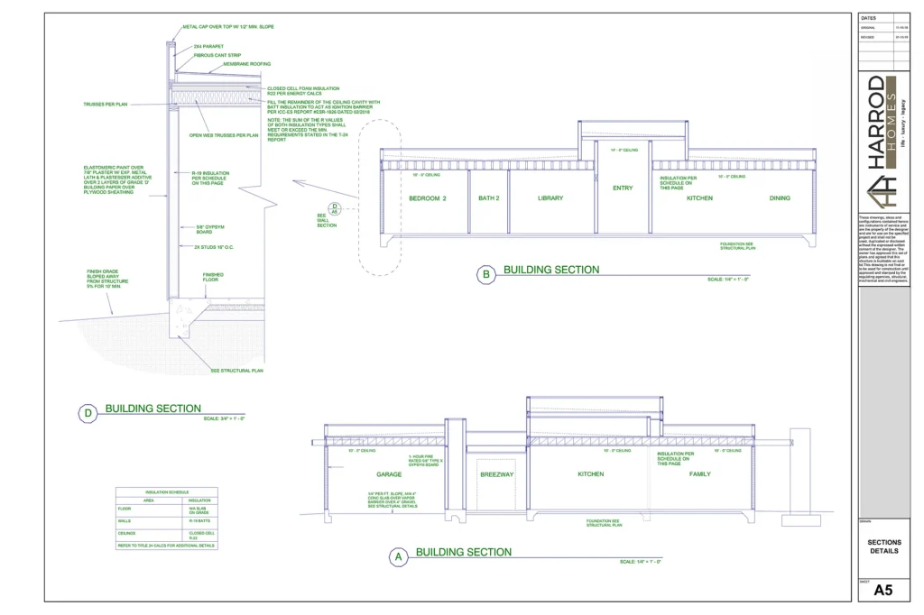
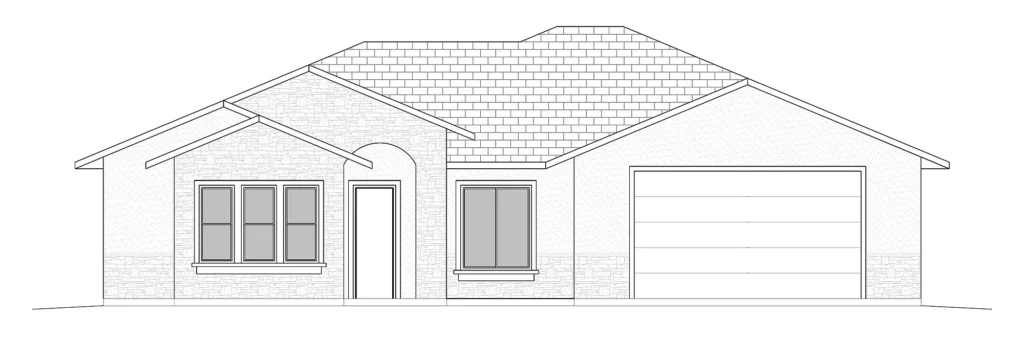
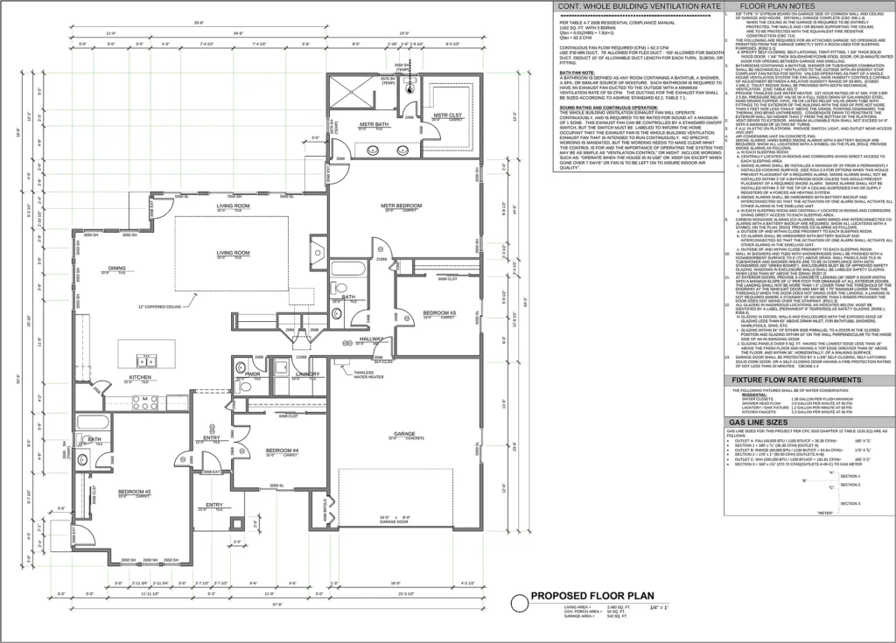
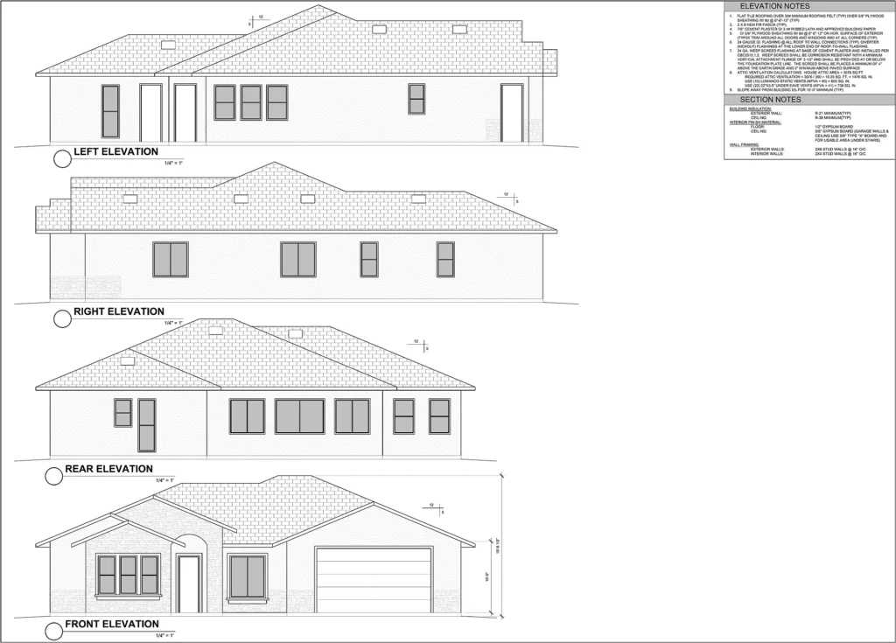
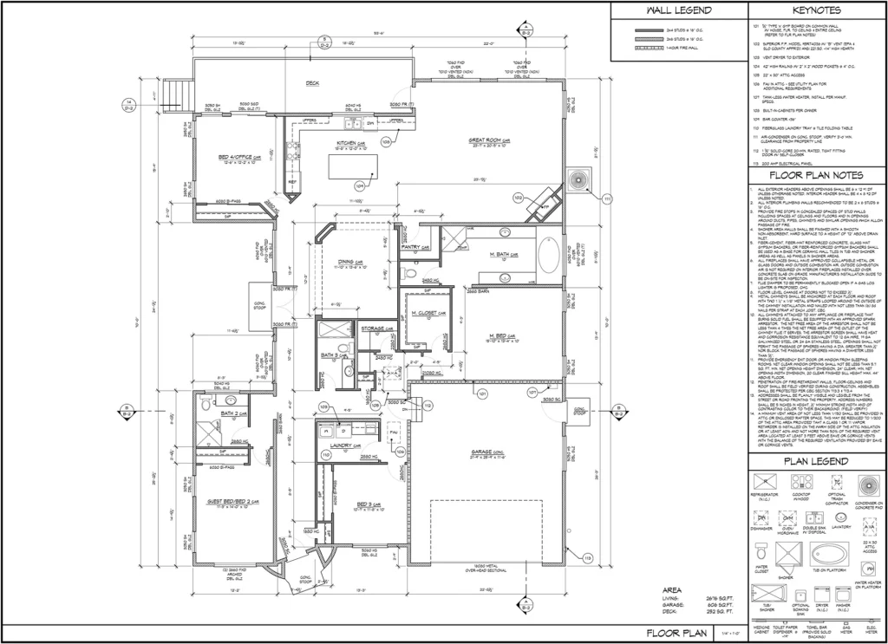
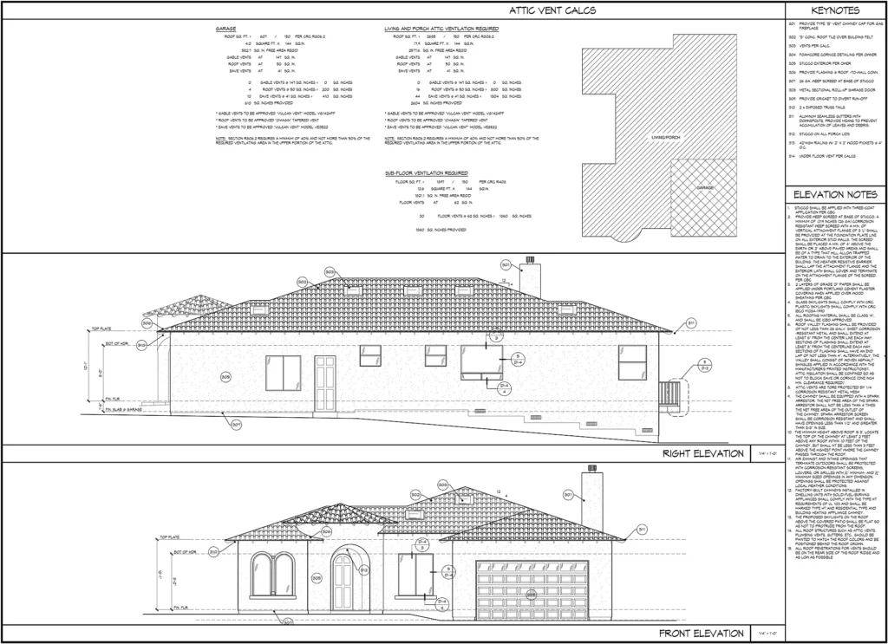
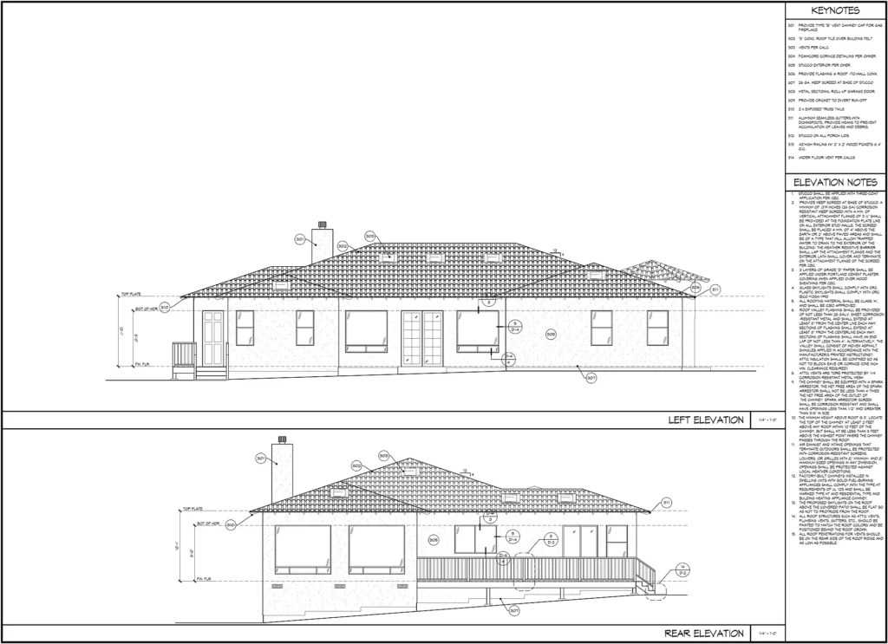
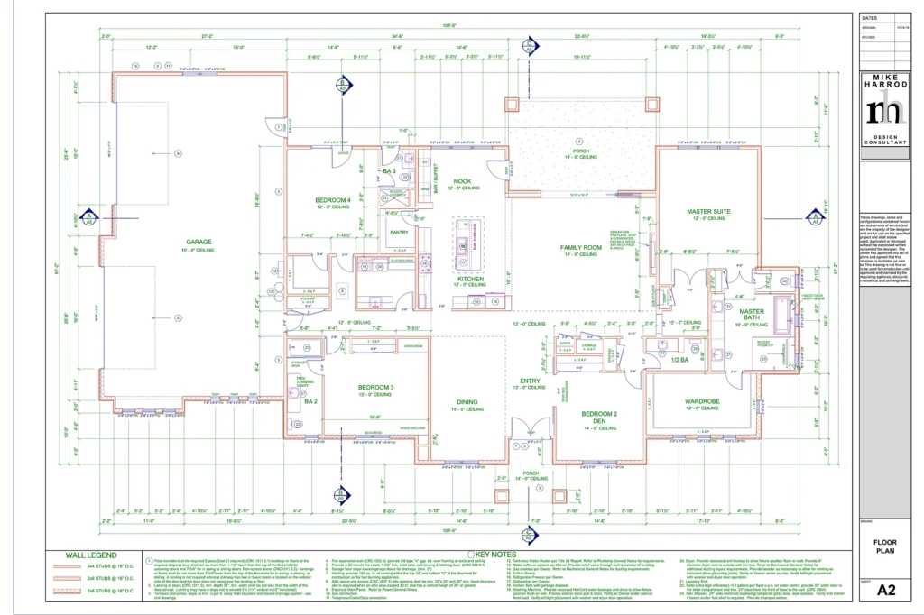
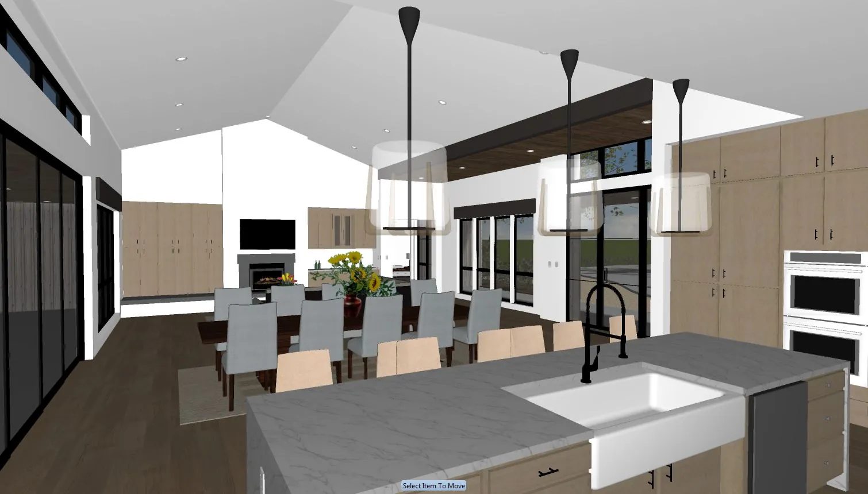
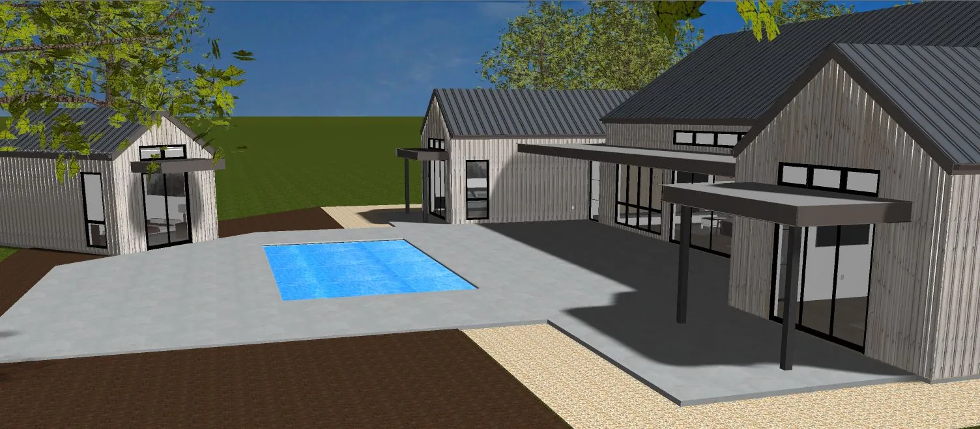
Sonoma Ranch House, Paso Robles: 3D design view of the board-and-batten exterior with metal roofs and a three-car garage.Sonoma Ranch House, Paso Robles: 3D interior view of the vaulted kitchen, dining and great room.Sonoma Ranch House, Paso Robles: four-bedroom plan with a great room, office, covered porches, walk-in closets and an attached garage.Sonoma Ranch House, Paso Robles: front and rear elevations with board-and-batten siding, standing-seam roofs and window and flashing details.Modern Flat-Roof Home, North San Luis Obispo County: single-story custom home plan with an oversized work/storage garage, library, two bedrooms and an open kitchen, dining and living wing.Modern Flat-Roof Home, North San Luis Obispo County: front, rear and side elevations for a flat-roof stucco home with stone veneer accents, drawn at 1/4″ scale.Modern Flat-Roof Home, North San Luis Obispo County: site plan on a hillside parcel showing the building pad, driveway, fire access and utility runs.Modern Flat-Roof Home, North San Luis Obispo County: roof layout with parapet heights, ceiling heights and open-web truss layout, plus parapet and low-slope roof details.Modern Flat-Roof Home, North San Luis Obispo County: building sections through the garage, kitchen and bedroom wing, plus a wall section with insulation callouts.Tile-Roof Ranch Home, Paso Robles: front elevation with a hip tile roof, stone-veneer entry gables and stucco walls.Tile-Roof Ranch Home, Paso Robles: four-bedroom single-story plan with a living room, dining area, kitchen, primary suite with walk-in closet and an attached garage.Tile-Roof Ranch Home, Paso Robles: front, rear, left and right elevations drawn at 1/4″ scale.Mediterranean-Style Home, Paso Robles: four-bedroom plan with a great room, kitchen island, dining room, pantry, office or guest bedroom, primary suite and a rear deck.Mediterranean-Style Home, Paso Robles: front and right elevations with a tile hip roof, arched windows and entry, and stucco walls.Mediterranean-Style Home, Paso Robles: left and rear elevations showing the chimney, rear deck and garage wing.
From plan set to finished home: Modern French Country, Templeton
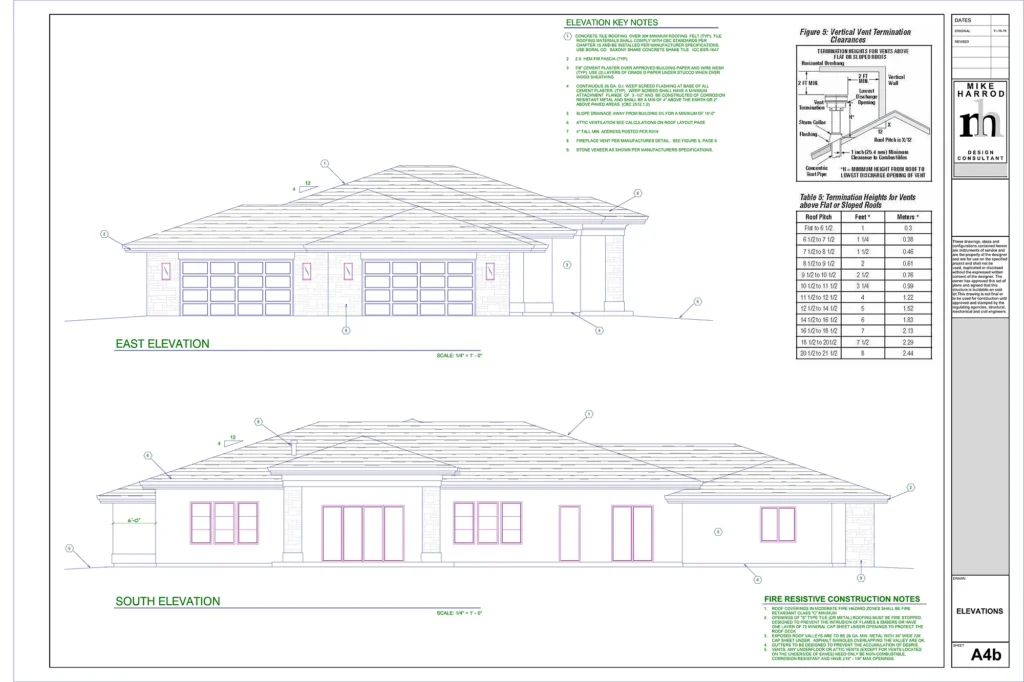
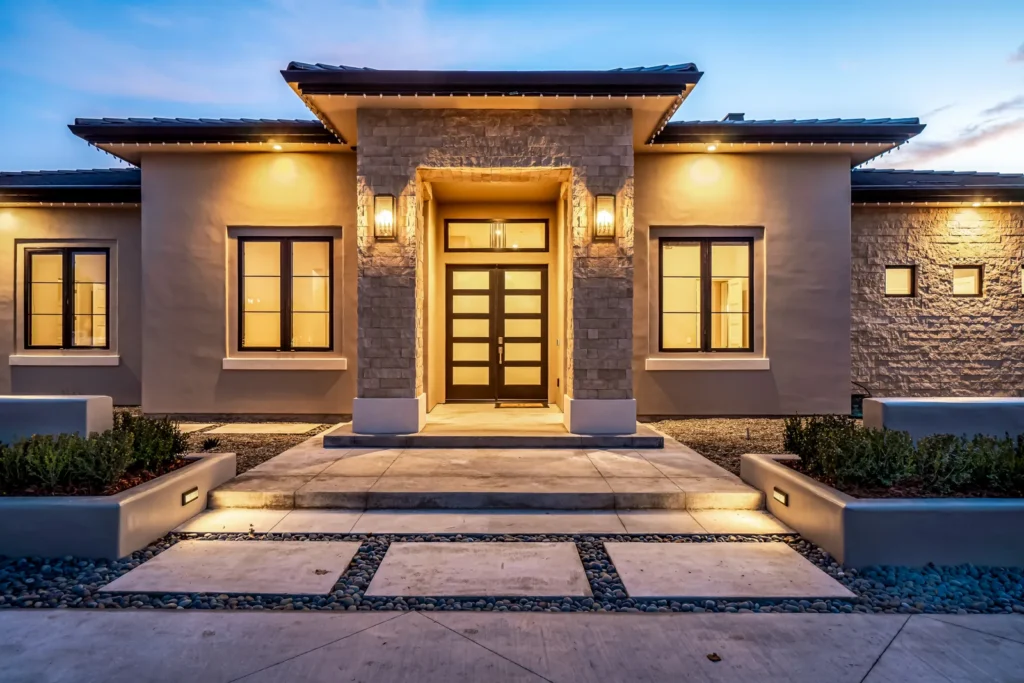
We designed this single-story Templeton home and drew its permit plan set, and our construction company Harrod Built (CSLB #986950) built it. The plan has four bedrooms, a family room, a kitchen nook, a den, a primary suite and a large garage. Outside, a hip roof, stone veneer and stucco walls give it a clean, modern take on French Country. Here are the plan sheets, then the finished home.
The plan sheets
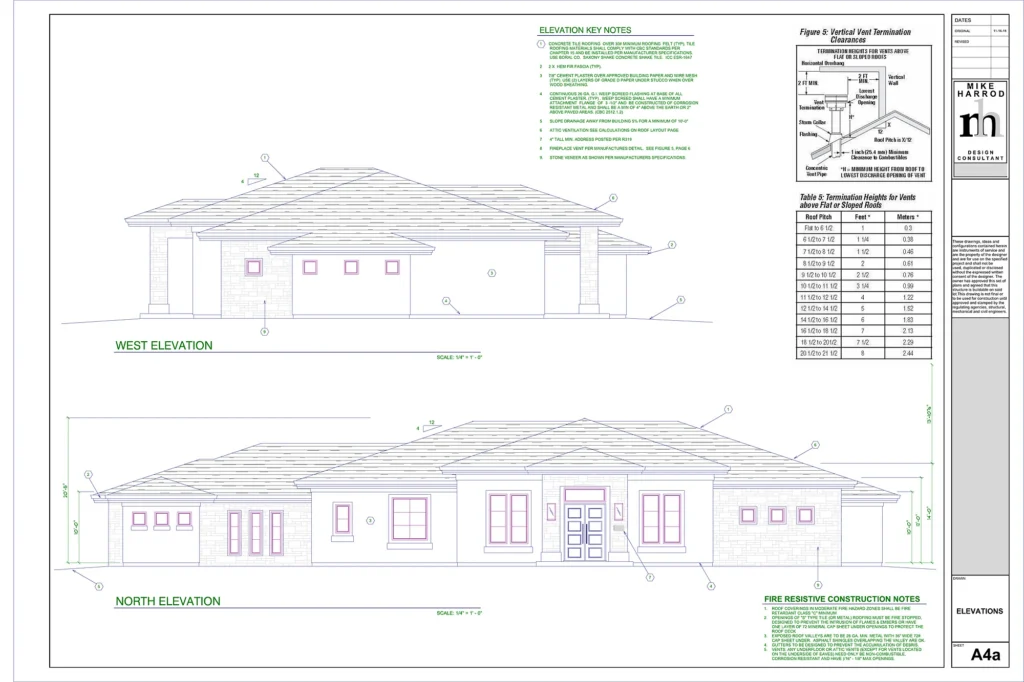
Modern French Country, Templeton: four-bedroom single-story plan with a family room, kitchen nook, den, primary suite and a large garage.Modern French Country, Templeton: north and west elevations with a hip roof, stone veneer and stucco walls, drawn at 1/4″ scale.Modern French Country, Templeton: east and south elevations showing the garage wing and the rear of the home.
The finished home
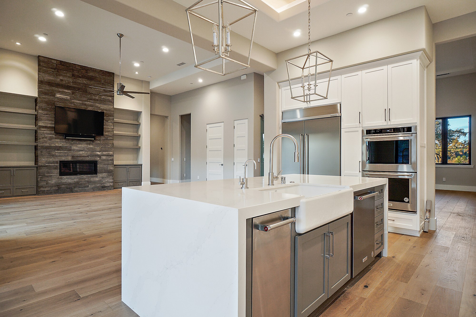
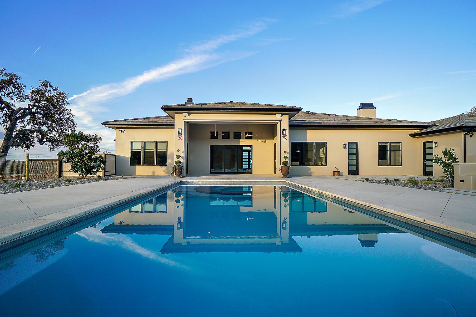
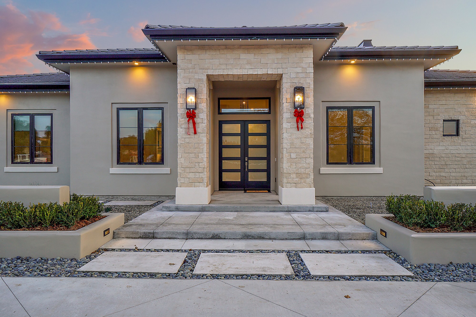
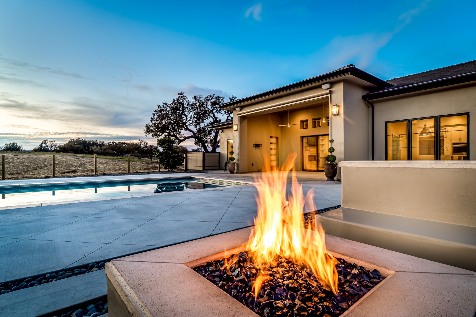
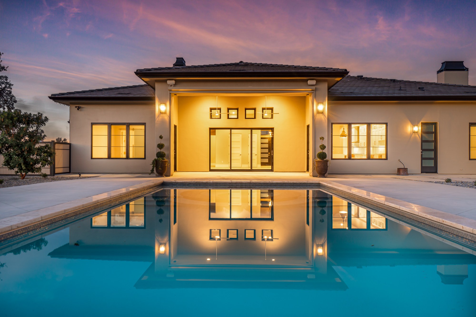
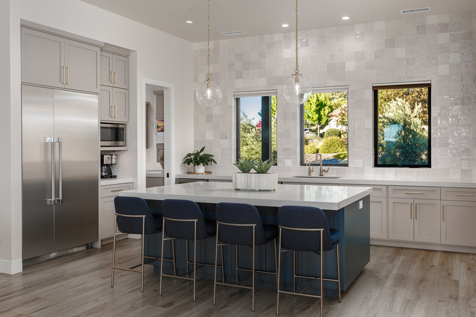
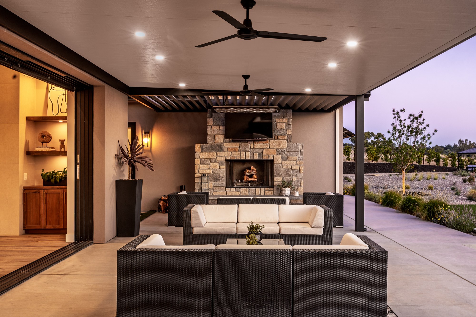
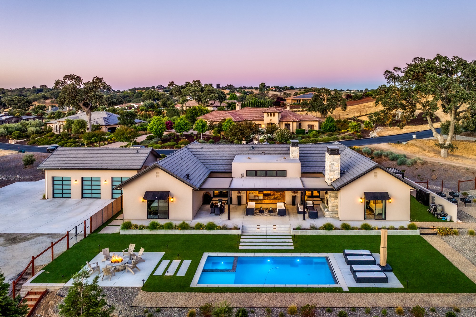
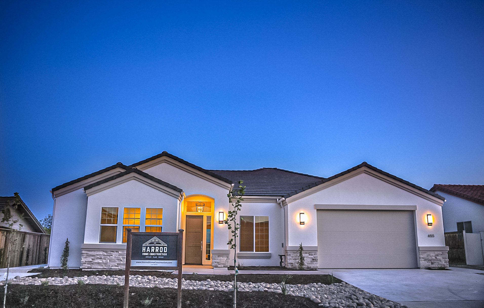
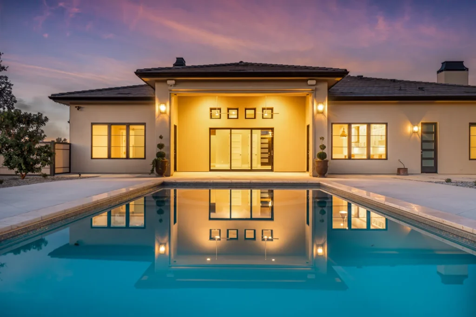
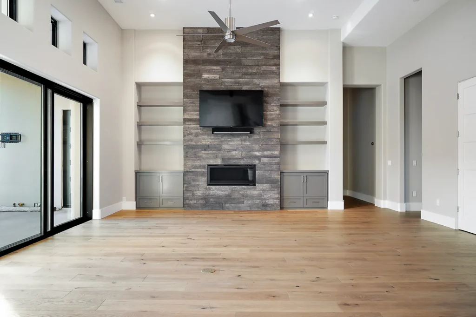
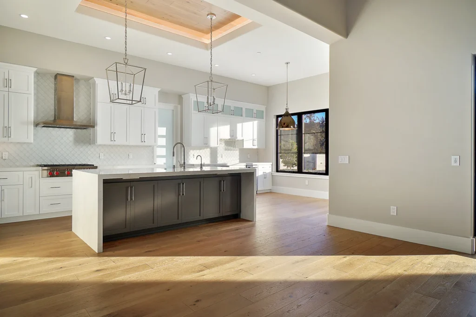
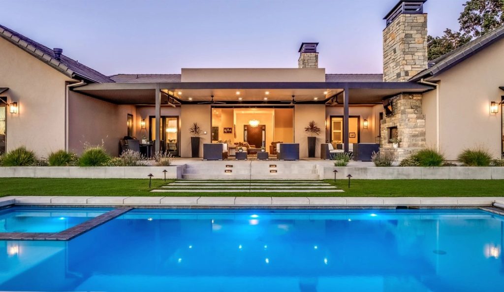
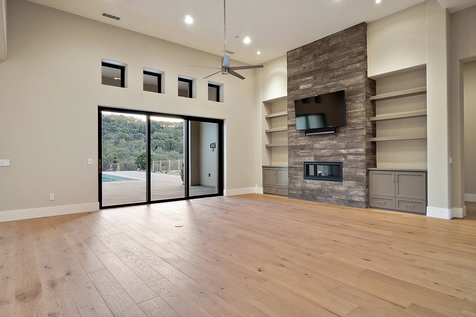
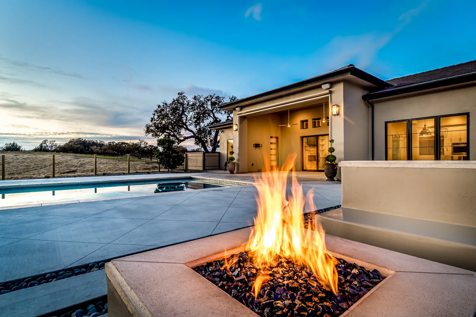
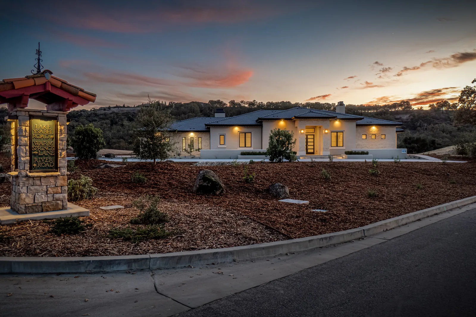
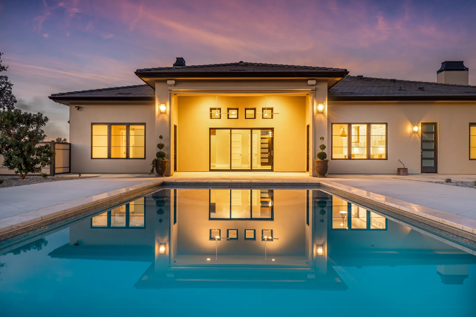
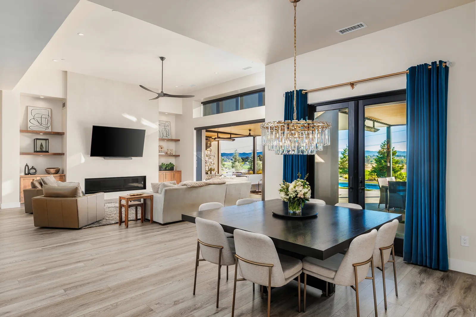
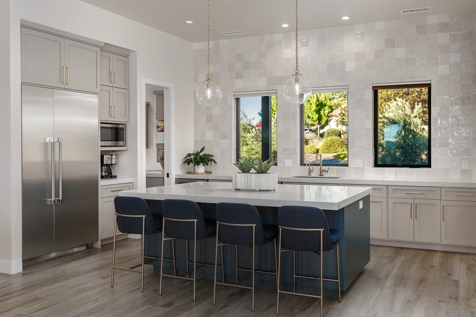
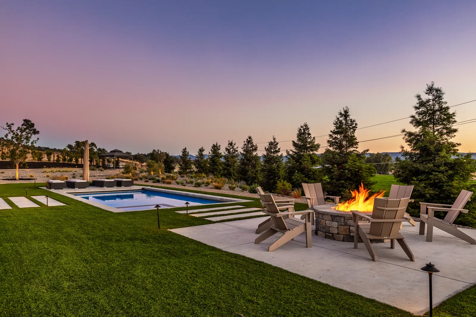
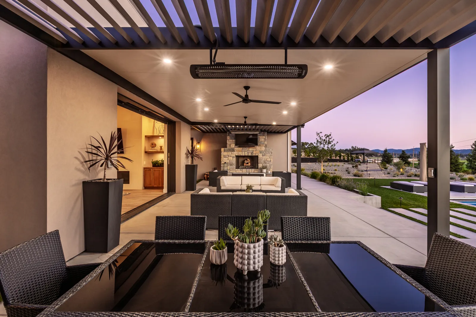
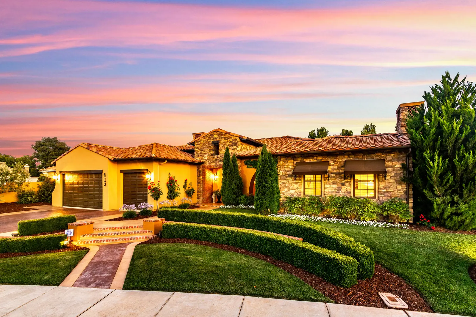
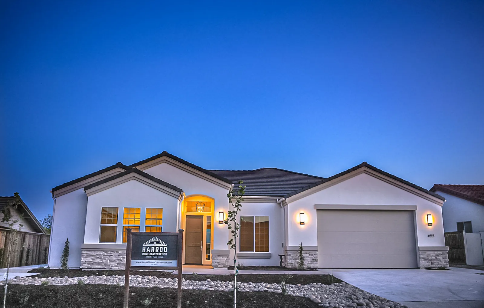
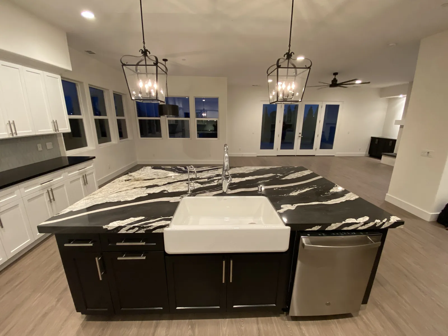
Modern French Country, Templeton, finished: front entry with stone veneer, stucco walls and a hip roof, as drawn in the elevations.Modern French Country, Templeton, finished: the rear of the home and covered patio at dusk.Modern French Country, Templeton, finished: family room with a stone fireplace wall.Modern French Country, Templeton, finished: kitchen with a large island.
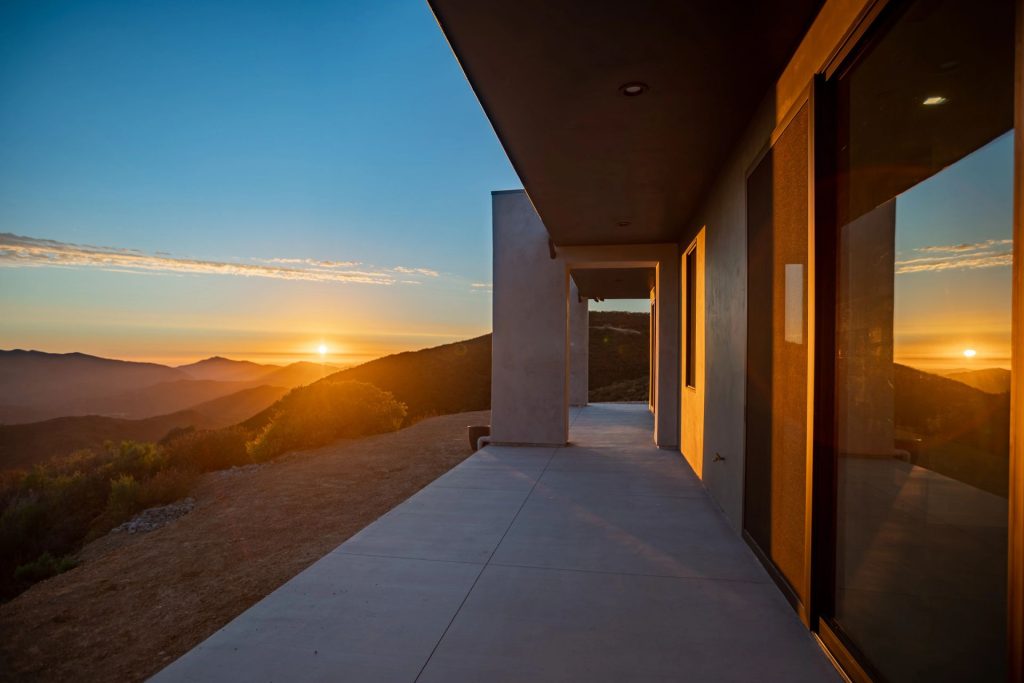
Contemporary hilltop home, between Atascadero and Morro Bay
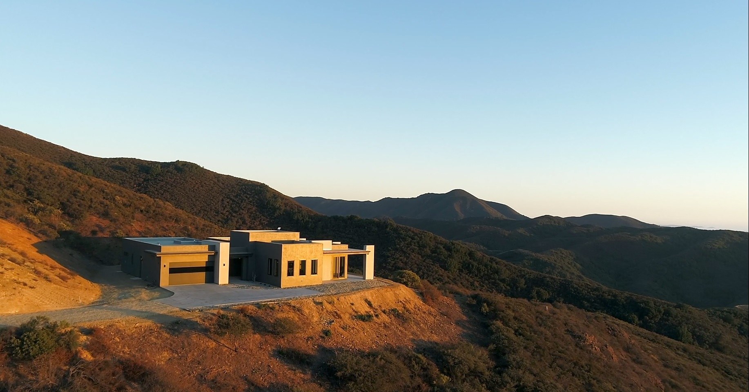
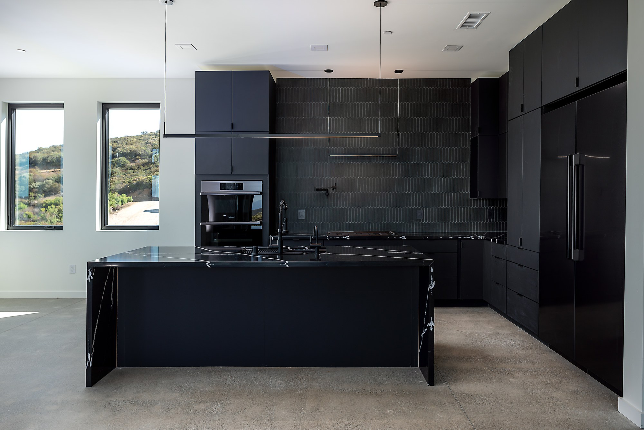
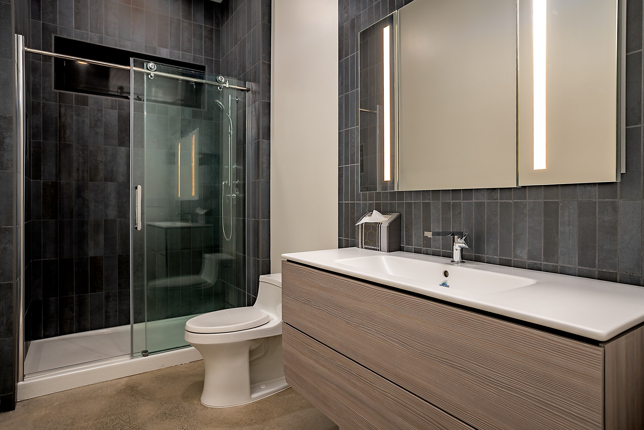
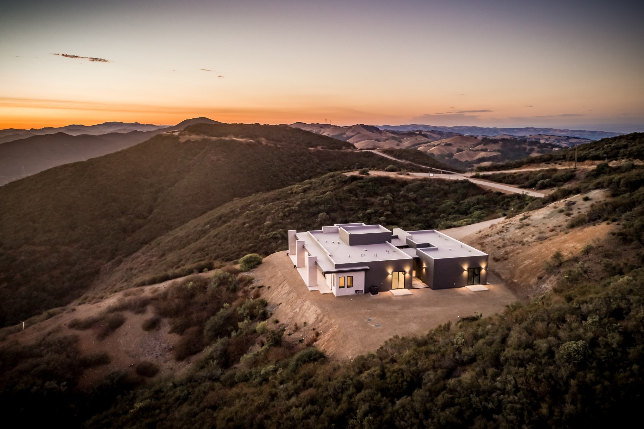
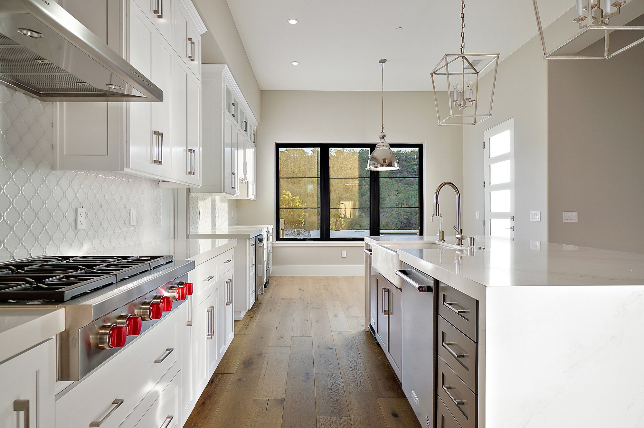
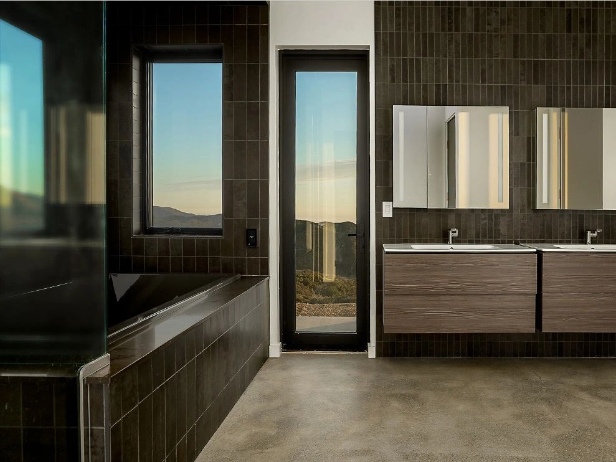
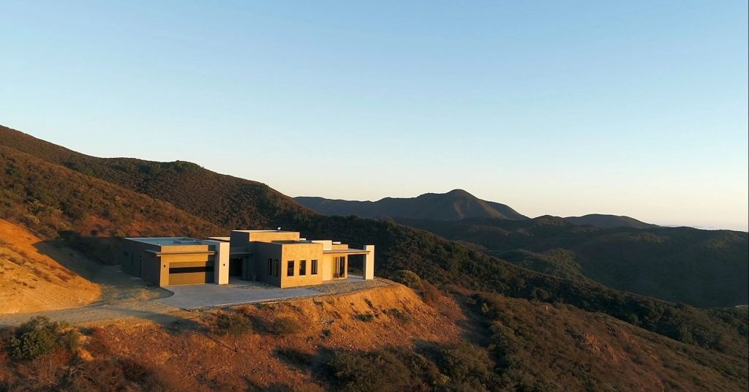
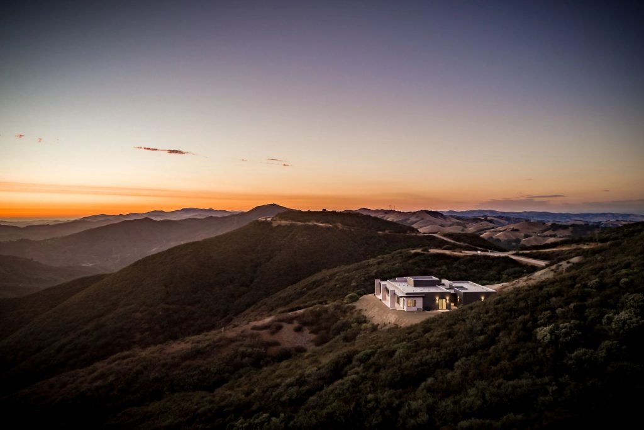
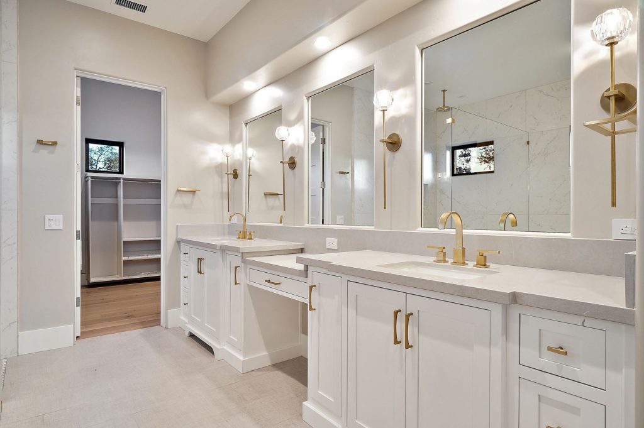
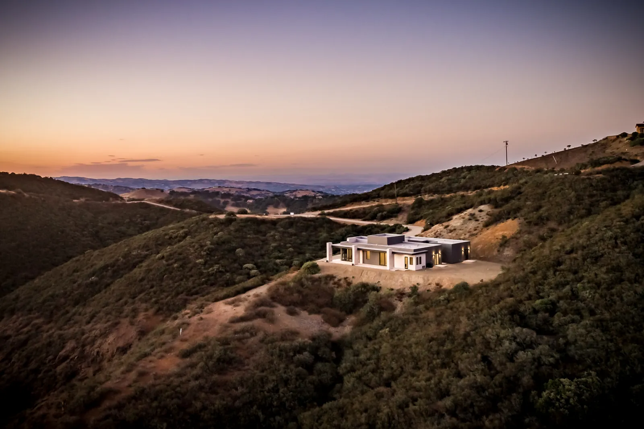
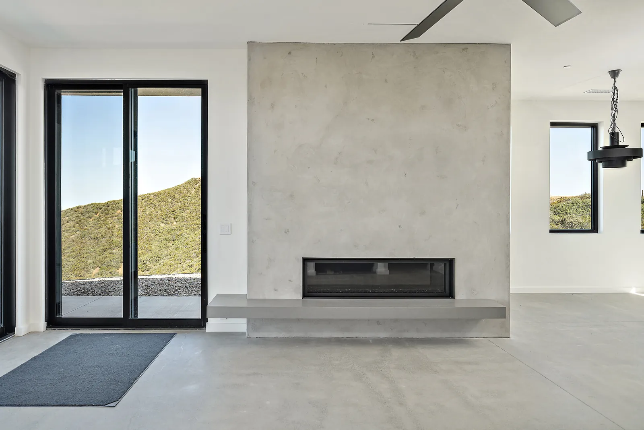
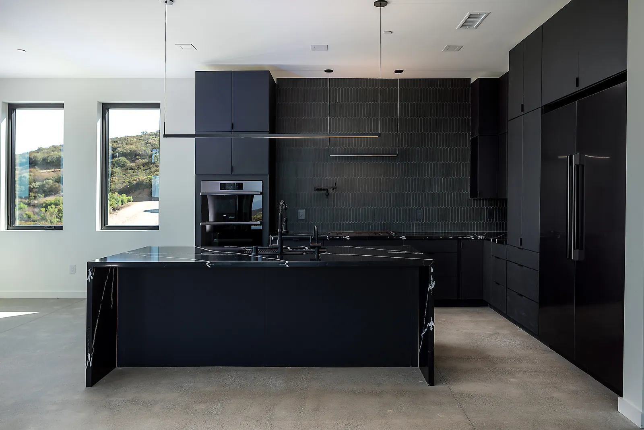
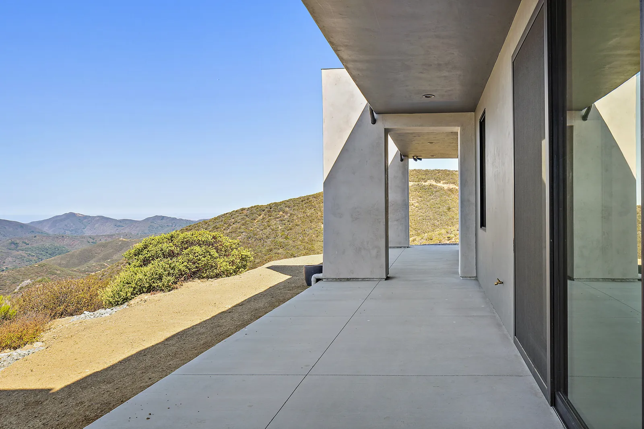
Drone flight at dusk around a contemporary Harrod Designs home in the mountains between Atascadero and Morro Bay.Walk-through of the same contemporary home: black kitchen, great room with linear fireplace and hillside views.Primary bath in the contemporary hillside home: soaking tub, dark tile shower and backlit mirrors.
French Country single-story home, Templeton
Modern ranch home: interiors and outdoor living
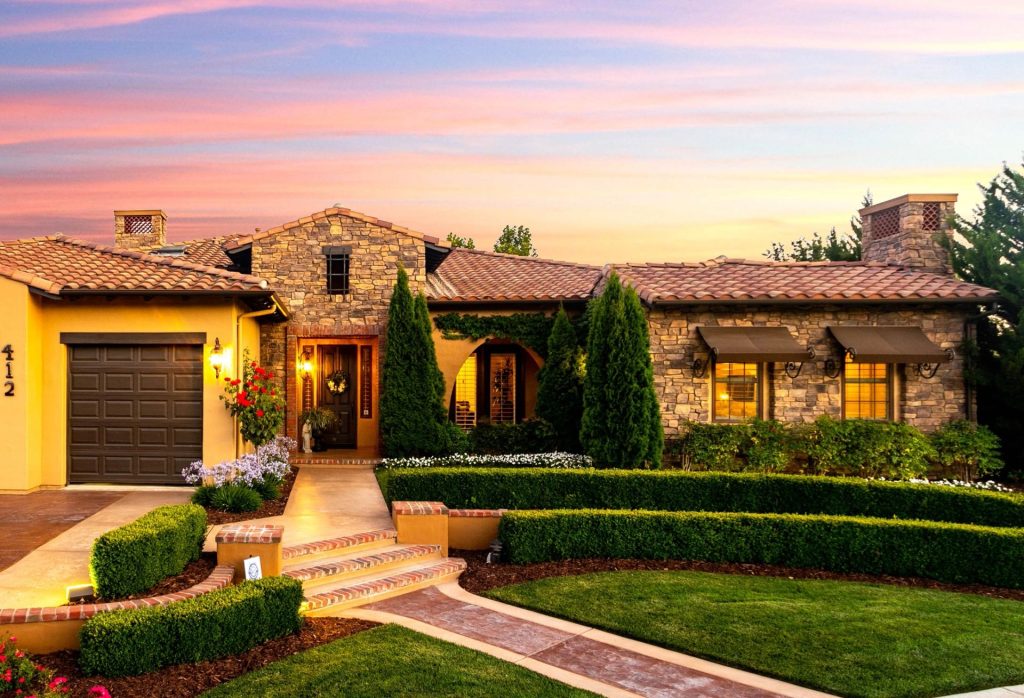
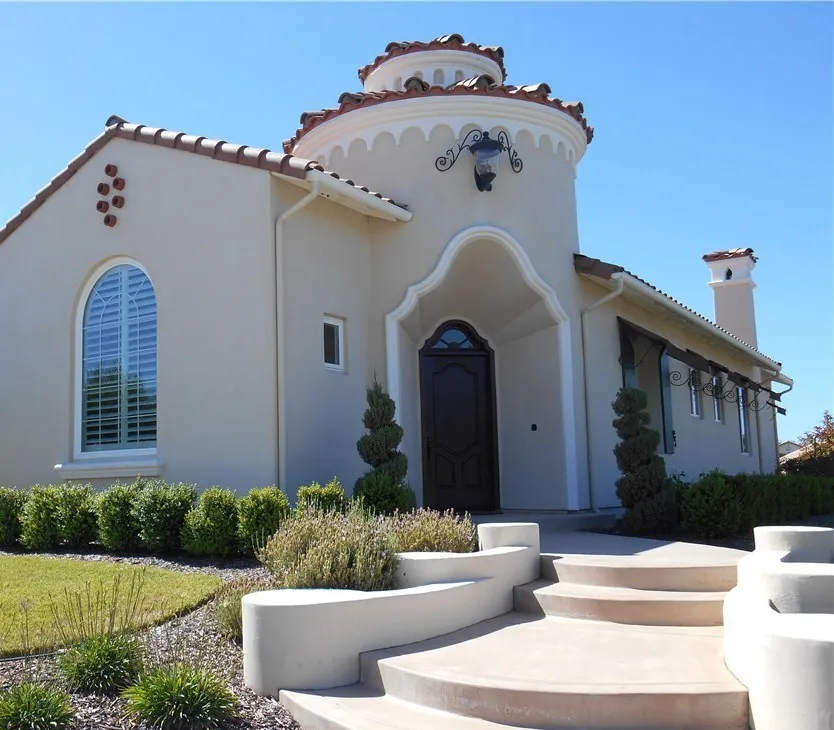
Tuscan Revival home, Paso Robles
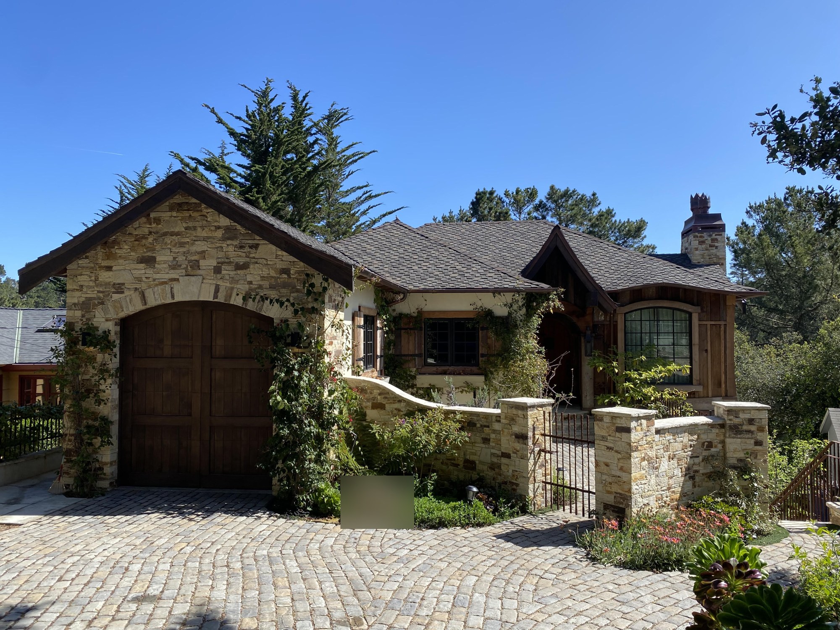
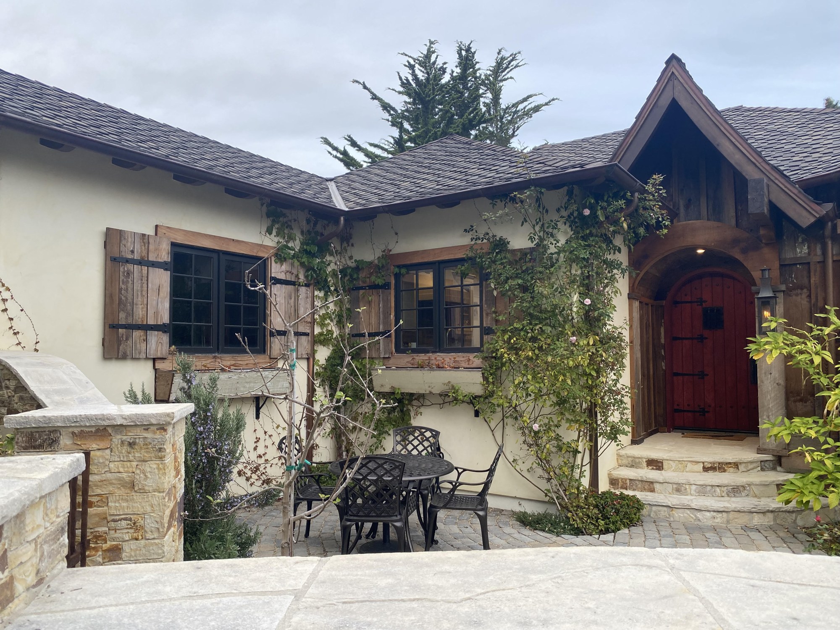
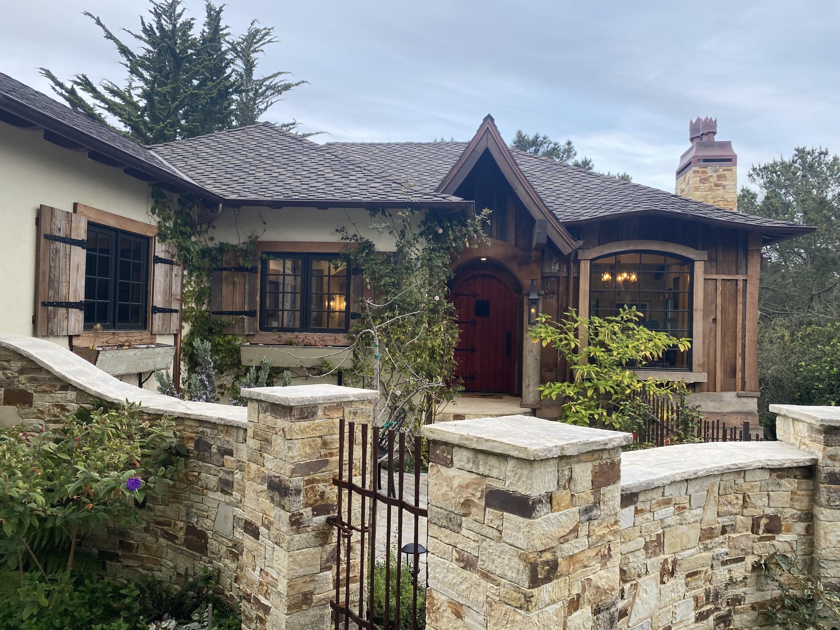
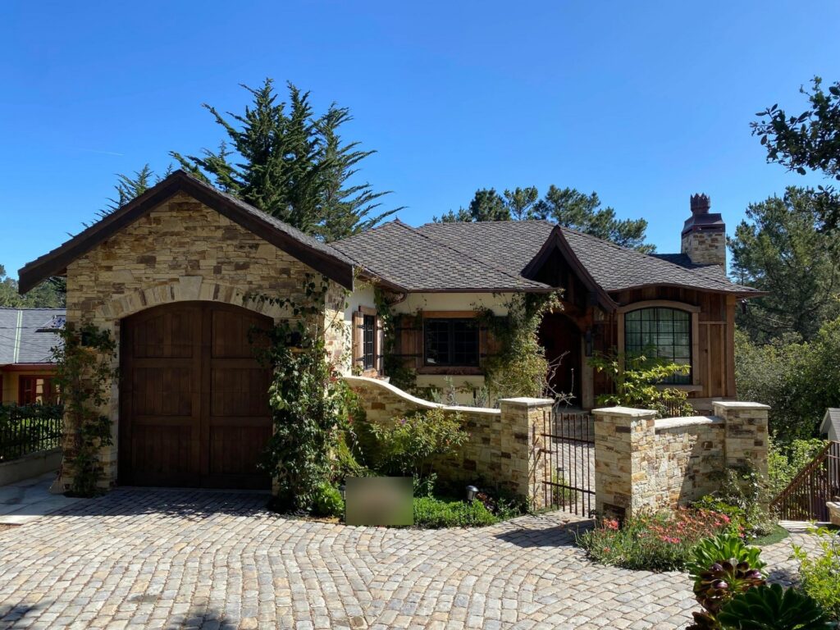
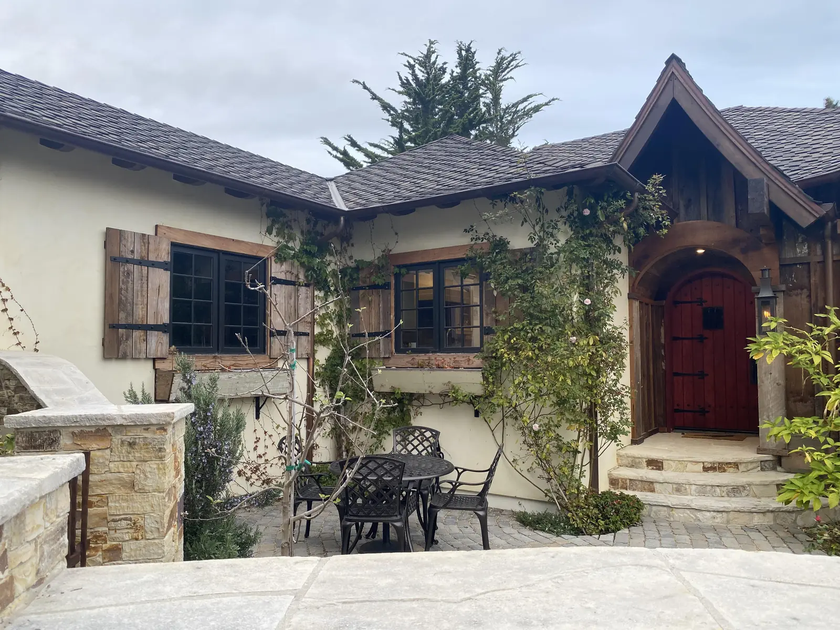
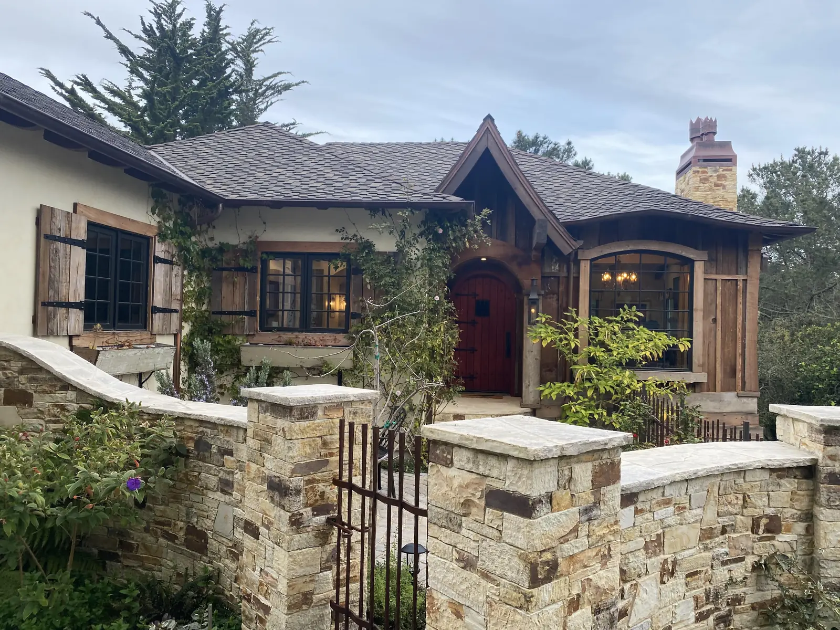
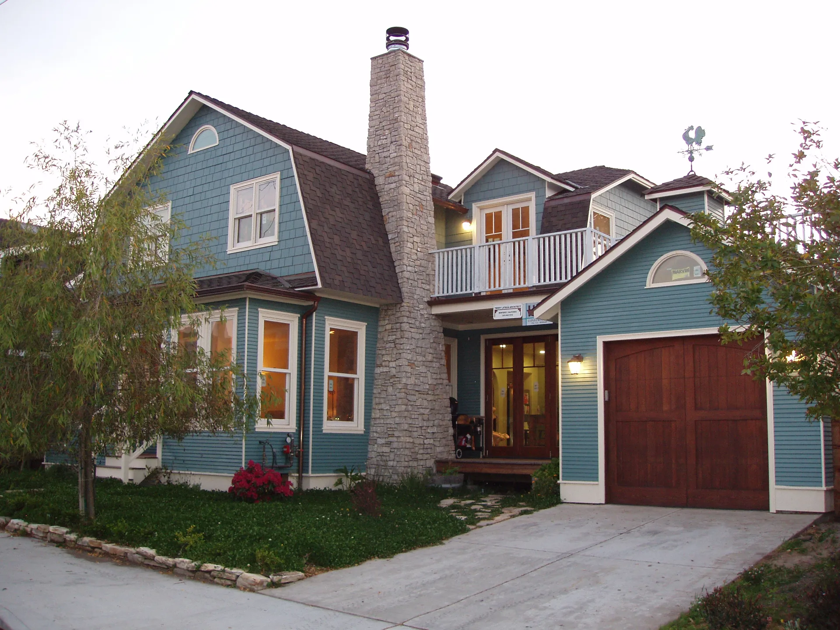
Carmel stone cottage
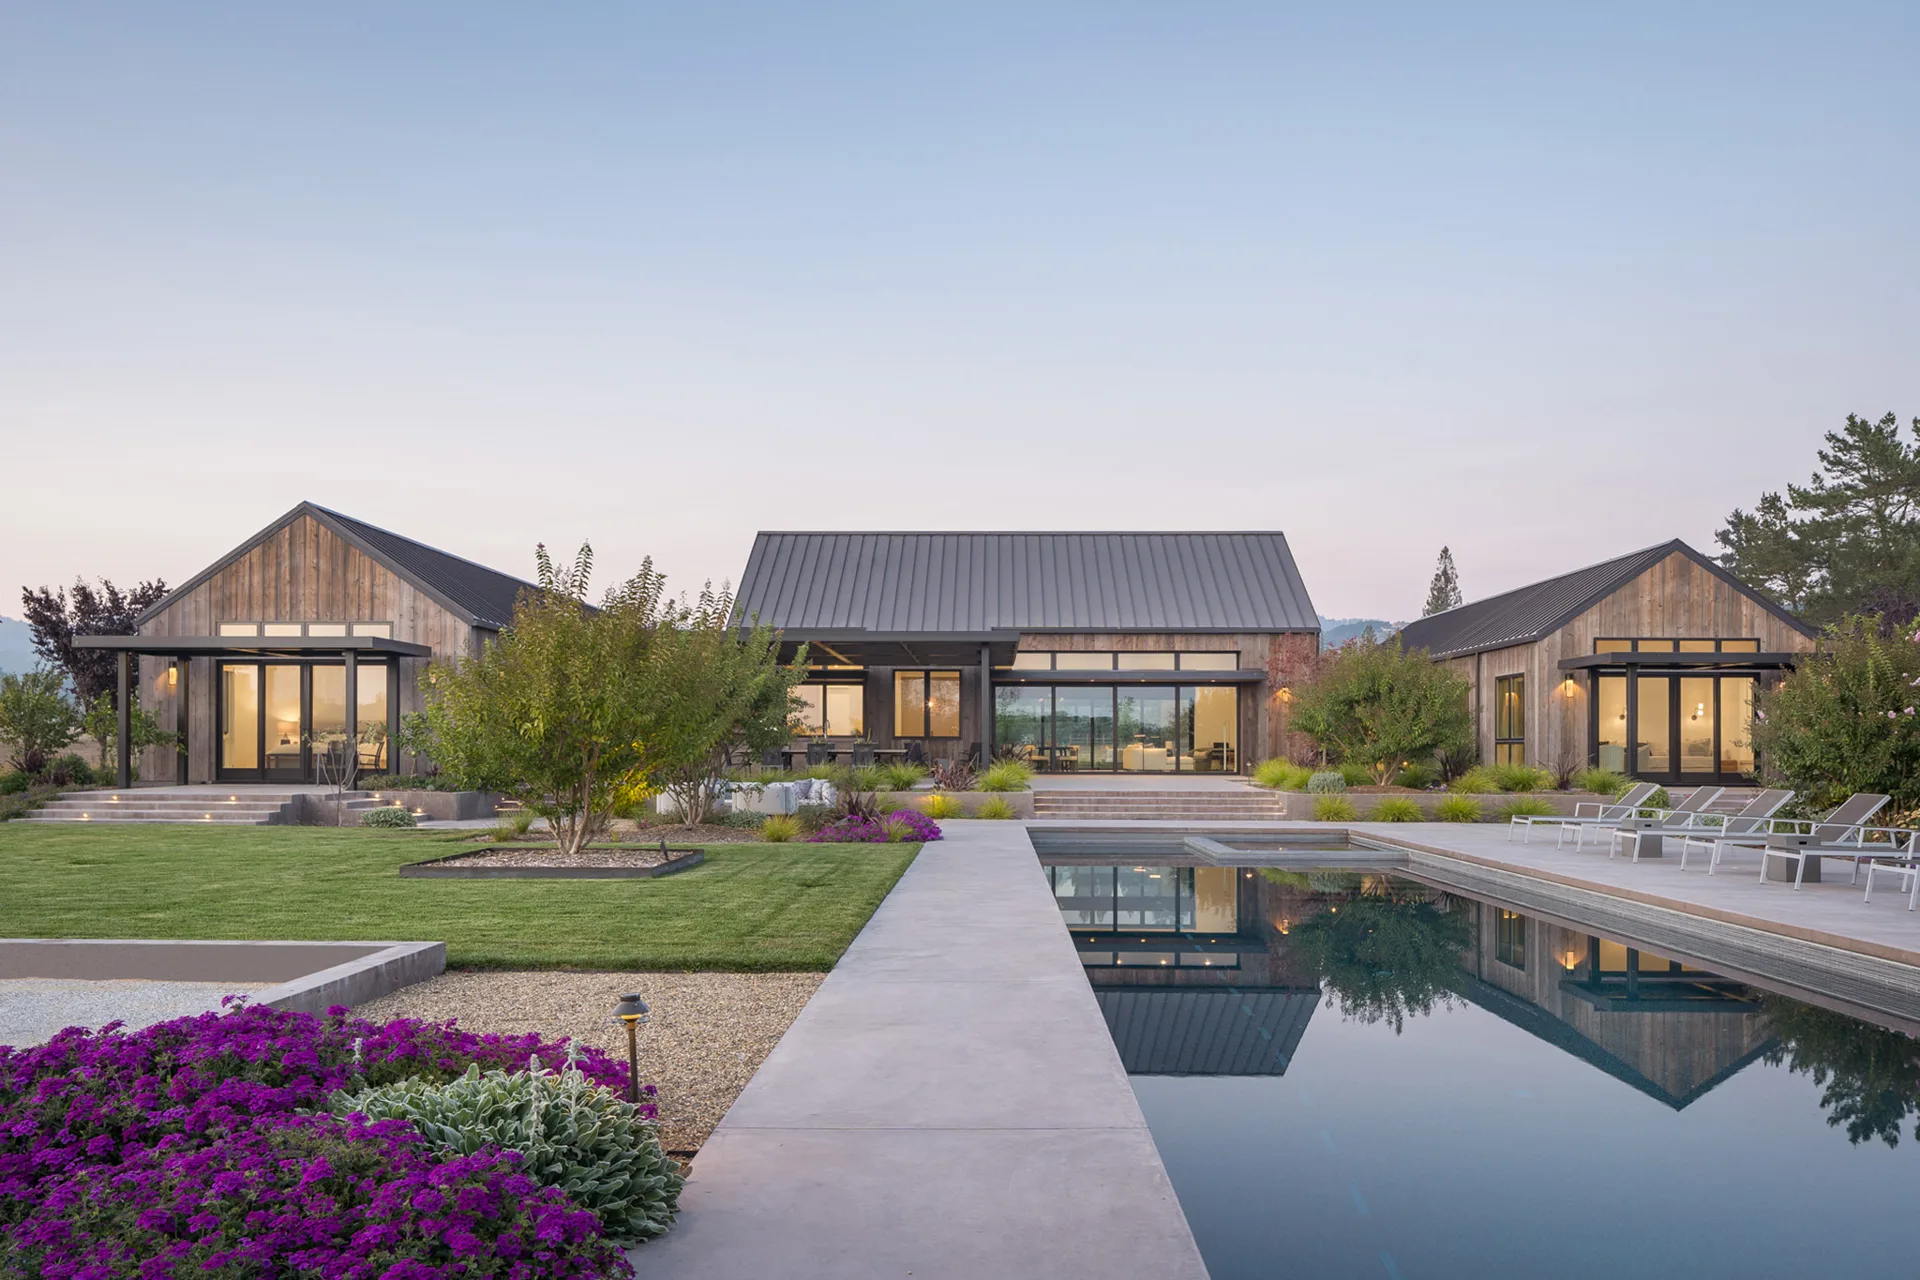
Sonoma Escape, Paso Robles
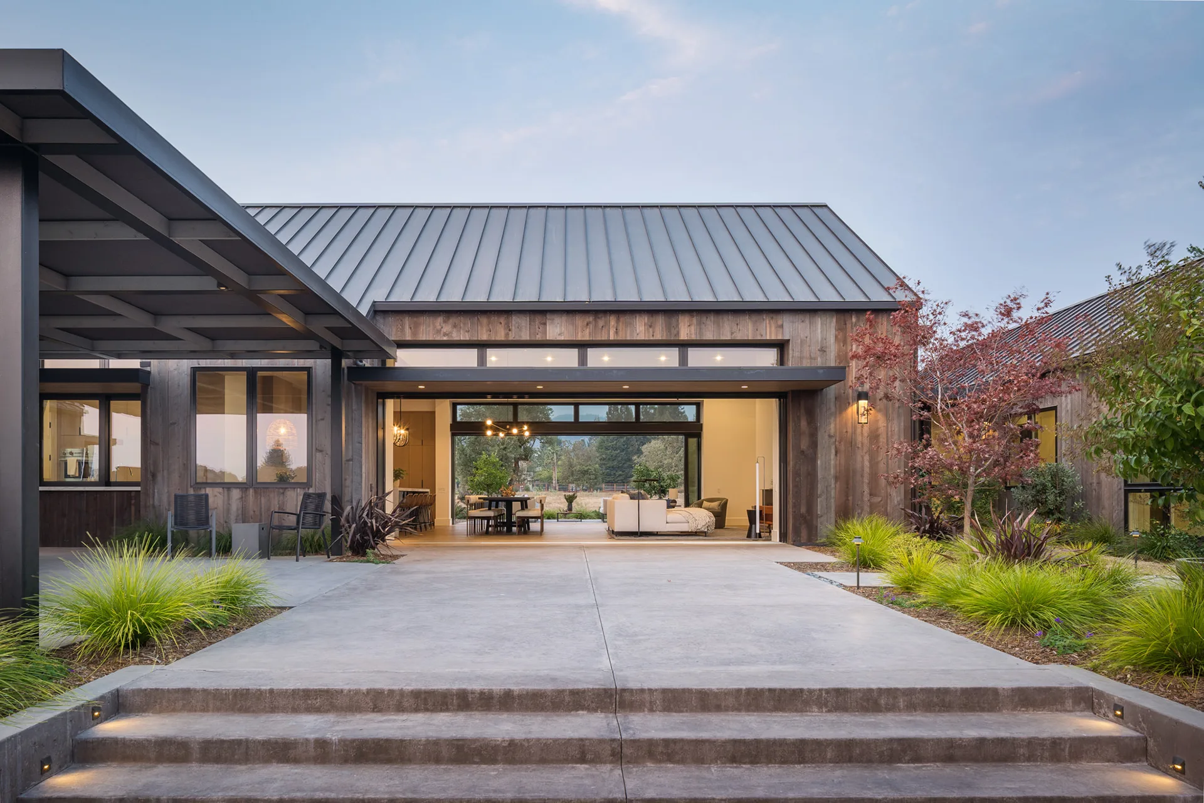
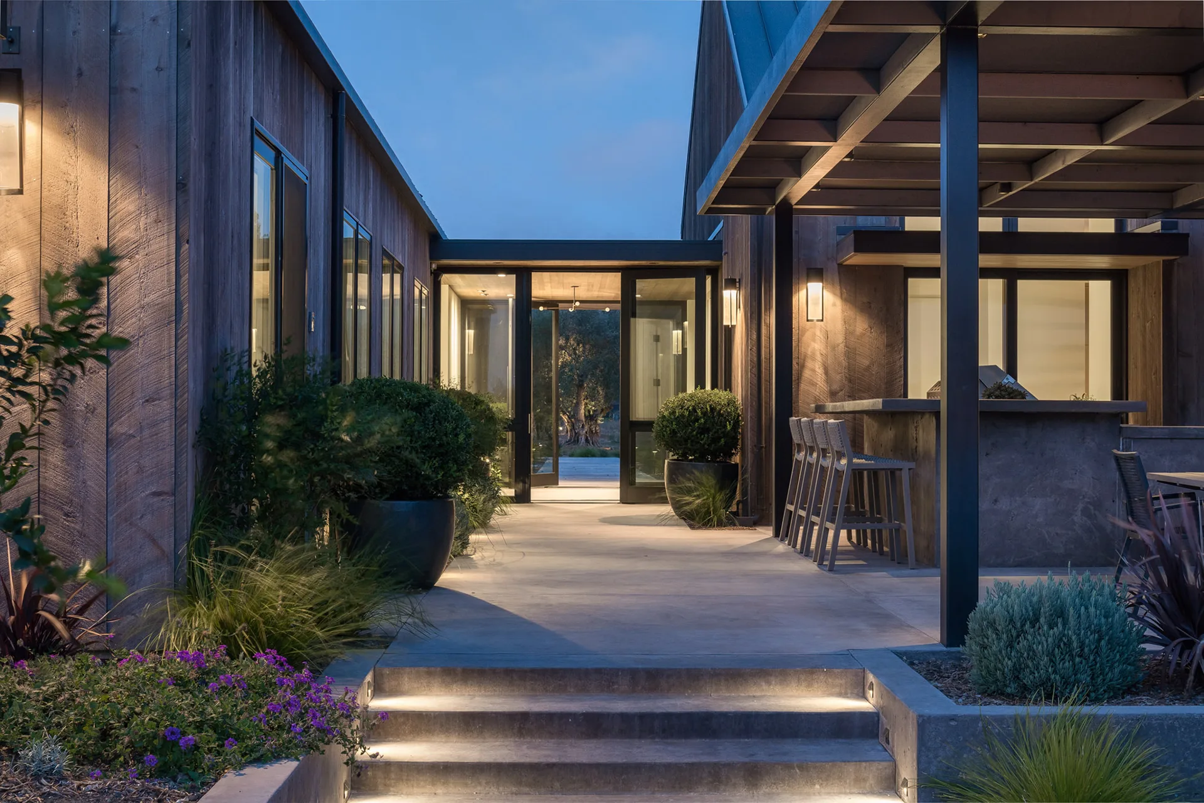
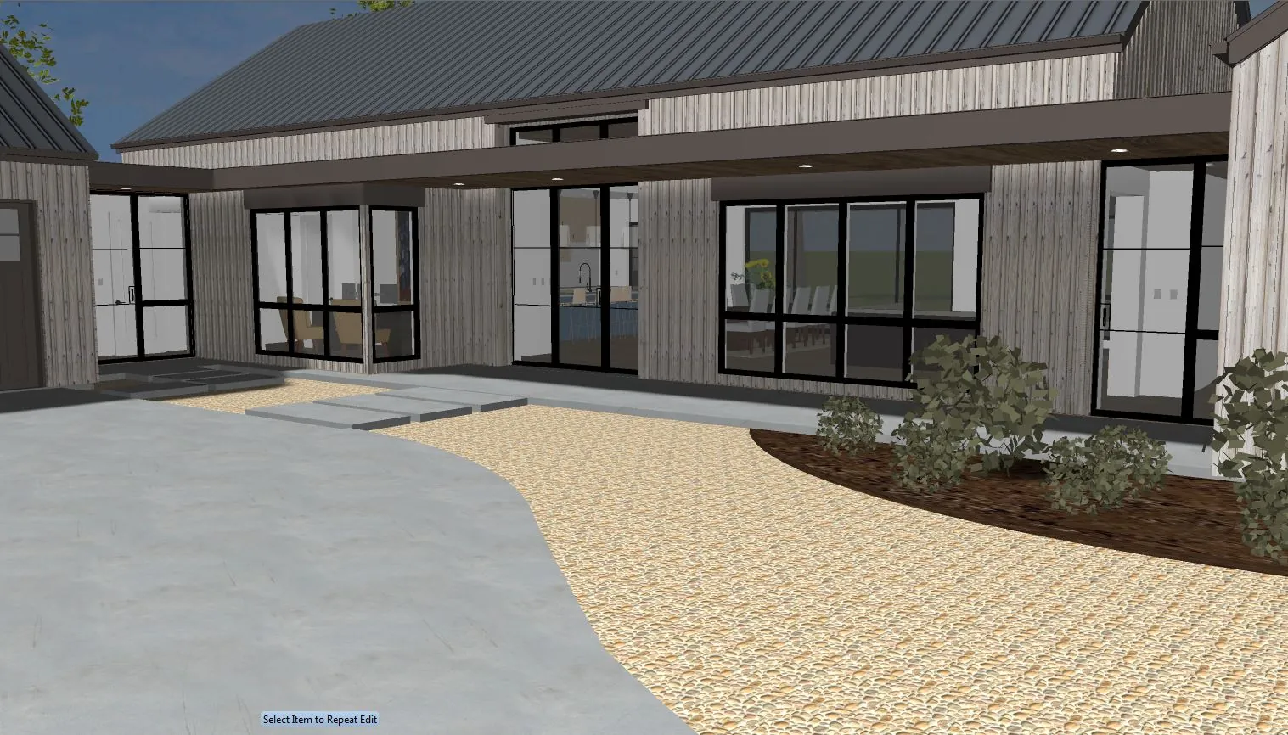
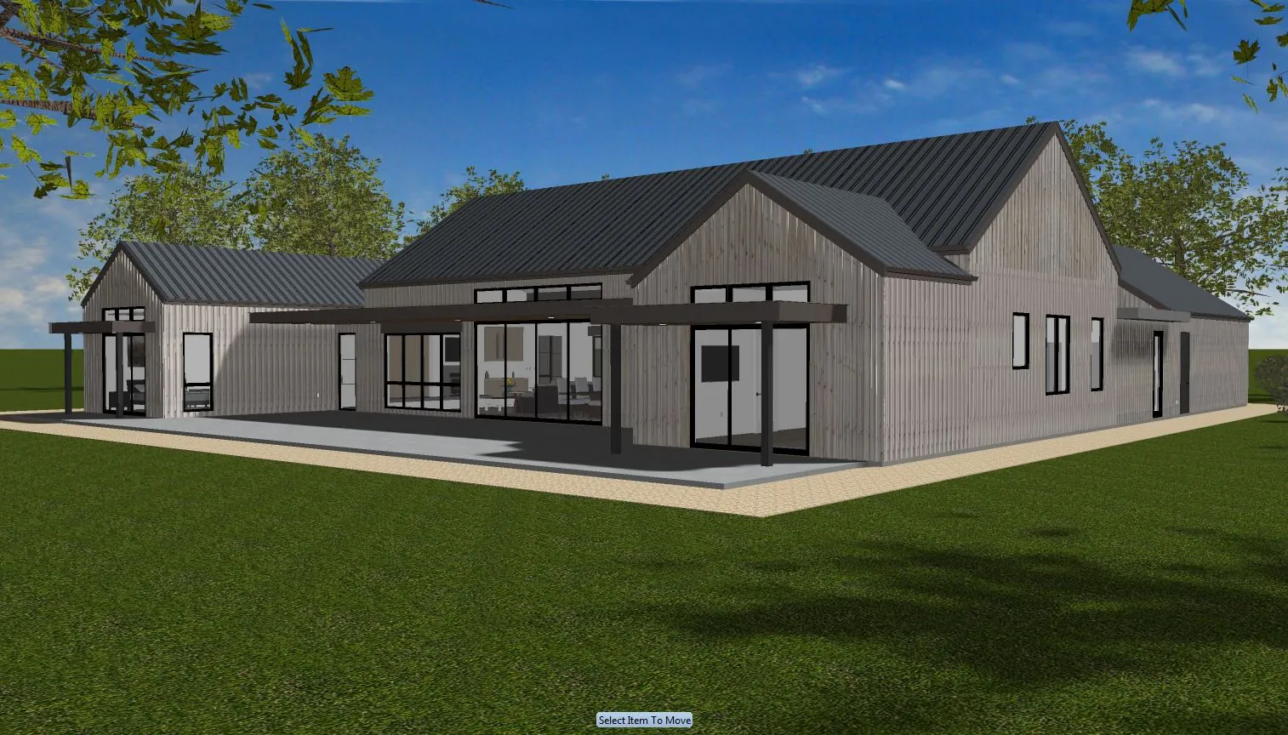
A Harrod Designs home near Lake Nacimiento in Paso Robles. Photos of the finished home first, then the 3D design views we drew it from.
Single-story family home, Paso Robles
Aerial of a Harrod Designs home in the Red Cloud neighborhood of Paso Robles.
More Harrod Designs homes
Ready to build?
Every design is drawn with real construction costs in mind, and our sister company Harrod Built can give you costing along the way and build it when your plans are approved. Same family, same office, no hand-off gap.