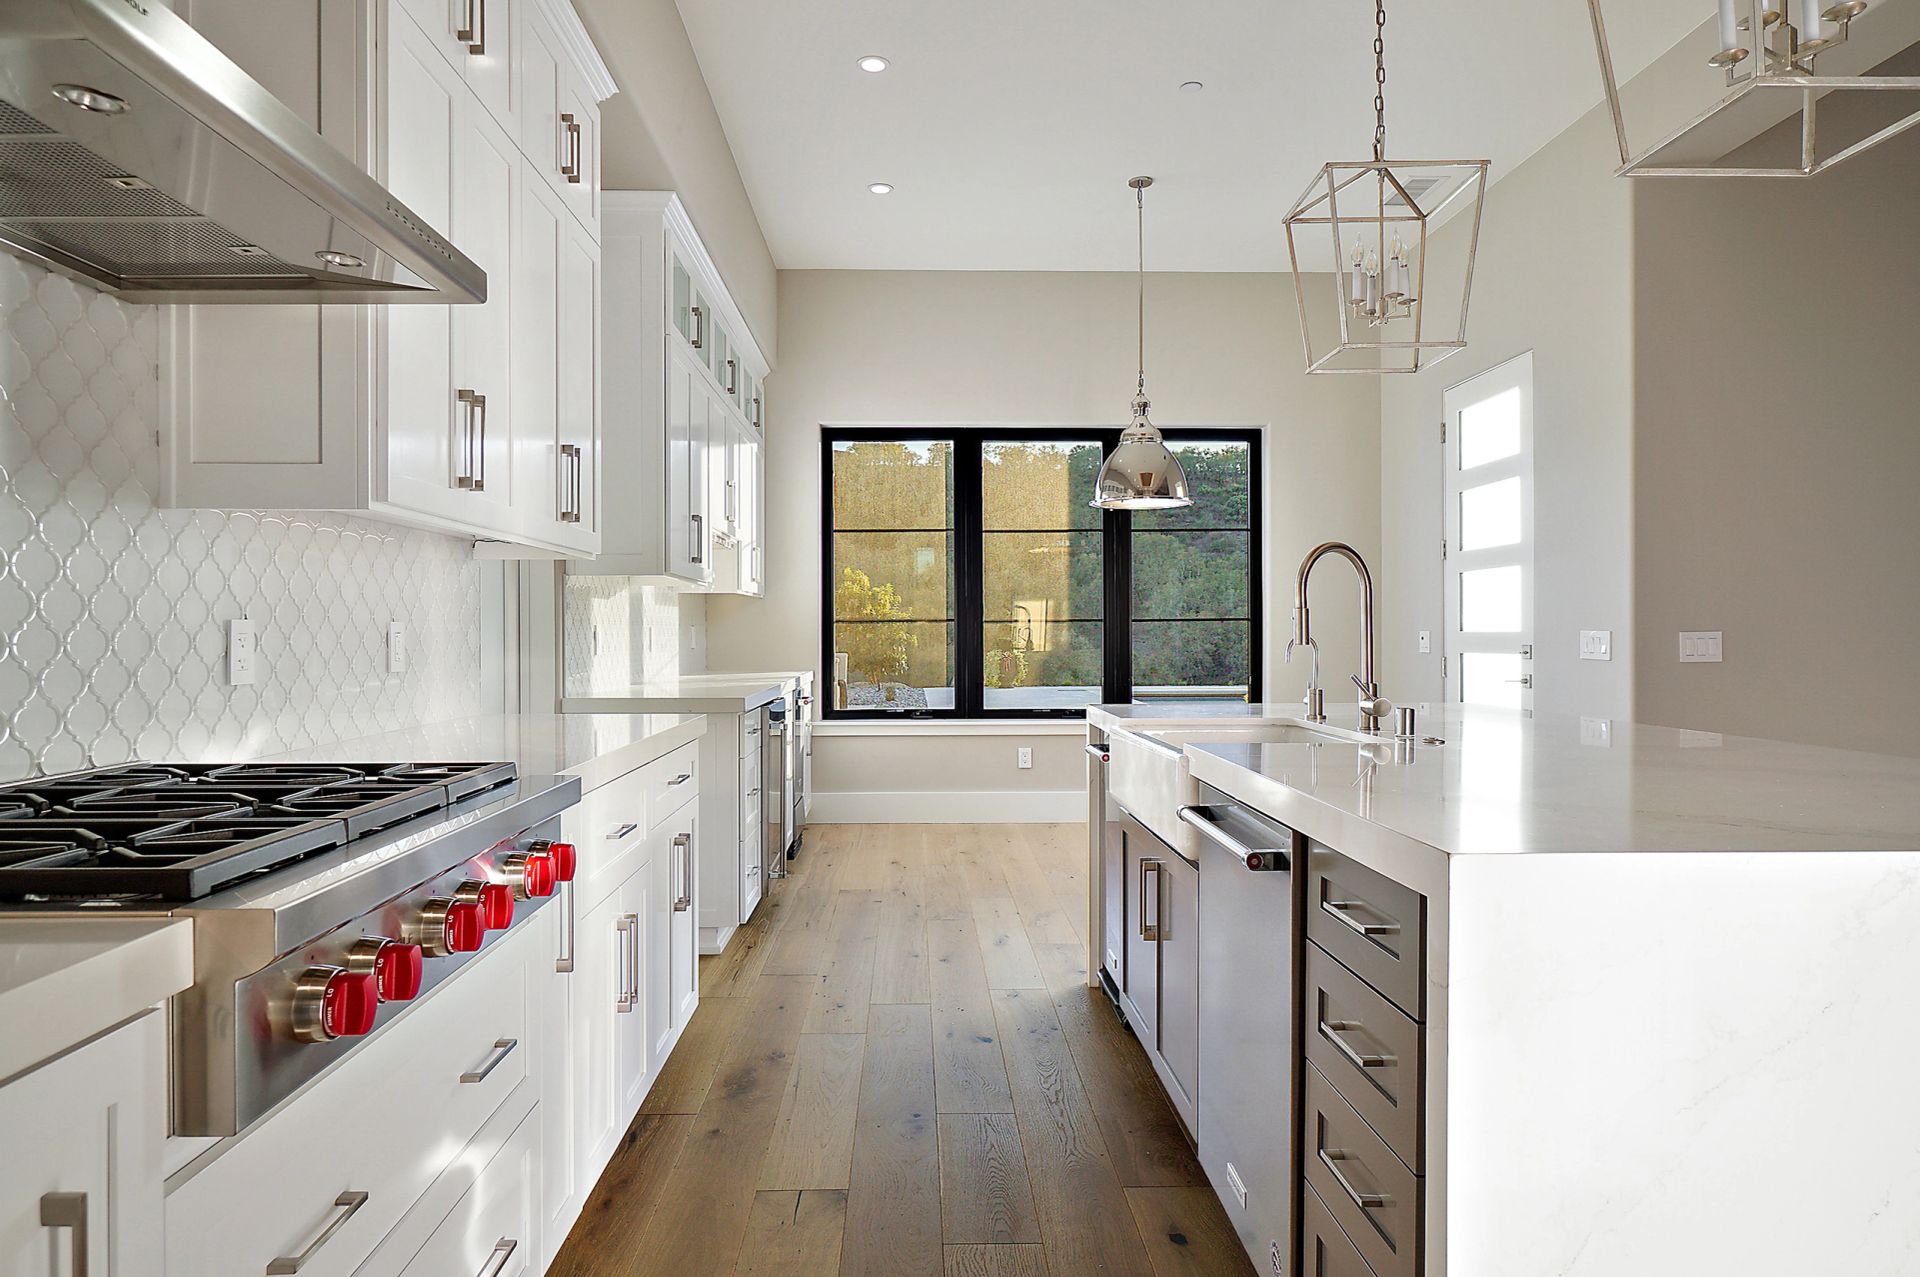
Remodel Plans in Carmel-by-the-Sea, CA
Kitchen, bath, roof and whole-house remodel drawings for the City’s design review and Building Safety checklists, with the wall counts and water fixture tables worked out before you commit to a scope.
Most Carmel remodels are decided by a handful of numbers: how much of the existing house stays, how many linear feet of wall get opened up, and how many water fixtures you end up with. Those numbers set whether the City treats the job as a remodel or a demolition, whether staff or the Planning Commission reviews it, whether the house needs fire sprinklers and what the Water Management District has to sign off on. We draw remodel plans for Carmel-by-the-Sea homes from our Paso Robles office, and we run those numbers on the existing house before the design goes anywhere.
When a remodel turns into a demolition
The zoning code’s definitions (CMC 17.70.020) treat extensive repairs or modifications as a demolition when they remove or replace 50 percent or more of both the structural framing and the cladding, or of the exterior walls, within a 24-month period. Two counting rules catch owners off guard. Any nonconforming part of a wall counts as removed even if you plan to keep it, and any continuous run of remaining exterior wall 10 feet long or less counts as removed too.
The label changes everything downstream. Under the nonconforming buildings chapter (17.36), demolishing a nonconforming building means all new construction on the site has to meet current standards, and a remodel can’t enlarge or extend a nonconforming feature. So before design we draw the existing walls, mark every nonconforming setback or height condition, and total what the plan removes, so you know which side of the line the project sits on.
Track One or Track Two review
Carmel’s design review chapter (CMC 17.58.040) gives single-family remodels two routes.
- Track One (staff): exterior alterations and additions that add no more than 10 percent to the existing floor area, new exterior materials, site coverage or landscaping changes, windows, doors, chimneys and skylights, fences and walls, and minor alterations to historic resources. It is off the table if the work needs significant cuts to the roots or limbs of a significant or moderately significant tree, demolishes or substantially alters the dwelling, needs a CEQA study, or affects public views to the ocean. The Director reviews within 30 days of a complete application, the decision is posted for 10 calendar days, and it can be appealed to the Planning Commission within 10 days.
- Track Two (Planning Commission): new homes, rebuilds and substantial alterations, with a public hearing. It runs in three phases: a preliminary site assessment, design concept review and final details review.
A preliminary site assessment is required for demolition, grading over 25 cubic yards, additions that grow building coverage by more than 200 sq ft or 10 percent, grading within six feet of a significant or moderately significant tree, and any tree removal. You submit two copies of a topographic survey by a licensed surveyor or civil engineer showing every tree over two inches in diameter, and the City Forester and a planner walk the site and annotate it. Design concept plans follow as simple “stick” drawings of placement, massing, heights and window locations. For limited changes to a house that isn’t historic, the Director may let concept and final details be heard at the same meeting.
For remodels and substantial alterations the Commission also has to find that the design keeps simple building forms with a limited number of roof planes, that its mass fits the homes on the block, and that every building stays at least six feet from significant trees. We write the design to those findings from the first sketch.
Historic status comes first
Under the historic preservation ordinance (CMC 17.32.050), no property may be altered or remodeled before the City determines whether it is eligible for the Carmel Inventory, and no development application is complete without that determination. The City’s historic review page says every project with exterior alterations (a new roof, siding, windows or an addition) gets that evaluation before development review, measured against the Historic Context Statement the City Council adopted on January 14, 2025.
- Not historic: the City issues a Determination of Ineligibility, generally good for five years. For a house between 45 and 50 years old that failed mainly on age, it lasts only until the building turns 50.
- Historic: the property goes on the Inventory, and work is reviewed by the City’s historic preservation consultant and approved by the Historic Resources Board under the Secretary of the Interior’s Standards.
- Major alterations to a historic resource include substantial alterations, additions over two percent of existing floor area or volume, relocation and demolition (17.32.160). They need a written consistency determination from a qualified professional. In-kind repair and interior plumbing or electrical upgrades are minor alterations.
Re-roofs and roof changes
Every re-roof needs a building permit, according to the City’s re-roof handout (rev. March 2025). On a house that isn’t historic, like-for-like replacement and a switch between composition shingle and wood shake are building-permit-only (going from shake to composition takes a triple-layer shingle that looks like shake). A change of material, such as tile to composition or composition to metal, goes through a Design Study with Planning. On a historic house, any change in roof material or form goes to the Historic Resources Board.
Roofs must be a Class A assembly in an earth-tone color (no flat black or white), and new gutters and downspouts can’t be copper, though copper flashing is still allowed. When a project changes a roof, including re-roofing with a thicker material, a licensed surveyor certifies the peak height before the framing inspection (SOG 17-08). We show the existing and proposed ridge heights on the roof plan so that check isn’t a surprise.
The sprinkler wall count
Carmel requires fire sprinklers in an existing home when additions, alterations or repairs add, remove or replace 50 percent or more of the linear length of the walls, interior plus exterior, within five years (CMC 8.32.100, explained in the City’s sprinkler retrofit guidance). The count includes walls where gypsum board, siding or stucco comes off and goes back on, so stripping drywall in a kitchen gut counts even if no stud moves.
Any project that touches walls puts a calculation form on the cover sheet: total length of every wall in the original house (shared walls once), walls replaced, walls removed and walls added. If that ratio, or the five-year total, reaches 50 percent, sprinklers are required. Under SOG 17-05, the City contracts with the Monterey Fire Department for fire system review and inspection, and sprinkler plans can be a deferred submittal sent to the Fire Marshal. We run the count on the existing plans early, because a few extra feet of opened wall can tip a project into a sprinkler retrofit.
Kitchen, bath and whole-house checklists
The Building Safety Division won’t accept an application it considers incomplete, and it posts a checklist for each remodel type on its applications and handouts page. All three ask for PDF plans, the permit application, a construction and demolition recycling plan and the BMP tracking form, plus a cover sheet with the address, APN, square footage and the lineal wall calculation.
- Kitchens (checklist 24-03): existing and proposed floor plans, a whole-house electrical load calculation, two 20-amp small-appliance circuits, dedicated circuits for the disposer, microwave and dishwasher, a hood of at least 300 cfm, 30 inches of clearance above the cooktop (24 with a protected hood), sinks at 1.8 gpm or less, a 10 psi gas test and a self-closing solid or 20-minute door to the garage.
- Bathrooms (checklist 24-04): showers of at least 1,024 square inches that fit a 30-inch circle, toilets at 1.28 gallons per flush, lavatory faucets at 1.2 gpm, showerheads at 1.8 gpm, a humidity-controlled exhaust fan, no pendants or fans within 3 feet horizontally and 8 feet vertically of the tub or shower threshold, and a note citing the 2025 California codes.
- Larger remodels (checklist 24-01): existing, proposed and demolition plans, the fire severity (WUI) zone on the cover, elevations of every side, structural calculations, a soils report where needed, Title 24 energy compliance and CALGreen forms.
Water fixtures and the District permit
The Monterey Peninsula Water Management District requires a Water Permit for remodels and additions that add fixtures or change a connection’s capacity. It counts in fixture units from Rule 24, Table 1 (last amended April 20, 2026): a washbasin is 1, a standard toilet 1.3, a tub or shower stall 2, a primary-bath tub with a separate shower 3, a kitchen sink 2 (1.5 with a high-efficiency dishwasher) and a bar sink 1. Adding a dishwasher beside a kitchen sink that never had one needs no Water Permit.
The order matters. The City approves the plans and signs the Water Release Form, then complete stamped plans go to the District by email; concept plans aren’t accepted (MPWMD application process). If no fixture inventory is on file, the District inspects the house first. It then prepares deed restrictions, which the owners sign before a notary and the District records with the Monterey County Recorder. The approved plans and Water Permit go back to the City for the building permit. Our fixture schedule lists existing and proposed fixtures the way the District’s application does, so the two match.
Construction plan, surveys and stamps
Carmel’s narrow streets and tight lots mean a construction management plan is required for any addition, substantial alteration or demolition unless the Director waives it. A preliminary version goes in with the design review drawings and the final one is approved with the building permit, usually two or three sheets covering staging, parking, stormwater and tree protection. Where a new exterior wall sits closer than 15 feet to a property line, a surveyor certifies the foundation location before the pour.
The City’s SOG 19-12 explains when plans need a licensed engineer’s stamp. Wood-frame single-family homes of up to two stories and a basement are exempt under the Business and Professions Code, but any part that departs from conventional framing must be engineered, and the building official can require engineering for an unusual structure. When a Carmel remodel moves beams or bearing walls, a licensed structural engineer designs and stamps that work, and we coordinate it into the set. Applications can go through the City’s online permit portal, tied to the parcel’s 12-digit APN (how to apply).
Our work and related guides
We have no projects in Monterey County to show yet; our published plan sets are North San Luis Obispo County homes. The Modern French Country plan set in Templeton shows our sheet detail beside photos of the finished rooms. For Carmel’s floor area, height and window rules, start with our Carmel-by-the-Sea drafting page. Replacing the house instead? See new home plans in Carmel-by-the-Sea. Nearby City guides: Pacific Grove and Monterey; for unincorporated areas, see the Monterey County guide. More on remodels anywhere: remodel and addition plans and Title 24 rules for additions. Planning a bigger remodel? See whole-home remodel plans in Monterey.
How we take a Carmel remodel to permit
- Records and historic status. We pull the permit history, confirm whether the house is on the Inventory or has a current Determination of Ineligibility, and note any nonconforming setbacks or heights.
- Measure and count. We draw the existing house, then total the demolition percentage, the five-year sprinkler wall count and the fixture units for the scope you have in mind.
- Pick the track and design. If the scope fits Track One we keep it there; if it needs Track Two, we prepare the site assessment survey coordination, concept drawings and final details.
- Permit set and water permit. Building drawings to the matching checklist, structural coordination, Title 24 and CALGreen forms, then the Water Release Form and District package after City approval.
Carmel-by-the-Sea remodel FAQ
Does stripping drywall count toward Carmel’s sprinkler threshold?
Yes. The City’s wall count includes walls where gypsum board, wall covering, siding or stucco is removed and replaced, not just walls that are moved. Reaching 50 percent of all wall length, alone or over five years of projects, requires sprinklers.
When does a Carmel remodel become a demolition?
When it removes or replaces 50 percent or more of both the framing and cladding, or of the exterior walls, within 24 months. Nonconforming wall sections and leftover wall runs of 10 feet or less count as removed.
Can a remodel stay at staff-level review?
Often, if it adds no more than 10 percent floor area, doesn’t substantially alter the house and avoids significant cuts to protected trees. That is Track One, decided by the Director within 30 days of a complete application.
Do I need a historic evaluation for an interior-only remodel?
Projects with exterior changes always get one first. For interior-only work, we ask Planning at the start, because the code bars altering or remodeling any property before its eligibility for the Inventory is determined.
Can I change my tile roof to composition shingle?
On a house that isn’t historic, a change of roof material needs Planning review through a Design Study, usually at staff level. On a historic house, any change in roof material or form goes to the Historic Resources Board.
Do I need a Water Permit to add a dishwasher?
Not if you are adding it beside an existing kitchen sink that has no dishwasher. Adding a sink, toilet, shower or tub raises your fixture units and needs a District Water Permit after the City approves the plans.
Building the remodel
Harrod Built (CSLB #986950), the construction company in our family, takes remodels from approved plans to finished rooms. See its remodels page and Carmel-by-the-Sea page.
Start a Carmel-by-the-Sea remodel
Call 805-712-8993 or send the form with your address, the rooms you want to change and any existing plans, permits or historic determination for the house.
Sources: City of Carmel-by-the-Sea Municipal Code, Community Planning and Building handouts and the Monterey Peninsula Water Management District, each linked in the text and checked October 7, 2026. Rules change, so confirm with the City and the District before you finalize a scope.