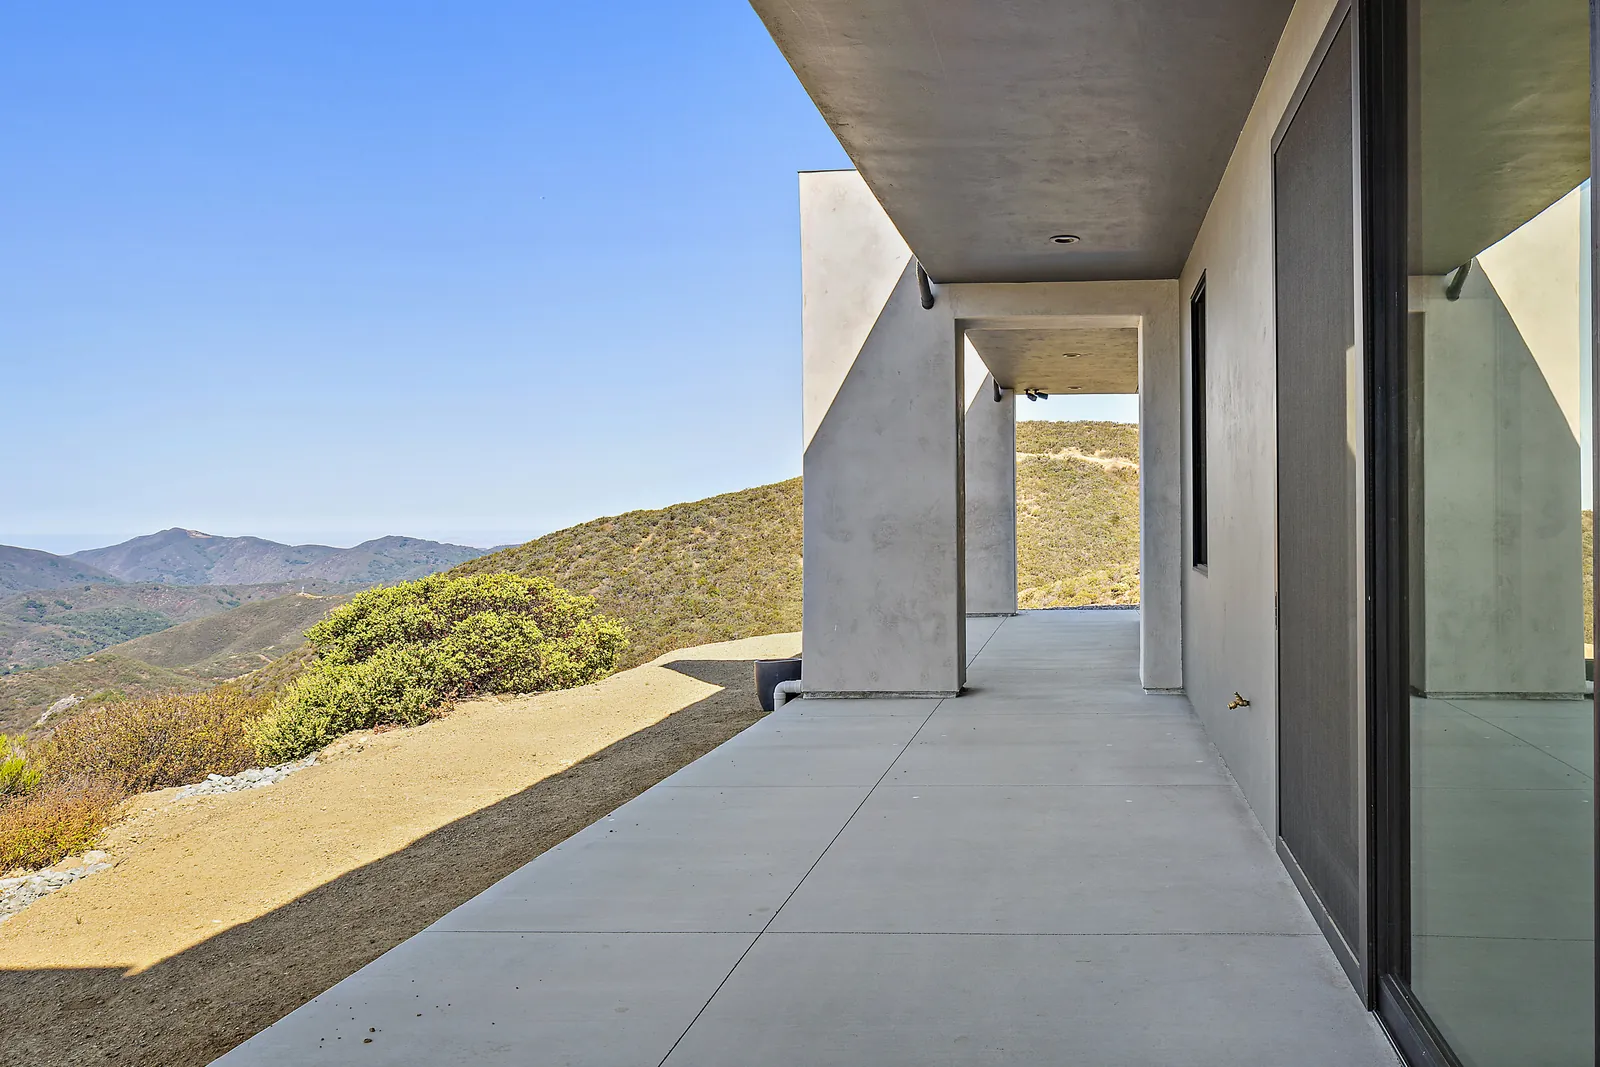
Remodel and Addition Plans in Big Sur, CA
Remodels and additions on the Big Sur coast, designed to stay out of sight from Highway 1 and drawn for Monterey County’s coastal permit.
Most Big Sur homes are on hard-won sites, and replacing one is rarely simple. That makes remodeling and adding on to the house you already have one of the most practical ways to get more space on the coast. We draw remodel and addition plans that are sized and shaped around the viewshed rules from the first sketch.
Enlarging a house in the critical viewshed
The Big Sur Coast Land Use Plan treats everything within sight of Highway 1 and the major public viewpoints as the critical viewshed, and its key policy bars new visible development. For existing homes, the plan’s replacement policy encourages resiting or redesign, but it allows replacement or enlargement of an existing structure on its original location when no less visible part of the site is acceptable to the owner and the work does not increase the structure’s visibility through color, materials, lighting or size. In practice that pushes additions behind or below the existing house, into the slope, or toward the parts of the lot hidden from the road, and keeps rooflines, glass and exterior lights in check.
The coastal permit and local review
Big Sur is unincorporated Monterey County in the Coastal Zone. Development within the critical viewshed requires a Coastal Development Permit, and Big Sur projects are commonly referred to the Big Sur Land Use Advisory Committee before the County decides. Decisions can be appealed to the Board of Supervisors and the Coastal Commission. The County lists its building submittal requirements for the building permit that follows.
Nonconforming houses and older additions
Many Big Sur cabins and houses predate current setback and height rules. Under Chapter 20.68 of the County’s coastal zoning, a house that is nonconforming only as to height or yards may be enlarged or structurally altered when the new work meets the district rules, while a structure moved on the lot must fully conform. We also look for past additions without permits early, because they can change what the County will approve.
Site reports that shape the addition
The plan treats the whole coast as an area of hazardous or critical concern. Depending on the site, an addition can need a geotechnical report, a biological survey for habitat or protected trees, stream setbacks, a check that water supply and septic can carry added bedrooms or baths, and CAL FIRE wildfire construction details. We scope these consultants at the start so the design does not have to change late.
How a Big Sur remodel moves with us
- House and site study: visibility from Highway 1 and the viewpoints, nonconforming parts, slopes, streams, habitat, water and septic.
- As-built drawings: we measure the existing house and site. See as-built plans.
- Massing options: where new space can go without adding visibility, with roof heights checked against sightlines.
- Coastal permit set: site plan, elevations, story pole plan, materials and colors.
- Building set: construction drawings with the engineer’s structure, Title 24 energy and wildfire details.
- Construction: our sister company Harrod Built can give costing during design and bid the build.
Our work
We are a Paso Robles design office. The homes in our portfolio are in San Luis Obispo County; we have none to show in Big Sur yet. Under California Business and Professions Code 5537, a designer like us may prepare plans for wood-frame homes of up to two stories plus a basement. Licensed engineers design and stamp the structure, soils and grading work, and we bring in the surveyor, septic designer or other licensed professionals each agency asks for. Related: custom home design in Big Sur, home design in Big Sur, hillside home design, coastal home design, remodel plans in Carmel Valley, remodel and addition plans.
Questions we hear
Can I add on to my house in Big Sur?
Often, with care. The Big Sur Coast Land Use Plan allows existing structures in the critical viewshed to be enlarged on their original location when no less visible spot on the site is acceptable and the change does not make the house more visible. Outside the viewshed, siting and design controls still apply.
Will a Big Sur addition need a coastal permit?
In most cases. Big Sur is unincorporated Monterey County in the Coastal Zone, and development in the critical viewshed requires a Coastal Development Permit. Projects are often referred to the Big Sur Land Use Advisory Committee before a decision.
My house is too close to the property line. Does that stop an addition?
Not by itself. County coastal zoning lets a house that is nonconforming only as to height or yards be enlarged or altered when the new work meets current rules.
Do you handle the story poles?
We draw the story pole plan so poles show the height and rooflines of the addition, and we set ridge heights against the sightlines before the design is final.
Can Harrod Built price the work during design?
Yes. Our sister company Harrod Built can give construction costing during design and bid the build.
Design and build with one family
We design with real construction costs in mind. Our sister company Harrod Built can give you costing during design and build the home, and Paso Robles Landscaping can handle the pool, hardscape and planting. Same family, same Paso Robles office.
Get a quote for Big Sur remodel and addition plans
Send the address and a short note on the remodel or addition you have in mind, plus any existing plans. Call 805-712-8993, or reach us on the contact page.