ADU Plans in Pacific Grove, CA
Backyard cottages, attached units, junior units and garage conversions on Pacific Grove’s small, tree-filled lots, drawn to the City’s ADU code with the water, historic and coastal questions answered before the full set.
Quick version: Pacific Grove writes its own ADU rules, in Chapter 23.80 of the municipal code, and an ADU that meets them needs only a building permit. The rules are generous on size and height. What slows Pacific Grove projects down is everything around them: whether the house is on the City’s Historic Resources Inventory, whether the lot is in the coastal zone, where the water comes from under the Cal Am moratorium, and which pines, cypress and oaks are in the way. We settle those first, then draw the unit and file it with the City. Call 805-712-8993.
Pacific Grove rules, not County rules
Inside city limits, the City of Pacific Grove’s Community Development Department handles the ADU, under PGMC Chapter 23.80 as last amended by Ordinance 23-011 in 2023. The City’s ADU page lays out four steps: read the ordinance, prepare the plan package, submit it to the Building Division, then build and pass inspections. It also says the City will not process inaccurate or incomplete plans; they come back for revision instead.
- Check the city line. Some homes with a Pacific Grove mailing address sit outside city limits and follow Monterey County’s ADU code instead, covered on our Monterey County ADU page.
- Look up the parcel. The City’s planning FAQ points owners to its parcel lookup (pgparcel.net) for the zone, lot size, floor area, number of units and historic information.
- Book the planner. The City offers a free consultation with a planner before drawings. Bring a rough site plan, even hand-drawn, showing the lot lines and dimensions, the house and where the ADU would go. We can draw that early site plan for you.
- State law on top. The City’s chapter was written to match state ADU law as of 2023. The State ADU Handbook (March 2026) explains later changes, and where state law gives an owner more room, we design to it.
What the City’s ADU chapter allows
An ADU or junior ADU that meets the chapter’s objective standards is approved ministerially, with a building permit and no discretionary planning approval or hearing. The City must act within 60 days of a complete application, unless the owner asks for a delay. The main limits:
- How many: one ADU and one junior ADU on a lot with an existing or proposed single-family home, in any zone that allows homes. Multifamily lots have their own rules for converted space and up to two detached units.
- Size: detached up to 1,200 square feet; attached up to 50 percent of the existing house or 1,000 square feet, whichever is greater; at least 150 square feet; a junior ADU up to 500 square feet, entirely within the house.
- Height: detached up to 18 feet on a lot with a home, with up to 2 more feet to match the house’s roof pitch near a major transit stop or high-quality transit corridor; attached up to 25 feet or two stories, whichever is less.
- Setbacks: at least 3 feet from side and rear lines for a new detached unit; attached units keep the side and rear setbacks the building code needs for fire safety; a conversion rebuilt in the same place and to the same dimensions needs none.
- Front of the lot: if an ADU of up to 800 square feet will not fit beside or behind the house, the unit may go at the front of the lot or in the front setback.
- Garage conversions: an ADU inside an existing accessory structure, such as a detached garage, may grow by up to 150 square feet for an entry and exit. A demolition permit for a detached garage replaced by an ADU is reviewed and issued with the ADU, and no notice or placard is required unless the lot is in a historic district.
- Entrance and address: each unit needs its own exterior entrance, and each ADU gets its own street address.
- Rentals and sale: no rentals shorter than 30 days, an owner living in the house or the junior unit when there is a junior ADU, and no separate sale of the unit.
A design that does not meet an objective standard can still be considered through a use permit. The chapter also says an ADU cannot be denied because of existing nonconforming zoning conditions, building code violations or unpermitted structures that are not a threat to health and safety and are not affected by the ADU.
Parking on a Pacific Grove lot
Many Pacific Grove lots are narrow, and a parking space can decide where the unit fits. The chapter requires no off-street parking for an ADU within a half-mile walk of public transit. Beyond that distance, one space is needed, and it may sit in a setback area or in tandem on the driveway. When a garage, carport or covered space is converted or torn down for the ADU, those spaces do not have to be replaced, and a junior ADU needs no parking at all. We measure the walking distance to the nearest stop on the site plan rather than guessing.
Historic homes and older houses
Pacific Grove keeps a Historic Resources Inventory of more than 1,350 structures. Under the historic preservation chapter (PGMC 23.76.080), any addition to, or exterior change of, a building on the inventory needs approval before work, and the City is guided by the Secretary of the Interior’s standards for rehabilitation. The Historic Resources Committee handles historic determinations and major changes to listed buildings. The City’s planning FAQ adds that a property more than 50 years old most likely needs an initial historic screening before submittal, and that a listed home may need a historic consultant.
The ADU chapter itself is ministerial, so how those two fit together depends on the design. What we do on an older or listed home:
- check the inventory and the house’s age at the start, before a concept is drawn;
- favor a detached unit set apart from the historic house, which leaves the house’s exterior alone;
- for an attached unit or a conversion that changes the house, ask Planning in writing which review applies and whether a historic consultant is needed;
- keep window, siding and roof changes on the house to in-kind materials where we can, because the City treats those as exterior changes on listed buildings.
The coastal zone question
The City’s Local Coastal Program was certified by the Coastal Commission on March 11, 2020, and applies to lots inside the coastal zone boundary, which we check on the City’s maps for each parcel. The City’s coastal zone bulletin explains that planning staff decide at submittal whether a project in the coastal zone needs a Coastal Development Permit, qualifies for a waiver, or is exempt.
For ADUs, the key line is in PGMC 23.90.040: the exemption for improvements to an existing house does not cover guest houses or self-contained residential units. So in the coastal zone:
- Detached ADU: generally needs a coastal permit or a de minimis waiver.
- Attached ADU: may fall under the house-improvement exemption, unless the lot is in an environmentally sensitive habitat area (all of the Asilomar Dunes residential area), a mapped scenic area, within 50 feet of a coastal bluff, or near the shore where the added floor area or height passes 10 percent.
- Junior ADU: the Coastal Commission’s ADU guidance memo says a junior ADU inside the existing envelope generally is not development under the Coastal Act, so no coastal approval is needed unless an earlier coastal permit for the house requires one.
State law (Government Code 66329, as the HCD Handbook explains) has the City approve or deny an ADU coastal permit within 60 days of a complete application, concurrently with the ADU permit, and without a required public hearing. Asilomar Dunes lots also carry their own habitat rules, so we plan for a biologist’s input early on those.
Water for the ADU
Water is the item that most often decides a Pacific Grove ADU. Under the Monterey Peninsula Water Management District’s water permit rules, adding fixtures takes a water permit, and its ADU page says the number of fixture units depends on the fixtures already in the space and the ones the ADU adds. New dwellings need water-efficient appliances, including instant-access hot water. The first question is whether the property’s existing water credits cover the added fixtures; the district can tell you the count.
If they do not, Pacific Grove has its own water to sell. Its water credits page says potable water from the City’s entitlement has been available for sale from July 22, 2019, under PGMC Chapter 11.68. The City’s water credit sale process runs like this:
- apply for the building permit first, then send the City the water credit application with the grant deed and an email from the water district, plus its Water Release Form, confirming how many water units the project needs;
- City staff prepare the water credit documents for signature (about 10 business days), and the owner signs a notarized water assignment and a preliminary change of ownership report;
- a title company opens escrow and records the assignment with the County Recorder (about four to six weeks);
- the City signs the Water Release Form and emails it with the date-stamped plans, the owner gets the water permit from the district and sends it to the Building Division, which then contacts the owner about issuing the permit.
Meters are a separate problem. The City’s page warns that the moratorium may stop Cal Am from setting new meters for projects without an active meter. New connections are still under the State Water Board’s cease and desist order; the Board’s hearing page and the district’s CDO update show a public comment day on November 5, 2026, with closing briefs due November 10. Until that changes, an ADU stays on the property’s existing service, and the district’s submetering rules cover how a unit is metered on that service. Under the City’s ADU chapter, a converted ADU or junior ADU on a single-family lot does not need its own new utility connection.
Pines, cypress, oaks and Monarchs
Pacific Grove protects more trees than most cities, and a backyard unit often lands near one. The City’s tree permit page requires a permit to remove or substantially prune:
- Gowen cypress of any size;
- coast live oak, Monterey cypress, shore pine, Torrey pine and Monterey pine 6 inches or more in trunk diameter at 54 inches above grade;
- any other private tree 12 inches or more in diameter;
- any tree in or within 100 yards of a designated Monarch sanctuary, where pruning and removal are not allowed from October 1 to May 1.
Substantial pruning includes cutting roots 4 inches or larger, which matters for a foundation near a tree. Removals usually need a certified arborist report and a replacement tree. The ADU chapter says tree permits apply but cannot prevent the ADU itself, and the tree page notes that tree work tied to development in the Asilomar Dunes habitat area may need a coastal permit. We locate trunks and driplines on the site plan, then place the unit and its footings around them where the lot allows.
Fire, sprinklers and hazard zones
The Monterey Fire Department provides fire service to Pacific Grove. Its hazard zone page explains that CAL FIRE’s March 10, 2025 maps added Moderate and High zones to the existing Very High zone, and Pacific Grove has land in all three. A unit in a mapped zone is built to the wildfire-resistant construction rules, so we check the map before choosing siding, vents, windows and roofing.
On sprinklers, the City’s chapter follows state law: an ADU needs fire sprinklers only if the main house is required to have them, and building the ADU does not trigger sprinklers in the existing house. Under the City’s chapter, each ADU also gets its own street address, separate from the house.
What goes in the City submittal
- Site plan with the lot lines, the house, the ADU, setbacks, the transit distance if parking is waived, trees with trunk sizes and driplines, the sewer lateral and water service, the separate entrance path and the address location;
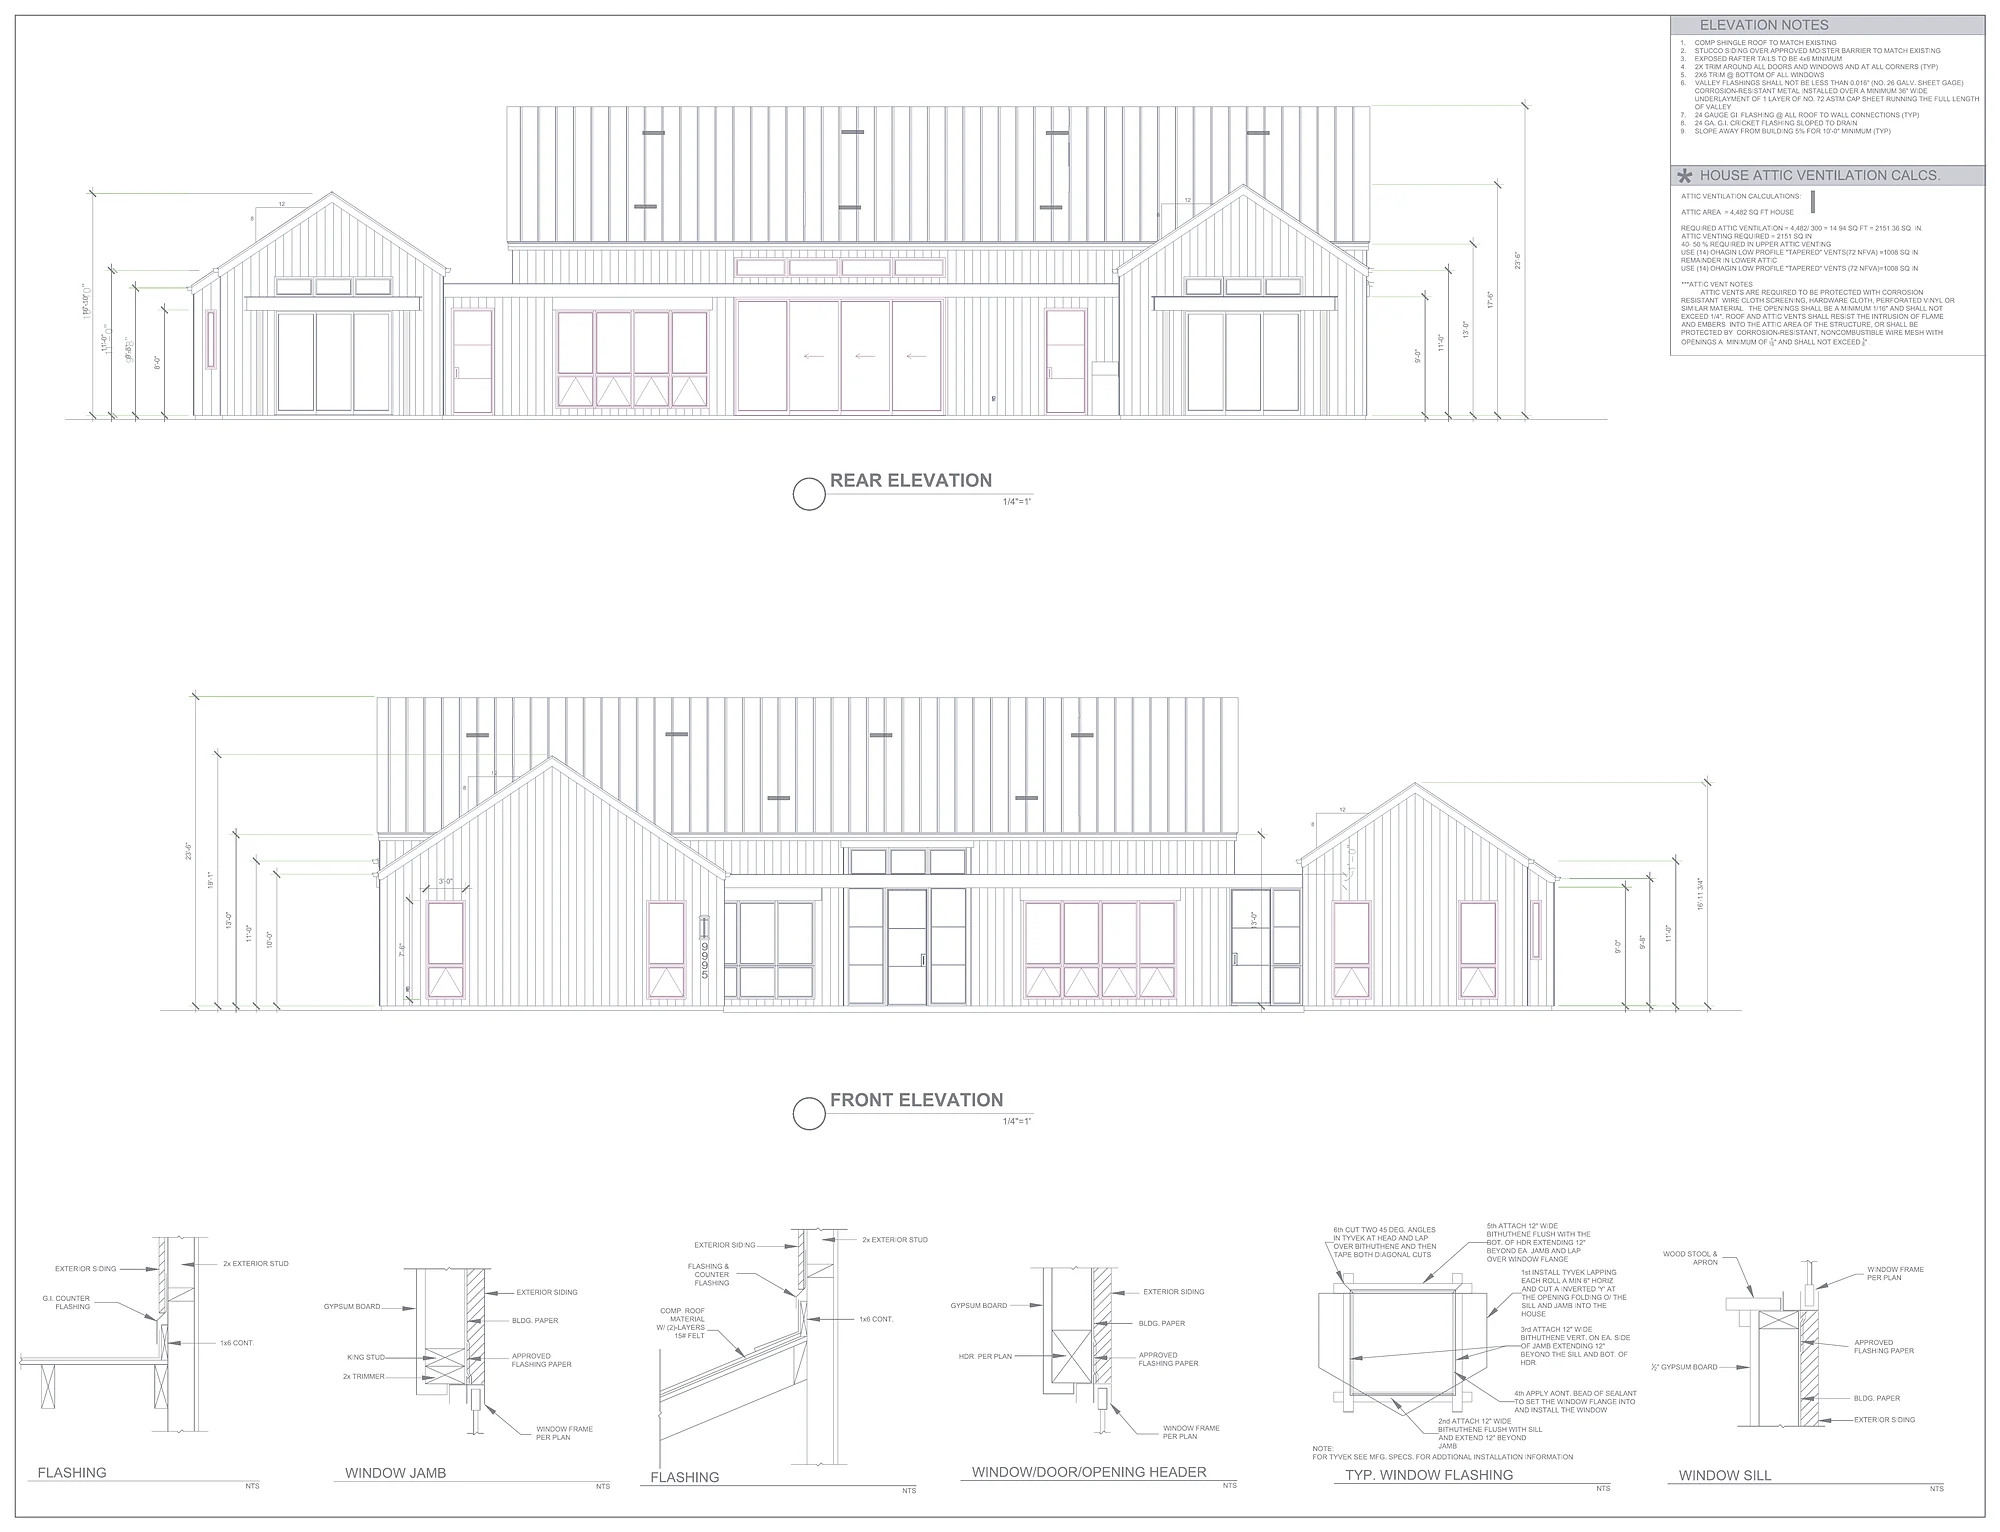
- Floor plans, elevations and sections showing size, height measured from grade, roof pitch and the exterior materials;
- Structural sheets from a licensed engineer;
- Title 24 energy compliance and solar items where they apply, under the 2025 California codes the City enforces for submittals after January 1, 2026;
- Fire hazard zone notes where the lot is mapped;
- Fixture schedule for the water district;
- Historic or coastal items where the parcel calls for them, such as a historic screening or a coastal permit application.
The City’s Building Division page takes building permit applications online and says the permit technician gives each applicant a list of outside agencies and City departments that must sign off. For an ADU that typically includes the water district, Monterey One Water for the sewer permit or waiver, and a coastal permit or waiver for coastal-zone lots. Permits expire 180 days after issuance or the last inspection, so construction needs to keep moving once the permit is issued.
How a Pacific Grove ADU moves with us
- Parcel check: zone, city line, inventory listing and house age, coastal zone and habitat areas, hazard zone, transit distance, trees, existing permits and the property’s water credits.
- Planner consultation: the rough site plan, taken to the City’s free planner meeting, with any historic or coastal questions answered in writing.
- Concept: unit type and size tested against the chapter’s limits and the water available, placed around the trees and the parking.
- Permit set: site plan, plans and elevations, structural, energy and solar sheets, fire notes and the fixture schedule.
- Filing and corrections: the building permit application, plan check comments, then the water credits and water permit before issuance.
- Construction: our sister company Harrod Built can give you costing as the design comes together and build it when your plans are approved.
Who draws the plans
Harrod Drafting & Design is a Paso Robles office. The plan sets on our portfolio are homes in North San Luis Obispo County; we have none to show in Pacific Grove. To judge the drawings, see the Templeton Modern French Country set beside photos of the finished house, or our sheet-by-sheet permit set guide. State law (Business and Professions Code 5537) allows a building designer to prepare plans for wood-frame dwellings of two stories or less plus a basement, which covers an ADU; a licensed engineer designs and stamps the structure, and in Pacific Grove we coordinate the certified arborist, a historic consultant when the house calls for one, and a surveyor when the lot lines are in question.
Pacific Grove ADU questions
How big can an ADU be in Pacific Grove?
Under the City’s ADU chapter, a detached ADU can be up to 1,200 square feet, and an attached ADU up to 50 percent of the existing house or 1,000 square feet, whichever is greater. The minimum is 150 square feet, and a junior ADU inside the house tops out at 500 square feet. A lot with a single-family home can have one ADU and one junior ADU.
How tall can a detached ADU be, and how close to the property line?
The City’s code allows a detached ADU up to 18 feet on a lot with an existing or proposed home, plus up to 2 more feet to match the roof pitch of the house when the lot is within a half mile walk of a major transit stop or high-quality transit corridor. An attached ADU can reach 25 feet or two stories, whichever is less. New units keep at least 3 feet from side and rear lines; a conversion built in the same place and to the same size as an existing structure needs no setback.
My house is on the Historic Resources Inventory. Can I still add an ADU?
Usually, yes, but the design path changes. The City’s historic preservation chapter requires approval before any addition to, or exterior change of, a building on the inventory. A detached unit set apart from the house tends to be the simplest route; an attached unit or a conversion that changes the house’s exterior is where we confirm with Planning which review applies before drawing details. Older homes that are not listed may still need an initial historic screening.
Do I need a Coastal Development Permit for a Pacific Grove ADU?
Only if the lot is in the coastal zone, and then it depends on the type of unit. The City’s coastal rules exclude guest houses and self-contained residential units from the exemption for improvements to a house, so a detached ADU in the coastal zone generally needs a coastal permit or a waiver. State law requires the City to approve or deny an ADU coastal permit within 60 days of a complete application, without a public hearing, alongside the ADU permit.
Where does the water for a Pacific Grove ADU come from?
From the water the property already has, or from water credits bought from the City. The Monterey Peninsula Water Management District counts the fixtures the ADU adds; if the property’s existing credits do not cover them, the City has sold potable water credits from its own entitlement under a set process. New Cal Am meters are still blocked by the State Water Board order, so the ADU normally runs off the existing service.
Does a Pacific Grove ADU need parking?
Often not. The City requires no off-street parking for an ADU within a half mile walk of public transit; otherwise one space is needed, and it can sit in a setback or in tandem on the driveway. Converting or tearing down a garage for the ADU does not require replacing those spaces, and a junior ADU needs no parking.
Related: our Pacific Grove design and drafting overview, Monterey, Carmel-by-the-Sea, ADU plans in Carmel-by-the-Sea, ADU plans in the City of Monterey, ADU plans across unincorporated Monterey County, ADU plans in Carmel Valley, the Monterey County hub, ADU plans and all the areas we serve.
Ready to build the ADU?
We design with real construction costs in mind, and our sister company Harrod Built can give you costing as the design comes together and build it when your Pacific Grove ADU plans are approved. Same family, same office.
Get a quote for ADU plans in Pacific Grove
Phone 805-712-8993 or use the form. It helps to include the address or parcel number, the lot size, whether the house is on the Historic Resources Inventory, any garage you want to convert, the trees near the spot you have in mind, and the unit size you want. Our contact page lists other ways to reach us.
Sources for this page: the City of Pacific Grove’s ADU page, Chapter 23.80 of the municipal code and Ordinance 23-011, historic resources page and planning FAQ, Local Coastal Program page and coastal zone bulletin, water credits page and water credit sale process, tree permit page and Building Division page; the Coastal Commission’s ADU guidance memo; the State HCD ADU Handbook (March 2026); the Monterey Peninsula Water Management District’s ADU, water permit, submetering and cease and desist order pages; the State Water Board’s hearing page; and the Monterey Fire Department’s hazard zone page (checked October 22, 2026). Rules change, so we confirm each item with the City and the water district for every parcel before design.