ADU Plans in Del Rey Oaks, CA
Backyard units, garage conversions and junior ADUs in Del Rey Oaks, drawn to the City’s replacement ADU chapter with the water credits checked first.
Quick version: Del Rey Oaks has just rewritten its ADU chapter to match state law, and an ADU that meets it is approved with a building permit on a firm clock. The City also says it has water credits set aside for certain planned ADUs, which is rare on the Monterey Peninsula. We check the water and the lot first, then draw the unit and file it. Call 805-712-8993.
The new Chapter 17.70
Ordinance No. 325 repeals the City’s older ADU ordinance and replaces Chapter 17.70 of the Del Rey Oaks Municipal Code. Its findings say the State Department of Housing and Community Development sent the City findings in 2024 and technical assistance in February 2026, and that the City already follows state ADU law in practice; the new text makes the code match. The State ADU Handbook explains those state rules.
- Ministerial: ADUs and junior ADUs are allowed in any zone that allows residential or mixed use, with a building permit and no discretionary hearing.
- Clock: 15 business days to decide completeness, then 60 days to approve or deny when a house exists; missed deadlines count as complete or approved.
- No rolling objections: on resubmittal the City may not raise items that were not in its first written notice.
- Appeals: a completeness decision or denial can be appealed in writing to the Planning Commission within 15 calendar days.
What fits on a single-family lot
- Interior ADU: one ADU inside the house or an existing accessory structure, such as a garage, with up to 150 square feet added for an entrance; side and rear setbacks only as needed for fire safety.
- Junior ADU: one unit up to 500 square feet inside the house, with its own exterior entrance.
- Detached ADU: one new unit up to 800 square feet, 4 feet from side and rear lines, 16 feet tall (18 feet near a major transit stop or high-quality transit corridor, plus 2 feet to match the house’s roof pitch).
- Attached height: 25 feet or the zone limit for the house, whichever is lower, and not more than two stories.
- Use: no rentals under 30 days and no separate sale; owner occupancy applies only to a junior ADU that shares a bath with the house.
Water credits in Del Rey Oaks
The City’s ADU page says that while water has been a challenge across the Peninsula, Del Rey Oaks has been allocated water credits to accommodate certain planned ADUs, and it sends owners to the Monterey Peninsula Water Management District. The district’s ADU page explains how existing and added fixtures are counted for the water permit. New Cal Am meters remain limited under the State Water Board’s order; the district’s CDO update tracks that process. We ask the City and the district which credits apply to your parcel before we size the unit.
What goes in the submittal
- site plan with lot lines, the house, the ADU, setbacks, the sewer lateral, water service and the path to the entrance;
- floor plans, elevations and sections showing size, height and roof pitch;
- structural sheets from a licensed engineer and Title 24 energy compliance;
- the water district’s water release and permit forms, and a PG&E service request if the electric or gas service changes.
Who draws the plans
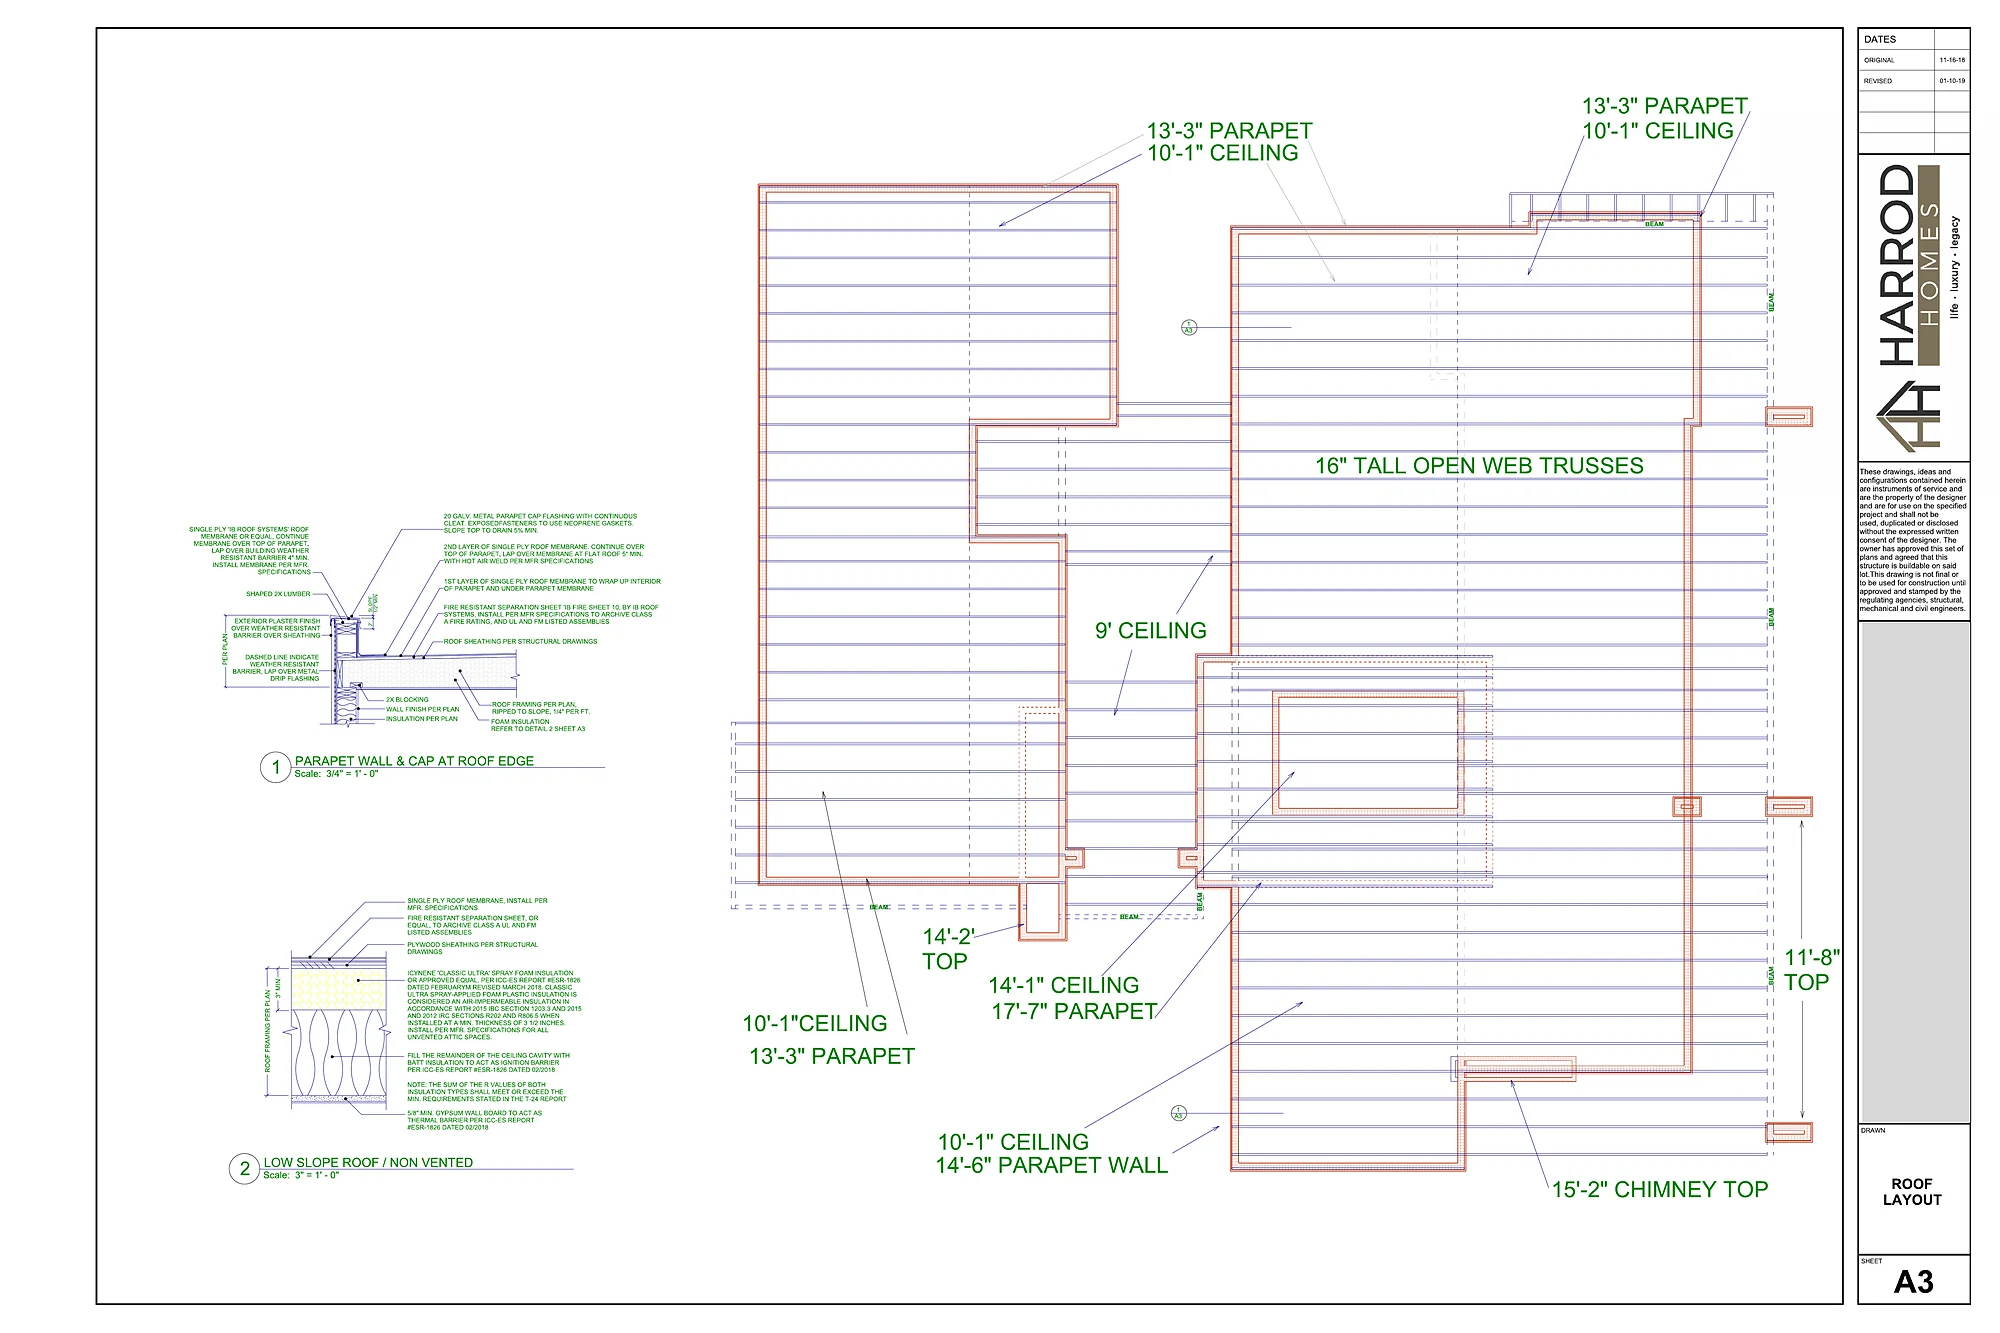
Harrod Drafting & Design is a Paso Robles drafting and design office. The plan sets on our portfolio are homes in North San Luis Obispo County; we have none to show in Del Rey Oaks yet. To judge the drawings, see our portfolio or our sheet-by-sheet permit set guide. State law (Business and Professions Code 5537) allows a building designer to prepare plans for wood-frame dwellings of two stories or less plus a basement, which covers ADUs, garage conversions and most single-family homes; a licensed engineer designs and stamps the structure, and we bring in a surveyor, arborist or other consultant when the lot calls for one.
Del Rey Oaks ADU questions
Does a remodel in Grover Beach need the full major permit checklist?
Only some do. The City’s Major Building Permit Checklist covers additions and alterations that involve structural changes. A remodel that moves bearing walls, changes beams or adds area falls under it; a cosmetic kitchen or bath update without structural work usually does not.
When does a Grover Beach remodel need a soils report?
The checklist requires a geotechnical soils report for additions over 500 square feet and for new structures.
Do the objective design standards apply to a remodel?
They apply to additions over 500 square feet. If the remodel adds an upper floor, the 80 percent upper-floor rule and the facade articulation items come into play.
How long is plan check?
The checklist lists 20 business days for the first check and 15 business days for later rounds.
Do I need a coastal permit to remodel?
West of Highway 1, any project in the coastal zone needs a coastal development permit. East of Highway 1, additions on single-unit lots in the coastal zone go through an administrative coastal permit; interior-only work usually does not.
Related: ADU guides for Seaside, Marina, the City of Monterey, Pacific Grove, Carmel-by-the-Sea and unincorporated Monterey County, plus garage conversion plans in Monterey County, the Monterey County hub and all the areas we serve.
Ready to start the ADU?
We design with real construction costs in mind, and our sister company Harrod Built can give you costing as the design comes together and build it when your Del Rey Oaks plans are approved. Same family, same office.
Get a design quote in Del Rey Oaks
Call 805-712-8993 or use the form. It helps to include the address or parcel number, the lot size, any garage or studio you want to convert, the trees near the spot you have in mind, what you know about the property’s water, and the unit size you want. Our contact page lists other ways to reach us.
Sources for this page: City of Del Rey Oaks Ordinance No. 325 (published October 2026) and ADU page; the Monterey Peninsula Water Management District’s ADU and cease and desist order pages; and the State HCD ADU Handbook (checked October 23, 2026). We confirm each item with the City and the water district for every parcel before design.