ADU Plans in Monterey County, CA
Detached ADUs, junior ADUs and garage conversions in unincorporated Monterey County, drawn as a complete County permit set, with the coastal permit, water permit and septic review sheets the lot calls for.
Quick version: An ADU in unincorporated Monterey County is a small house with a full County building permit behind it. Before anyone draws a wall, three questions shape the set: is the parcel under the County or a city, is it inland or in the coastal zone, and where do the water and the sewage go? Once those are settled, the drawing work is a site plan, a floor plan and elevations sized to the County’s ADU rules, the structural and energy sheets, and whatever the coastal permit, the water district or Environmental Health needs to see. We prepare that package and upload it through the County’s online plan room. Call 805-712-8993.
Step one: is the County your permit office?
Monterey County’s Housing and Community Development department issues ADU permits only outside city limits. Carmel-by-the-Sea, Monterey, Pacific Grove, Salinas, Seaside, Marina and the county’s other cities each have their own ADU rules, so a lot inside one of them follows that city’s process instead (for Salinas, see our Salinas ADU guide; for Pacific Grove, our Pacific Grove ADU guide; for the City of Monterey, our City of Monterey ADU guide; for Carmel-by-the-Sea, Seaside and Marina, our Carmel, Seaside and Marina ADU guides; for Del Rey Oaks, Sand City and Gonzales, Soledad, Greenfield and King City, our Del Rey Oaks, Sand City and Salinas Valley ADU guides). Converting a garage? See garage conversion plans in Monterey County. Unincorporated areas include Carmel Valley, the Del Monte Forest around Pebble Beach, Carmel Highlands, the Big Sur coast, the Santa Lucia Preserve, Prunedale, Aromas, Castroville and Chualar.
The County then splits into two zoning codes. Inland parcels follow the ADU section of Title 21, and the County’s ADU plans and info page still lists the 2020 inland ordinance as the current one. Coastal parcels follow Section 20.64.030 of Title 20, rewritten by Ordinance 5432 after the Coastal Commission certified it; the County’s ADU ordinance update page gives December 19, 2025 as the date it took effect. State ADU law sits on top of both, and the inland ordinance itself says state law controls where the two conflict.
Which kind of unit are we drawing?
The unit type decides which sheets the set needs and which limits apply. The four we draw most often in the County:
- New detached ADU. A separate small house with its own entry, kitchen and bath. It needs the full set: site plan, foundation, framing, roof, energy and, for a new detached unit, the solar system the Energy Code requires.
- Attached ADU. Built onto the main house. Under the coastal ordinance it may not have internal circulation with the main house, so the plan shows a full separation and its own exterior door.
- Conversion. A garage, studio or other legal accessory building turned into an ADU. No setback is required for the conversion itself, and the state and County texts allow up to 150 square feet of added area for a stair or entry. In the coastal zone, an ADU made from space inside the main house can use up to half of that house’s floor area.
- Junior ADU. Up to 500 square feet inside the walls of the house (an attached garage counts as part of the house). The coastal text requires an efficiency kitchen with a cooking appliance, a prep counter and storage cabinets, a separate exterior entrance, and an interior door to the house if the bathroom is shared. A deed restriction against separate sale is recorded before the building permit.
A permitted guesthouse, senior citizen unit or caretaker unit can often become an ADU under the current rules, which is sometimes the shortest path on an older property. We look at the County’s permit history for the structure before we draw.
The numbers we draw to
These are the limits we test a design against from the first sketch. Overlays and plan-area lines are mapped parcel by parcel, so we confirm each one with the County for the specific lot.
- Size: 1,200 square feet inland and in the Carmel Area, Del Monte Forest and North County coastal plan areas; 1,000 square feet on the Big Sur coast and in B-8 areas; 500 square feet for a junior ADU.
- Height: a new detached ADU on a single-family lot may reach 16 feet under the coastal text, 18 feet within half a mile walking distance of qualifying transit, plus 2 feet to match the main roof pitch there. Inland, a detached unit may go to the zoning height for a habitable accessory building or 16 feet, whichever is greater; taller needs a Use Permit from the Zoning Administrator. An attached unit follows the main house limit.
- Setbacks: 4 feet from side and rear lines for a new unit, including one built over a garage. Coastal ADUs also meet the zone’s front setback.
- Coverage and floor area: on coastal lots an ADU counts toward the zone’s site coverage and floor area ratio, except where those limits would block an 800-square-foot unit with 4-foot side and rear setbacks.
- Parking: in the coastal zone, one off-street space per ADU only on lots inside the mapped “ADU Parking Required” areas of the implementation plan’s Appendix 15; none elsewhere, where a converted or removed garage also needs no replacement parking. Junior ADUs need no parking.
- Restricted areas: new ADUs are not allowed in the Big Sur Critical Viewshed. Inland, the ordinance limits new ADUs in B-8 areas, the North County planning area outside the Castroville plan, parts of the Toro and Greater Salinas areas held to one home per lot, and specific plan areas; where state law still requires one, the County caps a new detached unit at 800 square feet and 16 feet. Junior ADUs remain allowed in every inland area.
The County’s own answer to whether a planning permit is needed: generally not inland, though design approval, tree removal or other factors may apply, and a Coastal Administrative Permit in the coastal zone. Where a coastal lot carries a “D” design control overlay, the ADU also needs a design approval, decided by the Chief of Planning.
Working from the County’s pre-designed plans
The County’s ADU program offers three detached floor plans, each in two exterior styles called Santa Lucia Modern and Ventana Ranch: one bedroom at 515 gross square feet, two bedrooms at 749 and three bedrooms at 1,200, where the second bath can become a small den. Each set is organized as a project information sheet (G0.0), an owner-provided site plan sheet (G0.1) and floor plan and elevation sheets for each style. A few practical points from the County’s page:
- The plans still have to be submitted for each project and go through the County’s normal review.
- The County’s own step two is to hire a designer to draft the site plan for the pre-designed unit and confirm its location meets the County code.
- The foundations are slab-on-grade with monolithic footings based on presumptive soil values. A site that does not meet those conditions needs its own soils report and a custom foundation plan, which can come up on hillside lots.
- Options listed in the program are fine; changes beyond them make it a custom ADU with a new plan review.
State law adds a timing advantage. The State Department of Housing and Community Development’s ADU Handbook (March 2026) explains that a local agency must approve or deny within 30 days an application for a detached ADU that uses a plan preapproved by that agency or another agency in California, or a plan identical to one in a previously approved application, as long as the plan is valid under the current code cycle. A custom unit runs on the standard clocks described below.
What the County wants on an ADU site plan
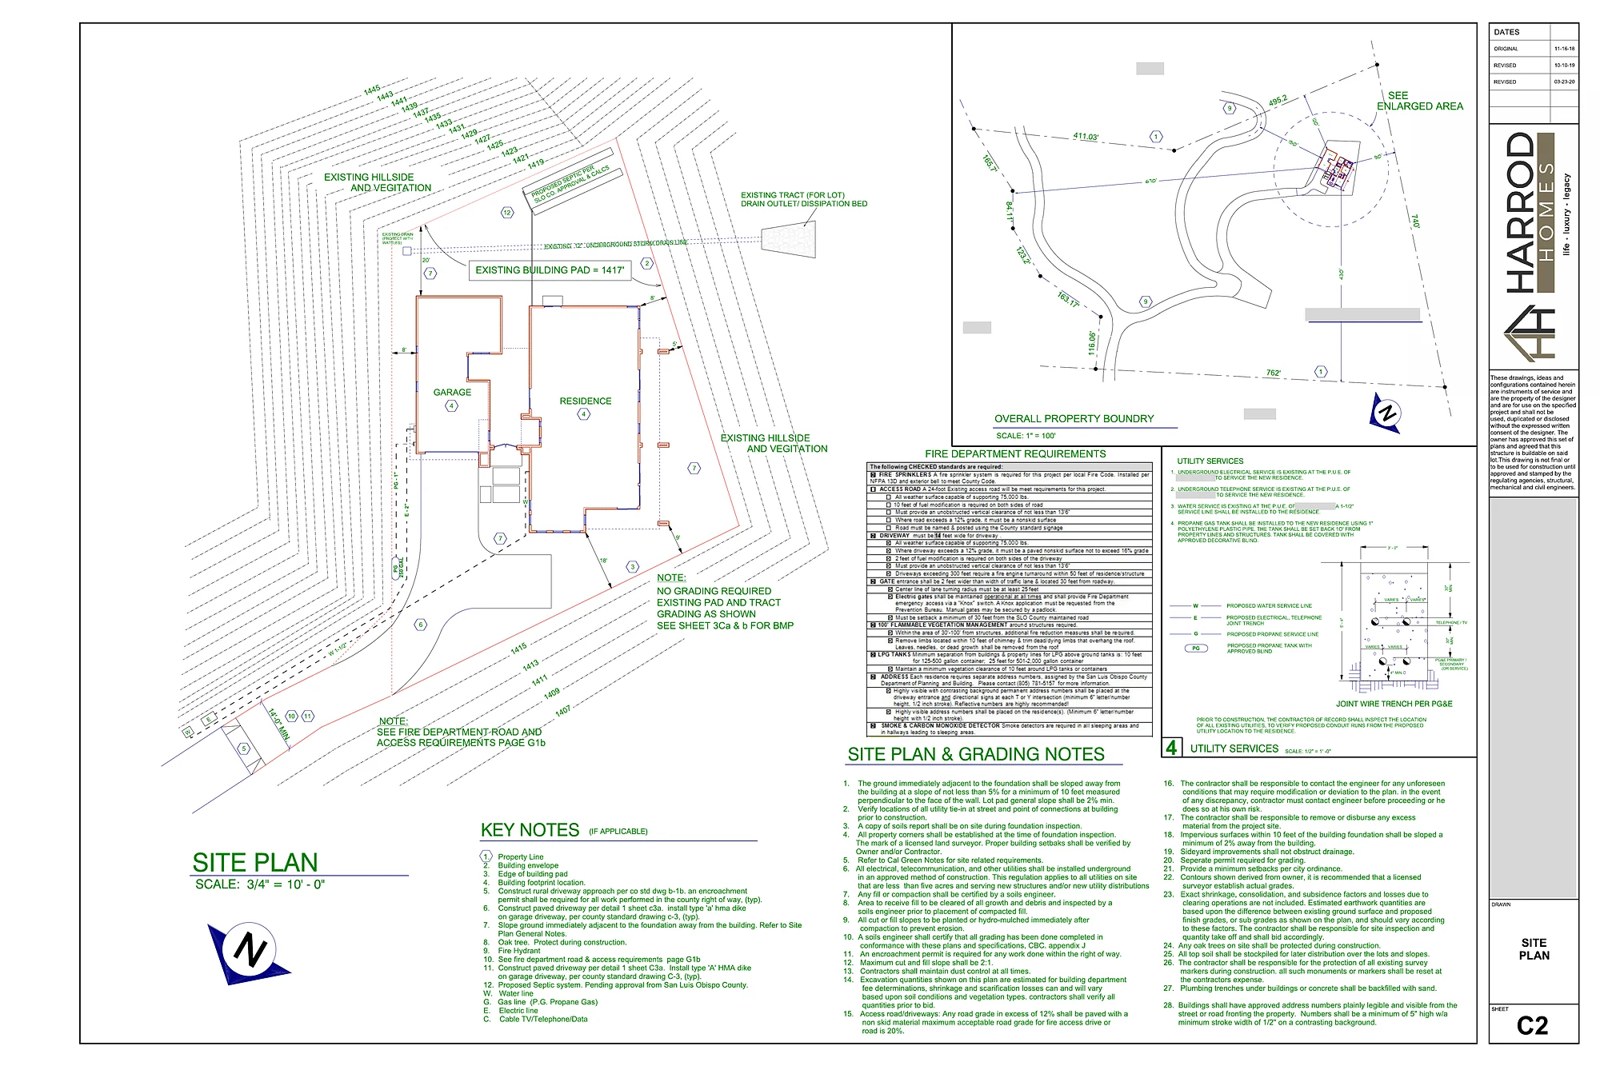
The site plan carries most of the ADU review, and it is the sheet the County leaves to the owner even for its stock plans. The County’s site plan requirements for building permits ask for:
- a scale of at least 1 inch = 40 feet, a north arrow, the owner’s and preparer’s names and addresses, and the parcel number, subdivision and lot number;
- property lines with dimensions, every road, street, driveway and easement (utility easements too) and the lot size;
- slope contours at 5-foot intervals or closer, the direction of drainage and the drainage features;
- wells on the site or within 100 feet, the septic tank and leach field, or the sewer lateral and its connection to the public line, and the water lines;
- trees and vegetation by type and size, each marked to remain or to be removed;
- every existing and proposed structure with its dimensions, the distances between buildings and to the property lines, and lot coverage in square feet and percent, plus floor area ratio where it applies.
The County’s guide to preparing a site plan adds the 100-year floodplain, slopes of 30 percent or more (25 percent in the North County coastal area), finished floor elevations, pools and fences, streams and wetlands, and grading quantities. On an ADU we also show the unit’s separate utility routes, the fire access the driveway has to meet, and the spot for the new address sign.
The rest of the ADU permit set
The County’s building permit submittal requirements for new dwellings and additions apply to an ADU: every sheet signed and dated by the preparer, the job address on the first sheet, drawings at a proper scale, a complete site plan and construction set (the County routes it to every agency that has to check it), structural calculations from a licensed engineer, Title 24 energy calculations, truss plans that can be deferred until before the trusses go up, and a geotechnical report with a soils engineer’s review letter. The County’s ADU development standards checklist adds the ADU-specific items we design around:
- Solar is mandatory for a new detached ADU under the California Energy Code. The State handbook notes the panels can go on the ADU or on the main house, and units built inside existing space are not subject to it.
- Separate heating and cooling: an ADU cannot share a heating or air conditioning system with the main residence.
- Building code: the unit meets R-3 residential minimums.
- Fire: local fire safety rules for a single-family home apply unless exempted, and the driveway has to meet minimum fire safe driveway standards. Fire sprinklers are only required when the main house is required to have them, per the State handbook.
- Address: the County assigns the ADU a new address through Public Works.
- Grading and drainage plans when the site work calls for them, and septic or water review by Environmental Health where it applies.
- CC&Rs: private deed restrictions and HOA rules are the owner’s responsibility, separate from the County review.
For the fire hazard zone, the State Fire Marshal’s fire hazard severity zone maps cover state responsibility areas (effective April 1, 2024) and local areas (released in 2025). The zone can change the materials on the exterior sheets, so we check it during the parcel review.
Submitting the set: the County’s digital plan room
As of September 1, 2026 the County takes plans through ePermitHub, a digital plan room inside its Accela Citizen Access portal; the County’s ADU page also lists the permit counter at 1441 Schilling Place, 2nd floor, in Salinas. The County’s Digital Plan Room page sets the upload rules, and we format the set to them from the start:
- PDF only, no encryption or passwords, up to 500 MB per file, and any annotations in a PDF are stripped on upload.
- Plan sheets and reports go in separately. Reports and calculations are one combined PDF, uploaded whole again with every resubmittal.
- Plan sheets in landscape view, drawn to the scale noted, with the sheet number in the bottom right corner, labeled the same way on every round, and bookmarks with sheet titles where possible.
- The top left corner of each building sheet left blank for the County’s approval stamp.
The County’s electronic submittal standards add how the sheets are prepared: flattened PDFs with no CAD layers, security set to allow markups, a standard drawing scale such as 1/4 inch = 1 foot so staff can measure on screen, a north arrow on every plan, and a raster image of the stamp and signature on sheets from licensed professionals. A designer can apply for you, and the County’s forms page lists an agent declaration form for that, along with the ADU checklist and a self-certification checklist for ADUs and junior ADUs exempt from a coastal permit.
Review clocks and the coastal permit
Under state law as summarized in the HCD handbook, the County has 15 business days to tell you in writing whether an ADU application is complete, with a list of anything missing, and 60 days from a complete application to approve or deny it when a home already exists on the lot. A denial has to come with a full list of the deficient items and how to fix them.
In the coastal zone, the ordinance requires a Coastal Administrative Permit, processed without a public hearing within 60 calendar days of a complete application, with appeals under the County’s coastal appeal chapter. An ADU or junior ADU directly attached to, or fully inside, an existing house can be exempt unless the lot falls under one of the location exceptions in Section 13250 of the Coastal Commission’s regulations. Parts of a project outside the ADU itself, such as removing protected trees, can still require a full Coastal Development Permit. We draw the coastal permit exhibits and the building set as one package so the two do not drift apart.
Water: the Peninsula water permit
On the Monterey Peninsula, much of the water runs through the California American Water (Cal Am) system, and an ADU that adds fixtures there needs a water permit from the Monterey Peninsula Water Management District. Its ADU page explains that the fixture units needed depend on what fixtures are already there and what the ADU adds. Several conditions shape the drawings:
- An instant-access hot water system is required as a condition of the permit, with no credit given for it.
- A new dwelling needs water-efficient appliances, including the clothes washer and dishwasher.
- Adding a bathroom triggers retrofits across the whole property: every toilet at 1.28 gallons per flush, showerheads at 2.0 gallons per minute, and kitchen, utility and bar sink faucets at 1.8 gallons per minute.
- The district allows a permanent submeter for one ADU; an ADU built inside the existing space of a house or accessory structure is exempt from its submetering requirement.
The district’s application process runs after County plan check: the County signs the Water Release Form, complete stamped plans go to the district (concept plans are not accepted), staff inspect the existing fixtures if no inventory is on file, deed restrictions are signed before a notary and recorded, and the water permit then goes back to the County for the building permit. The district does its own final inspection. New Cal Am connections are still under a State Water Board moratorium; the district’s cease and desist order page reports a public comment day on November 5 and closing briefs due November 10 in the hearing on lifting it. Whether your ADU can be served depends on the lot’s water history, so we check it before design.
In the North County coastal plan area, the coastal ordinance adds water conservation standards for every structure on the lot when an ADU or junior ADU is proposed: 1.28-gallon toilets, 1.8 gallon-per-minute showerheads and kitchen faucets, 1.2 gallon-per-minute bathroom faucets, clothes washers and dishwashers with federal efficiency certification, and landscaping that needs no permanent irrigation. Documentation goes to the County before the building permit, so we put those specifications on the plans.
Septic, wells and small water systems
The County’s Environmental Health Bureau checks ADUs that use a septic system, a private well or a small water system of 2 to 199 connections, and the County ADU ordinances prohibit the unit if adequate sewage disposal or water supply is not available. Environmental Health’s ADU guidance sets out what it looks for:
- The ADU has its own septic tank, sized to the County’s local program tables, but may share the dispersal field with the main house.
- Nitrogen loading may not exceed 40 grams per acre; above that, the system needs a supplemental treatment unit.
- The existing system has to pass a performance evaluation, with a set-aside area for a future dispersal field repair, and all horizontal setbacks have to be met.
- Small systems of 2 to 4 connections must show at least 3 gallons per minute for each connection, and source capacity and water quality tests generally need to be no more than five years old.
The County’s ADU page adds that most properties under 1.25 acres on septic will need an alternative system with supplemental treatment to take an ADU, and that the construction permit application asks for the sewer district or septic system and the water system by name on page one. We pull the property’s septic record through Environmental Health’s online request tool before placing the unit on the site plan.
How a Monterey County ADU moves with us
- Parcel check: County or city, inland or coastal, plan area, overlays such as B-8 or design control, the ADU parking map, the Big Sur viewshed, the fire hazard zone, the water source and the septic record.
- Unit choice: a County pre-designed plan, a conversion, a junior ADU or a custom unit, tested against the size, height, setback and coverage limits.
- Site plan and set: the site plan to the County’s list, floor plans and elevations, and the structural, energy and solar sheets with the engineer.
- Coastal and design steps: the Coastal Administrative Permit exhibits or the exemption checklist, and design approval where an overlay requires it.
- Upload and corrections: the set goes into the County’s digital plan room, and we answer plan check comments in the same system.
- Water and septic: the water management district permit after plan check on the Peninsula, or Environmental Health review for septic and wells.
- Construction: our sister company Harrod Built can give you costing as the design comes together and build it when your plans are approved.
Our work and the plan set
We are a Paso Robles design office, and the plan sets we show are homes in North San Luis Obispo County, not Monterey County projects. Our Modern French Country home in Templeton pairs the full set with photos of the finished house, and our ADU plans page covers the unit types we draw. Under Business and Professions Code 5537, a designer like us may prepare plans for wood-frame houses of up to two stories plus a basement. Licensed engineers design and stamp the structure and the soils work, and we bring in the licensed professionals each agency asks for, such as a surveyor for boundaries or a septic designer for an alternative system.
In the Toro area off Highway 68, see home design and drafting in Corral de Tierra for the B-8 groundwater overlay and County review.
Monterey County ADU questions
Do the County ADU rules apply in Carmel-by-the-Sea, Monterey or Salinas?
No. Those are incorporated cities, and each city adopts its own ADU rules and runs its own permit counter. This page covers parcels in unincorporated Monterey County, such as Carmel Valley, Pebble Beach, Carmel Highlands, Big Sur, Prunedale and Aromas. A Carmel or Salinas mailing address does not settle it, so we check the parcel itself first.
Can I use the County’s pre-designed ADU plans as they are?
You can start from them, but they are not a finished permit set for your lot. Each of the three plans has an owner-provided site plan sheet that someone has to draw, the foundations assume slab-on-grade footings on presumptive soil values, and the County treats changes beyond the listed options as a custom ADU with a new plan review. We draw the site plan for a stock plan, or a custom unit when the lot or the layout calls for one.
How large can an ADU be in unincorporated Monterey County?
Inland, the County’s ordinance caps an ADU at 1,200 square feet and a junior ADU at 500. In the coastal zone the cap is 1,200 square feet in the Carmel Area, Del Monte Forest and North County plan areas and 1,000 square feet in the Big Sur Coast plan area and B-8 areas, and new ADUs are not allowed in the Big Sur Critical Viewshed. A unit carved out of an existing main house in the coastal zone can use up to half of its floor area.
Does an ADU in the coastal zone need a coastal permit?
Usually a Coastal Administrative Permit, which the County processes without a public hearing within 60 calendar days of a complete application. An ADU or junior ADU directly attached to, or entirely inside, an existing house can be exempt unless the lot falls in one of the locations the Coastal Commission’s regulations carve out, and the County has a self-certification checklist for that exemption.
Will my Monterey Peninsula ADU need a water permit?
If the lot is on the Cal Am system and the ADU adds fixtures, generally yes. The water management district issues the permit after County plan check, from stamped plans and a Water Release Form the County signs. An instant-access hot water system is a condition of the permit, and adding a bathroom triggers low-flow retrofits on the whole property.
My lot is on septic. Can it support an ADU?
Possibly. The County’s Environmental Health Bureau has to sign off on every ADU served by a septic system or private well. The ADU needs its own septic tank but may share the dispersal field, the existing system has to pass a performance evaluation, and the County says most lots under 1.25 acres on septic will need an alternative system with supplemental treatment to add an ADU.
Related: home design and drafting in Monterey County, Carmel Valley, Pebble Beach, Carmel Highlands, Big Sur, Santa Lucia Preserve, ADU plans in Salinas, new home plans in Pebble Beach, new home plans in Carmel Valley, ADU plans in Carmel Valley, ADU plans in Santa Barbara County. Guides: ADU vs junior ADU, Title 24 energy rules, what’s in a permit set, areas we serve.
Ready to build the ADU?
We design with real construction costs in mind, and our sister company Harrod Built can give you costing as the design comes together and build it when your ADU plans are approved. Same family, same office.
Get a quote for ADU plans in Monterey County
Call 805-712-8993, or use the form below with the street address or parcel number, whether the lot is on septic or a water company, and a short note on the unit you have in mind: a stock County plan, a conversion, a junior ADU or a custom design. You can also reach us on the contact page.
Sources for this page: Monterey County Housing and Community Development’s ADU plans and info page, ADU development standards checklist, ADU ordinance update page, site plan requirements, site plan guide, building permit submittal requirements, forms page, Digital Plan Room page and electronic submittal standards; the Board of Supervisors file for Ordinance 5432 (coastal ADU and junior ADU rules, Section 20.64.030) and the County’s 2020 inland ADU ordinance (Section 21.64.030); the County Environmental Health Bureau’s ADU guidance; the State Department of Housing and Community Development’s ADU Handbook (March 2026); the State Fire Marshal’s hazard zone page; and the Monterey Peninsula Water Management District’s ADU, application process, submetering and cease and desist order pages (checked October 17, 2026). Rules change, so we confirm with the County and each district for every property before design.