ADU Plans in Marina, CA
Backyard units, garage conversions and junior ADUs in Marina, drawn to the City’s updated ADU code and Marina Coast Water District’s service rules.
Quick version: Marina updated its ADU code in 2026, and an ADU that meets it is allowed by right with a building permit. Unlike most of the Monterey Peninsula, Marina gets its water from the Marina Coast Water District, so a new backyard unit gets its own water service rather than waiting on a Cal Am meter. We draw the unit to the code and the district’s rules and file it with the City. Call 805-712-8993.
Marina’s ADU code
Marina’s rules are in Municipal Code 17.42.040, most recently amended by Ordinance 2026-01 (adopted March 3, 2026, effective April 2, 2026). The City’s ADU page adds that where the code and newer state law differ, staff default to state law; the State ADU Handbook explains those laws.
- Permit: allowed by right with a building permit; completeness decided within 15 business days; approval or denial within 60 days when a house already exists, without a hearing.
- How many on a single-family lot: one ADU inside the house or an existing accessory structure, one junior ADU, and one detached new ADU of up to 800 square feet with 4-foot side and rear setbacks.
- Size: up to 850 square feet for a studio or one bedroom, 1,000 square feet for two or more; junior ADU up to 500 square feet; no maximum for an ADU made from existing space, which may add up to 150 square feet for an entrance.
- Height: detached 16 feet, or 18 feet near a major transit stop, high-quality transit corridor or on a lot with a multistory multifamily building, plus 2 feet to match the house’s roof pitch; attached 25 feet or the house’s limit, whichever is lower.
- Setbacks: 4 feet side and rear for units up to 25 feet tall; none for a conversion or a same-footprint rebuild.
- Attachment: an attached ADU shares a wall or roof with the house; no interior passageway is required. Each ADU has its own kitchen, bath and entrance.
- Sprinklers: only if the house requires them, and the ADU does not trigger sprinklers in the house.
- Use: no rentals under 30 days, no separate sale except as state law allows, and for a junior ADU sharing a bath, the owner lives on the property, with a recorded deed restriction.
Parking
The code asks for one space per ADU or per bedroom, whichever is less, and the space can be covered or uncovered, tandem, or in a front, side or rear setback. Many Marina projects need none: no space is required within a half-mile walk of public transit, for a unit built inside the house or an accessory structure, when a car-share spot is within a block, when the ADU is part of a new house, or when a garage, carport or parking space is converted or torn down for the ADU. A junior ADU never needs parking. We measure the walk to the nearest stop on the site plan.
Water and sewer from Marina Coast Water District
The district’s ADU FAQ sorts ADUs into two types:
- Conversion or internal ADU: inside the existing square footage of the house or a legal structure such as a detached garage, with up to 150 square feet added. No new water service is required.
- New-construction ADU: a new structure, more than 150 square feet added, or a unit inside a structure built without permits. A new dedicated water service is required, with district plan review, capacity and meter charges.
The district notes its classification may not match the City’s. Under the City’s code, a unit in existing space needs no new utility connection, and charges for new attached or detached units must be proportionate to the unit’s size or fixtures. The City’s page also lists school district and transportation agency charges that apply above certain sizes. We ask the district (831-384-6131) for a project estimate early, because the type of ADU can change the utility work.
Garage conversions in Marina
Many Marina homes have attached garages, and converting one is often the simplest ADU: the City code sets no size limit for space converted from an existing structure, needs no setback for it, needs no replacement parking, and the water district needs no new service when the added area stays within 150 square feet. The drawings still cover the slab and floor build-up, insulation and energy compliance, the garage door infill, egress windows, the fire separation from the house where the unit is attached, and the kitchen, bath and panel work.
What goes in the submittal
- site plan with lot lines, the house, the ADU, setbacks, easements, parking or the transit distance, the sewer lateral and the water service;
- floor plans, elevations and sections showing size, height and roof pitch;
- structural sheets from a licensed engineer and Title 24 energy compliance, including solar for new detached units where required;
- the water district’s plan review submittal for a new-construction ADU, and the junior ADU deed restriction where one applies.
Who draws the plans
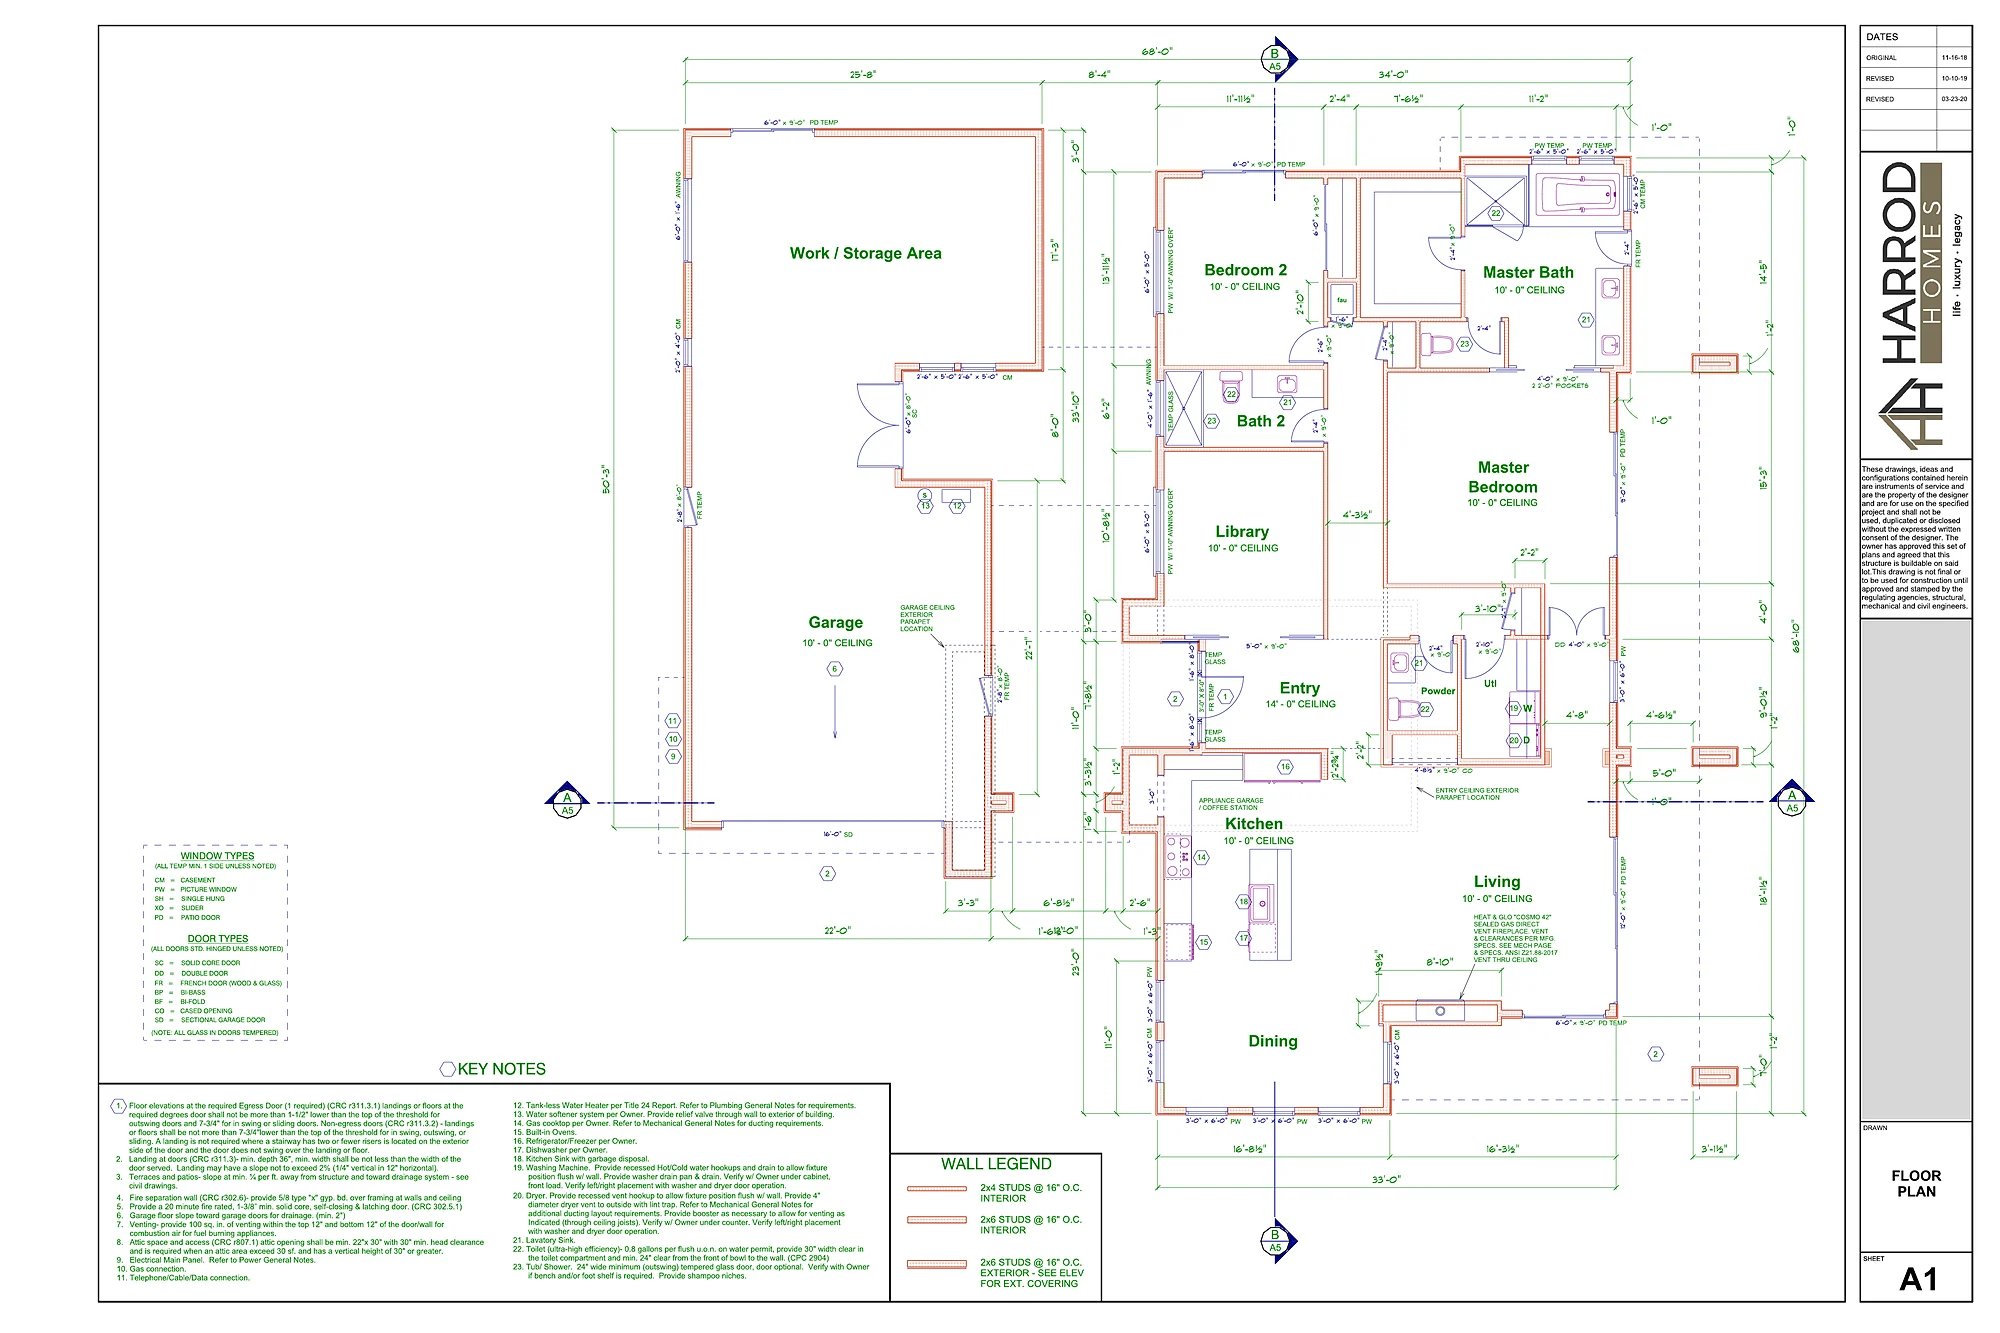
Harrod Drafting & Design is a Paso Robles drafting and design office. The plan sets on our portfolio are homes in North San Luis Obispo County; we have none to show in Marina yet. To judge the drawings, see our portfolio or our sheet-by-sheet permit set guide. State law (Business and Professions Code 5537) allows a building designer to prepare plans for wood-frame dwellings of two stories or less plus a basement, which covers an ADU; a licensed engineer designs and stamps the structure, and we bring in a surveyor, arborist or other consultant when the lot calls for one.
Marina ADU questions
How big can an ADU be in Marina?
Under Marina Municipal Code 17.42.040, a studio or one-bedroom ADU can have up to 850 square feet of interior livable space and an ADU with two or more bedrooms up to 1,000 square feet. A junior ADU can be up to 500 square feet. An ADU made from existing space in the house or an accessory structure has no maximum size, and may add up to 150 square feet for an entrance.
How tall can a detached ADU be in Marina?
16 feet, or 18 feet within a half-mile walk of a major transit stop or high-quality transit corridor, or on a lot with a multistory multifamily building. Another 2 feet is allowed to match the roof pitch of the house. An attached ADU can reach 25 feet or the height limit for the house, whichever is lower.
How close to the property line can a Marina ADU be?
At least 4 feet from side and rear lines for an ADU 25 feet tall or less, unless a recorded easement requires more. A converted existing structure, or a unit rebuilt in the same place and footprint, needs no setback.
Does a Marina ADU need parking?
Usually one space per unit or bedroom, whichever is less, and it can be uncovered, tandem, or in a setback. No space is needed within a half-mile walk of public transit, for a unit inside the house or an accessory structure, when a garage is converted or torn down for the ADU, and in several other cases. A junior ADU needs no parking.
Does a Marina ADU need its own water service?
Marina Coast Water District says a conversion inside existing legal space, including up to 150 added square feet, needs no new water service. A new-construction ADU needs its own dedicated service, with district plan review, capacity and meter charges.
How long does the City take?
The code has the City decide whether the application is complete within 15 business days and approve or deny it within 60 days when there is already a house on the lot, without a hearing.
Planning a remodel, addition or new house instead? See home design and drafting in Marina for the R-1 standards, coastal permit rules and the online submittal.
Related: ADU guides for Seaside, the City of Monterey, Pacific Grove, Carmel-by-the-Sea, Salinas, the Salinas Valley cities, Sand City and unincorporated Monterey County, plus the Monterey County hub and all the areas we serve.
Ready to start the ADU?
We design with real construction costs in mind, and our sister company Harrod Built can give you costing as the design comes together and build it when your Marina ADU plans are approved. Same family, same office.
Get a quote for ADU plans in Marina
Call 805-712-8993 or use the form. It helps to include the address or parcel number, the lot size, any garage or studio you want to convert, the trees near the spot you have in mind, what you know about the property’s water, and the unit size you want. Our contact page lists other ways to reach us.
Sources for this page: Marina Municipal Code 17.42.040 and Ordinance 2026-01; the City of Marina’s ADU page; the Marina Coast Water District’s ADU FAQ; and the State HCD ADU Handbook (checked October 23, 2026). Rules change, so we confirm each item with the City and the water district for every parcel before design.