ADU Plans in the City of Monterey, CA
Backyard units, additions, in-house junior units and converted garages within Monterey city limits, drawn to Section 38-112.6 of the City Code and the Building Division’s express checklist, with the water credits, historic zoning and coastal questions checked first.
Quick version: Inside city limits, a Monterey ADU or junior ADU that meets Section 38-112.6 of the City Code is approved with a building permit alone, within 60 days of a complete application. The size and height numbers are only part of it. A Monterey unit also has to match the house’s materials and roof, fit within the water credits the property already has, clear historic zoning and the coastal zone where they apply, and pass the Building Division’s express checklist sheet by sheet. We check those items first, then draw the set. Call 805-712-8993.
Start with the city line
The City of Monterey writes its own ADU rules, so the first check is whether the parcel is inside city limits. Neighborhoods such as New Monterey, Old Town, Oak Grove, Monte Vista and Skyline are City parcels. Lots outside city limits with a Monterey mailing address follow the County’s code, covered on our Monterey County ADU page, and Pacific Grove has its own Pacific Grove ADU rules. The City’s ADU and JADU page suggests a short list of homework before design: confirm the water credits with the water district, sketch a preliminary site plan to test the fit, and, if you want, run the concept past Planning or Building and Safety staff.
What Section 38-112.6 allows
The City’s rules sit in City Code Section 38-112.6, first adopted by Ordinance 3641 in 2021 and amended in 2022, 2023 and 2025; the online code is current through Ordinance 3723 (September 15, 2026). A unit that meets the section is approved ministerially, with no hearing. On a lot with a single-family home, the code allows one of these:
- A new ADU, attached to the house or detached from it;
- A conversion of space inside the house or inside an existing accessory structure such as a detached garage, with its own exterior door and up to 150 square feet of added area for the entry;
- An ADU plus a junior ADU, where the ADU is either a new detached unit of up to 800 square feet with 4-foot side and rear setbacks, or a conversion of existing space.
Lots with apartment buildings follow a different count: one attached unit or up to two detached units, plus conversions of non-living space equal to up to 25 percent of the existing legal units (at least one). Whatever the lot, the owner records a covenant before the building permit is issued that bars selling the ADU separately and renting either unit for fewer than 30 consecutive days.
Size, height and setback numbers we draw to
- Floor area: 850 square feet for a studio or one bedroom, 1,000 square feet for more than one bedroom, and no smaller than a state-defined efficiency unit. A junior ADU is 500 square feet or less and stays inside the walls of the house, which can include an attached garage.
- Setbacks: a new unit keeps 4 feet from the side and rear property lines and follows the zone’s other setbacks. A conversion, or a new unit built in the same place and to the same size as an existing structure, needs no setback beyond what fire safety calls for.
- The 800 square foot floor: lot coverage, floor area ratio, open space, front setback and size limits cannot block an attached or detached ADU of up to 800 square feet with 4-foot side and rear setbacks, as long as it meets the other standards.
- Detached height: 16 feet on a lot with a home; 18 feet within a half-mile walk of a major transit stop or high-quality transit corridor, and up to 20 feet there to align the roof pitch with the house; 18 feet on a lot with a multistory apartment building.
- Attached height: 25 feet or the height limit for the house, whichever is lower, and never more than two stories.
- Over a garage: a unit on top of a detached garage or carport counts as a detached ADU. In the R-3 zone only, it can ask for up to 25 feet through the City’s discretionary design process under Article 25, with no windows within 4 feet of a property line and opaque glass in any window facing a neighbor within 10 feet.
One quirk to plan around: the express checklist lists 800 square feet and 4-foot setbacks for new attached and detached units, while the code’s general limit is 850 or 1,000 square feet. When an owner wants more than 800 square feet, we confirm with the City at the concept stage which route and checks the larger unit takes.
Matching the house: materials and roof form
Monterey’s design standards are stricter than many cities’. The ADU must use materials identical in color, texture and appearance to the house, including the roofing, siding, windows and doors, and it must match the house’s roof pitch and roof form. A 2025 amendment (Ordinance 3715) lets an owner ask for a different roof through the City’s discretionary design process; the Planning Commission can grant it if the alternative suits the house and the neighborhood. Asking for that exception pauses the 60-day clock, so we only recommend it when the matching roof truly does not work.
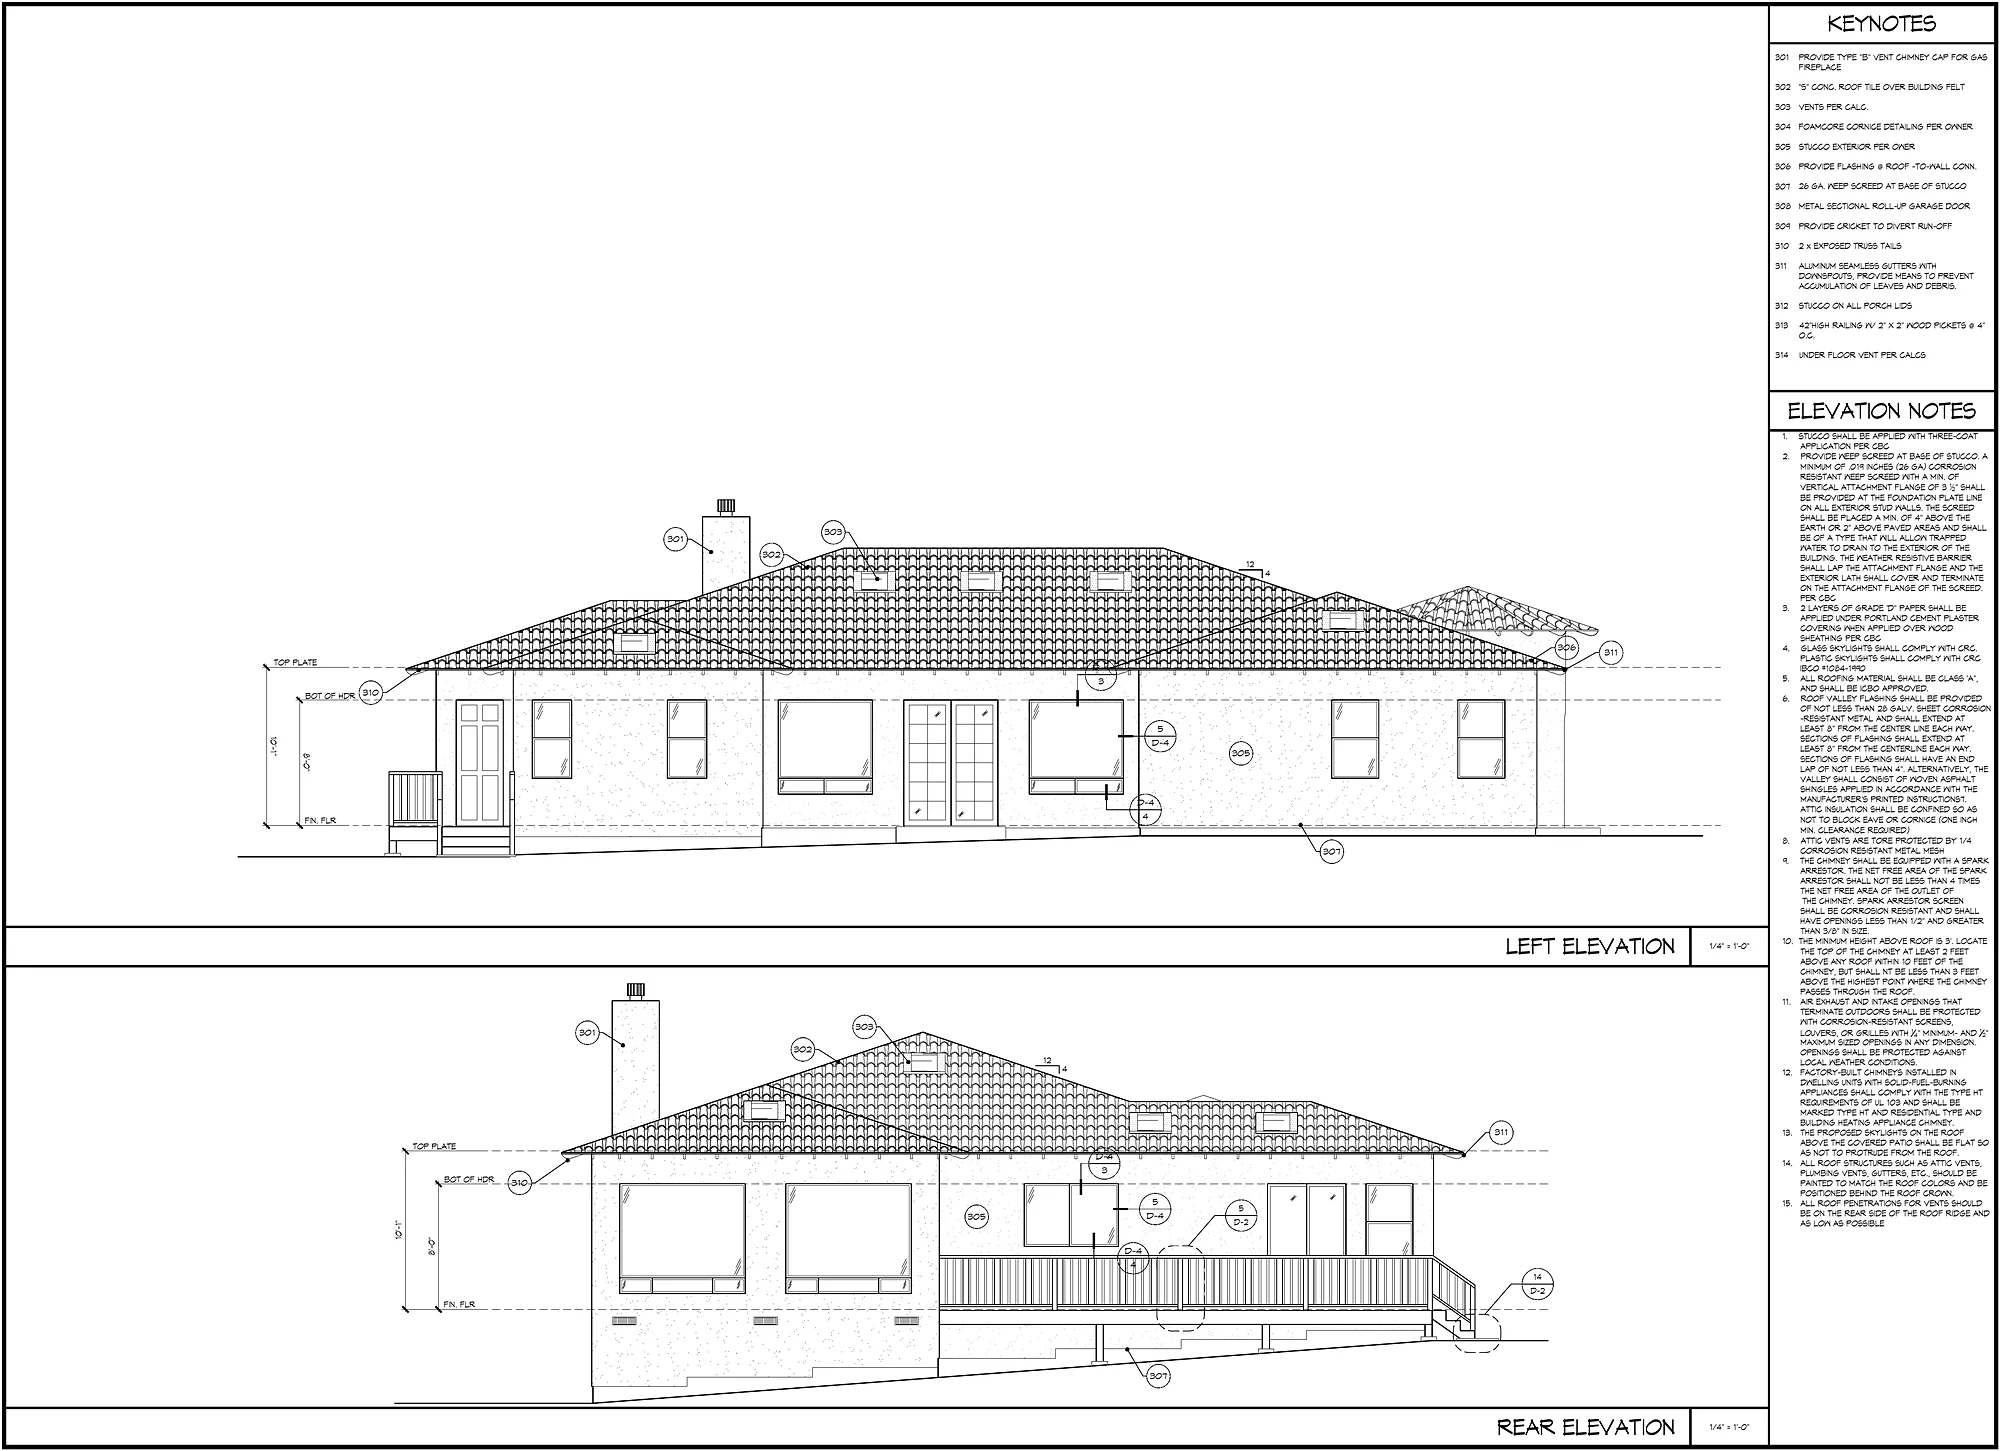
In practice, that means we measure the existing roof pitch, eave and ridge details and photograph the siding and window types before drawing elevations. On a hip-roof stucco house with clay tile, the ADU gets a hip roof, stucco and clay tile too, and the elevation sheets call out each material as matching the house.
Parking, garages and junior units
The code asks for one parking space per ADU or per bedroom, whichever is less, and it can be tandem on the driveway or in a setback area unless topography makes that unworkable. No space is needed when the ADU is:
- within a half-mile walk of a public transit stop;
- within one block of a car share pickup spot;
- inside the house or an existing accessory structure;
- in a designated historic district; or
- on a block where on-street permits are required but not offered to the ADU’s occupant.
When a garage, carport or covered space is torn down for the ADU or turned into one, those spaces do not have to be replaced, and a demolition permit for a detached garage is issued together with the ADU’s building permit. Junior ADUs are the exception to watch: the City’s code and page say that if a junior unit replaces an attached garage, each lost space must be replaced off-street, at least 9 by 18 feet, out of the front setback and the right-of-way. The State ADU Handbook (March 2026) reads state law (Government Code 66334) as barring any parking requirement for a junior ADU, even one converted from an attached garage. We raise that with the City in writing before a garage-to-JADU design is final.
Historic zoning, older neighborhoods and Mills Act homes
Monterey’s historic preservation program applies H-1 and H-2 zoning to its most significant buildings and keeps neighborhood master historic lists and surveys for Old Town, New Monterey, Oak Grove, Alta Mesa, downtown and Cannery Row. On an H-1 or H-2 parcel, the ADU code adds its own placement rules:
- an attached unit goes at the rear of the main historic building;
- a new detached unit sits at least 10 feet behind the rear of the main historic building;
- the unit does not copy the historic building’s exterior finish, which overrides the usual matching rule;
- new ADU doors do not face the front yard, unless that would prevent the unit.
Those placement rules give way if they would prevent the ADU entirely. Any change to an H-zoned building or site also needs a historic permit unless staff finds it consistent with the property’s adopted Historic Preservation Report. A property under a Mills Act contract must follow the contract, including the Secretary of the Interior’s Standards for Rehabilitation and the California Historical Building Code. We check the zoning map and the master lists at the start, and on listed or contract properties we design the unit around those rules before anything else is drawn.
The coastal zone: the Coastal Commission, not the City
Parts of Monterey near the bay are in the coastal zone. The City has adopted coastal land use plans for areas such as Cannery Row, the harbor, Skyline and Laguna Grande/Roberts Lake (listed on its land use plans page), but it does not have a certified Local Coastal Program. The Coastal Commission’s own 2026 staff reports state that, as a result, all development in Monterey’s coastal zone is reviewed by the Commission. For an ADU, that means a coastal development permit, waiver or exemption from the Commission’s Central Coast office, alongside the City’s building permit.
State law keeps the two on the same track. As the HCD Handbook explains Government Code 66329, where a certified program does not cover ADUs, the Commission’s coastal decision runs concurrently with the City’s ADU permit once the Commission has a complete application, and if it has not acted within 60 days on a lot with an existing house, the application is deemed approved. The Commission’s ADU guidance memo adds that a junior ADU inside the existing house generally is not development under the Coastal Act. We check the coastal boundary for each parcel and, where it applies, prepare the coastal application from the same drawings.
Water: only the credits already on the lot
Water decides more Monterey ADUs than any zoning number. The City’s water availability page says plainly that the City has no water credits to allocate, so private projects are limited to the credits tied to their own site. Section 38-112.6 adds that the State Water Board’s cease and desist order means water service is not adequate for added demand unless credits or entitlements cover it, and that the water district’s verification of on-site credits goes in with the building permit application.
- Count the fixtures. The Monterey Peninsula Water Management District’s ADU page says the fixture units needed depend on what is already in the space and what the unit adds; a new dwelling needs water-efficient appliances and an instant-access hot water system, with no credit for either.
- Look at retrofits. The City’s water FAQ notes that residential owners may be able to swap older fixtures for low-flow ones and apply the savings to new fixtures, within the district’s limits. Retrofits the district requires as a permit condition earn no credit.
- City sign-off, then the district. The City signs the district’s Residential Water Release Form before the district issues the water permit, and a copy of the issued permit goes back to the Building Division.
- Meters. The code requires separate electric and water submeters for an ADU, and a separate water meter only once Cal Am is allowed to set new meters.
New Cal Am connections remain under the State Water Board’s order. Per the district’s update on the order and the State Water Board’s Monterey Peninsula hearing page, public comment is set for November 5, 2026 and closing briefs for November 10. We keep the fixture count tight from the first sketch, because a bathroom the credits cannot cover is a redesign later.
Sewer, utilities and the airport zones
- Sewer lateral: a new ADU needs its own utility connection, including a separate sewer lateral, unless a licensed plumber’s inspection on the City’s sewer lateral form shows the existing lateral meets City standards. Many projects also need a Monterey One Water sewer permit or waiver.
- Shared services allowed by the checklist: a 100-amp subpanel when the main panel is at least 200 amps and can carry the load (fed underground), a water branch just past the meter that is meter-ready, and a shared lateral once the inspection form is on file.
- Conversions and junior units: a junior ADU or an ADU converted from existing space does not need a new or separate utility connection, unless it is built inside a new house.
- Undergrounding: all utility extensions go underground.
- Airport: ADUs and junior ADUs are not allowed in Safety Zones 1 and 6 of the 2019 Monterey Airport Land Use Compatibility Plan, and four parcels named in the code need an avigation easement first.
Trees on the lot
Monterey’s tree ordinance (City Code Chapter 37) requires a permit to remove a private tree 6 inches or more in diameter measured four and a half feet above grade; reasonable pruning needs no permit. The City’s tree removal permit page asks for clear photos of each tree, and an ISA certified arborist report when staff need more information. The City’s tree ordinance page says most private removal requests are approved with a replacement tree, and that setback variations will be seriously considered where one of the City’s 13 Local Landmark Trees limits reasonable development. The express checklist wants any tree proposed for removal shown on the site plan, so we locate trunks and canopies early and place the unit to keep the trees where we can.
Fire zones and fire separation
The Monterey Fire Department serves the City. The Department’s fire hazard severity zone page covers the state maps CAL FIRE delivered on March 10, 2025, which now map Moderate and High areas as well as Very High, and its March 2025 release shows City of Monterey land in each of the three. In the Very High zone, new construction follows the wildland-urban interface building code and 100 feet of defensible space is required around structures. Section 38-112.6 ties sprinklers to the main dwelling: if the house must be sprinklered, so must the ADU, and building an ADU never forces new sprinklers into the existing house.
The checklist also spells out the close-to-the-line rules: an exterior wall less than 5 feet from a property line or less than 10 feet from another building needs at least a one-hour fire-rated assembly; openings are limited to 25 percent of the wall when the wall is more than 3 feet from the line or 6 feet from another building; and no openings are allowed closer than that. Eaves and overhangs near the line have their own limits, so we detail them on the sections.
What the express checklist asks for
The Building Division’s ADU and JADU express checklist (revised July 22, 2026) goes in, signed by the owner, with the permit application. If an item cannot be checked yes or N/A, the plans are corrected before submittal. The items we build into a Monterey set:
- one PDF plan set signed by the design professional, 11 by 17 inches or larger, every page the same size, with the code editions and years listed on the cover;
- a cover sheet with the parcel description as written on the deed, the scope of work, an area analysis of every existing and proposed structure, and a numbered sheet index;
- a site plan with distances to every property line and building, walkways, finish materials, grade changes and any trees to be removed, plus surveyor verification of corners when the ADU is 7 feet or less from a line;
- floor plans that include the main house layout, every plumbing fixture, door and window size, wall dimensions, ceiling heights, the kitchen and an electrical plan;
- a full kitchen for an ADU (sink with a drain over 1.5 inches, refrigerator over 2.5 cubic feet, a built-in range with a vented hood, prep and storage space), and an efficiency kitchen with at least 30 inches of counter for a junior unit;
- a separate entrance leading to the public right-of-way with a non-porous landing at least 36 by 36 inches;
- a foundation plan, framing plans, sections, details and elevations for new units; a typical 12 by 12 inch continuous footing or an engineered design; and a geotechnical report for a new structure over 500 square feet;
- energy calculations and the CALGreen mandatory measures checklist;
- for conversions, proof the existing footing meets the 12 by 12 inch minimum (or engineering), a moisture barrier over the existing slab, and a check with the Monterey Bay Air Resources District on asbestos rules.
The checklist also notes that any exterior change such as windows, doors or siding needs Planning approval before the permit is issued. Building permit applications can go through the City’s portal (opened January 7, 2026) or by email, and the plan submittal page sets the PDF formatting rules (our Monterey drafting overview walks through them). The Building and Safety FAQ says plans are typically returned in about 20 working days, with outside approvals such as the water permit on their own track.
Older unpermitted units: the AB 2533 path
Monterey posted an AB 2533 legalization summary in February 2026 for ADUs and junior ADUs built before January 1, 2020. The City may not deny a permit to legalize a qualifying unit for building code noncompliance unless the fix is needed to address a substandard condition under Health and Safety Code 17920.3, such as a failing foundation, missing escape openings or smoke and carbon monoxide alarms, unsafe wiring or gas piping, or no approved water supply or sewer connection. The steps: a pre-application email to the Building Division with the address and a short description, then a single-PDF submittal with the intake checklist, site plan, floor plan, basic structural and systems information and the estimated construction date. An optional confidential inspection by a licensed contractor can come first, and zoning review may still apply. We draw the as-built site and floor plans for that submittal.
How a Monterey ADU moves with us
- Parcel check: city limits, zone, historic zoning and master lists, coastal boundary, airport zones, fire hazard zone, transit distance, trees, permit history and the water credit count from the district.
- Concept: unit type and size tested against Section 38-112.6 and the water credits, with roof pitch, materials and placement set by the house.
- Staff check: the preliminary site plan taken to Planning or Building and Safety staff, with junior-unit parking, the 800 versus 850/1,000 square foot route and any historic or coastal items confirmed in writing.
- Permit set: the checklist items above, structural and energy sheets, the fixture schedule and the coastal application where needed.
- Filing and corrections: the portal or email submittal, plan check comments, then the water release, water permit and sewer permit or waiver before issuance.
- Construction: our sister company Harrod Built can give you costing as the design comes together and build it when your plans are approved.
Who prepares the drawings
Harrod Drafting & Design works from Paso Robles, and every set in our portfolio is a North County San Luis Obispo home; none is in Monterey. The full Templeton set shown there beside the completed house, and our guide to the sheets in a permit set, show the level of detail. California’s Business and Professions Code (section 5537) lets a building designer draw one- and two-story wood-frame dwellings, with or without a basement, and an ADU falls well inside that. Structural design and the stamp come from a licensed engineer, and for Monterey lots we bring in a surveyor when the unit is close to a line, an arborist when trees are involved, and a historic consultant when the house calls for one.
City of Monterey ADU questions
How large can an ADU be in the City of Monterey?
Section 38-112.6 caps an attached or detached ADU at 850 square feet with a studio or one bedroom, and 1,000 square feet with more than one bedroom. A junior ADU tops out at 500 square feet inside the house. When a lot gets both an ADU and a junior ADU, the City’s code lists the ADU as a new detached unit of up to 800 square feet or a conversion of existing space.
How tall can a detached ADU be in Monterey?
16 feet on a lot with a house, or 18 feet when the lot is within a half-mile walk of a major transit stop or high-quality transit corridor, with up to 20 feet allowed there to line the ADU’s roof pitch up with the house. An attached ADU can reach 25 feet or the height limit for the house, whichever is lower, and no more than two stories. In the R-3 zone, a unit over a detached garage can ask for up to 25 feet through the City’s discretionary design approval.
Does a Monterey ADU have to match my house?
Yes, under the City’s design standards. The ADU is built with roofing, siding, windows and doors identical in color, texture and appearance to the house, and it matches the house’s roof pitch and roof form. A different roof can be requested from the Planning Commission, which pauses the 60-day clock. On a property with H-1 or H-2 historic zoning, the rule flips: the ADU should not copy the historic building’s exterior finish.
Can the City of Monterey give me water for an ADU?
No. The City says it has no water credits to allocate, so an ADU has to fit within the water credits already tied to the property. The Monterey Peninsula Water Management District confirms the credit count, and that verification goes in with the building permit application. New Cal Am meters are still held up by the State Water Board order, so plan on the property’s existing service.
My lot is near the water. Does the City issue the coastal permit?
No. The City of Monterey does not have a certified Local Coastal Program, so the Coastal Commission handles coastal development permits in the City’s coastal zone. State ADU law has the Commission’s coastal decision run alongside the City’s ADU permit. A junior ADU inside the existing house generally is not treated as development under the Commission’s guidance.
I have an older unpermitted unit. Can it be legalized?
If it was built before January 1, 2020, the City’s AB 2533 path limits required corrections to health and safety conditions. A building permit is still required, the City asks for a pre-application email with the address and a short description, and zoning review can still apply depending on the site.
More nearby: the City of Monterey drafting page, design and drafting in Carmel-by-the-Sea and its Carmel ADU guide, the Seaside and Marina ADU guides, the neighboring Pacific Grove ADU guide, County-side rules on the Monterey County ADU page and the Carmel Valley ADU guide, plus our Monterey County overview, the main ADU plans page and the full service area list.
Ready to build the ADU?
We design with real construction costs in mind, and our sister company Harrod Built can give you costing as the design comes together and build it when your Monterey ADU plans are approved. Same family, same office.
Ask about ADU plans for a Monterey lot
Call 805-712-8993 or send the form below with the street address or APN, whether the house has historic zoning, the water credit count if you have it from the district, any garage you plan to convert, nearby trees, and the unit size and bedroom count you have in mind. Other ways to reach us are on the contact page.
Sources for this page: the City of Monterey’s ADU and JADU page, City Code Section 38-112.6, the ADU and JADU express checklist (rev. July 22, 2026), the AB 2533 legalization summary, the Building and Safety, plan submittal and FAQ pages, the historic preservation, water availability and land use plans pages, and the tree ordinance and tree removal permit pages; the Monterey Fire Department’s hazard zone page and March 2025 release; the Coastal Commission’s ADU guidance memo and 2026 Monterey staff reports; the State HCD ADU Handbook (March 2026); the Monterey Peninsula Water Management District’s ADU, water permit and cease and desist order pages; and the State Water Board’s hearing page (checked October 22, 2026). Rules change, so we confirm each item with the City, the water district and, near the coast, the Coastal Commission for every parcel before design.