Custom Home Design in Big Sur, CA
New homes and fire rebuilds on the Big Sur coast, sited and shaped for the critical viewshed, water, habitat and Monterey County’s coastal permit.
Quick version: in Big Sur the building site comes before the floor plan. The Big Sur Coast Land Use Plan bars new development visible from Highway 1 and the major viewpoints, every project is tested with story poles, and the County needs water, habitat and hazard reports before it will look at the design. We study the parcel first, then design a house that fits it. Call 805-712-8993.
The critical viewshed
The Big Sur Coast Land Use Plan (adopted 1985, certified by the Coastal Commission in 1986) defines the critical viewshed as everything within sight of Highway 1 and major public viewing areas, including turnouts, beaches and named places such as Soberanes Point, Garrapata Beach, Bixby Creek Turnout, Hurricane Point and Pfeiffer Beach. Its key policy prohibits new development visible from those places, including buildings, roads, utilities, lighting and grading.
- on a parcel partly in view, the County looks at clustering, siting and design control, and can require a conforming building site elsewhere on the parcel;
- it can require changes in design, height or bulk;
- exterior lights directly visible from the viewpoints are not allowed, and ocean views from Highway 1 cannot be blocked by berms or landscaping;
- where a project cannot be redesigned to conform, the plan treats the site as unsuitable for development.
Story poles as a design tool
Every application gets an on-site investigation. Poles mark the dimensions, height and rooflines, flagged stakes mark access roads, and both stay up through the review while the County photographs them with the project superimposed. The test is whether any part is visible with normal, unaided vision, in any direction, at any time of year, and work built differently from the approved representations has to be removed. We set ridge and eave heights against the sightlines before the design is fixed.
Water, trees, habitat and hazards
- Water: applicants show, by seasonal testing, an adequate supply of good quality water (the plan gives at least half a gallon per minute year-round for a home as an example); a new spring, stream or well needs its own permit plus County Health permits, and wells are generally preferred over new surface diversions.
- Streams: 150-foot setbacks on each side of the streambank unless a narrower corridor is shown to protect riparian vegetation.
- Trees and habitat: redwood roots and landmark trees are protected; biologists’ field surveys are required where habitat is documented or expected, with disturbance limited and native landscaping.
- Hazards: the whole coast is treated as an area of hazardous or critical concern; high-hazard sites need a geotechnical or environmental report before County review, and land within an eighth of a mile of an active fault is treated as high seismic hazard until a study says otherwise.
- Fire: CAL FIRE’s fire hazard severity zone maps set the wildfire construction details, and the plan notes long response times along Highway 1.
Permits with Monterey County
Big Sur is unincorporated Monterey County. A new home normally needs a Coastal Development Permit before the building permit; the County lists building submittals on its submittal requirements page and takes applications through its online permit system. Septic systems and wells go through Environmental Health.
How a Big Sur custom home runs with us
- Parcel and viewshed study: zoning, visibility from Highway 1 and the viewpoints, slopes, streams, habitat, hazards, water source and septic area.
- Siting and massing: the least visible building site and a roof envelope below the sightlines.
- Consultants: geotechnical, biological, hydrologic and septic work scoped early.
- Coastal permit set: site plan, elevations, story pole plan, materials and colors, photo simulations.
- Building set: construction drawings with the engineer’s structure and the wildfire details.
Who draws the plans
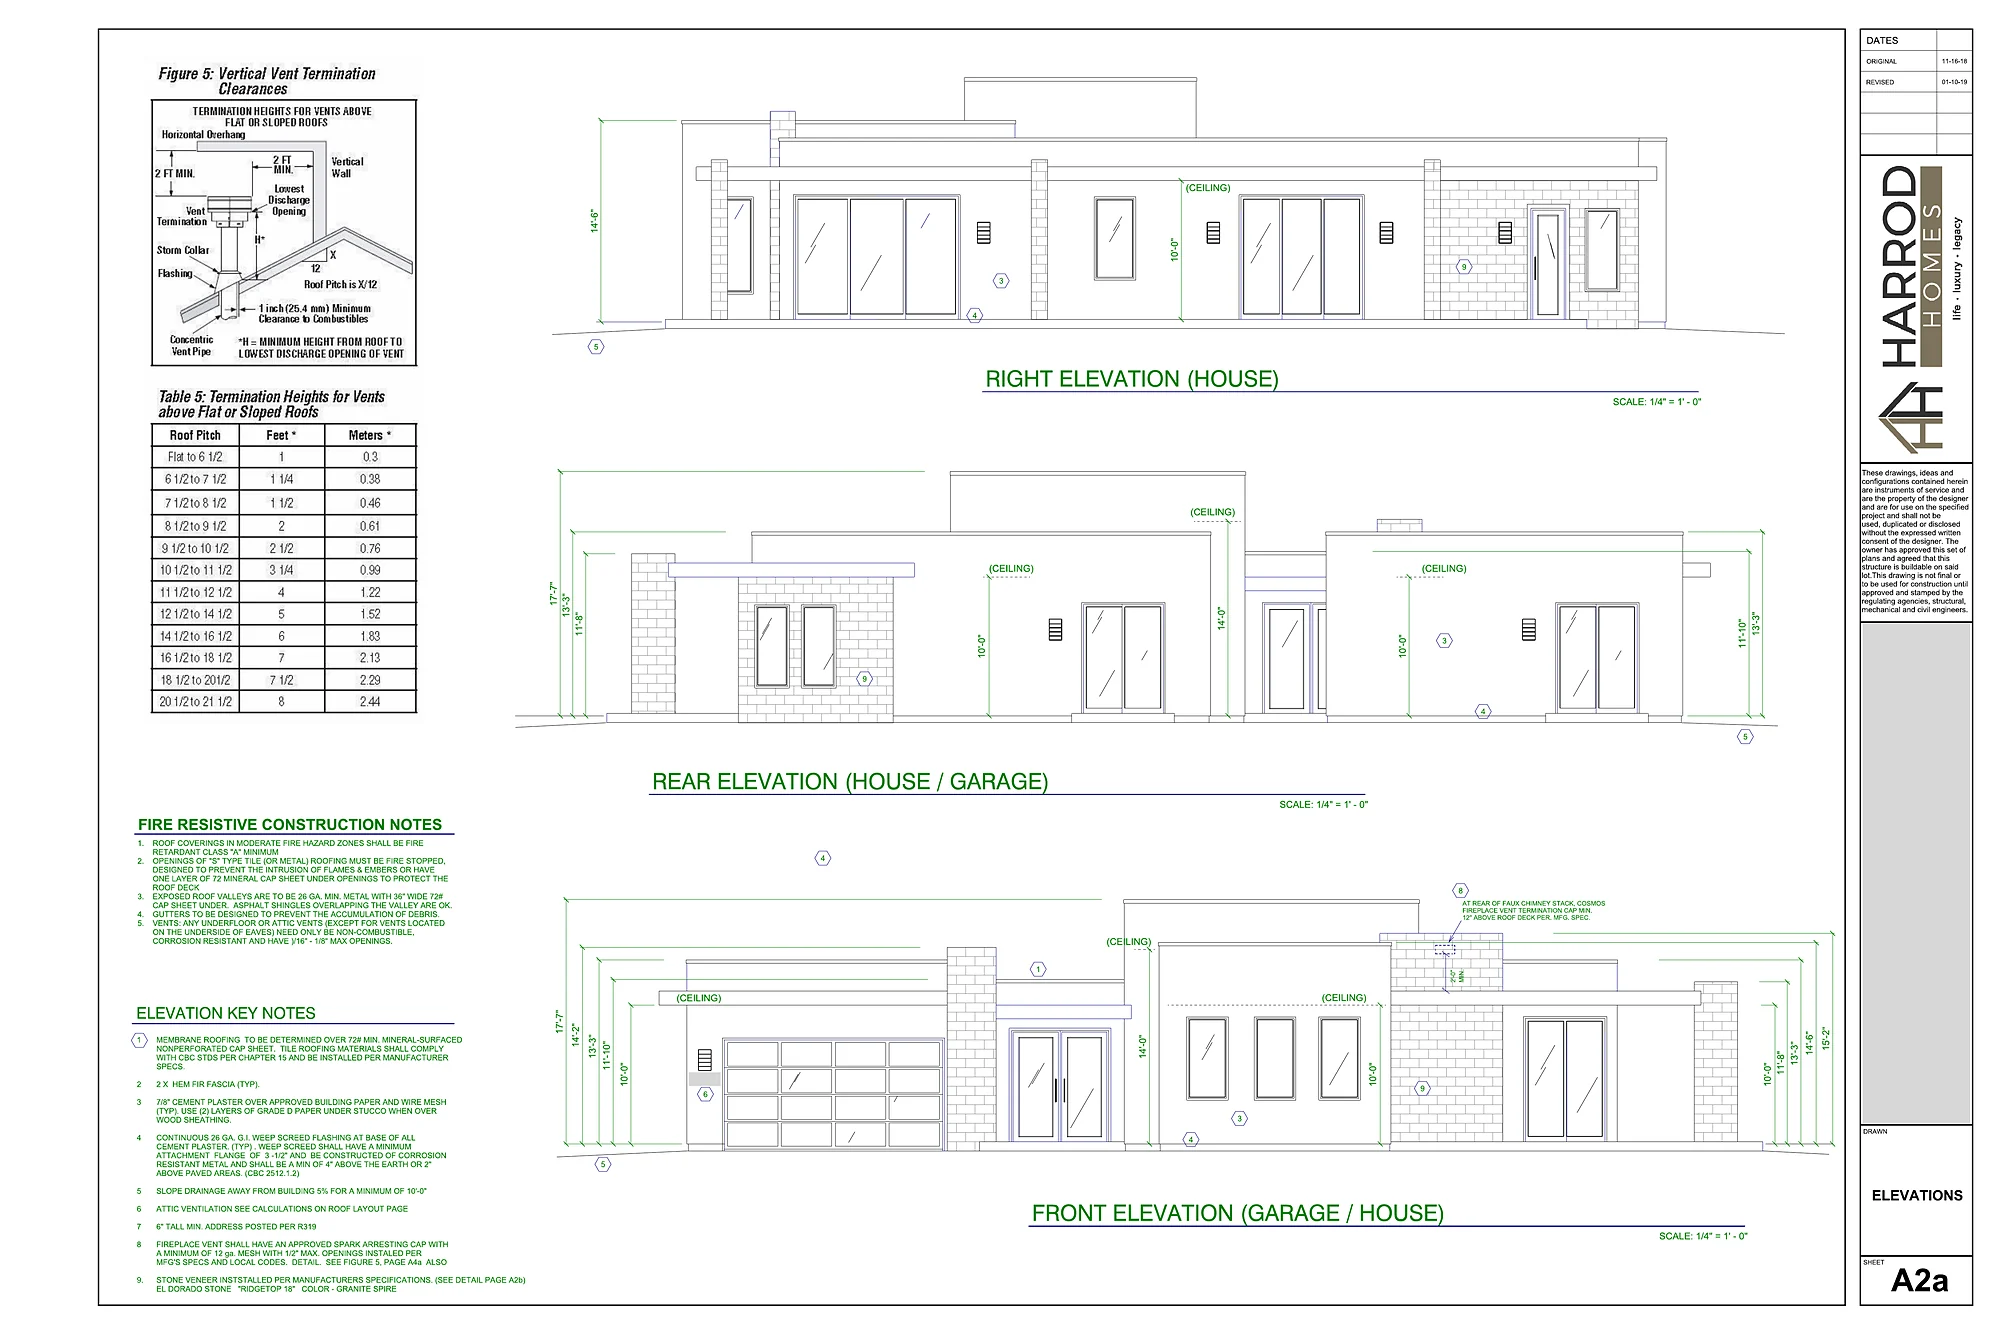
Harrod Drafting & Design is a Paso Robles drafting and design office. The plan sets on our portfolio are homes in North San Luis Obispo County; we have none to show in Big Sur yet. To judge the drawings, see our portfolio or our sheet-by-sheet permit set guide. State law (Business and Professions Code 5537) allows a building designer to prepare plans for wood-frame dwellings of two stories or less plus a basement, which covers ADUs, garage conversions and most single-family homes; a licensed engineer designs and stamps the structure, and we bring in a surveyor, arborist or other consultant when the lot calls for one.
Homes and plans from our studio
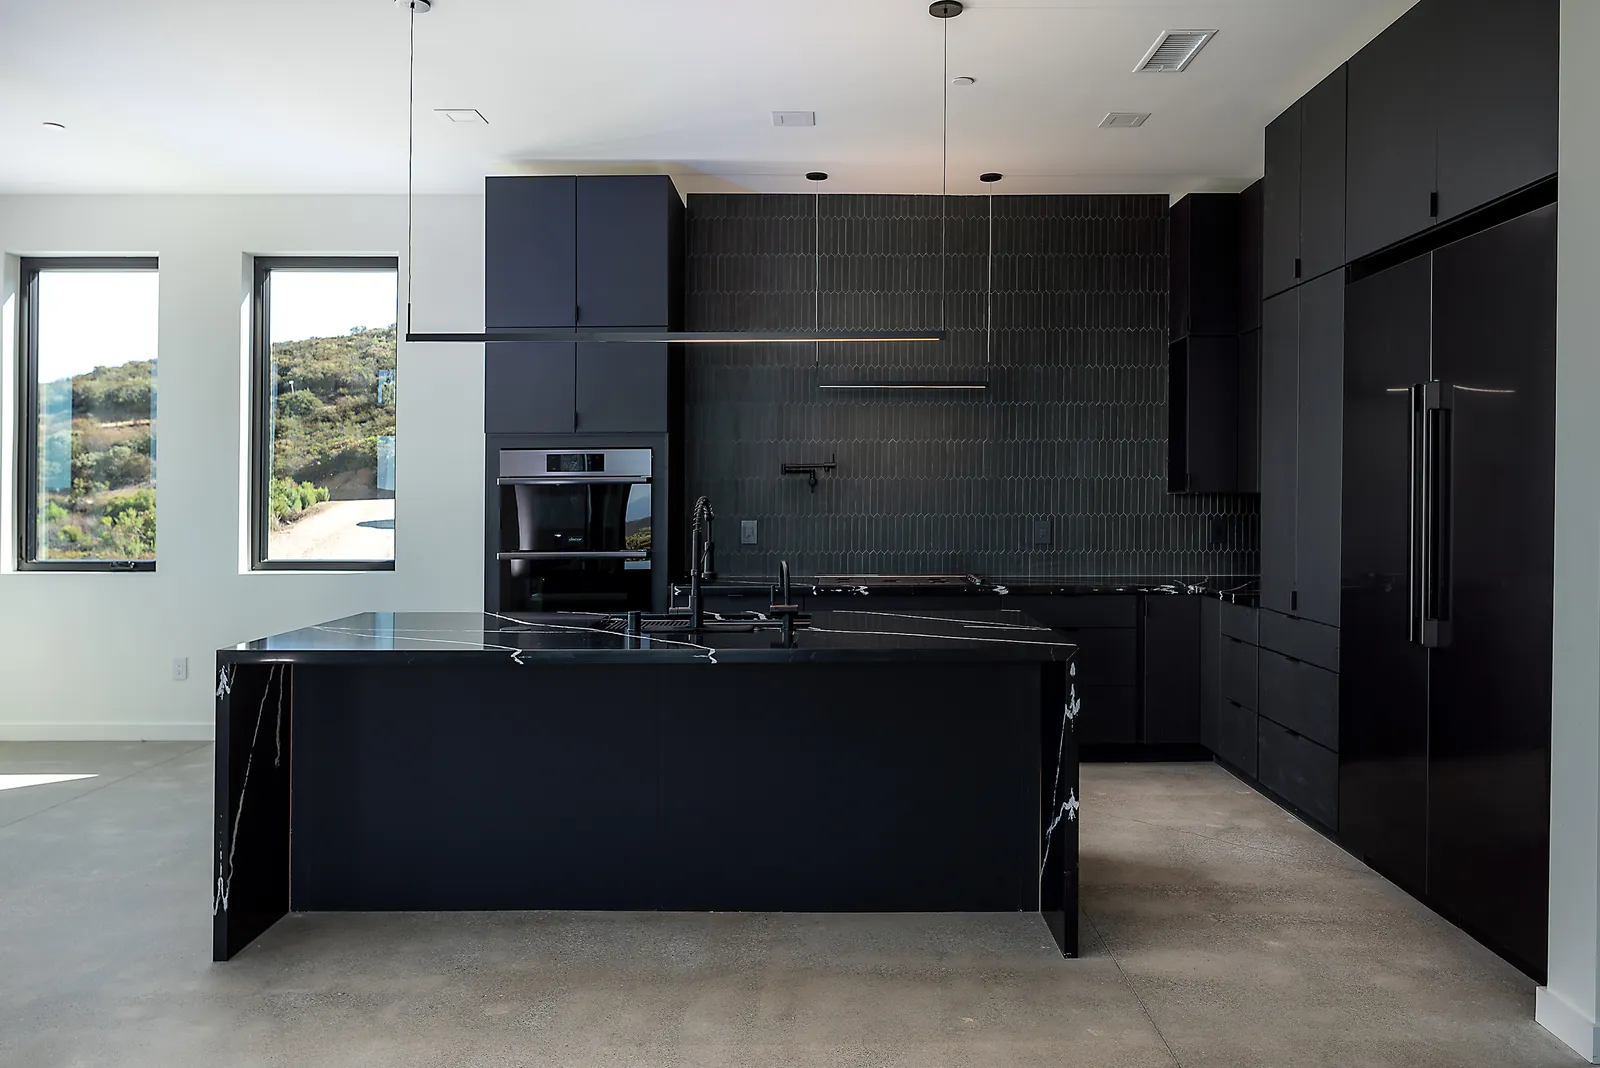
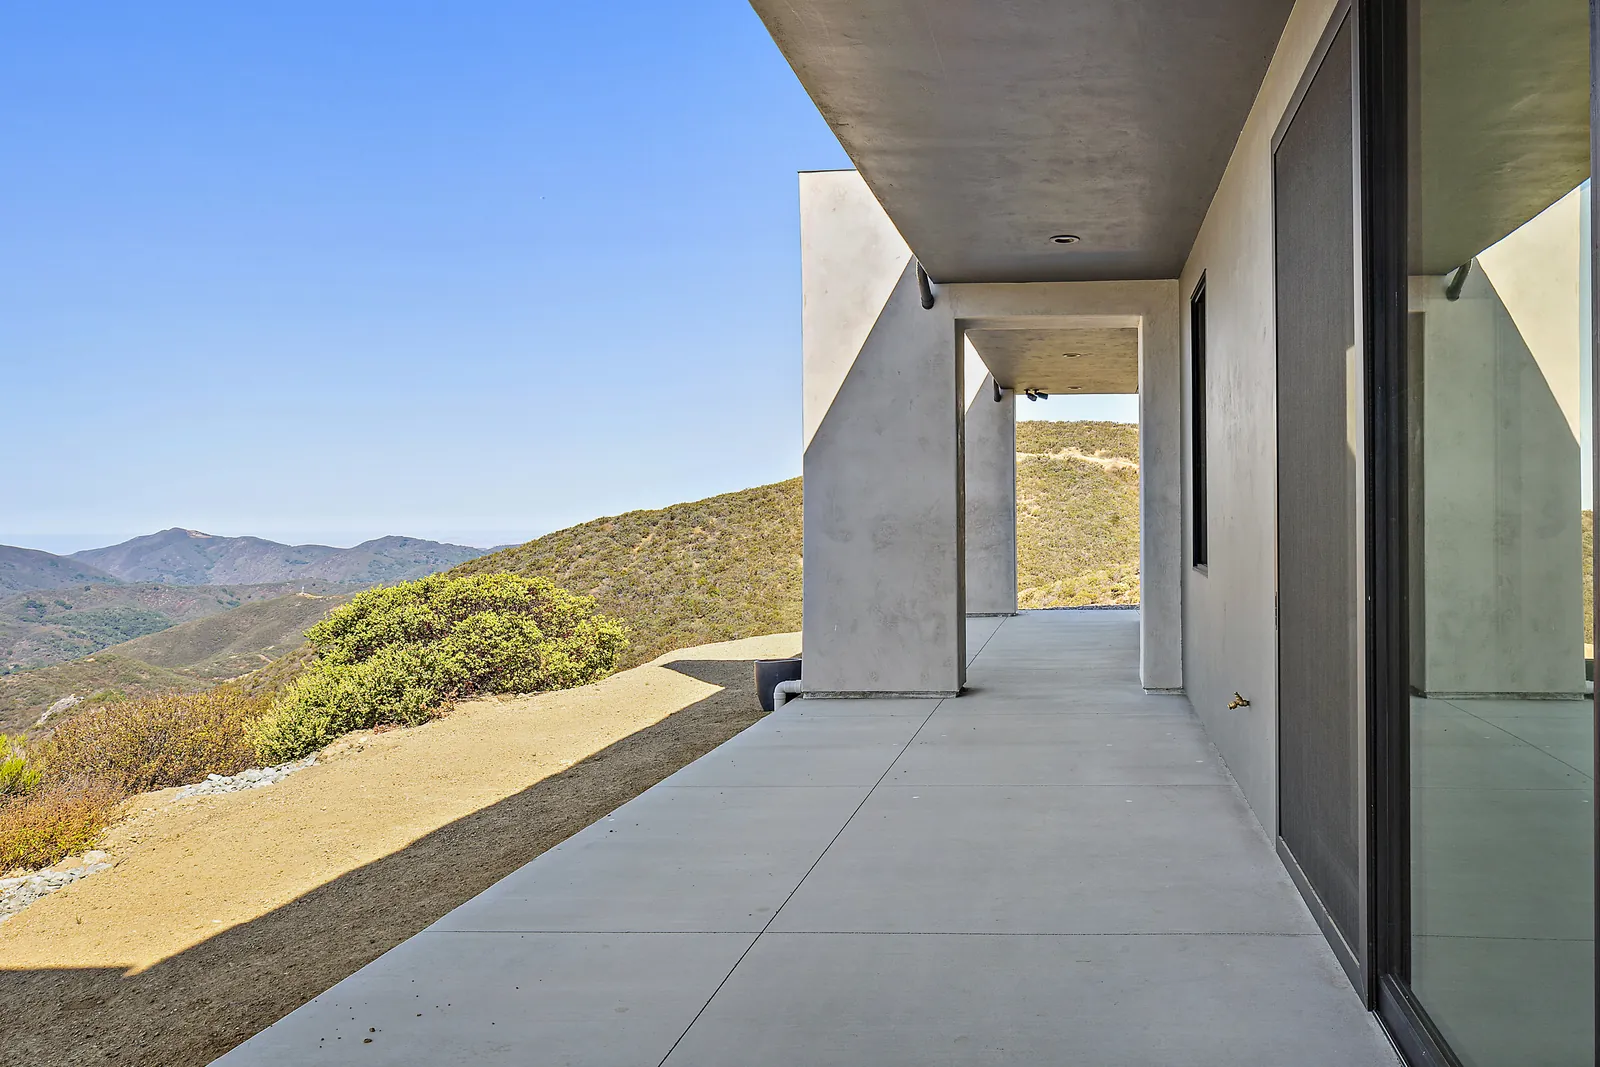
Finished homes, 3D design views and plan sheets from Harrod Drafting & Design projects across the Central Coast. See more on our portfolio page.
Big Sur custom home questions
Can I build a new home in the Big Sur critical viewshed?
Generally not where it would be seen. The Big Sur Coast Land Use Plan prohibits new public or private development visible from Highway 1 and the major public viewing areas. On a parcel partly in view, the County looks at siting, clustering and design changes to keep the house out of sight, and can require a conforming building site elsewhere on the parcel.
Why are story poles so important in Big Sur?
Every application gets an on-site investigation. Poles show the dimensions, height and rooflines, stay up through the review, and the County photographs them with the project superimposed to test whether any part is visible from Highway 1 or the major viewing areas.
How much water do I need to show for a new house?
The plan asks applicants to show, by seasonal testing, an adequate supply of good quality water, giving at least half a gallon per minute year-round for a single-family home as an example. Developing a spring, stream or well needs its own permit on top of County Health permits.
Can I rebuild a Big Sur home lost to fire?
The plan allows replacement of a structure in the critical viewshed, including one lost to fire or natural disaster, on its original location, as long as no less visible site is acceptable to the owner and the new work does not make it more visible.
Which permits does a Big Sur home need?
Usually a Coastal Development Permit from Monterey County before the building permit, plus Environmental Health review for the septic system and well, and the consultant reports the County needs, such as geotechnical and biological surveys.
Related: design and drafting in Big Sur, Carmel Highlands, and custom home guides for Carmel-by-the-Sea, Carmel Valley, Pebble Beach, Monterey, Pacific Grove and Cambria, plus custom home design. Working on an existing house? See remodel and addition plans in Big Sur., custom home plans in Carmel Highlands
Planning a custom home in Big Sur?
Tell us about the lot and the house you have in mind. We start with a feasibility check of the lot: zoning, coastal status, trees, water and the review path. Then we design with floor plans and 3D views, and we carry the drawings through planning and the building permit. We design with real construction costs in mind, and our sister company Harrod Built can give you costing as the design comes together and build it when your plans are approved.
Get a custom home design quote in Big Sur
Call 805-712-8993 or use the form. It helps to include the parcel number, the acreage, whether it is a vacant lot or a fire rebuild, the water source and septic situation, the access road, and the size of home you want. Our contact page lists other ways to reach us.
Sources for this page: the Big Sur Coast Land Use Plan; the County of Monterey building permit submittal requirements and online permit pages; and CAL FIRE’s fire hazard severity zone maps (checked October 23, 2026). We confirm each item with the County for every parcel before design.