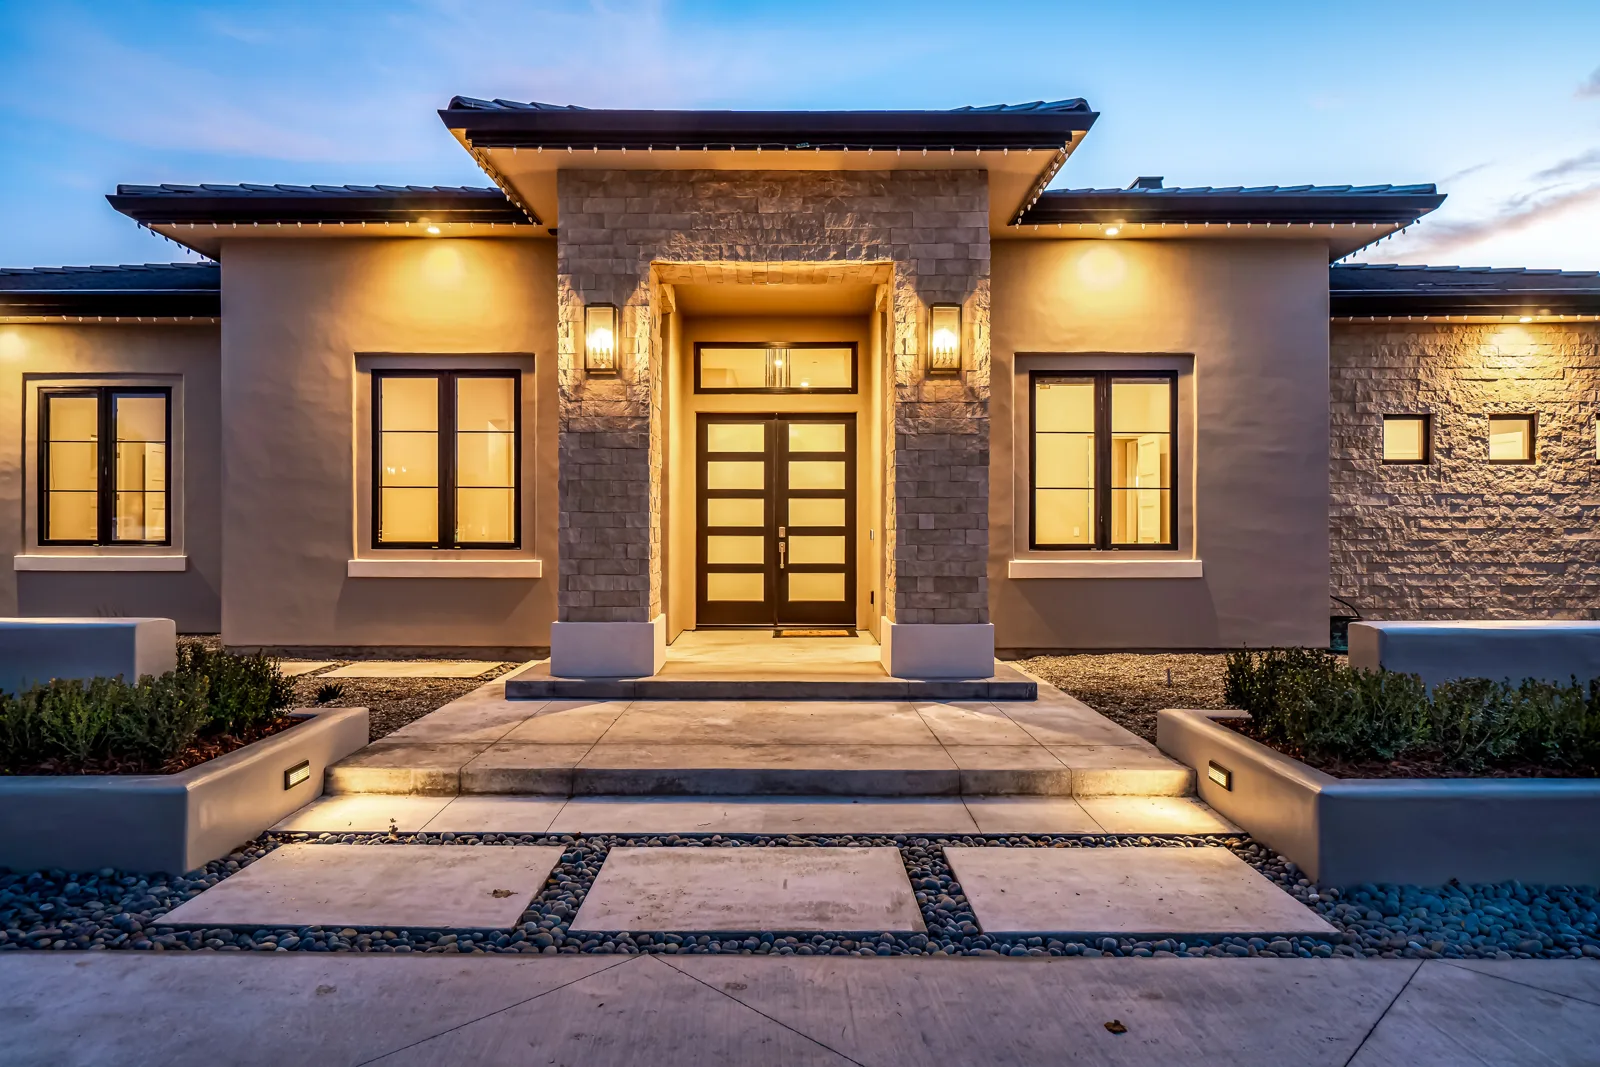
Home Design & Drafting at the Santa Lucia Preserve
Custom homes and remodels in the Santa Lucia Preserve near Carmel, drawn for the Preserve’s Design Review Board, its fuel management rules and Monterey County permits.
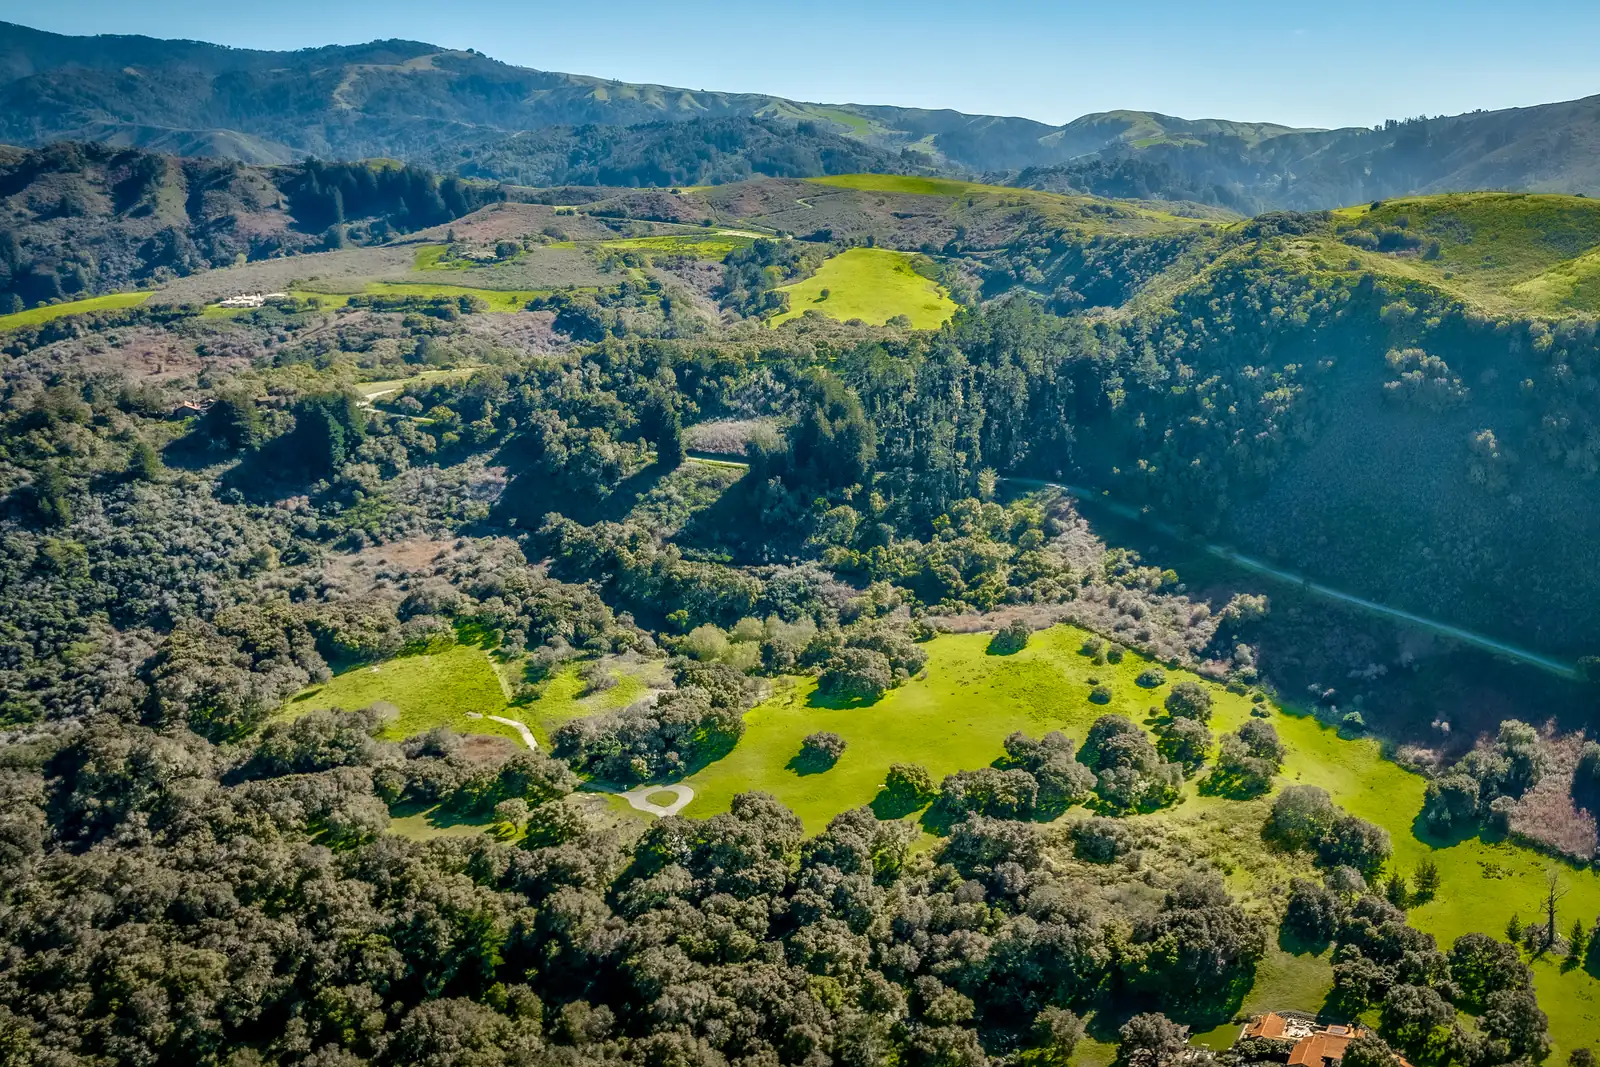
Quick version: the Santa Lucia Preserve is a private community of about 300 homesites on roughly 20,000 acres in unincorporated Monterey County, with about 18,000 acres permanently protected. Each lot has a fixed building envelope, its Homeland, inside conservation land. A house here is reviewed twice: first by the Preserve’s Design Review Board, through a five-stage process, then by Monterey County for permits. Fire planning and water are built into both reviews.
What we draw at the Preserve
- Custom home design: new homes sited within the Homeland, from massing studies to the County permit set.
- Remodels and additions: substantial remodels and additions to existing Preserve homes.
- Accessory buildings: guest houses, barns, studios and garages, where the lot and the guidelines allow them.
- Review and permit sets: the drawings for each review stage, then the County construction set.
The Design Review Board
The Santa Lucia Preserve Association administers the Preserve’s design review under its founding Declarations of Protective Restrictions. Per a 2022 board posting, the board has three seats, one appointed by the Santa Lucia Conservancy and two by the Association. It reviews all new construction and remodels against the Preserve’s 2017 Design Guidelines, and it met monthly, on the third Thursday, in person or by video. The review runs in five stages:
- Pre-sale consultation
- Pre-design
- Conceptual review
- Preliminary review
- Final review
Each stage builds on the one before and sets the project up with what Monterey County will need at permit submittal. The board’s stated goals include protecting the Preserve’s natural and scenic resources, keeping homes in tune with its rural, pastoral character and Monterey’s historic building traditions, and making homes fire resistant with ongoing vegetation management.
Homelands and Openlands
Every lot has a Homeland, a pre-set building envelope, surrounded by Openland under a conservation easement held or managed by the Santa Lucia Conservancy. The Preserve’s fuel management standards explain how that plays out in design. Buildings, landscaping and fuel treatment are coordinated with screening plans, landscape plans and viewshed protection. Fuel work in the Openland needs Conservancy approval. Removing trees within a Homeland is regulated by Monterey County and needs Conservancy and Design Review Board approval, even when an insurance agent recommends it. We start every Preserve project with the Homeland boundary, the trees and the slopes, because they set where the house can go.
Fire planning is part of the design
The 2018 fuel management standards were updated after the 2016 Soberanes Fire, which started about five miles west of the Preserve. They add two documents to the design review:
- Initial Fire Risk Assessment, in the preliminary review packet: the lot’s fire hazards from topography, wind and vegetation, the existing and proposed improvements, and maps of predicted flame lengths across the lot and its neighbors.
- Lot-Specific Fuel Management Plan, prepared by a qualified wildland fuel consultant and approved by the Conservancy before final design approval. It covers hazards, improvements, pre- and post-treatment flame length maps, a fuel management zone map showing protected habitat, and the treatments by zone. Treatments start just before construction and should be finished before the framing inspection.
The Monterey County Regional Fire District reviews and approves the Preserve-wide standards, receives each executed lot plan and inspects for compliance every year. The standards also stress ignition-resistant materials and design. We draw the house and site plan so the defensible space, driveway clearances and building materials work together from the first review.
Water and landscaping
The Preserve’s community services district manages its roads and utilities, water included. Its water conservation policy aims to keep average use within three-quarters of an acre-foot per customer per year, about 244,000 gallons. It asks the Design Review Board to send it any home whose indoor and landscape use is estimated above that level, and not to approve a home until the district has issued a can-and-will-serve letter. Landscape plans must follow the landscape sections of the Design Guidelines, favoring native, drought-resistant and fire-resistant plants. We size irrigated areas and fixtures with that budget in mind and coordinate the landscape plan with the fuel management plan.
Monterey County permits
Once the Preserve’s board approves, the project goes to Monterey County Housing and Community Development for any planning approvals and the building permit. The County lists building submittal contents on its submittal requirements page and takes applications through its online permit system. Septic, grading and tree removal are reviewed there as well. Because the board’s final review is meant to set up the County submittal, we carry the approved design straight into the construction set without redrawing.
How a Preserve project runs with us
- Lot study: Homeland boundary, slopes, trees, access, views, fire exposure and the water budget.
- Pre-design and concept: site plan and massing options reviewed with you, then with the board.
- Preliminary: full design drawings, with the initial fire risk assessment from your fuel consultant.
- Final: the approved fuel management plan, landscape coordination and final drawings.
- County permit set: construction drawings with the engineer’s structural design.
Our work and nearby guides
We are based in Paso Robles, and the plan sets we publish are North San Luis Obispo County homes, not Preserve projects. The Modern French Country home in Templeton shows a full set next to the finished house. California law lets a designer like us prepare plans for wood-frame homes up to two stories and a basement (Business and Professions Code 5537), and a licensed engineer designs and stamps the structure when it is needed. Many Preserve homes go beyond that scope. If yours does, we will say so up front and work alongside the licensed professional it needs.
Nearby: Carmel Valley (and our Carmel Valley new home guide), Carmel-by-the-Sea, Carmel Highlands, Big Sur, Pebble Beach, the Monterey County guide and the full list of areas we serve.
Santa Lucia Preserve questions
Who reviews house plans at the Santa Lucia Preserve?
The Preserve’s Design Review Board reviews all new construction and remodels, and Monterey County issues the planning approvals and building permit. The board has three seats, one appointed by the Santa Lucia Conservancy and two by the Santa Lucia Preserve Association.
What are the design review stages at the Preserve?
Five: pre-sale consultation, pre-design, conceptual, preliminary and final review. Each stage builds on the last and sets the project up with what Monterey County will need at permit submittal.
Where can I build on my Preserve lot?
Inside the lot’s Homeland, the building envelope set when the community was planned. The rest of the lot, the Openland, is under a conservation easement managed by the Santa Lucia Conservancy, and work there, including fuel clearing, needs Conservancy approval.
Do I need a fuel management plan?
Yes. The Preserve’s fuel management standards require an initial fire risk assessment in the preliminary design packet and a Lot-Specific Fuel Management Plan, prepared by a qualified consultant and approved by the Conservancy, before final design approval. Treatments start just before construction and should be finished before the framing inspection.
How does water work for a new home at the Preserve?
The Preserve’s community services district provides it. Its water conservation policy aims to keep average use within three-quarters of an acre-foot per customer per year, and it asks the Design Review Board not to approve a home until the district has issued a can-and-will-serve letter.
Can I remove trees on my Homeland?
Not on your own. The fuel management standards say tree removal within a Homeland is regulated by Monterey County and needs Conservancy and Design Review Board approval, even when an insurance agent or other expert recommends it.
Ready to build after approvals?
We design with real construction costs in mind, and our sister company Harrod Built can give you costing as the design comes together and build it when your Santa Lucia Preserve plans are approved. Same family, same office.
Request a design quote for your Preserve lot
Call 805-712-8993 or send the lot number, a few photos and a short note on what you want to build. The lot’s Homeland map and any earlier design review letters help. You can also use the contact page.
Sources: Santa Lucia Preserve “Building Here” page; Santa Lucia Conservancy Design Review Board posting (January 2022) and 2018 Fuel Management Standards; Santa Lucia Community Services District water conservation policy (July 2006); Monterey County Housing and Community Development permit center pages (checked October 17, 2026). The Preserve’s Design Guidelines are provided to owners and were not reviewed here, so we confirm current requirements with the Preserve and the County for each lot.