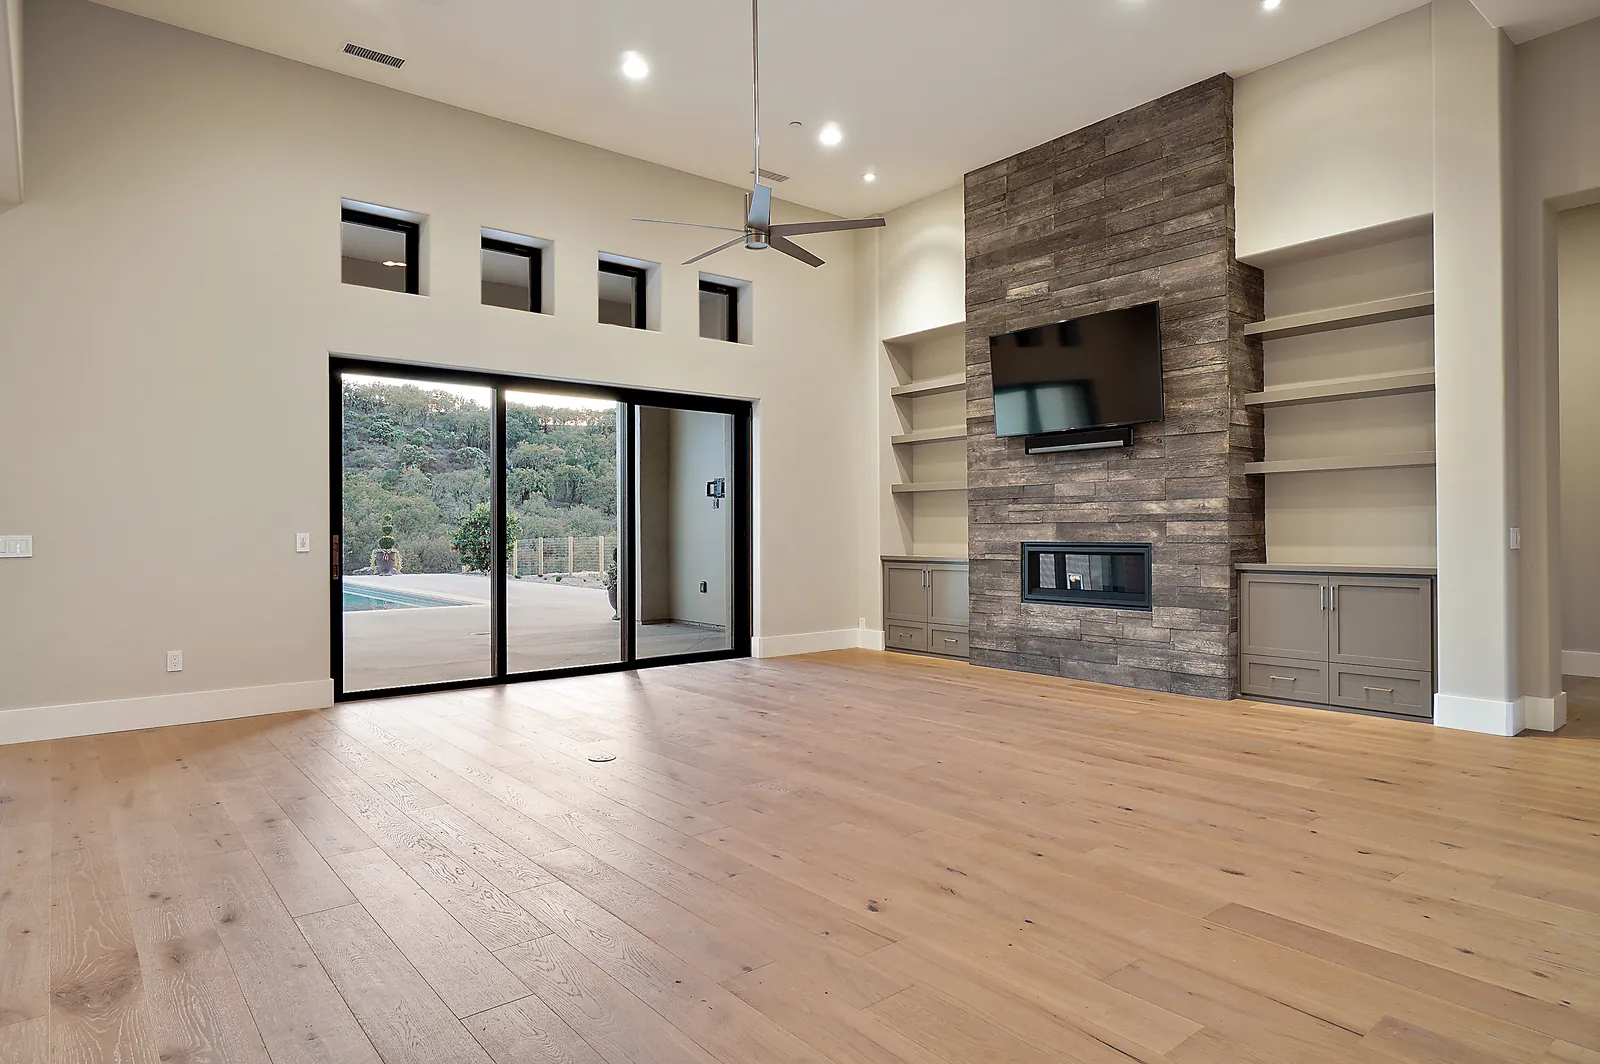
Remodel and Addition Plans in Pebble Beach, CA
Whole-home remodels, primary suites and second stories in the Del Monte Forest, drawn for Pebble Beach Company review and Monterey County permits.
Many Del Monte Forest homes were built decades ago and are ready for a bigger change: an opened-up main floor, a new kitchen, a primary suite, a second story or a full update inside and out. We draw whole-home remodel and addition plans for Pebble Beach, starting with accurate drawings of the house you have and finishing with the sets each reviewer asks for.
Two approvals for the same design
Exterior changes in Pebble Beach need two separate approvals. Pebble Beach Company looks at the design under the deed restrictions that cover the Del Monte Forest, using its residential standards and guidelines (effective April 1, 2022). The guidelines weigh size, design, fit with the neighbors, disturbance of terrain and trees, setbacks, materials and exterior color, and they recommend sending plans to the Company before the County, so design changes happen once. Company approval does not replace County approval. Monterey County then applies the Del Monte Forest Land Use Plan and coastal rules and issues the building permit. Where the County and the Company set different setbacks, the stricter one applies.
Additions on older, nonconforming houses
Plenty of older Pebble Beach homes sit closer to the property lines, or higher, than current zoning allows. Under Chapter 20.68 of the County’s coastal zoning, a house that is nonconforming only as to height or yards can be enlarged, extended or structurally altered when the new work itself meets the district rules. Ordinary repairs are allowed within limits, and a house moved on the lot has to be brought fully into compliance. That is why we mark each nonconforming wall and roof before sketching an addition: it often decides whether the new space goes up, out or toward the back of the lot.
Trees, coverage and staking
Additions in the Forest are shaped by trees as much as by setbacks. The Company’s submittal list asks for every native tree over 5 inches in diameter on the site plan, with any removals marked, along with lot coverage, floor area ratio, cut and fill, drainage and the height measured from average natural grade. A second-story addition must be staked and flagged before review begins. Parcels in or near indigenous Monterey cypress habitat carry extra County standards, so we check habitat maps before placing new footprint.
Water for a bigger house
Pebble Beach is inside the Monterey Peninsula Water Management District. The District says a water permit is required whenever water fixtures are added or a connection is intensified, and it names remodels and additions as examples. Water is tight on the Peninsula, so we inventory existing fixtures at the start and plan baths, laundry and outdoor water to fit what the property has.
How a Pebble Beach remodel moves with us
- House and lot check: zoning, coverage, setbacks, height, nonconforming parts, trees, habitat and water fixtures.
- As-built drawings: we measure the house and site. See as-built plans.
- Concept options: two or three layouts, including whether an addition goes up or out.
- Company review set: site plan, tree plan, elevations, roof plan, materials, colors and lighting.
- County set: coastal permit drawings when needed, then the building set with engineering and Title 24 energy. See what is in a permit set.
- Construction: our sister company Harrod Built can give costing during design and bid the build.
Our work
We are a Paso Robles design office. The homes in our portfolio are in San Luis Obispo County; we have none to show in Pebble Beach yet. Under California Business and Professions Code 5537, a designer like us may prepare plans for wood-frame homes of up to two stories plus a basement. Licensed engineers design and stamp the structure, soils and grading work, and we bring in the surveyor, septic designer or other licensed professionals each agency asks for. Related: custom home plans in Pebble Beach, home design in Pebble Beach, remodel plans in Carmel-by-the-Sea, remodel plans in Monterey, coastal home design, remodel and addition plans.
Questions we hear
Who approves a remodel or addition in Pebble Beach?
Two groups. Pebble Beach Company looks at the design under the Del Monte Forest deed restrictions, and Monterey County issues the coastal permit, when one is needed, and the building permit. The Company recommends going to its board first so any changes are made before County review.
Do I need a water permit to remodel in Pebble Beach?
Often, yes. The Monterey Peninsula Water Management District requires a water permit whenever water fixtures are added or a connection is intensified, and it lists remodels and additions as examples. We count existing and new fixtures early so the design fits the water you have.
My house sits inside today’s setbacks. Can I still add on?
Usually. Monterey County’s coastal zoning lets a house that is nonconforming only as to height or yards be enlarged or altered, as long as the new work meets the current rules. We map which parts of the house are nonconforming before design starts.
Does a second-story addition have to be staked?
Yes. Pebble Beach Company’s guidelines require a second-story addition, like a new house or a demolition, to be staked and flagged on the lot before staff begins its review.
Can Harrod Built price the work during design?
Yes. Our sister company Harrod Built can give construction costing during design and bid the build.
Design and build with one family
We design with real construction costs in mind. Our sister company Harrod Built can give you costing during design and build the home, and Paso Robles Landscaping can handle the pool, hardscape and planting. Same family, same Paso Robles office.
Get a quote for Pebble Beach remodel and addition plans
Send the address and a short note on the remodel or addition you have in mind, plus any existing plans. Call 805-712-8993, or reach us on the contact page.