Home Design & Drafting in Carmel-by-the-Sea
Remodels, additions and new homes for Carmel’s small lots, drawn around design review and the City’s floor area rules.
Finished work
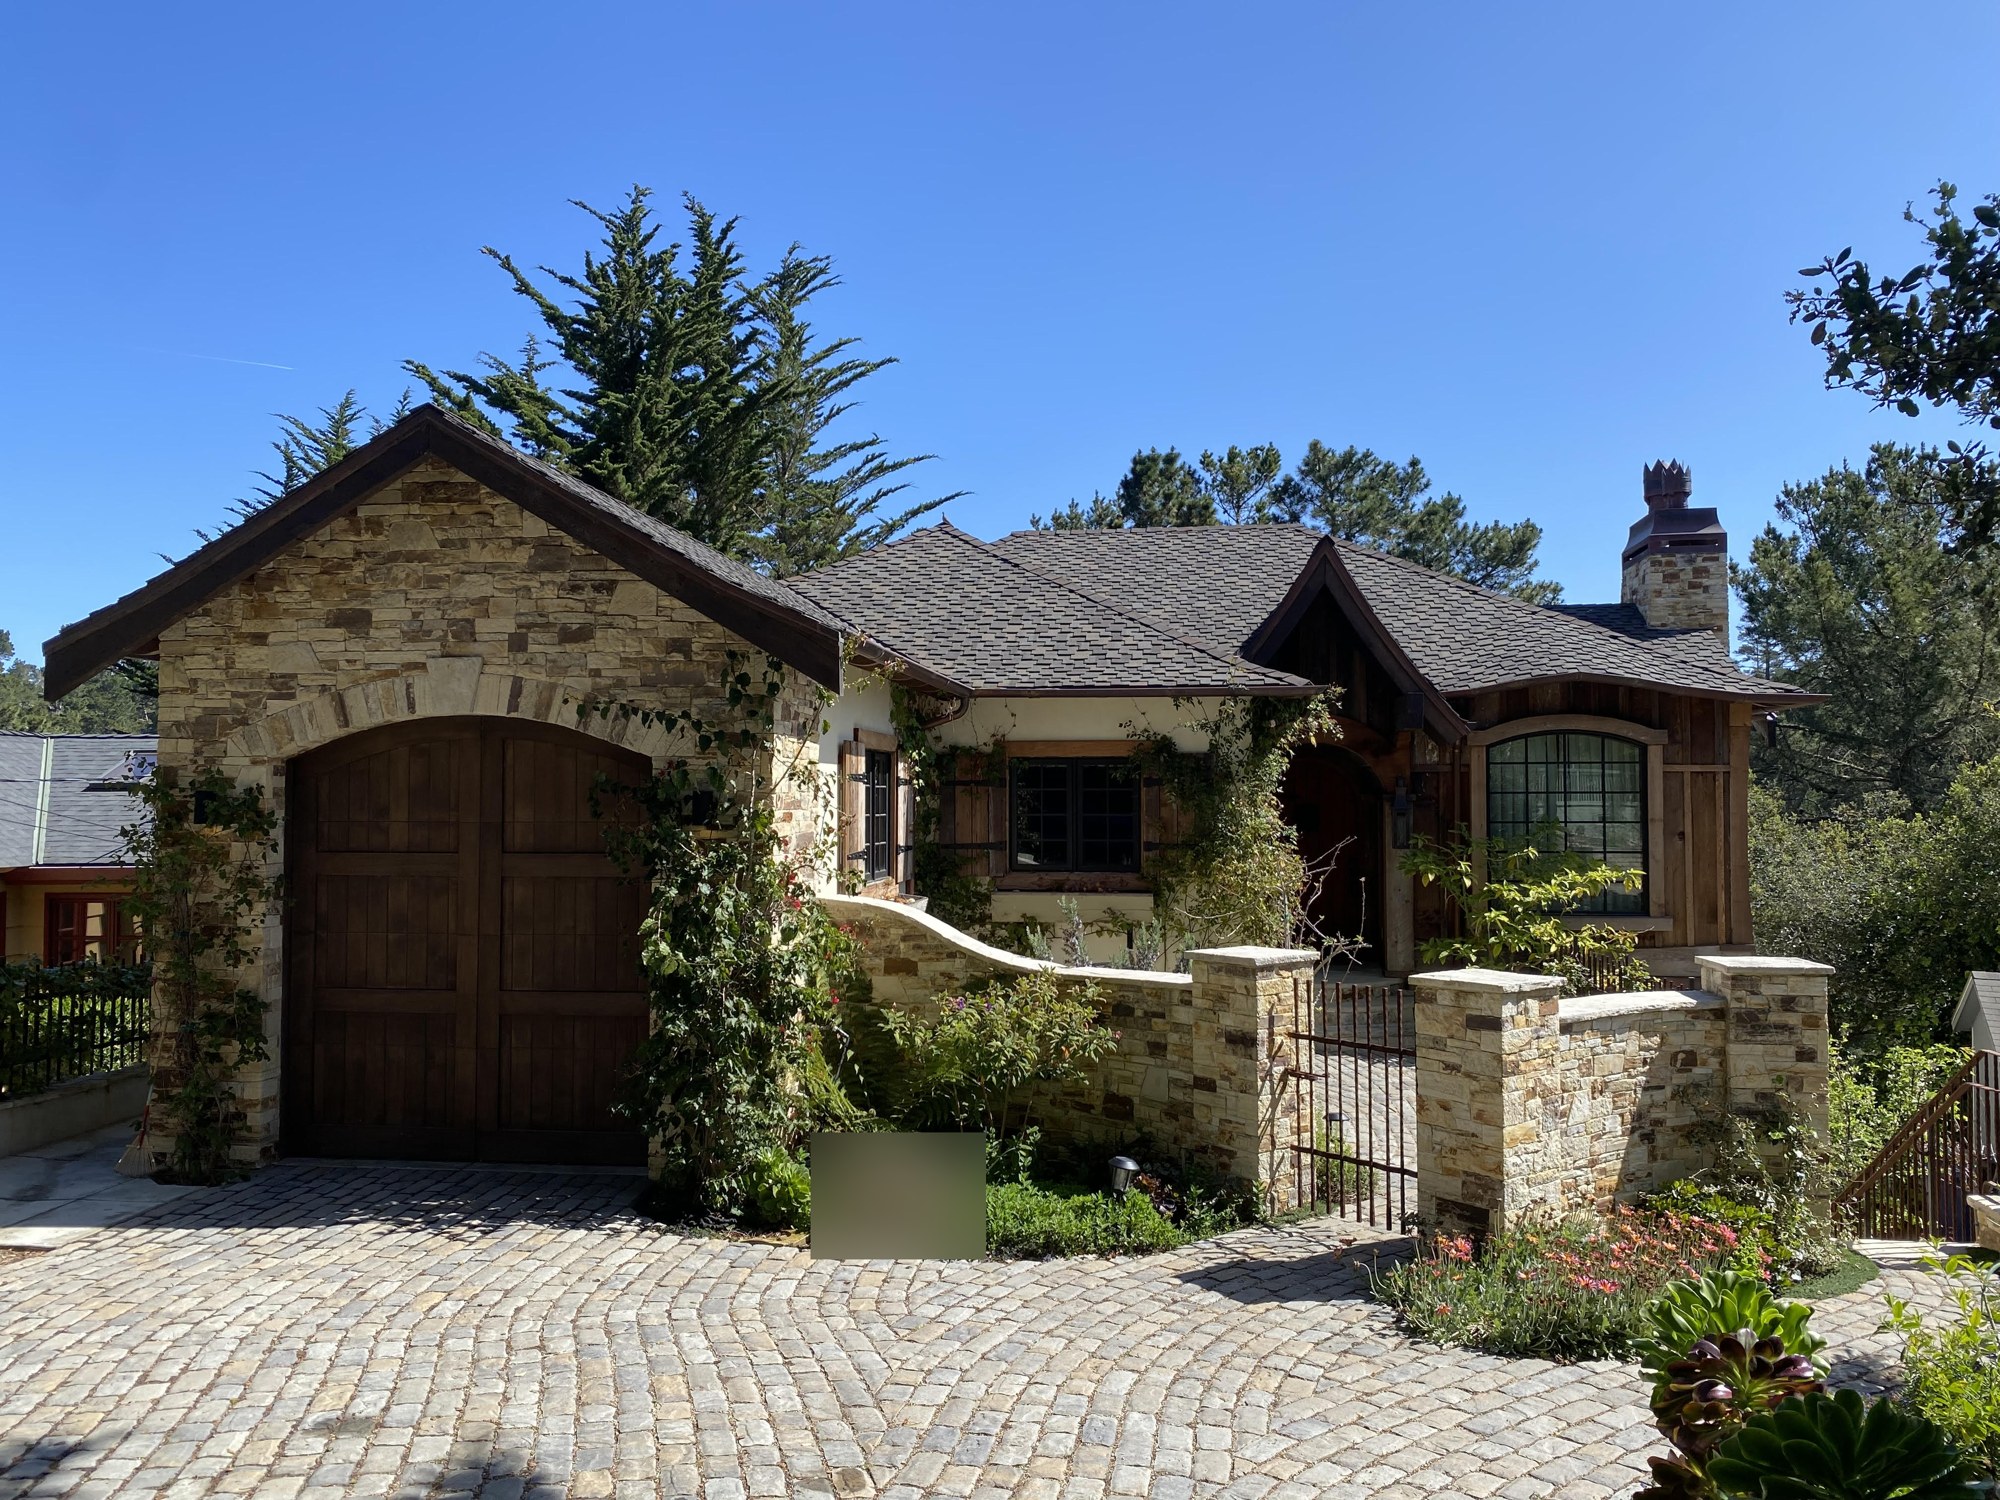
A few finished homes designed by Harrod Drafting & Design.
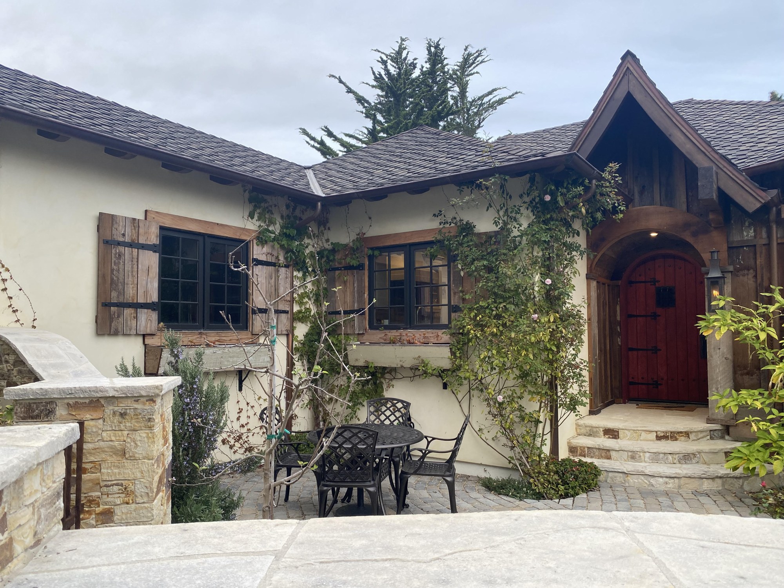
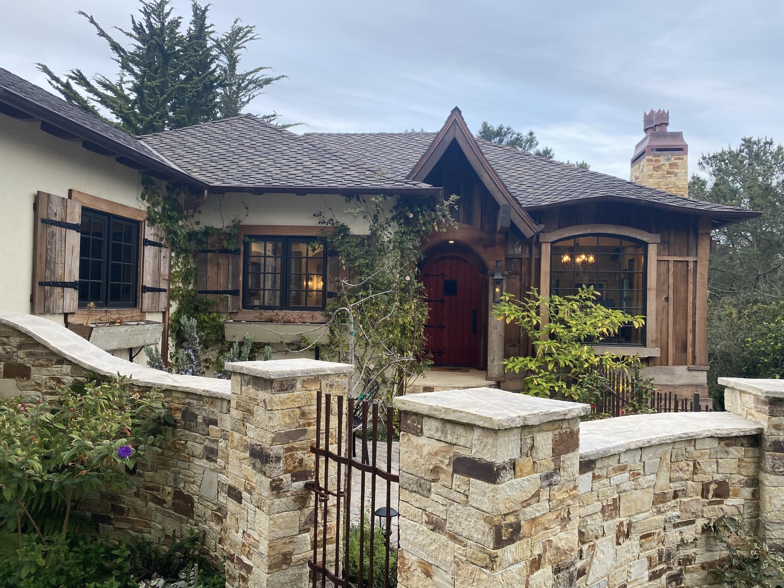
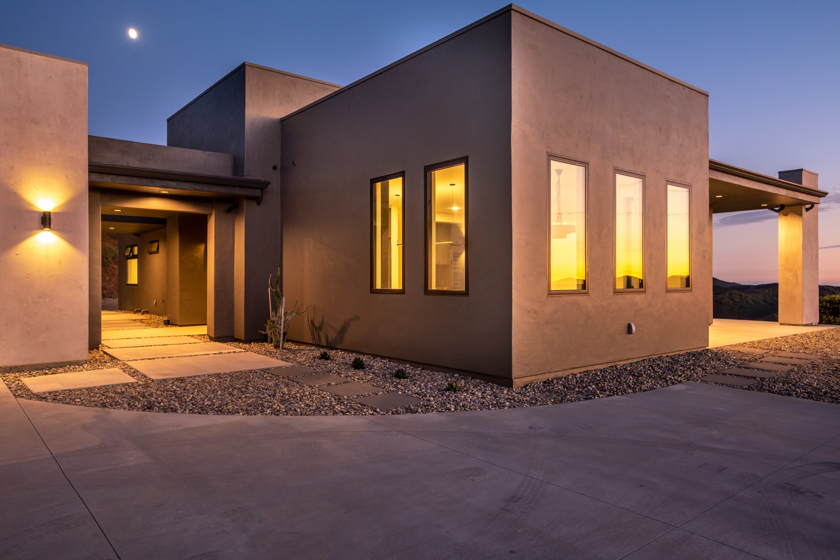
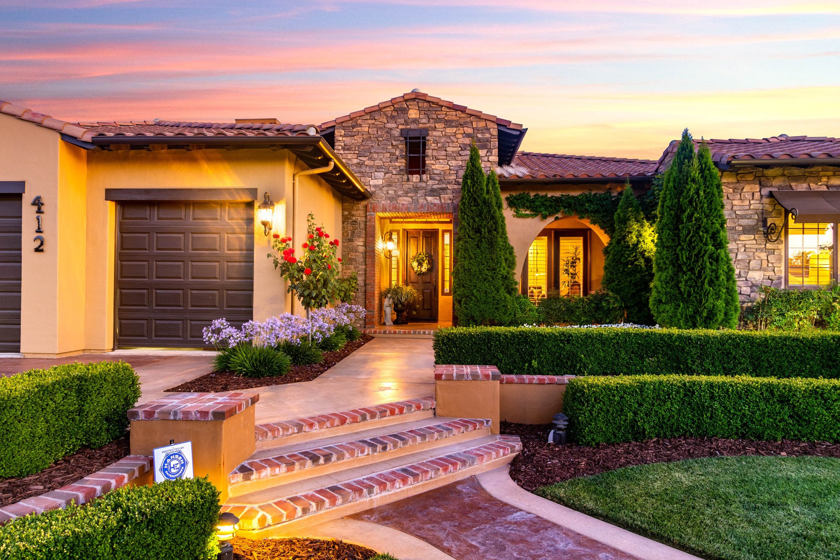
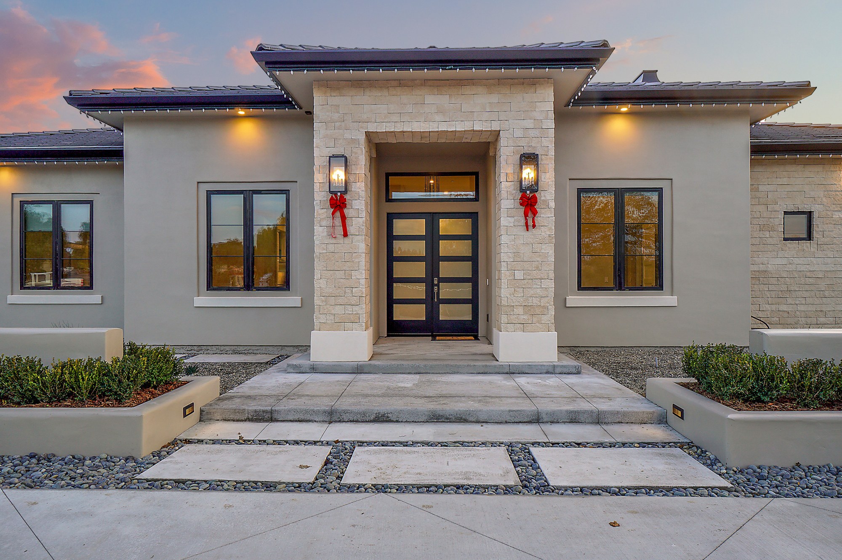
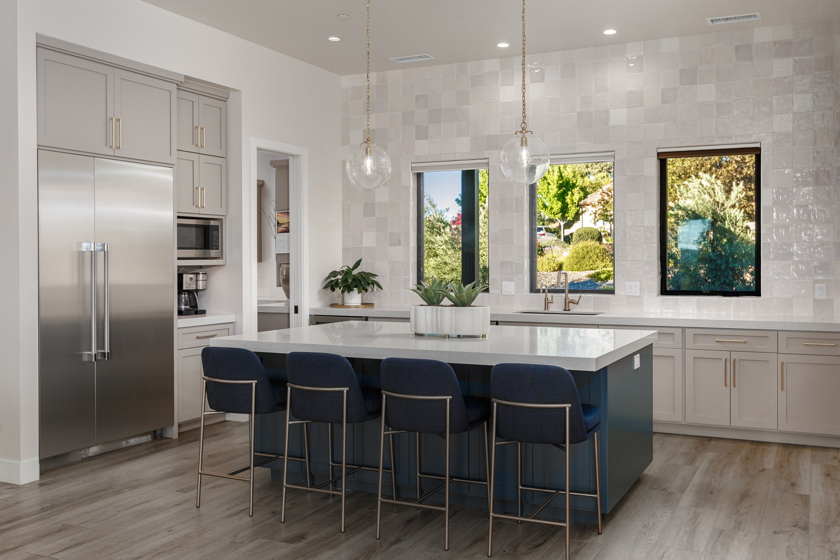
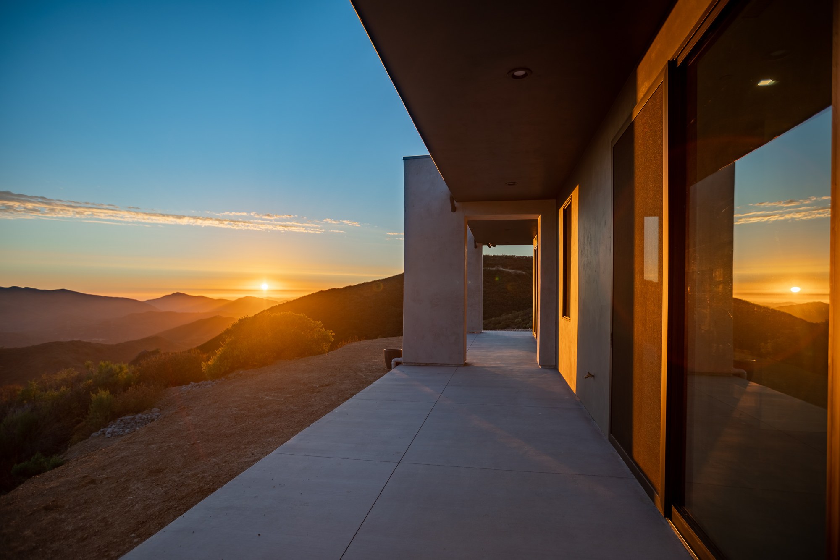
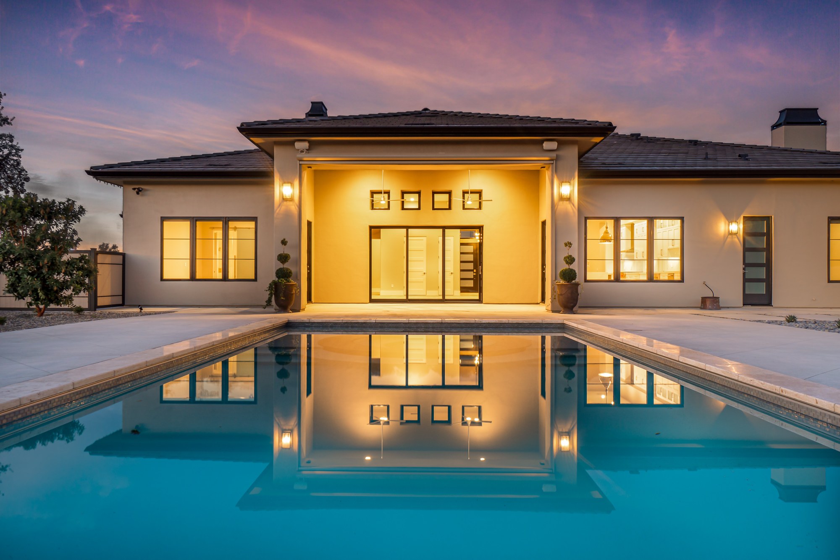
In Carmel-by-the-Sea, lots are small, the City reviews most exterior changes, and adding water fixtures takes planning. We draw remodels, additions and new homes here with those limits worked out on paper first, so your design review submittal starts from a plan that fits.
What we draw for Carmel homeowners
- Custom home design: New homes and rebuilds in Carmel-by-the-Sea, drawn to fit the lot and the local review steps. Our Carmel-by-the-Sea new home plans guide covers floor area and volume math, the forest rules and the Track Two hearings.
- ADU plans: Detached and attached ADUs, junior ADUs and garage conversions, custom or alongside a pre-designed plan. Our Carmel-by-the-Sea ADU guide covers how the City handles ADUs, water credits and the coastal zone. Nearby ADU guides: Carmel Valley, Pacific Grove, the City of Monterey, Seaside, Marina and unincorporated Monterey County.
- Remodel and addition plans: Additions, second stories and remodels for existing homes.
- As-built drawings: Measured drawings of an existing Carmel home, for when the original plans are missing or out of date. They give you an accurate starting point for a remodel, an addition or a permit submittal.
- Drafting and permit sets: Site plans, floor plans, elevations, sections and 3D views for the City of Carmel-by-the-Sea, with structural engineering coordination and Title 24 energy compliance.
Two permits: design review and building
The City’s Planning Division FAQ describes two basic permits. Design Review permits cover most exterior alterations and any change in site coverage, and Building permits cover construction, electrical, plumbing, re-roofing and similar work. Window changes count too: the City asks for approval of any change to window materials, size or placement, and says unclad wood windows with external divided lights are the standard (vinyl windows are not considered appropriate).
If your house is over 50 years old and not already on the City’s historic inventory, the City says a historic evaluation may be required before it issues permits for exterior changes. A structure found to be historic cannot be demolished, and additions must follow the Secretary of the Interior’s Standards. Planning a remodel? Remodel plans in Carmel-by-the-Sea covers the demolition rule, the sprinkler wall count and the kitchen and bath checklists.
How big can you build?
Floor area in Carmel is set by lot size. The City says a site of 4,000 sq ft or less can have up to 45 percent of the lot in floor area, so a typical 4,000 sq ft lot has a base floor area of 1,800 sq ft, and the percentage drops as lots get larger. Under Municipal Code 17.10, garages and carports count as floor area, each site gets 100 sq ft of basement floor area that doesn’t count against the limit, and sites of 22,000 sq ft or larger are capped at 6,000 sq ft.
Height is limited too. In the R-1 district the first story can be up to 18 ft to the roof (12 ft plate height) and a second story up to 24 ft (18 ft plate). Impermeable site coverage, such as patios, walkways and driveways, is capped at 22 percent of the base floor area. The City notes that slopes, significant trees and odd lot shapes can keep you from reaching the maximum.
Water for a Carmel remodel
Carmel is inside the Monterey Peninsula Water Management District, which requires a Water Permit for remodels and additions as well as new homes. The City’s FAQ says a home with only one bathroom can add a second without a water allocation from the City, and owners can free up water credits by retrofitting or removing old fixtures. The District issues the Water Permit only after the City approves the plans and signs the release form.
Harrod projects near Carmel
Our published plan sets are North San Luis Obispo County homes, including the Modern French Country home in Templeton, shown as plan sheets and as the finished home Harrod Built built from them. Browse the portfolio to see the level of detail we draw for Carmel projects. Planning a project in Carmel-by-the-Sea? See how Carmel-by-the-Sea design review works.
Our construction company Harrod Built also serves the Peninsula; see Harrod Built in Carmel-by-the-Sea. More nearby: Carmel Highlands, Carmel Valley (and our Carmel Valley new home guide), Pebble Beach (and our Pebble Beach new home guide), Monterey, Pacific Grove and Salinas, plus the Monterey County guide.
Guides that apply anywhere: what’s in a permit set, Title 24 energy rules for additions, ADU vs junior ADU and what drives the cost of permit plans.
How it works
- Call or send your Carmel-by-the-Sea address. We check zoning, overlays, setbacks and which agencies review your parcel.
- Design. Layout options and 3D views, revised with you until the plan fits your lot and budget.
- Permit set. We prepare the drawings for the City of Carmel-by-the-Sea, with structural engineering coordination and Title 24 energy compliance.
- Build. Our sister company Harrod Built can give you costing as the design comes together and build it when you’re ready.
Carmel-by-the-Sea FAQ
Do I need design review to change my windows in Carmel?
Usually, yes. The City asks for Planning approval of any change to window materials, size or placement, and it treats unclad wood windows with external divided lights as the standard.
How much floor area can I build on a 4,000 sq ft Carmel lot?
The City lists a base floor area of 1,800 sq ft for a typical 4,000 sq ft lot (45 percent). Garages count toward it, and each site can add 100 sq ft of basement floor area that does not count against the limit.
How tall can a house be in Carmel?
In the R-1 district, 18 ft to the roof for a one-story home and 24 ft for a second story, with plate heights of 12 and 18 ft.
My house is over 50 years old. Does that matter?
It can. If it is not on the City’s historic inventory, a historic evaluation may be required before exterior changes are permitted.
Can I add a bathroom?
The City says homes with only one bathroom can add a second without a City water allocation. Other fixture changes may need water credits, and the Water Management District issues the Water Permit.
Also in Monterey County: home design in Big Sur (critical viewshed and coastal permits) and house plans for the Santa Lucia Preserve (Design Review Board and fuel management plans).
Plans by project type around the Peninsula: addition plans in Carmel-by-the-Sea, remodel plans in Carmel Valley, addition plans in Carmel Valley, new home plans in Monterey, whole-home remodel plans in Monterey, addition plans in Monterey, new home plans in Pacific Grove, remodel plans in Pacific Grove, addition plans in Pacific Grove and new home plans in Big Sur.
Already worked with us in Carmel or on the Monterey Peninsula? We’d be grateful if you shared your experience on Google. It helps your neighbors find a drafting and design team that knows local review rules.
See Harrod Drafting & Design (Carmel) on Google Maps
Ready to build?
We draw with real construction costs in mind, and our sister company Harrod Built (CSLB #986950) can give you costing while the design comes together, then build it once your plans are approved. Same family, same office, no hand-off gap. See Harrod Built in Carmel-by-the-Sea.
Request a design quote for your Carmel-by-the-Sea project
Call (805) 712-8993 or send your address and a few details below. Office hours are Monday to Friday, 8 AM to 5 PM, and visits are by appointment.
Permit, water and fire details on this page come from the official websites linked above (checked October 6, 2026). Rules change, so confirm with the City of Carmel-by-the-Sea and the Monterey Peninsula Water Management District before you design.