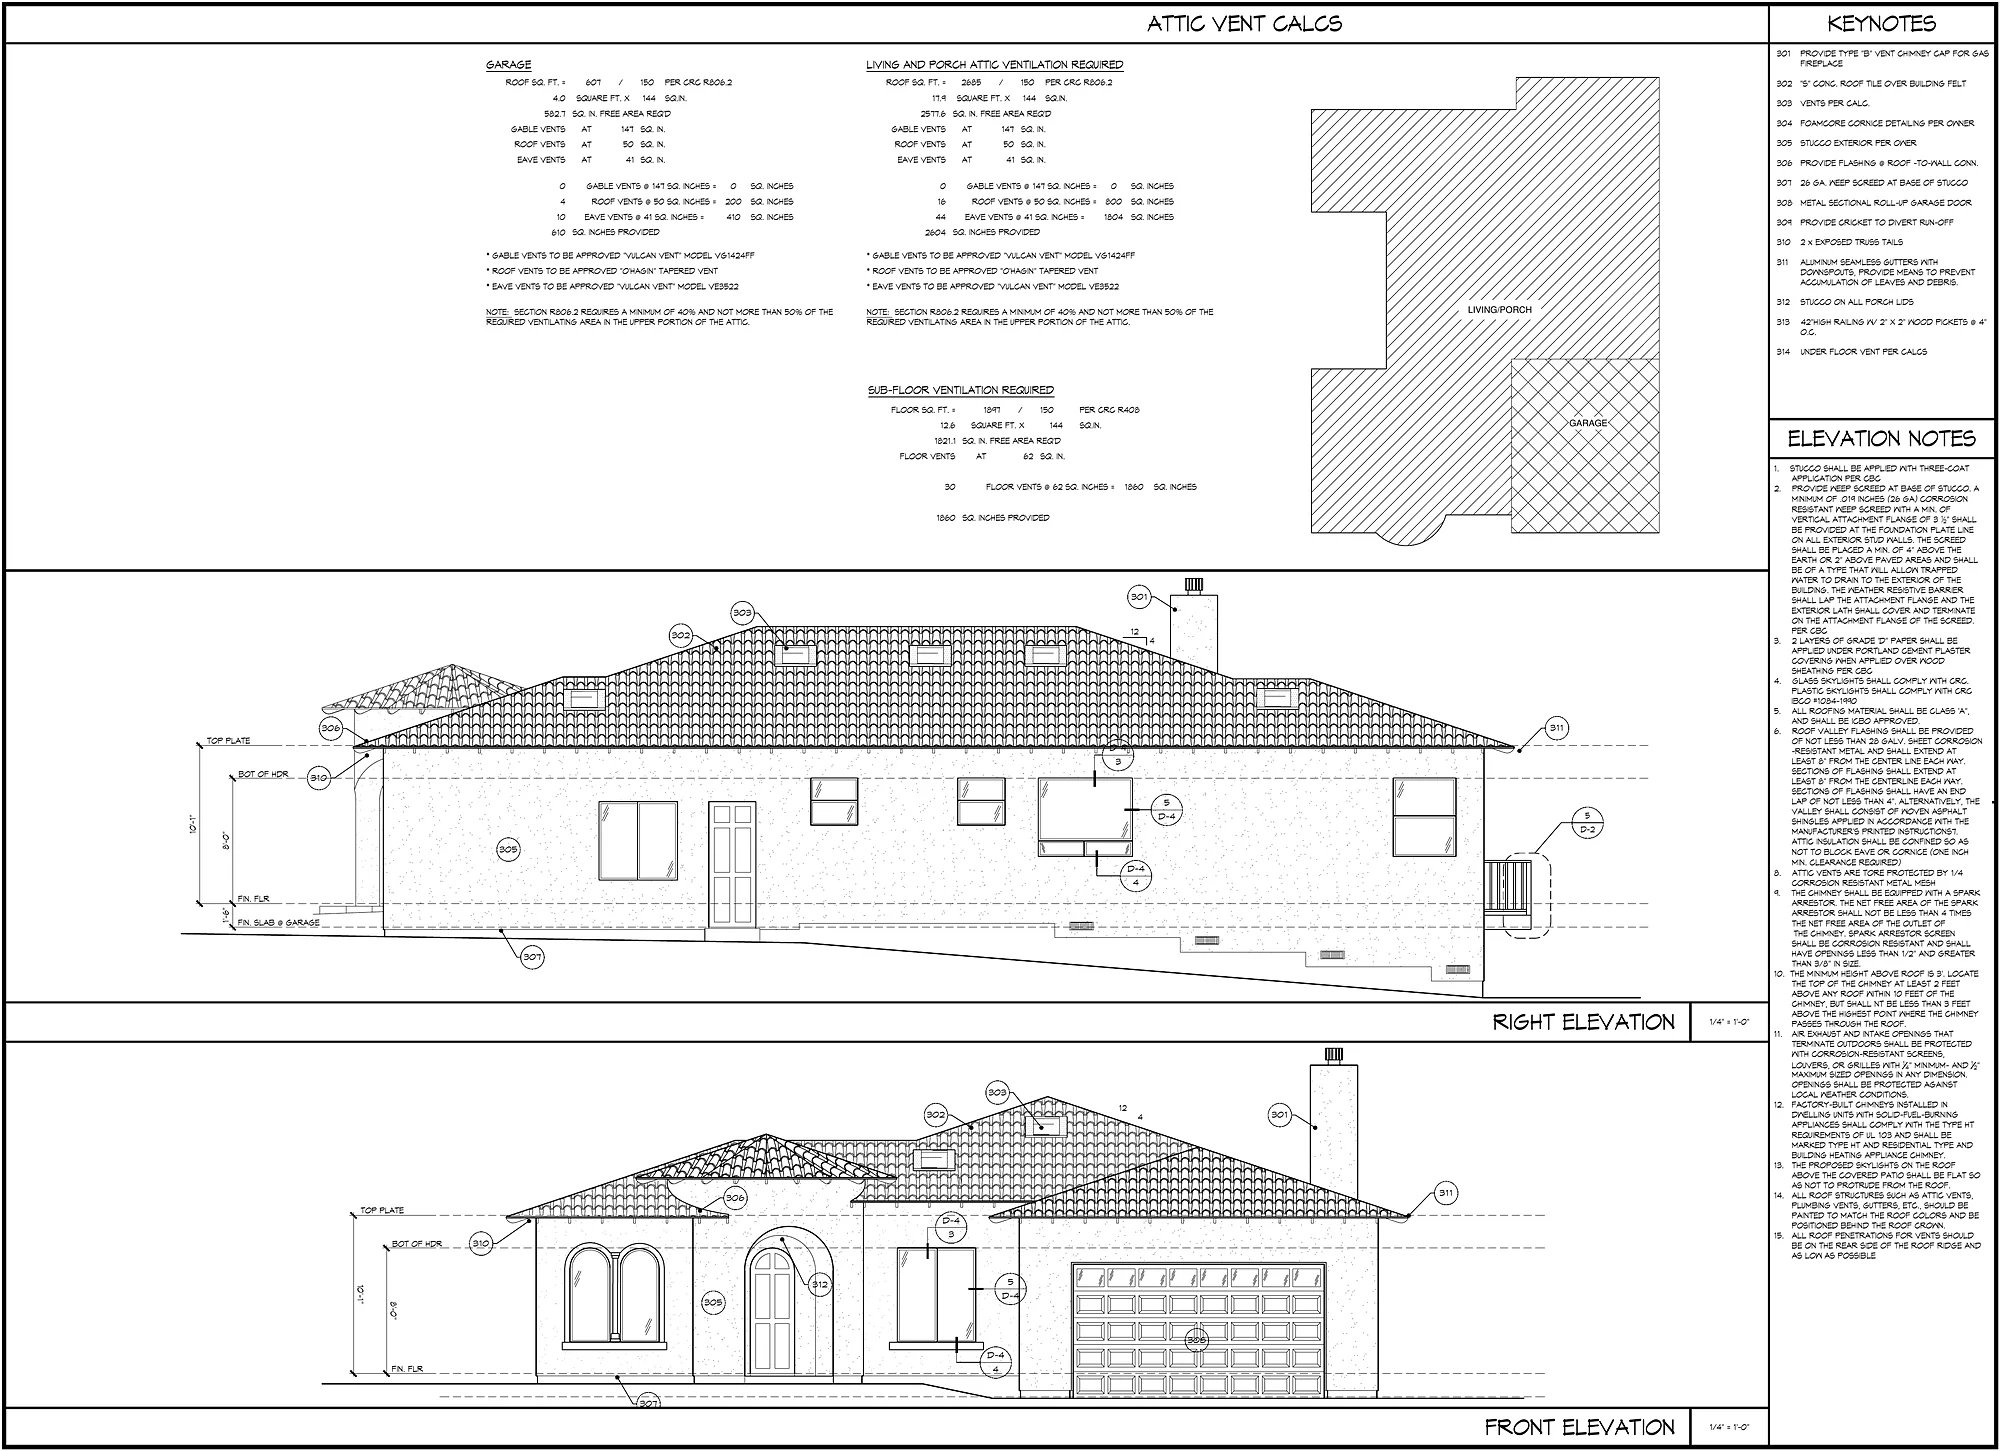
ADU Plans in Santa Barbara County, CA
Backyard cottages, junior ADUs and garage conversions on County parcels from Orcutt to Montecito, drawn and uploaded as a complete plan set, with the coastal permit, fire, water and septic pieces the lot needs.
Quick version: Getting an ADU approved on a County parcel in Santa Barbara County is mostly a paperwork exercise, and the paperwork is specific. The County wants a plan set built to its own checklist, uploaded as a single flattened PDF with set file names, plus the service letters, agency sign-offs and permit records that prove the lot can take a second home. Coastal lots add a Coastal Development Permit before the building permit can even be filed. We draw that set, assemble the package and submit it through the County’s online portal. Call 805-712-8993.
First, confirm the County is your permit office
The County’s Planning and Development department permits ADUs only on unincorporated land. Lots inside the cities of Santa Barbara, Goleta, Carpinteria, Buellton, Solvang, Lompoc, Santa Maria and Guadalupe follow that city’s own ADU ordinance and counter. County territory takes in Montecito, Summerland, Hope Ranch, Mission Canyon, Isla Vista, Orcutt, Vandenberg Village, the Santa Ynez Valley communities of Santa Ynez, Los Olivos and Ballard, Los Alamos, the Gaviota coast and the Cuyama Valley.
The County’s ADU page then sorts every County lot into one of three zoning texts, using the Coastal Zone Boundary and Community Plan layers on its GIS map: Article II, the Coastal Zoning Ordinance, Section 35-142 for coastal lots; the Montecito Land Use and Development Code, Section 35.442.015, for inland Montecito; and the County Land Use and Development Code, Section 35.42.015, for every other inland lot. That choice decides the permit path:
- Inland lots need a building permit and no zoning permit, plus a grading permit when the site work calls for one.
- Coastal lots need a Coastal Development Permit (CDP) first, filed through the County’s Planning portal. The building permit comes second, and the County will not accept it into plan check until the issued CDP is uploaded with it.
Two status notes we check on every job. The County’s land use code page lists the coastal ADU amendments as certified by the Coastal Commission and effective August 13, 2026, still pending codification; the Commission staff’s August 13, 2026 report treated them as a de minimis amendment. And the State Department of Housing and Community Development (HCD) sent the County written findings on October 31, 2025 that its February 2025 ADU ordinance does not comply with state ADU law in several places, among them the 60-day decision wording, front setbacks on the units state law requires the County to allow, and design terms HCD considers subjective. HCD gave the County the choice of amending the ordinance or adopting findings explaining why it disagrees. The County’s response was not posted with the findings we found, so where the two texts differ we draw to state law, which controls, and get Planning and Development’s position on the specific design in writing before the set is finished.
Which ADU are we drawing?
The County’s own definitions shape the first sketch, because each type carries different sheets:
- Detached ADU. Separate from the main house, though the County allows it to attach to a detached accessory structure such as a garage. It is the only type the County’s pre-approved plans cover.
- Attached ADU. The County counts a unit as attached when it shares at least five feet of common wall with the house, or with an accessory structure attached to the house, or is stacked above or below it. The plans show that shared wall and the unit’s own exterior entry.
- Conversion. A garage, studio or other existing building turned into a dwelling. The drawings start with measured existing conditions, and the County wants copies of the permits and approved plans for the structure being converted. Our Santa Barbara County garage conversion guide covers setbacks, parking, permit history and the building code items for a garage.
- Junior ADU. No more than 500 square feet inside an existing or proposed house or its attached garage, with sanitation that can be separate or shared. Its Declaration of Restrictions has to be on record with the County Clerk-Recorder before the building permit is issued.
On a typical residential lot, the cleanest approval is a unit that stays inside the envelope state law requires the County to allow: up to 800 square feet, 16 feet tall and 4 feet from the side and rear lines. Larger or attached units bring in more of the County’s site standards, so we test the design against the zone, the slope and the trees before the floor plan is fixed.
Starting from the County’s pre-approved plans
The County’s pre-approved ADU plan page offers four free detached plans, each drawn in three exterior styles: a studio under 500 square feet, a 672-square-foot one-bedroom, a 768-square-foot two- or three-bedroom and a 909-square-foot two-bedroom. Its fact sheet (updated April 13, 2026) is clear that they are structures only. Before we build a submittal around one, we run the eligibility layers the County points to on its zoning map:
- Fire protection district. Three fire departments serve unincorporated County land, and the applicant has to name the right one on the plans and meet that department’s own standards.
- Fire hazard severity zones (2025). Lots in a mapped zone take defensible space and vegetation management requirements, and as of January 1, 2026 the County uses the full extent of the hazard zones as its wildland-urban interface area.
- Flood hazard overlay. The plans may not be used within 50 feet of the top of bank of a watercourse or FEMA-mapped creek, within 200 feet of a river’s top of bank, or in flood zone VE or the regulatory floodway. In zones A, AE, AH and AO they can be used if the base flood elevation is at or below ground, with the Flood Control checklist added.
- Slope class. The 909-square-foot plan on ground sloping 10 percent or more may need a soils report.
- Climate zone. The county spans Energy Code climate zones 4, 5 and 6, which the energy compliance work has to match.
Used unchanged, a pre-approved plan gets a 30-day ministerial decision under Government Code section 65852.27. With minor exceptions, any modification turns it back into a custom plan on standard timelines. Pre-approved plans also do not cover attached units or conversions, which are drawn as custom work.
What goes on the drawings
Santa Barbara County publishes a Plan Set Checklist (July 1, 2025) that its staff work from, so we organize the ADU set the same way. The highlights for a second unit:
- Project data block on the cover or site plan: owner, address, parcel number, lot size gross and net, slope percentage, existing and proposed floor area gross and net, grading in cubic yards of cut, fill and import or export, parking, new and removed landscaping, the zone height limit and setbacks, and new, removed and replaced impermeable surfaces.
- Site plan: parcel boundaries, every road, driveway and easement with widths, any recorded building envelope, a north arrow, a vicinity map and the plan date; footprints of all existing and proposed structures with use and square footage; setbacks; height calculations; fences and walls, with retaining wall heights measured from the bottom of the footing; parking spaces; septic tanks, leach fields and wells; and exterior lighting shown to be dark-sky compliant.
- Site resources: every tree within 25 feet of ground disturbance by species and trunk diameter, with native tree driplines plus six feet; trees to be removed; creeks with their center of channel and tops of bank; and sensitive habitat or farmed areas next to the work.
- Grading and drainage plan when the work moves 50 cubic yards or more, or creates cut or fill slopes over three feet, and a topographic map when there is grading or a 16-foot drop within 100 feet of the unit, with one-foot contours near the structure on lots of 10 percent slope or more.
- Floor plans and elevations: walls, fixtures, appliances, room uses and dimensions; all four elevations with existing and proposed grade, roof pitch and height from existing grade to the highest ridge; and on steep lots, a roof plan over existing contours plus two sections through the high point.
Height is measured under the County’s height calculation methodology: from existing grade in most cases, but from average finished grade on coastal lots in the View Corridor overlay, and from finished grade over areas where fill raises the ground 10 feet or more. The checklist also adds a floor area ratio worksheet for Montecito lots and floor area calculations for Summerland.
Structure, soils and energy sheets
Behind the planning sheets sit the construction documents: foundation and framing plans, structural calculations from a licensed engineer, truss calculations, and the Title 24 energy compliance work, which for a new detached unit includes solar. Under the County’s soils report exceptions, Building and Safety can waive the soils report for a new detached ADU under 1,000 square feet if every slope on the site is 10 percent or less, no soil, grading or drainage issues are known, the lot is not in a Special Problems Area and the drawings put the bottom of every new footing at least 30 inches below grade with two #5 bars top and bottom. The County still recommends a report for all permitted work and can require one, so on hillside or fill sites we bring in the soils engineer early.
The County’s submittal package
The County’s ADU and JADU building permit submittal requirements (version 2024.12) open with a step many owners miss: the plans are reviewed with Zoning Counter staff before the building permit application, so zoning questions and the need for a planning permit get settled first. After that, Building and Safety will not take an ADU application without all of these:
- an Authorization of Agent form, so a designer can apply for you, and an Indemnification Agreement;
- a plan set that meets the building submittal requirements;
- copies of the issued permits and approved plans for the main house and for any structure the ADU converts or attaches to, or proof that an older structure was built before permits were required;
- Can-and-Will-Serve letters from the water and sewer providers when the ADU is served by a public system;
- written approval from County Environmental Health Services when the ADU uses a well or septic system.
Staff may then ask for more as the review goes on. Lots in a Special Flood Hazard Area or a FEMA map area, or within 50 feet of a creek’s top of bank or 200 feet of a river’s, need a Flood Control sign-off, with plans sent directly to Flood Control showing the flood limits, base flood elevations from the current FIRM and the tops of bank. Fire review comes next: the County forwards plans for County Fire and Carpinteria-Summerland Fire Protection District lots, while Montecito owners submit to the Montecito Fire Protection District themselves. The County wants every one of those clearances back with the plan check correction resubmittal.
For coastal lots, the CDP comes first under its own Coastal Development Permit submittal checklist: owner and applicant consent, agreement to pay, authorization forms and the indemnification agreement; a plan set with the site plan or topographic map, floor plans, elevations and any preliminary grading and drainage plans, plus a compressed digital copy the County may share on request; a legal description; near and mid-field site photos of the parcel and its neighborhood (the County says Google Earth images are not enough); service availability letters; and the design review checklist where the project is subject to design review.
Uploading the set to the County’s portal
Every ADU application goes through the County’s Accela Citizen Access portal. The County’s how-to guide (April 23, 2026) walks through the steps: choose Building, then Apply; enter a County address and parcel (the portal rejects anything outside the unincorporated area); add the contacts, including a Financially Responsible Party; fill in the application details; and attach the Owner/Applicant Signature Page. The first record is a general intake case, and the actual building permit appears under its Related Records once staff set it up. Uploads made outside County business hours, 8 a.m. to 5 p.m. on weekdays, count as received the next business day.
The County’s electronic plan review requirements decide whether review starts at all, so we build the PDF to them:
- One flattened or optimized PDF for the whole plan set, version 1.4 or later, with no layers, no password and no more than 100 MB; if it runs larger, it is split by discipline with the discipline in the file name.
- Exact file names: Plans.pdf, Structural Calcs.pdf, Truss Calcs.pdf and Soils Report.pdf, with no date or project number, and the very same names on every resubmittal.
- Bookmarks or thumbnails listing each sheet by discipline and sheet number, not nested in folders.
- Sheets saved full size and to scale, legible at 24 by 36 inches (11 by 17 for limited scopes), no larger than 36 by 48, all upright and aligned so revised sheets overlay the originals exactly.
- A scale bar on every sheet and a clear 2.25 by 3 inch space in each title block for the County’s approval stamp.
Review clocks
HCD’s ADU Handbook (March 2026) summarizes the state timelines the County has to meet: a written completeness determination within 15 business days, listing anything missing and how to fix it; an appeal process for an incomplete finding or a denial, with a final written answer within 60 business days of the appeal; and approval, or denial with a full set of comments, within 60 days of a complete application. Under AB 462 (2025), a coastal development permit for an ADU also has to be approved or denied within 60 days of a complete application. A pre-approved plan used without changes gets the 30-day decision described above.
Water, sewer, wells and septic
Service letters are required at the first building submittal whenever a public water or sewer provider serves the ADU, so we request them while the plans are still being drawn. Two South Coast districts show how much each provider asks for:
- Goleta Water District. Its ADU water service summary explains that building or converting an ADU where a house already stands falls outside the District’s prohibition on new service, while an ADU built together with a new house needs a water demand review against the parcel’s existing entitlement. The District recommends a Preliminary Water Service Determination, which County and city land use agencies generally want before processing. Conversions, and new construction not exceeding 150 square feet, may share the house meter; an ADU built with a new house, or a conversion with more than 150 square feet added, needs a separate District meter or a private submeter, and a junior ADU needs none. To size the meter the District looks at a fixture and appliance unit count, any fire sprinkler and irrigation calculations, and the site, floor and landscape plans, and every request includes a Cross Connection Survey Form.
- Montecito Water District. Its new meter page requires a Certificate of Water Service Availability for every change in land use that needs a County permit, then a meter application before a new meter goes in; properties on new meters have to follow its Ordinance 89 water use limits, and the owner acknowledges the District’s list of conservation practices with the application.
Lots on a well or septic system go through County Environmental Health Services, whose completeness requirements ask for the well permit number, completion report, yield testing and a water quality chemical analysis for a private well serving four or fewer connections, and percolation testing and a system design for a septic system, with setback distances shown accurately. EHS asks to be consulted when percolation is slower than 120 minutes per inch, and every component of an existing septic system, dispersal field included, has to be plotted on the site plan. We place the ADU only after the existing system is located.
Fire department sheets
Santa Barbara County Fire’s Guide for ADU Plan Submittal (updated October 10, 2025) reads like a list of notes for the site plan, and we draw to it on County Fire lots:
- Access: an apparatus route reaching within 150 feet of all first-story exterior walls (200 feet with sprinklers), a 4-foot clear walkway around the building, and a driveway with a 12-foot lane, 16 feet of horizontal and 13 feet 6 inches of vertical clearance, built to carry 40,000 pounds.
- Driveway length and grade: a turnout near the midpoint past 150 feet, turnouts every 250 feet past 500 feet, a turnaround no steeper than 5 percent past 150 feet, and added review past 750 feet; all-weather surface up to 10 percent grade (pavers only to 5 percent), asphalt or equal from 10.1 to 15 percent, and engineered concrete with the Fire Chief’s approval from 15.1 to 20 percent.
- Gates: a Knox key system, at least 14 feet of clear width for a single lane, and a setback of 30 feet from the nearest curb line.
- Water supply: the water district named on the plans, the distance to the nearest hydrant shown, and full plans for any private system or storage tank. A hydrant within 400 feet of the building works without sprinklers; between 400 and 600 feet the ADU needs sprinklers or a new hydrant; beyond 600 feet a new hydrant is required.
- Sprinklers and defensible space: sprinklers when the main house has them or when access falls between 150 and 200 feet; in a hazard zone, defensible space zones 0 through 3 drawn out to 100 feet or the property line.
- Address: a recorded address from the fire department, with numbers at least 4 inches tall, contrasting and readable from both directions, and repeated at road and driveway intersections when the driveway runs past 150 feet or the unit is hidden.
Lots in the Carpinteria-Summerland district follow that district’s standards, and Montecito lots follow the Montecito Fire Protection District’s, so the first sheet notes which department checks the lot.
Montecito and other coastal lots
Inland Montecito lots use the Montecito code section, with the floor area ratio worksheet on the cover; the southern part of the community, along with Summerland, the Hope Ranch and Montecito shoreline, Isla Vista and the Gaviota coast, falls in the coastal zone and takes the CDP first. Montecito owners submit the fire plans themselves through the Montecito Fire Protection District’s VIVA system, and approved fire plans are then reflected in the County’s Accela record. HCD’s findings note that any approval the County adds beyond the building permit for these units must be objective, ministerial and within the state timelines; for a larger Montecito unit we ask the Zoning Counter early whether any other review applies. For new houses there, see our Montecito new home plans guide; for the Montecito ADU limits, fire, water and sewer steps, see ADU plans in Montecito.
How a Santa Barbara County ADU moves with us
- Parcel check: County or city, which of the three zoning texts, coastal or inland, the fire department, hazard and flood layers, slope class, the water and sewer providers, and any well or septic record.
- Zoning Counter: a preliminary review with County staff, and a written question to Planning and Development where HCD’s findings and the ordinance disagree.
- Unit and set: a pre-approved plan with our site plan, or a custom unit, drawn to the Plan Set Checklist with structural, energy and solar sheets from the engineer.
- Coastal permit: the CDP package with photos and service letters, filed through the Planning portal, where the lot is coastal.
- Building permit upload: the PDF set and calculations to the County’s naming and format rules, with the agent authorization and the permit records.
- Corrections and clearances: plan check comments answered in the same portal, with fire, flood, water, sewer and Environmental Health sign-offs returned together.
- Construction: our sister company Harrod Built can give you costing as the design comes together and build it when your plans are approved.
Our work and the plan set
We are a Paso Robles design office, and the plan sets we show are homes in North San Luis Obispo County, not Santa Barbara County projects. Our Modern French Country home in Templeton pairs the full set with photos of the finished house, and our ADU plans page covers the unit types we draw. Under Business and Professions Code 5537, a designer like us may prepare plans for wood-frame houses of up to two stories plus a basement. Licensed engineers design and stamp the structure and the soils work, and we bring in the licensed professionals each agency asks for, such as a surveyor for flood elevations or a septic designer for a new system.
For a lot inside Santa Barbara city limits, see ADU plans in the City of Santa Barbara, which covers the City’s Standard and Special ADU rules.
City lots are different. See ADU plans in Goleta, ADU plans in Carpinteria and ADU plans in Lompoc for those city ordinances, and ADU plans in Hope Ranch for a County parcel that also goes through the Association.
For an Orcutt parcel, see ADU plans in Orcutt. Buellton is a city with its own ordinance: see ADU plans in Buellton.
Santa Barbara County ADU questions
Does this page apply to a lot in Goleta, Carpinteria or the City of Santa Barbara?
No. Those are three of the county’s eight incorporated cities, along with Buellton, Guadalupe, Lompoc, Santa Maria and Solvang, and each one has its own ADU ordinance and permit counter. This page is for parcels the County permits directly, such as Montecito, Summerland, Hope Ranch, Orcutt, Santa Ynez, Los Olivos and Los Alamos. The County’s online portal will not take an application for an address inside a city, so we confirm the jurisdiction from the parcel number before anything is drawn.
Is the County’s pre-approved ADU plan enough to apply?
Not by itself. The County describes its four pre-approved detached plans as the building only, and says an application is not complete without a site plan drawn for the specific lot. On the coast you also need a Coastal Development Permit first, and the County warns the plans may be a poor fit for steep slopes, unstable soils or flood hazards. We draw the site plan and the site documents around a pre-approved plan, or a custom unit when the lot or the layout calls for one.
Do I need a planning permit for an ADU in Santa Barbara County?
Inland, the County says an ADU or junior ADU needs a building permit and no zoning permit, though grading can add a grading permit. In the coastal zone, every ADU and junior ADU needs a Coastal Development Permit, and the building permit application has to include the issued CDP before plan check will accept it.
How long does County review of an ADU take?
State ADU law, as HCD summarizes it, gives the County 15 business days to say in writing whether the application is complete and 60 days from a complete application to approve it or deny it with a list of what to fix. A detached unit built from the County’s pre-approved plans without changes gets a 30-day decision, and in the coastal zone the coastal permit for an ADU has its own 60-day clock. The time it takes you to answer corrections is not part of the County’s clock.
Will I need a soils report for a small detached ADU?
Maybe not. The County’s exceptions list lets Building and Safety waive the soils report for a new detached ADU under 1,000 square feet when every slope on the site is 10 percent or less, there are no known soil, grading or drainage problems, the lot is outside a Special Problems Area, and the foundation is drawn at least 30 inches deep with two #5 bars top and bottom. The waiver is at the permit holder’s risk, and the County can still ask for a report.
What does the fire department look for on ADU plans?
Santa Barbara County Fire’s ADU plan guide asks to see the access route to within 150 feet of every part of the first-story walls, the driveway width, grade and turnaround, the name of the water purveyor and the distance to the nearest hydrant, and the defensible space zones where the lot is in a mapped hazard zone. Montecito parcels go to the Montecito Fire Protection District instead, through its own online system.
Related: home design and drafting in Santa Barbara County, Montecito, Hope Ranch, Orcutt, Santa Ynez Valley, ADU plans in Santa Maria, new home plans in Montecito, ADU plans in Monterey County. Guides: ADU vs junior ADU, Title 24 energy rules, what’s in a permit set, areas we serve.
Ready to build the ADU?
We design with real construction costs in mind, and our sister company Harrod Built can give you costing as the design comes together and build it when your plans are approved. Same family, same office.
Get a quote for ADU plans in Santa Barbara County
Call 805-712-8993, or use the form below with the street address or parcel number, who supplies the water and whether the lot is on sewer or septic, and a short note on the unit you have in mind: a County pre-approved plan, a conversion, a junior ADU or a custom design. You can also reach us on the contact page.
Sources for this page: Santa Barbara County Planning and Development’s ADU page, pre-approved ADU plan page and fact sheet (April 13, 2026), ADU and JADU building permit submittal requirements, Coastal Development Permit submittal checklist, Plan Set Checklist, height calculation methodology, soils report exceptions, electronic plan review requirements, Citizen Access how-to guide, applications and forms page and land use code page; the County Flood Control District’s flood hazard area checklist; County Environmental Health Services’ completeness requirements; Santa Barbara County Fire’s Guide for ADU Plan Submittal; the Montecito Fire Protection District’s plan submittal page; HCD’s October 31, 2025 findings to the County and ADU Handbook (March 2026); the Coastal Commission’s August 13, 2026 report on the County’s ADU amendment; and the Goleta and Montecito water districts’ ADU and new meter pages (checked October 18, 2026). Rules change, so we confirm with the County and each district for every property before design.