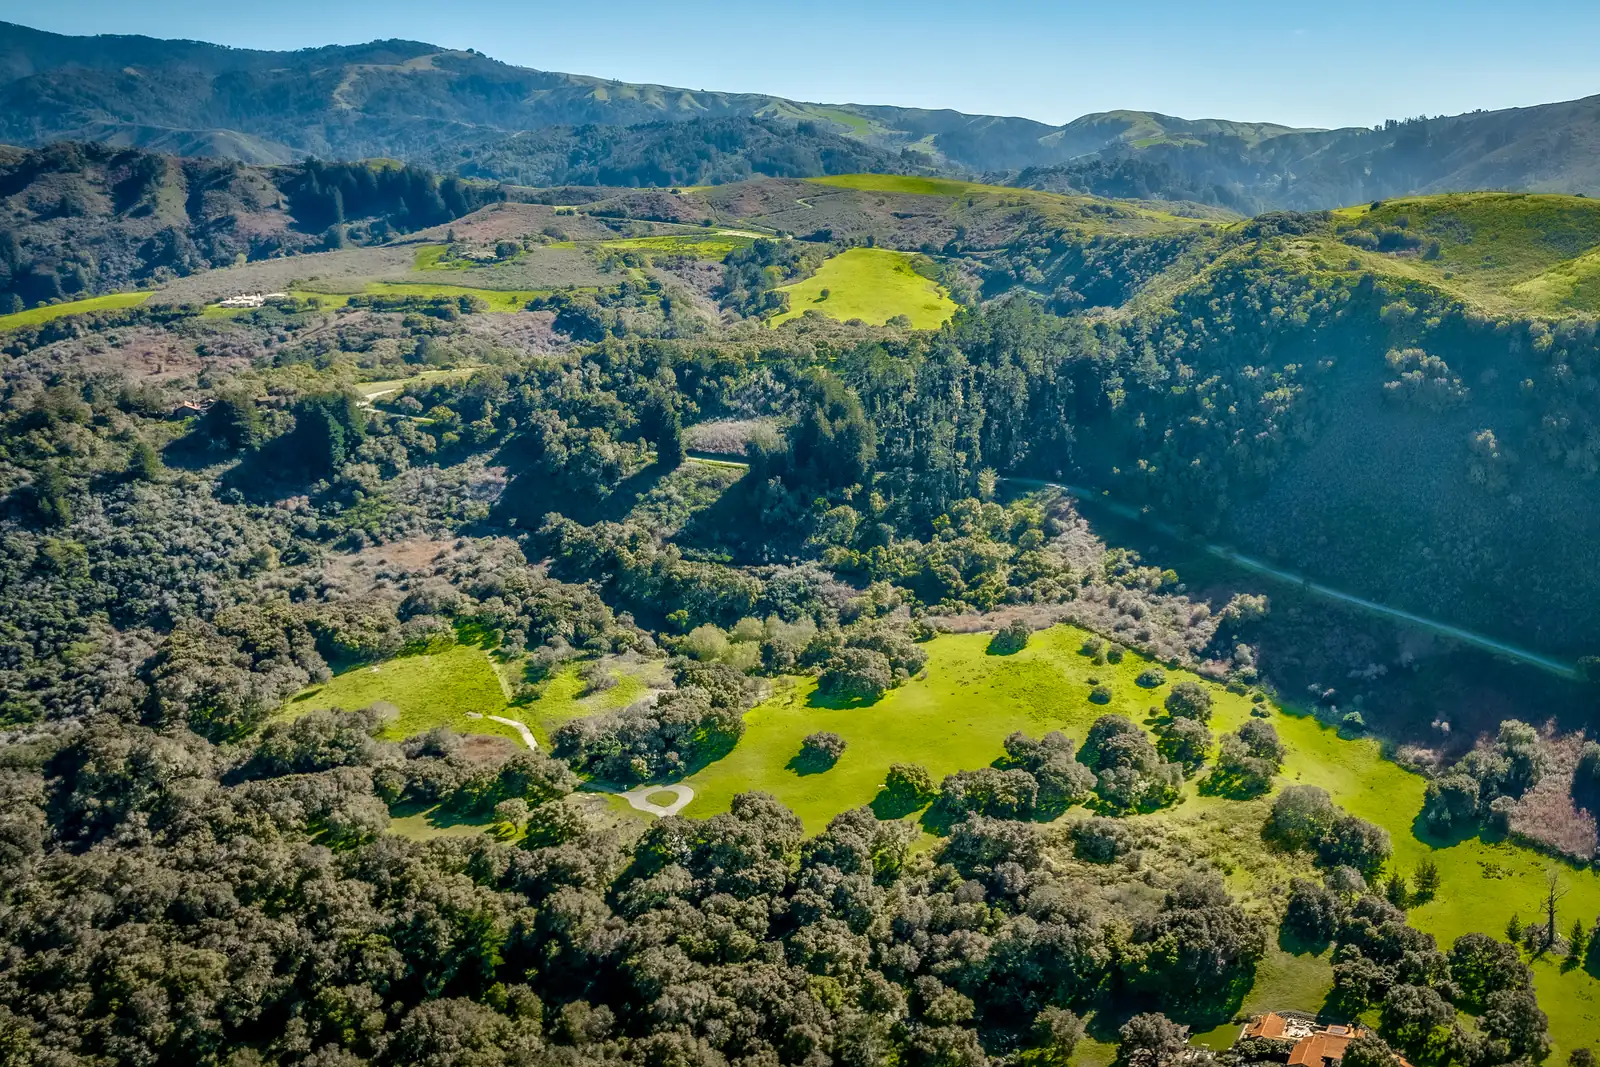
ADU Plans in Hope Ranch, Santa Barbara
Detached cottages, conversions and junior ADUs for Hope Ranch lots, drawn for Santa Barbara County and the Association’s exterior review.
An ADU in Hope Ranch is a County permit plus an Association exterior review. Hope Ranch is unincorporated, so the unit follows Santa Barbara County’s ADU rules, not a city ordinance. The Hope Ranch Park Homes Association still looks at changes to the exterior of the property. We draw one plan set for both. If your lot is inside Goleta or the City of Santa Barbara, use those city guides instead: Goleta ADU plans and City of Santa Barbara ADU plans. The countywide process is in our Santa Barbara County ADU guide.
The County envelope, and the Association’s guest-house rules
On a typical residential lot, the cleanest County approval is a unit that stays inside the envelope state law requires the County to allow: up to 800 square feet, 16 feet tall, and four feet from the side and rear lines. Larger or attached units bring in more of the County’s site standards, so we test the design against the zone, the slope and the trees before the floor plan is fixed. The County’s ADU page is the starting point, and the preapproved County ADU plans can be an option when a stock detached unit fits the site.
The Association’s Building Guidelines still describe a guest house as one story, 800 square feet, with no kitchen and no separate driveway, and they ask for a covenant not to rent it. Those rules were written for guest houses, not for ADUs, which state law defines as independent living quarters with a kitchen. California Civil Code section 4751 limits how far a homeowners association can prohibit or unreasonably restrict a lawful ADU or junior ADU. In practice, the Association still looks at the exterior (placement, height, materials, views and screening), and the County still issues the building permit. We do not treat the old guest-house checklist as a substitute for either review, and we do not give legal advice on a specific CC&R dispute. We do draw the County set and the Association submittal together so both are looking at the same building.
Where the unit can sit on a Hope Ranch lot
Association setbacks are demanding: 75 or 125 feet from the road-easement centerline, depending on the width of the easement, and 25 feet from other property lines, with the usual exceptions for driveways and a few site features. County ADU law still requires the County to allow a qualifying 800-square-foot unit with four-foot side and rear setbacks. On a large Hope Ranch parcel there is usually room to satisfy both. On a tighter or more visible site, placement, screening and height become the design problem, and we settle that at Conceptual review before the construction drawings start.
Views, a low profile and compatibility with the main house are Association concerns, just as they are for an addition. Accessory buildings are supposed to match the house in roof, wall and window style. Lighting should be hooded. A new driveway that serves only the second unit is not something the guidelines favor, so access is usually taken from the existing drive, with fire-department turning and width in mind.
Fire, water, coastal lots and the County package
Much of Hope Ranch is in a fire-hazard area. County Fire (and, on some edges, a neighboring district) will look at access, defensible space and construction details. Parts of the ranch are in the coastal zone, where a Coastal Development Permit may be required before the building permit. Water service has to be confirmed early, because a second dwelling can need a will-serve letter or a meter review from the utility that actually serves the lot. The County also wants a complete, correctly named plan file and, where they apply, soils, septic or sewer, and agency sign-offs. We build that package to the County checklist and walk it through the Association stages described on our Hope Ranch remodel and addition page: Conceptual, Preliminary and Final, then the County stamp, then the Association permit.
How a Hope Ranch ADU moves with us
- Lot check: city versus County land, Association remaining floor area and setbacks, coastal and fire maps, and water service.
- Concept: a unit that fits the County 800-square-foot envelope where we can, placed for views, setbacks and fire access, ready for Conceptual review.
- Permit set: County ADU drawings plus Association exhibits. See what is in a permit set.
- Filing: County Planning and Development, and the Association Board of Review, from the same set.
Our portfolio is mostly San Luis Obispo County homes, and we have no finished Hope Ranch ADU to show yet, but second units on large, reviewed lots are much of what we draw. Under California Business and Professions Code 5537, a designer like us may prepare plans for wood-frame homes of up to two stories plus a basement. Licensed engineers design and stamp the structure, soils and grading work, and we bring in the surveyor, septic designer or other licensed professionals each agency asks for. Related: Hope Ranch home design and drafting, new home plans in Hope Ranch, remodel and addition plans in Hope Ranch, Montecito ADU plans, Goleta ADU plans and Santa Barbara County ADU plans.
Details on this page come from the County ADU page, the Association Building Guidelines and Civil Code section 4751 (checked November 13, 2026). Rules are parcel specific, so confirm with County Planning and Development and with the Association before you design.
Questions we hear
Is Hope Ranch under the County ADU rules or a city ordinance?
Hope Ranch is unincorporated, so Santa Barbara County Planning and Development is the permit office, and the County ADU ordinance applies. Lots inside the cities of Santa Barbara, Goleta or Carpinteria follow that city’s rules instead. On top of the County permit, the Hope Ranch Park Homes Association looks at exterior changes.
How big can an ADU be on a Hope Ranch lot?
The cleanest County path on a typical residential lot is the envelope state law requires the County to allow: up to 800 square feet, 16 feet tall, and four feet from the side and rear property lines. Larger or attached units are tested against more of the County’s site standards. The Association’s own guest-house rules (800 square feet, one story, no kitchen) were written for guest houses, not for ADUs. California Civil Code section 4751 limits how far a homeowners association can restrict a lawful ADU. We draw one set that can satisfy the County permit and the Association’s exterior review.
Do I still need Association approval for an ADU?
Yes, for the exterior. The Association requires prior written approval for physical changes to the exterior, and an ADU is a new or converted structure on the lot. Interior conversions that do not change the exterior may have a lighter Association path, but the County building permit is still required. We confirm both at the start.
What else does a Hope Ranch ADU run into?
Fire access and defensible space, water service, and, on some lots, the coastal zone. Parts of Hope Ranch are in the coastal zone, where a Coastal Development Permit may be required before the building permit. Driveways, setbacks from road easements and views from neighboring lots also shape where the unit can sit.
Can Harrod Built build the ADU?
Yes. Our sister company Harrod Built can give you construction costing while we draw the plans and can build the ADU, so the design and the budget stay in step.
Design and build with one family
We design with real construction costs in mind. Our sister company Harrod Built can give you costing during design and build the home, and Paso Robles Landscaping can handle the pool, hardscape and planting. Same family, same Paso Robles office.
Get a quote for Hope Ranch ADU plans
Send the address and a short note on the unit you have in mind, plus any survey or existing plans. Call 805-712-8993, or reach us on the contact page.