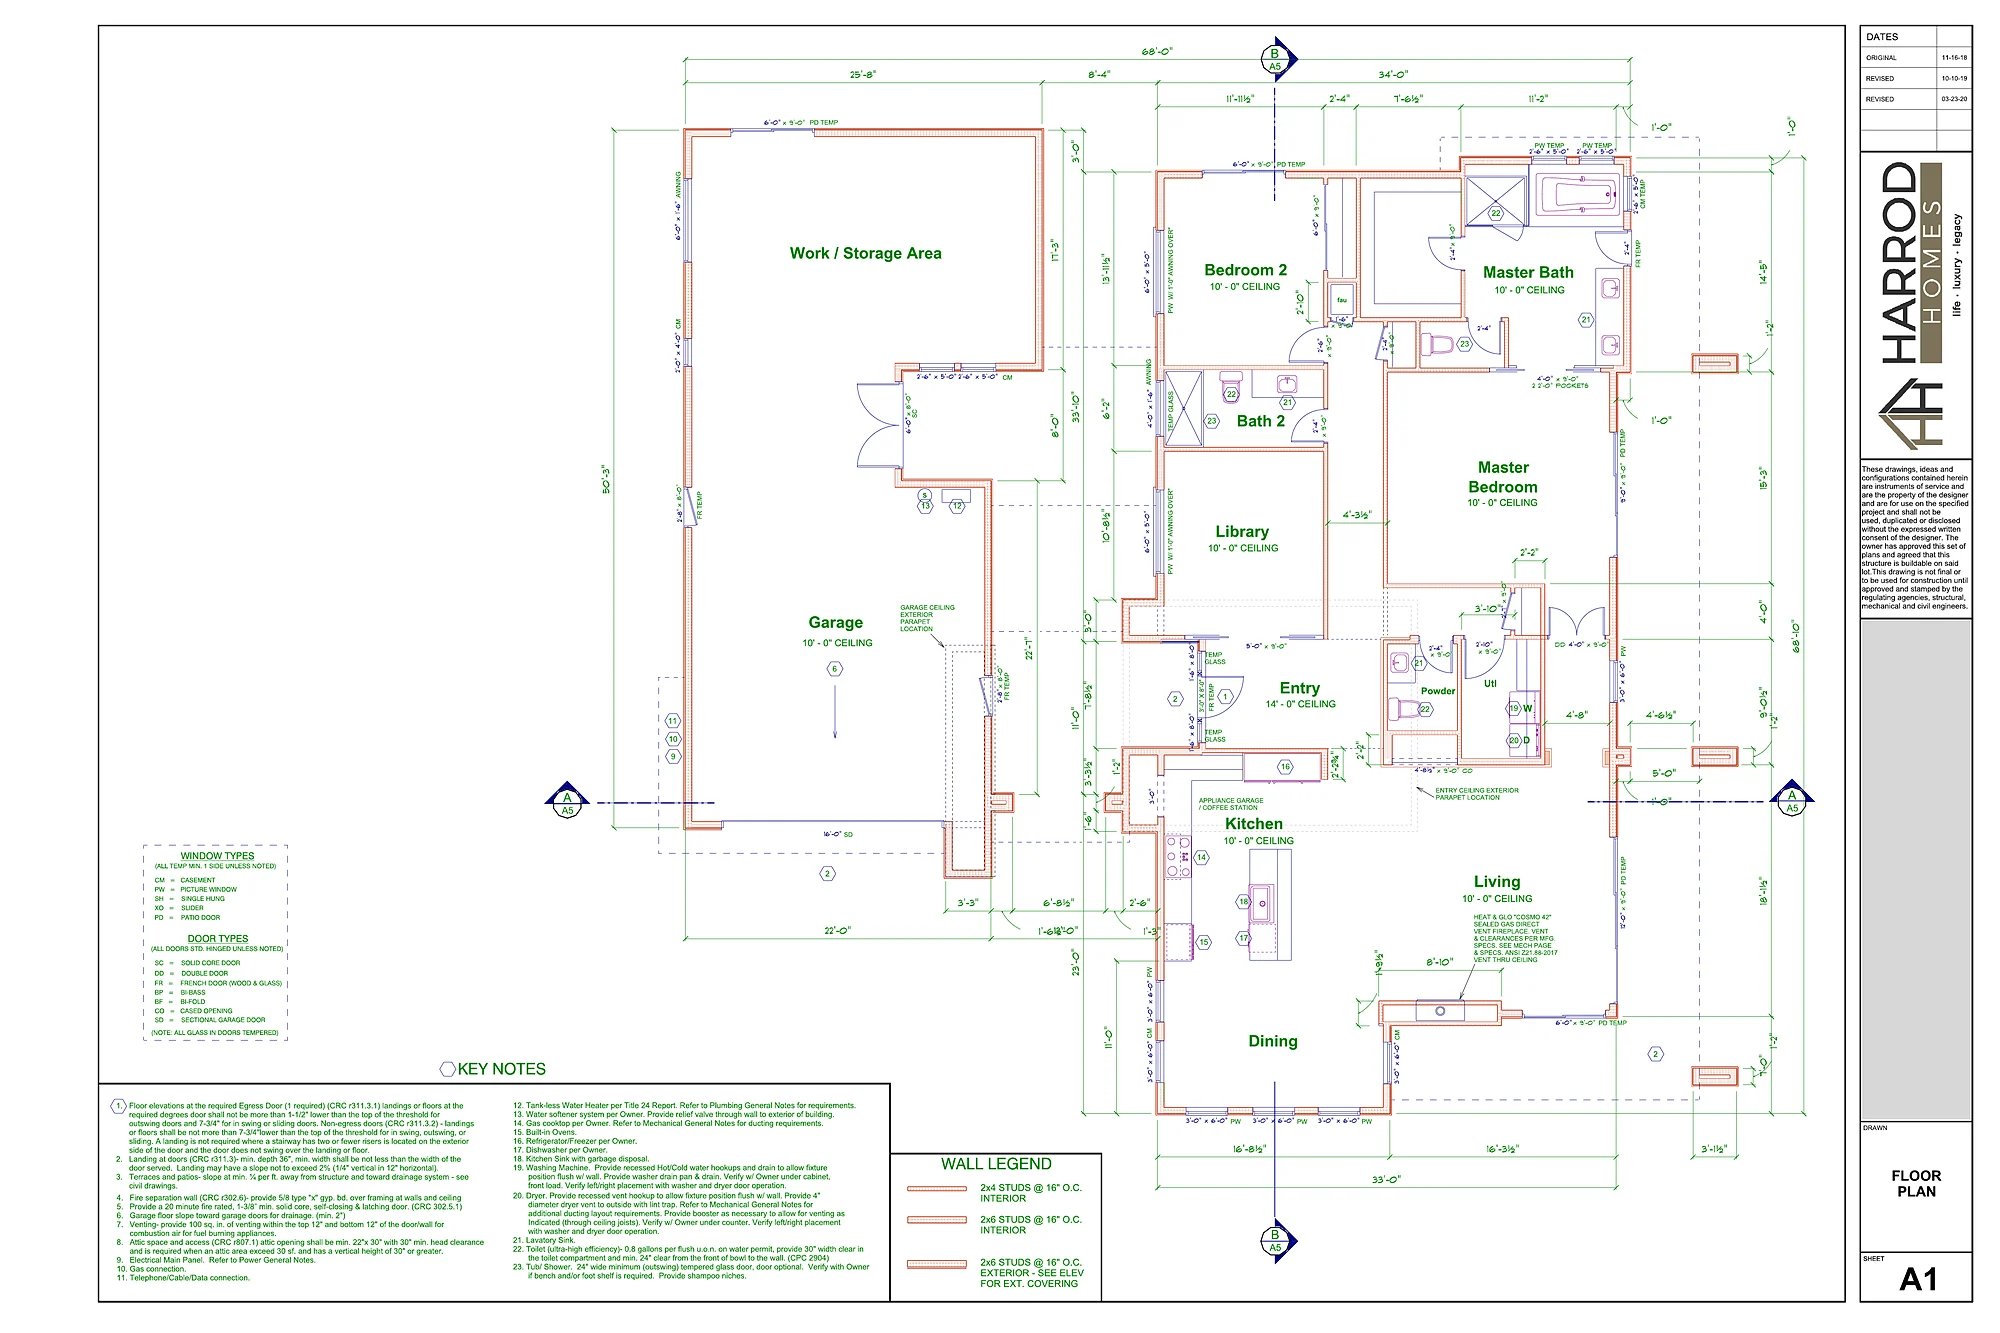
Garage Conversion Plans in Santa Barbara County, CA
Detached garages turned into ADUs and attached garages turned into junior ADUs on unincorporated County lots, drawn to the County’s conversion rules and the building code for a room people live in.
Quick version: on an unincorporated Santa Barbara County lot, a garage can become an ADU (detached or attached) or, if it is attached to the house, a junior ADU, with a building permit and no planning hearing inland. The County cannot make you replace the parking, an existing garage needs no new setbacks, and a conversion has no height limit. What decides the job is the garage itself: whether it was permitted, how the floor, walls and roof can be brought up to the standard for a room people sleep in, and whether fire access and utilities work for a second household. We draw the full set for the County’s Building and Safety Division and line up the fire, water, sewer or septic pieces. Call 805-712-8993.
Is the County your permit office?
Only for land outside the cities. Garages in Santa Barbara, Goleta, Carpinteria, Solvang, Buellton, Lompoc, Santa Maria and Guadalupe follow each city’s own ADU rules. Unincorporated areas such as Orcutt, Santa Ynez, Los Olivos, Los Alamos, Isla Vista, Mission Canyon, Hope Ranch, Summerland and Montecito go to the County. The County’s ADU page explains that three different zoning texts apply depending on where the lot is: the inland Land Use and Development Code (Section 35.42.015), the Montecito code (Section 35.442.015) and the coastal zoning ordinance (Article II, Section 35-142). This page follows the inland code, which covers most County lots. For Montecito, see our Montecito ADU guide; for coastal lots, which need a coastal development permit before the building permit, see our County ADU guide.
Which conversion fits your garage
The County code sorts every ADU into one of three sets of rules. A garage can qualify under any of them, and the choice changes what the drawings must show.
- State-standard conversion (Subsection E.2). One ADU per lot, inside an existing accessory structure such as a detached garage, or inside the house, in a residential or mixed-use zone (RR, R-1/E-1, EX-1, R-2, DR, PRD and similar). It needs its own exterior door, may grow by up to 150 square feet only to make room for getting in and out, and needs side and rear setbacks that are sufficient for fire and safety. A unit that meets these standards is not subject to the County’s other development standards apart from a short list of general rules (minimum size, a full kitchen, rentals over 30 days, no separate sale), and it can share the lot with a junior ADU.
- Larger-unit conversion (Subsection F). For lots that don’t fit the first path, including agricultural zones such as AG-I and AG-II and the mountainous zones, or when the unit doesn’t meet the state-standard limits. A converted garage can be up to 1,200 square feet, needs no setbacks for the existing structure, has no height limit, and any exterior changes are limited to minor alterations such as new doors and windows. One ADU per lot under this path, and growing beyond the existing walls is treated as an addition held to the new-construction size and setback limits.
- Junior ADU in an attached garage (Subsection G). The County code counts an attached garage as part of the house for this purpose. The junior ADU is no more than 500 square feet, has its own exterior entrance and an efficiency kitchen, and can share a bathroom with the house only if there is an interior connection. It cannot go in a detached garage.
In residential zones, a lot can combine a garage ADU under the state-standard path with a junior ADU in the house, which is how many owners end up with two rentable units without building anything new. On the larger-unit path, the lot is limited to one ADU.
What can change on the outside
A conversion is meant to reuse the shell. On the state-standard path, the only growth allowed beyond the existing walls is up to 150 square feet for ingress and egress, such as an entry landing or a new door location. On the larger-unit path, exterior changes from the conversion are limited to minor alterations such as adding doors and windows. In practice that shapes the plans in a few predictable ways:
- The garage door opening. Most conversions fill the overhead door with a framed wall, a window or a pair of doors. We draw the infill to match the existing siding and trim, and confirm with the County’s Zoning Counter how the change is read before plan check.
- Windows for bedrooms. Each sleeping room needs an emergency escape opening, so new windows are placed where they meet the size and sill-height rules without crowding a neighbor.
- A covered entry or deck. The County allows an attached, uninhabitable porch, patio cover or deck in addition to the ADU’s floor area, up to 20 percent of that floor area, with a 240 square foot cap for converted structures over 1,200 square feet. It cannot rise above the ADU’s roofline. An upper-story landing or deck over 20 square feet stays 10 feet from side and rear lot lines unless there is landscape screening at least six feet tall.
- Going up. Adding a second story over a garage is new construction, not a conversion. It follows the new-construction height, size and setback limits, which our County ADU guide covers.
Setbacks, height, size and parking for a converted garage
- Setbacks. On the larger-unit path, no setbacks are required for an existing accessory structure converted to an ADU. The code’s separate definition of “living area” excludes garages, but the accessory structure wording covers a detached garage; for an attached garage converted to an ADU, we confirm the setback reading with the Zoning Counter. On the state-standard path, side and rear setbacks need only be sufficient for fire and safety, and the front setback of the zone applies. Any part of the unit outside the existing walls follows the new-construction setbacks, measured to the eaves and roof overhangs.
- Height. The code sets no height limit for an ADU located entirely within an existing structure.
- Size. Up to 1,200 square feet for a conversion on the larger-unit path. The state-standard path keeps the unit inside the existing structure plus the 150 square feet for access. The minimum for any ADU or junior ADU is 250 square feet.
- Parking. Replacement spaces for the main house are not required on either path, and no space is required for the ADU itself unless it is a new detached building on the larger-unit path. The County code and Government Code section 66314(d)(11) both say so.
- Nonconforming conditions. The County cannot make you fix other nonconforming conditions on the lot, such as an old fence or a house that sits in a setback, as a condition of approving the ADU. Variances aren’t available for ADUs; a unit that misses a standard can ask for a Modification, which pauses the 60-day review clock.
Tearing the garage down and rebuilding it
Some garages are not worth saving: a slab that is cracked or below grade, walls without footings, or framing that would need replacing anyway. The County code allows a structure rebuilt in the same location and to the same dimensions as an existing structure to keep the no-setback treatment. State law adds two process rules, summarized in HCD’s ADU Handbook: the demolition permit for a detached garage being replaced with an ADU is reviewed with the ADU application and issued at the same time, and no written notice or placard is required for that demolition unless the property is in a designated historic district. We draw the rebuild to the existing footprint and height so the set does not drift into new-construction rules by accident.
Start with the garage’s permit history
The County’s ADU/JADU building permit submittal requirements ask for copies of the issued planning and building permits and plans for the house and for any accessory structure being converted to an ADU or junior ADU. If the structure predates permit requirements, the applicant provides proof it was built before the zoning ordinance required permits. We pull what exists through the County’s permit history by parcel number and the archived permit records lookup, which holds digitized planning files under the APN-Permit System, and request anything missing through the County’s public records portal.
That history decides several things on the drawings: whether the garage’s floor area and location are legal as built, whether the existing structure can keep its setbacks, and whether an earlier owner already permitted it as a studio, workshop or second unit. A residential second unit permitted under the older County rules is treated the same as an ADU.
Garages that were already turned into rooms
Unpermitted garage bedrooms and studios are common across the County. Two rules apply, and they work together:
- The County’s rule. Section 35.42.015 says improvements to unpermitted existing development made to accommodate an ADU or junior ADU are considered new development. The plans show the space as it has to be built under current codes, not as it stands.
- The state’s rule for older units. Government Code section 66311.7 (from AB 2533) says the County cannot deny a permit for an unpermitted ADU or junior ADU built before January 1, 2020, because it violates building standards or local ADU rules, unless correcting a violation is needed to meet the substandard-building conditions in Health and Safety Code section 17920.3. An owner can get a confidential third-party code inspection from a licensed contractor before applying, a County inspector may inspect and list what must be corrected, and the County cannot penalize the owner for having had the unit.
- Accessory structures used as dwellings. Separately, Section 35.42.020 lets the County’s Planning Director determine that an accessory structure is configured or used as a dwelling, based on features such as a kitchen-like counter, bathing facilities, an exterior stair, separate utilities or a separate address. A building permit for a garage or workshop does not by itself settle that question. Permitting the space as an ADU is the clean way out.
For these projects we measure and photograph the existing room, open up walls where needed to see framing and insulation, and draw both the existing condition and the corrected one, so plan check and the field inspector are looking at the same thing.
Turning a garage into a room people live in
Government Code section 66314(d)(8) says building an ADU does not by itself change the building’s occupancy group, but it expressly allows the building official to change the occupancy of a space that was uninhabitable or permitted only for nonresidential use, which describes most garages. In practice the converted garage is drawn and inspected as a dwelling under the California Residential Code the County enforces. These are the items we check on every conversion:
- The floor. Garage slabs often step down from the house and slope toward the door. We detail either a raised wood floor over the slab with a moisture barrier and insulation, or a leveling pour, and show how the threshold meets the entry.
- Ceiling height and the roof. Habitable rooms need minimum ceiling heights. Low garage ceilings, exposed trusses and storage lofts are measured early, because raising a roof turns a conversion into new construction.
- Foundation and framing. Older garages may lack proper footings, hold-downs or headers over the door. The engineer of record checks the walls and foundation, and the set shows any new footings, shear walls and the infilled door opening.
- Light, air and escape. Natural light and ventilation for each room, an emergency escape opening in every sleeping room, and smoke and carbon monoxide alarms.
- Separation from what remains. When only part of an attached garage becomes a junior ADU, the wall and ceiling between the new unit and the remaining garage get fire-resistant construction and a rated door, and the house’s connection to the garage is drawn the same way.
- Plumbing, electrical and mechanical. A full kitchen for an ADU (range, sink, refrigerator and at least four feet of counter) or an efficiency kitchen for a junior ADU, a bathroom, a heat source, and electrical panel capacity for the added load. We show the sewer route to the main line or septic system.
Energy code: a conversion counts as an addition
The California Energy Commission’s 2025 Energy Code guide for ADUs treats converting an existing unconditioned garage, attached or detached, as an addition, because it adds conditioned floor area and volume. Additions comply under Section 150.2(a) using either the addition-alone or the existing-plus-addition-plus-alteration approach, and the guide lists ventilation and kitchen exhaust requirements that apply to ADUs. New roof area on additions over 300 square feet has to meet the cool-roof values for its climate zone. The CEC’s solar requirement is written for newly constructed buildings, which is one reason a conversion can be simpler than a new detached ADU. The CEC’s 2025 Energy Code ADU FAQs answer the common edge cases, and we prepare the Title 24 energy report for the set.
Fire department items for a garage ADU
Most County lots are in Santa Barbara County Fire’s area; Building and Safety sends the plans there or to the Carpinteria-Summerland Fire Protection District, and Montecito lots go to Montecito Fire directly. County Fire’s Guide for ADU Plan Submittal (updated October 10, 2025) sets the items a converted garage has to show:
- Hose reach. Fire apparatus access within 150 feet of all exterior walls of the first story, measured around the building, extendable to 200 feet with sprinklers, plus a four-foot clear walkway around the structure. A garage at the back of a long lot is where this usually bites.
- Driveway. A 12-foot traffic lane with 16 feet of clearance, 13 feet 6 inches of vertical clearance, turnouts and a turnaround once a driveway passes 150 feet, and grade-based surfacing rules.
- Hydrant distance. The nearest hydrant within 400 feet of all exterior walls without sprinklers or 600 feet with them; beyond 600 feet a new hydrant is required.
- Sprinklers. Required if the main house has them, or if hose reach or hydrant distance falls in the ranges above. State law and the State Fire Marshal’s Information Bulletin 25-004 confirm that adding an ADU does not trigger sprinklers in the existing house.
- Defensible space and address. In a mapped fire hazard severity zone, defensible space out to 100 feet or the property line, including the five-foot Zone 0 next to the building. Every ADU needs its own recorded address from the fire department, posted where it can be seen from the road.
Utilities, water and septic
For an ADU or junior ADU created inside the existing space of a house or accessory structure on the state-standard path, Government Code section 66311.5(d) says a local agency, special district or water company cannot require a new or separate utility connection unless the unit is built with a new house. Units on the larger-unit path may be required to have their own connection. Either way, the County’s submittal list asks for a can-and-will-serve letter from the water or sewer provider at the first submittal, and written sign-off from County Environmental Health if the ADU will use an onsite well or septic system. A garage near a septic tank or leach field needs that sign-off before the layout is final.
Lots in a special flood hazard area, within 50 feet of the top of bank of a creek, or within 200 feet of a river also need Flood Control sign-off, which matters for low garages that sit near the base flood elevation.
What goes in the County submittal
The County asks applicants to review ADU and junior ADU plans with the Zoning Counter before applying. Building and Safety then accepts the application only with an Authorization of Agent form, an Indemnification Agreement, a plan set that meets the building submittal requirements, the permit history described above, and the water, sewer or Environmental Health items. For a garage conversion the set usually includes:
- A site plan showing the garage, the house, property lines, existing setbacks, the driveway and fire access route, hydrant distance and utility routes, following the County’s Plan Set Checklist.
- Existing and proposed floor plans of the garage, with the room layout, kitchen, bathroom, egress windows and the infilled door opening.
- Existing and proposed elevations, showing the minor exterior changes and any covered entry.
- A building section through the floor, walls and roof, with ceiling heights, insulation and the floor build-up over the slab.
- Structural sheets and calculations from the engineer of record, plus any new footings or shear walls.
- The Title 24 energy report and mandatory measures, and plumbing, electrical and mechanical notes.
- For a junior ADU, the Declaration of Restrictions, which must be recorded with the County Clerk-Recorder before the building permit is issued.
The County acts on a complete ADU application ministerially, without a hearing, within 60 days. If an ADU is applied for together with a new house, the County may act on the house first, and the house must pass final inspection before the ADU. Our County ADU guide walks through the upload format and the review clocks.
How a garage conversion runs with us
- Parcel and permit check: city or County, inland or coastal, zone, the garage’s permit history, septic or sewer, flood and fire hazard maps, and the distance to the nearest hydrant.
- Site visit and measurements: the slab, ceiling height, framing, door header, existing windows and utilities, with photos for the existing-conditions sheets.
- Path decision: state-standard ADU, larger-unit ADU or junior ADU in the attached garage, and whether to pair it with a second unit on the lot.
- Layout and design: the floor plan, kitchen and bathroom, egress windows, the door infill and any covered entry, kept inside the rules for the chosen path.
- Permit set and coordination: structural engineering, Title 24, fire access notes, the utility letters or Environmental Health sign-off, then submittal and plan check responses.
- Build: our sister company Harrod Built can give you costing as the design comes together and build it when your plans are approved.
Our work and who stamps what
We are based in Paso Robles. The plan sets we publish are North San Luis Obispo County homes, not Santa Barbara County projects. The Templeton Modern French Country set shows our sheet detail next to photos of the built house, and our sheet-by-sheet permit set guide explains each drawing. California Business and Professions Code section 5537 lets a building designer draw wood-frame dwellings no taller than two stories over a basement; a licensed civil or structural engineer designs and stamps the structure, and soils reports, septic designs and sprinkler drawings come from the licensed specialists the County and the fire department name.
For the State rules behind every garage conversion, see garage conversion plans in California.
Converting a garage inside a city? See the city guides for Goleta, Carpinteria, the City of Santa Barbara and Lompoc.
Santa Barbara County garage conversion questions
Do I have to replace the parking when I convert my garage in Santa Barbara County?
No. State law (Government Code section 66314(d)(11)) says a local agency cannot require the lost off-street spaces to be replaced when a garage, carport or covered parking structure is converted to an ADU or torn down to build one, and the County’s Land Use and Development Code repeats that for both of its ADU paths. A junior ADU in an attached garage needs no new or replacement parking either.
Does my garage need to meet today’s setbacks to become an ADU?
Generally no. The County code requires no setbacks for an existing accessory structure converted to an ADU, or for a structure rebuilt in the same location and to the same dimensions as the one it replaces. On the simpler state-standard path, the side and rear setbacks only have to be sufficient for fire and safety under the California Building and Fire Codes. Any new floor area beyond the existing walls is held to the setbacks for new construction.
How big can a garage conversion be?
On the County’s larger-unit path, an ADU inside an existing structure can be up to 1,200 square feet. On the state-standard path, the unit stays inside the existing garage, plus up to 150 square feet added only for getting in and out. A junior ADU inside a house or attached garage is capped at 500 square feet, and every unit must be at least 250 square feet.
My garage was turned into a room years ago without a permit. Can it be legalized?
Often, yes, but it is treated as new work. The County code says improvements to unpermitted existing development for an ADU count as new development, so the drawings show the room as it must be built today. If the space was already used as a dwelling before January 1, 2020, Government Code section 66311.7 limits when the County can deny the permit for building code reasons, except for conditions that make a building substandard under Health and Safety Code section 17920.3. We document what is there and draw the corrections.
Will a converted garage need fire sprinklers?
Only if the main house has them. State law and the State Fire Marshal’s Information Bulletin 25-004 say an ADU needs sprinklers when the primary dwelling has them, and adding an ADU does not trigger sprinklers in the house. Santa Barbara County Fire’s ADU guide adds two site triggers: if fire engine access reaches only within 150 to 200 feet of the unit, or the nearest hydrant is 400 to 600 feet away, sprinklers (or a new hydrant in the second case) come into play.
Do I need a new water meter or sewer line for a garage ADU?
Not for a conversion on the state-standard path. For an ADU or junior ADU created inside the existing space of a house or accessory structure, Government Code section 66311.5(d) says the utility cannot require a new or separate connection unless the unit is built with a new house. Larger-unit ADUs can be required to have one. Lots on a well or septic system still need County Environmental Health sign-off before the building permit is accepted.
More for the area: ADU plans across Santa Barbara County, ADU plans in Montecito, the Santa Barbara County hub, Orcutt, the Santa Ynez Valley and Hope Ranch. Everywhere: ADU plans, ADU vs junior ADU and all the areas we serve.
Ready to build the conversion?
We design with real construction costs in mind, and our sister company Harrod Built can give you costing as the design comes together and build it when your garage conversion plans are approved. Same family, same office.
Get a quote for garage conversion plans in Santa Barbara County
Phone 805-712-8993 or fill in the form. Helpful details: the address or APN, whether the garage is attached or detached, its rough size, whether you want an ADU or a junior ADU, how many bedrooms, whether the garage has been used as a room before, and any past permits or plans you already have. Our contact page has other ways to reach us.
Sources for this page: Santa Barbara County Land Use and Development Code Sections 35.42.015 and 35.42.020 as codified through Ordinances 5192 (2023), 5230 and 5238 (2025) and 5275 (2026); Santa Barbara County Planning and Development’s ADU and Land Use Code pages, ADU/JADU Building Permit Submittal Requirements, Plan Set Checklist, permit history and archived permit records pages; the Santa Barbara County Fire Department Guide for ADU Plan Submittal; HCD’s ADU Handbook (March 2026); State Fire Marshal Information Bulletin 25-004; Government Code sections 66311.5, 66311.7, 66314 and 66323; and the California Energy Commission’s 2025 Energy Code ADU guide and FAQs (checked October 20, 2026). Agencies update these rules often; before design starts on any lot we check them again with the County and the fire department.