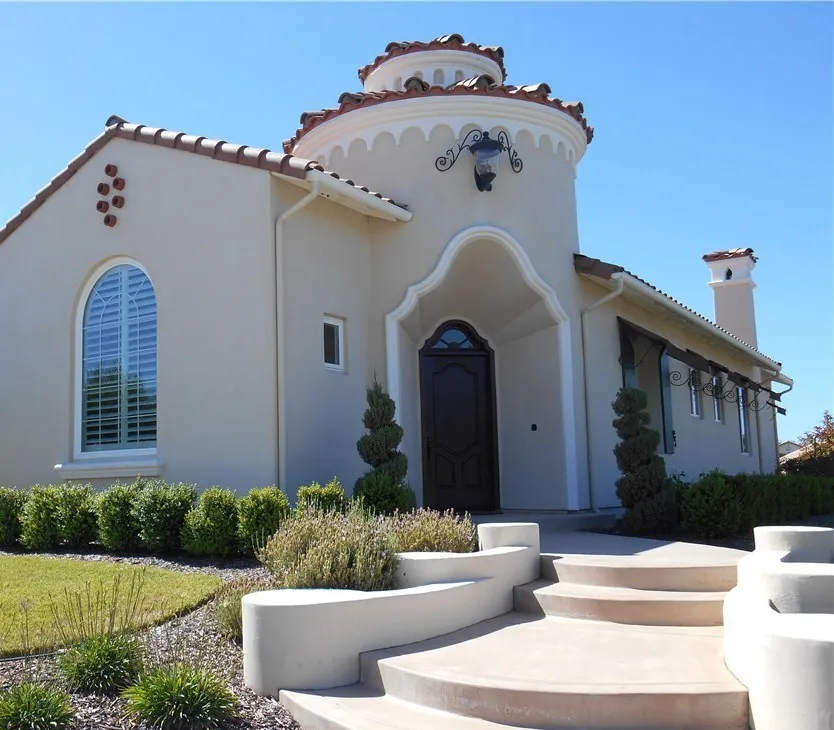
ADU Plans in Santa Barbara, CA
Detached ADUs, garage conversions and junior ADUs for lots inside Santa Barbara city limits, drawn to the City’s size table and design criteria.
An ADU inside Santa Barbara city limits follows the City’s rules, not the County’s. The City of Santa Barbara has its own ADU ordinance, its own size table and its own short list of design criteria, and an ADU that meets them goes straight to a building permit. We draw detached ADUs, garage conversions, ADUs above garages and junior ADUs for Santa Barbara lots, from the first site check to the permit set. If your lot is in Montecito, Hope Ranch or another unincorporated area, see our Santa Barbara County ADU guide instead.
Standard ADU or Special ADU
The City’s ADU guide sorts every ADU into one of two types, and the type sets the rest of the rules:
- Standard ADU: one per lot. It can be attached, inside the house or an attached garage, or detached. A detached Standard ADU runs from 850 to 1,200 square feet depending on the lot and bedroom count, can be up to 30 feet and two stories, and an attached one is capped at half the floor area of the main house.
- Special ADU: smaller, and more than one can be allowed per lot. It is either a new detached unit of up to 800 square feet and 16 feet tall, or a conversion of existing floor area. On a single-unit lot you can pair one new detached Special ADU with a junior ADU inside the house.
- Junior ADU: up to 500 square feet inside the house, with its own exterior entry and an efficiency kitchen. The owner has to live in the house or the JADU.
Newly built units also have minimum sizes in the guide: 150 square feet for an efficiency unit, 220 for a studio and 400 for anything else.
How big a detached ADU your lot allows
For a detached Standard ADU outside the Coastal Zone, the guide works in three steps: the lot size sets the ADU size, then all detached accessory buildings on the lot (garage, carport, shed, studio and the ADU) share one combined cap, and on some lots a floor area ratio limits everything on site.
- Lots under 15,000 square feet: an ADU of 850 square feet (studio or one bedroom) or 1,000 square feet (two or more bedrooms). The combined accessory building cap is 1,000 square feet on lots under 5,000 square feet, 1,300 on lots of 5,000 to 9,999 and 1,500 on lots of 10,000 to 14,999.
- Lots of 15,000 to 19,999 square feet: an ADU of 1,200 square feet, with a combined accessory cap of 1,750.
- Lots of 20,000 square feet or more: an ADU of 1,200 square feet, with a combined accessory cap of 1,950.
The floor area ratio only comes into play in the RS zones when the project has two or more stories or is over 17 feet tall. That is often the deciding point on a smaller lot: a one-story ADU under 17 feet can skip the FAR math, while an ADU above a garage has to fit it. We run the numbers on your lot before we draw the first floor plan.
The design criteria that keep it out of design review
An ADU that meets the zoning standards and the City’s administrative design criteria is approved by staff with no hearing. The criteria are specific, so we design to them from the start:
- No shiny or mirror-like metal roofing or siding.
- Clay tile roofs in two-piece Mission C-tile, unless you are matching existing S-tile.
- Flat glass skylights only, with no bubble or dome skylights.
- No glass guardrails unless they match existing ones.
- A converted garage gets its door opening filled with siding, windows or doors that match the garage walls.
- No more than 250 cubic yards of grading for the ADU on Hillside Design District lots or lots with a slope of 15 percent or more.
- Upper-story windows that face a neighbor within 15 feet of the side or rear line sit at least 42 inches above the floor, and upper decks over 20 square feet stay 15 feet from the side and rear lines, or, if closer, avoid facing the neighbor and get a screen at least 5 feet tall.
- A detached ADU within 20 feet of the house, or two stories, or on a historic site, matches the house in style, windows, materials and colors.
If a design needs to break one of these, you can apply to the design review body for a variation, but that adds a planning step before the building permit. Most of our Santa Barbara ADU clients would rather design within the list.
Front yards, fire areas and the coast
Front yard ADUs are allowed, but a new one has to sit at least 20 feet back from the front lot line (or the zone’s front setback, if that is more), be one story and under 17 feet or built over a garage, and be screened from the street.
Fire hazard areas. In the Extreme Foothill and Foothill fire areas, which are the Very High Fire Hazard Severity Zone, only Special ADUs and junior ADUs are allowed. New ADUs there need high fire construction, defensible space and one uncovered parking space unless an exemption applies, and tandem parking is not allowed in any fire hazard zone. We put the ignition-resistant details on the plans from the first set.
Coastal Zone. ADUs are allowed in the City’s Coastal Overlay Zone, but a Coastal Development Permit is required for a new detached ADU on a single-family lot, and that planning step comes before the building permit. Coastal lots generally need one uncovered parking space, garage parking taken by a conversion is not exempt from replacement there, and bluff-top and habitat policies can shape where the unit goes.
Parking, utilities and other items that change the plans
- Parking: outside the Coastal Zone and the high fire areas, no new parking is required for an ADU or a junior ADU. If a garage is converted or torn down to build the ADU, those covered spaces do not have to be replaced outside the Coastal Zone.
- Utility undergrounding: the Municipal Code (SBMC 22.38) can require new underground utility service when the work passes certain size or value thresholds compared with the existing house.
- Soils, solar and power: the City lists a soils report for new structures and additions over 500 square feet, solar panels on new structures and a new electrical subpanel.
- Trees: removing or heavily pruning regulated trees needs its own permit before the building permit.
- Garage conversions: the slab, walls and windows usually need upgrades for current building, energy and fire separation rules. See our garage conversion guide.
The City’s preapproved ADU program
The City started a preapproved ADU program in May 2025. Designers submit detached, one-story, new-construction ADU plans of 250 to 800 square feet, up to 16 feet tall and built to high fire standards, and once approved those plans are posted on the City’s website. A homeowner who picks one still needs a site-specific building permit and works with that plan’s designer. If a preapproved plan fits your lot, it can be a quick path. If you want more room, a second story, a conversion or a unit shaped around a slope or a view, a custom ADU is where we come in.
Rules are changing in 2026 and 2027
The City says on its ADU ordinance amendment page that about 722 ADUs had been built as of February 2026, and that it is amending the ordinance to match recent State law, with a City Council discussion in 2026, Planning Commission review planned for winter 2027 and adoption after that. The City’s ADU project guidance page also tracks recent State ADU bills, including four signed in October 2025. Because the local rules are in motion, we check the current ordinance for every project before the plans are set, and the size and design limits on this page should be read as a starting point.
How a Santa Barbara ADU moves with us
- Lot check: zone, lot size, fire area, Coastal Zone, Hillside Design District, historic status, existing accessory buildings and past permits.
- Type and size: Standard, Special or junior ADU, worked out against the size table, the accessory cap and the FAR where it applies.
- Concept: site plan, floor plan and elevations designed to the City’s administrative criteria, with 3D views when they help.
- Optional pre-check: the City offers a Preliminary Zoning Plan Check if you want staff to look at the concept before the full set.
- Permit set: the ADU supplemental application with a complete building permit submittal online, structural engineering, Title 24 energy and fire details, and plan check corrections. See what is in a permit set.
Our portfolio is mostly San Luis Obispo County homes, and we have no finished City of Santa Barbara ADU to show yet. Under California Business and Professions Code 5537, a designer like us may prepare plans for wood-frame homes of up to two stories plus a basement. Licensed engineers design and stamp the structure, soils and grading work, and we bring in the surveyor, septic designer or other licensed professionals each agency asks for. Related: home design and drafting in Santa Barbara, Single Family Design Board plans, remodel and addition plans in Santa Barbara, ADU plans in Montecito, Goleta and California ADU law.
ADU rules on this page come from the City of Santa Barbara documents linked above (checked November 13, 2026). Some City handouts predate recent State law, and the ordinance is being amended, so confirm with the Planning Counter at 630 Garden Street before you design.
Nearby city lots have their own rules. See ADU plans in Goleta and ADU plans in Carpinteria.
Questions we hear
Does the Santa Barbara County ADU guide apply to my city lot?
No. Lots inside Santa Barbara city limits follow the City’s own ADU rules in the Municipal Code and go through the City’s Building & Safety Division. Unincorporated areas such as Montecito, Hope Ranch and Mission Canyon follow the County rules instead.
How big can a detached ADU be in the City of Santa Barbara?
For a detached Standard ADU, the City guide ties size to the lot: on lots up to 14,999 square feet, 850 square feet for a studio or one bedroom and 1,000 square feet for two or more bedrooms, and 1,200 square feet on lots of 15,000 square feet or more. A detached Special ADU can be up to 800 square feet and 16 feet tall.
Can I build an ADU in the Foothill or Extreme Foothill fire areas?
Yes, but only the smaller Special ADUs or a junior ADU. The City guide says Standard ADUs are not allowed in the Very High Fire Hazard Severity Zone, and every new ADU in a fire hazard area has to meet high fire construction and defensible space rules.
Does an ADU in Santa Barbara go to design review?
Usually not. If the ADU meets the zoning standards and the City’s administrative design criteria, it goes straight to a building permit. You can choose to apply for discretionary design review if you want to vary from those criteria.
Can Harrod Built build the ADU?
Yes. Our sister company Harrod Built can give you construction costing while we draw the plans and can build the ADU, so the design and the budget stay in step.
Design and build with one family
We design with real construction costs in mind. Our sister company Harrod Built can give you costing during design and build the home, and Paso Robles Landscaping can handle the pool, hardscape and planting. Same family, same Paso Robles office.
Get a quote for Santa Barbara ADU plans
Send the address, what kind of ADU you have in mind and any survey or existing plans. Call 805-712-8993, or reach us on the contact page.