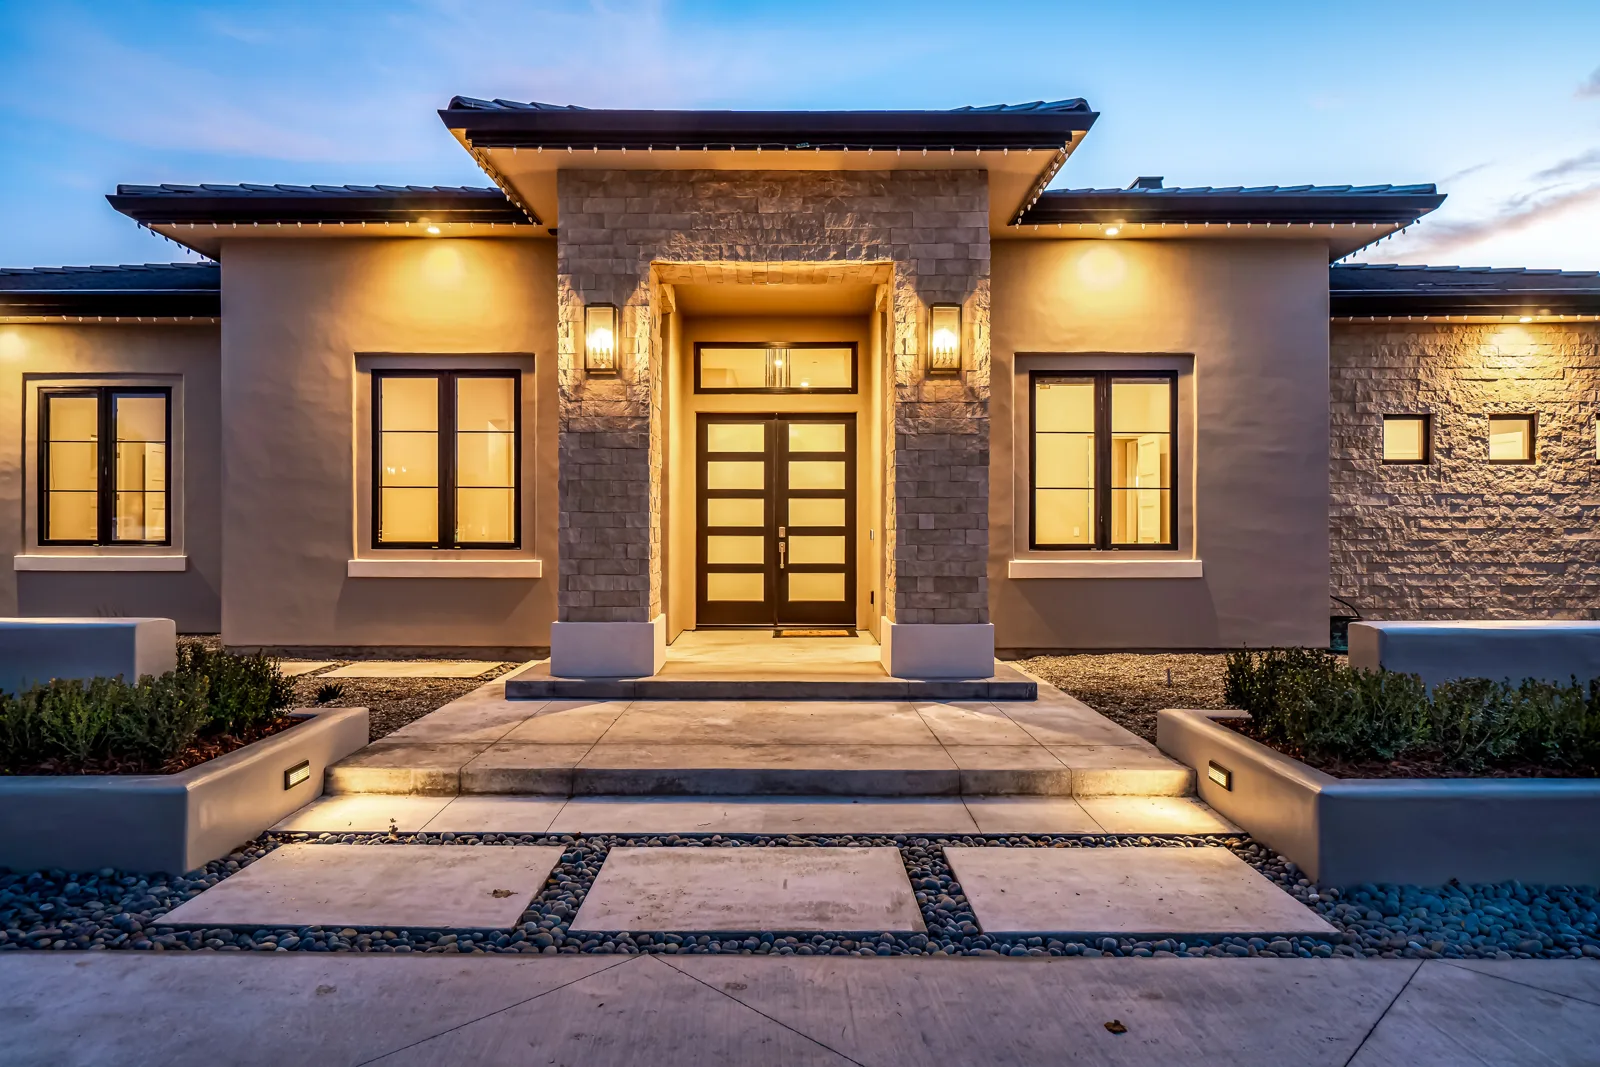
Home Design & Drafting in Goleta, CA
Additions, ADUs, remodels and new houses for Goleta lots, drawn for the City’s Design Review Board, Building & Safety and, near the coast, the Coastal Commission.
Goleta is its own city, so a project here is reviewed at City Hall on Cremona Drive, not by Santa Barbara County. The City’s Planning and Environmental Review department covers zoning, design review and building permits. We draw Goleta additions, ADUs, remodels and new houses. Our sister company Harrod Built is building a home in Goleta right now.
What we draw for Goleta houses
- Remodels and additions, sized against the City’s floor area limits before anyone commits to a layout.
- Detached and attached ADUs, junior ADUs and conversions, plus site plans for the City’s preapproved ADU program.
- New single-family homes taken through Conceptual, Preliminary and Final design review.
- Building & Safety sets: site, foundation, floor, framing, roof and elevation sheets, a licensed structural engineer’s calculations and Title 24 energy forms.
Floor area and setbacks in the RS zone
Most Goleta houses sit in the RS Single Family Residential district of Title 17, chapter 17.07. The base standards are a 25-foot height limit, a 20-foot front setback, interior side setbacks of 10 percent of lot width (at least 5 feet, no more than 10) and a 25-foot rear setback.
The rule that shapes most additions is the RS maximum floor area table, which counts every structure on the lot, garage included. A lot under 5,000 sq ft allows 1,600 sq ft; a 7,000 sq ft lot allows 2,180 sq ft; a 10,000 sq ft lot allows 2,830 sq ft, with a sliding formula in between. Going over it takes Design Review Board approval, so we run the math first.
When Goleta’s Design Review Board sees your plans
Chapter 17.58 sends most new construction that needs a building or grading permit to the Design Review Board. Exempt work includes interior remodels, solar, unroofed decks under 30 inches, fences up to 6 feet, ground-floor additions of 750 sq ft or less to a single-unit home, and rear second-story additions under 100 sq ft. A new second story, a larger addition or a new house goes to the board.
Review happens in three public steps. Conceptual Review is a no-vote discussion of siting, style and fit with the street; the board can ask for a site visit or story poles. Preliminary Review is the formal, appealable decision on size, site plan, floor plan, elevations and landscaping. Final Review checks the working drawings, including color and material samples, door hardware, windows and exterior light fixtures.
The City’s board checklist asks for plans on the NAVD 1988 elevation datum, all four elevations, roof plans, a water-efficient landscape plan and a lighting plan. For a second-story project, site photos must be taken from where the new windows, deck or balcony will be. The 20-foot story-pole rule in the City’s guidelines does not apply to single-unit homes, but the board can still request poles at Conceptual Review.
The Coastal Zone: permits still come from the Coastal Commission
The City says its Local Coastal Program was never formally certified, so Coastal Development Permits in Goleta are still issued by the California Coastal Commission. The City released a Public Review Draft LCP from July 7 to August 6, 2026; a Planning Commission hearing on an updated draft is still to come. The ADU code says the City will not approve an ADU in the Coastal Zone without a Coastal Development Permit, waiver or exemption from the Commission.
What Building & Safety checks
Permits are filed through the City’s online permit portal. Per the Building and Safety Division, the counter is open to walk-ins Monday and Wednesday mornings and otherwise by appointment. Its residential submittal checklist includes several Goleta-specific items:
- Whether the lot is in a FEMA flood zone, and a CalGEM Well Finder check for any abandoned oil well on the property.
- Finish floor elevations and the elevation of the nearest upstream sewer manhole. A backwater valve is required if the lowest fixture’s flood rim sits below that manhole cover.
- Fences, walls and hedges over 42 inches, fire hydrant locations for new construction, and existing and proposed lot drainage.
- The soils engineer’s name, project number and recommendations copied onto the foundation plan, and solar PV specifications on the plans for new houses.
Water and sewer letters
New or added water service starts with the Goleta Water District: a Preliminary Water Service Determination, then a conditions letter, then a Conditional Can & Will Serve Letter after plan review, and a final letter once the building permit is issued. Under the voter-approved SAFE ordinance the District resumed new allocations in January 2024, capped at 1 percent of supply a year.
Sewer depends on location. The Goleta Sanitary District says its western line is Aero Camino south of Highway 101 and La Patera Lane north of it; parts of west Goleta are served by the Goleta West Sanitary District. The District requires proof of sewer service for remodels, additions and ADUs before the building permit is issued, and says most of those reviews take a few days.
Fire hazard zones
In June 2025 the City adopted CAL FIRE’s recommended fire hazard severity zones (Ordinance 25-03, chapter 15.22). The City map sorts local areas into Very High, High and Moderate zones. A parcel in a mapped zone brings wildfire construction rules for roofing, vents and exterior materials that we check before choosing materials.
Goleta ADU rules (Ordinance 26-01)
Goleta rewrote its ADU section, 17.41.030, with Ordinance 26-01, adopted January 20, 2026. Some ADUs need only a building permit: a conversion of existing space, or a new detached unit of 800 sq ft or less with 4-foot side and rear setbacks. Others need an ADU permit, which caps size at 850 sq ft for a studio or one bedroom and 1,000 sq ft for two or more, limits the ADU to 10 percent of lot area and keeps it 20 feet from the front line, though the code will not shrink a unit below 800 sq ft.
A detached ADU is limited to 16 feet, or 18 feet within half a mile of qualifying transit, plus up to 2 more feet to match the main roof pitch. An attached ADU can reach 25 feet and two stories. Permit-track ADUs must match the house’s materials, colors and dominant roof pitch, use fully shielded lighting, and avoid windows with a direct line of sight to a neighbor. They also need one 15-gallon plant for every 5 feet of wall facing the street. The City has 15 business days to rule on completeness and 60 days to act on a complete application. No parking is required.
The City’s preapproved ADU program lists three detached plans from an outside design firm. Each still needs a property-specific site plan, and soils work where required. We can also help you submit a preapproved plan by preparing those site-specific sheets.
Plan sets and nearby guides
Our published work is in North San Luis Obispo County, not Goleta. The Modern French Country home in Templeton shows a full permit set next to photos of the house Harrod Built built from it, and the portfolio has more sheets.
Also on this coast: Santa Barbara, Montecito and the Santa Barbara County guide. Over the pass: Santa Ynez and Los Olivos and Buellton. Useful reading: what a permit set includes. See also custom home plans in Goleta.
How a Goleta project runs
- Lot check. Zone, floor area limit, coastal boundary, fire zone and which sanitary district serves the lot.
- Concept. Plans, elevations and 3D views sized to the RS table.
- Approvals. Board revisions, Coastal Commission coordination where needed, and water and sewer letters.
- Permit set. Engineered drawings uploaded to the City portal, plus plan check responses.
Adding a unit on a Goleta lot? The City has its own ADU ordinance, separate from the County. See ADU plans in Goleta.
Goleta FAQ
Does Santa Barbara County review permits in Goleta?
No. Goleta is an incorporated city, so its own Planning and Environmental Review department handles zoning, design review and building permits. Unincorporated Goleta Valley addresses outside city limits go to the County.
Does my single-story addition need design review?
Not if it is a ground-floor addition of 750 sq ft or less, measured by exterior footprint, that does not significantly change the streetscape. Larger additions and new second stories go to the Design Review Board.
Who issues coastal permits in Goleta?
The California Coastal Commission. Goleta’s Local Coastal Program has not been certified, so the Commission still issues Coastal Development Permits in the City’s Coastal Zone.
How tall can a detached ADU be in Goleta?
Usually 16 feet. It can be 18 feet within half a mile walking distance of a major transit stop or high quality transit corridor, plus up to 2 feet to match the roof pitch of the main house.
Do I need a sewer letter for an ADU?
Yes. The Goleta Sanitary District requires proof of sewer service availability for remodels, additions and ADUs before the building permit is issued.
Also on the south coast: home design and drafting in Hope Ranch, with the Hope Ranch Park Homes Association review steps and CC&R size limits.
A builder already working in Goleta
Harrod Built (CSLB #986950), our construction company, is building a home in Goleta right now and can take your approved plans into construction. See Harrod Built in Goleta.
Plan your Goleta project
Call 805-712-8993 or use the form. Send the address, your goals and any survey or old plans.
Rules on this page are summarized from City of Goleta Planning and Environmental Review and Building and Safety pages, the Goleta Municipal Code, the Goleta Water District and the Goleta Sanitary District, all linked above and checked October 7, 2026. Rules change, so confirm with the City before you design.