ADU Plans in Seaside, CA
Backyard units, garage conversions and junior ADUs on Seaside lots, drawn to the City’s ADU code with the water question settled before the full set.
Quick version: Seaside writes its ADU rules into its zoning code, and a unit that meets them is approved with a building permit. What sets Seaside apart is water: the answer depends on which water system serves your address. We sort that out first, then draw the unit and file it with the City. Call 805-712-8993.
Seaside rules and the City’s step-by-step guide
Seaside’s ADU rules are in section 17.52.230 of its zoning code, written to follow state ADU law; the State ADU Handbook explains later state changes. The City’s ADU Guide lists the steps:
- Define the project: attached, detached, new construction or a conversion, and the floor area. Some features, such as balconies, may need extra permits.
- Calculate water needs: the water district counts existing fixtures and the water on the site; Seaside Planning then helps decide whether there is enough or whether the project needs a water allocation, and what retrofits it would take.
- Complete plans to the Building Department’s requirements.
- Prepare the water form: the district’s Residential Water Release Form and Water Permit Application.
- Submit the building permit application, plans and water forms to the Building Department.
- Pay the agency charges: the guide lists plan check, inspections, the transportation agency, the school district, the water district and sewer, and warns that some can be substantial.
What the code allows
- How many: generally one ADU and one junior ADU on a residential lot with a house; multifamily lots have their own rules.
- Size: up to 850 square feet for a studio or one bedroom, 1,000 square feet for two or more; a junior ADU up to 500 square feet inside the house.
- Height: a new detached ADU is generally one story and 16 feet, with up to 18 feet near qualifying transit or on a lot with a multistory multifamily building; attached units follow the zone limit or 25 feet, whichever is less.
- Setbacks: at least 4 feet from side and rear lines for a new detached unit; a conversion of an existing structure can keep its footprint.
- State-law floor: one detached ADU of up to 800 square feet with 4-foot side and rear setbacks is protected on a lot with a house, even where other local standards would squeeze it.
Seaside’s 2023 code also asks a detached unit to sit behind the house and stay smaller than it. Later state law limits how far those placement rules can reach for the protected 800 square foot unit, so we confirm with Planning how they apply to your lot.
Which water system serves your lot
The City’s guide says its step-by-step process fits properties served by California American Water or the Seaside Municipal Water System, both under the Monterey Peninsula Water Management District. For those lots, the district’s ADU page explains the fixture count, and new applicants without an allocation calculate the project’s water needs with the district’s Residential Water Release Form. New Cal Am meters remain limited under the State Water Board’s cease and desist order; the district’s CDO update tracks that process, with a public comment day on November 5, 2026.
Parts of Seaside are served by the Marina Coast Water District instead, and the City asks those owners to contact Planning (planning@seasideca.gov). That district’s ADU FAQ says a conversion inside existing legal space needs no new water service, while a new-construction ADU needs its own dedicated service. Knowing which system serves the lot is the first thing we check.
City plan sets or a custom unit
The City’s guide offers ADU plan sets to owners who submit a signed liability waiver to the Building Department. A plan set from the City still needs a site plan for your lot, utility routing, and engineering checks for your soil and slope. We can prepare that site work around a City set, or draw a custom unit when the lot, the garage you want to convert or the size you want does not match the City’s designs.
What goes in the submittal
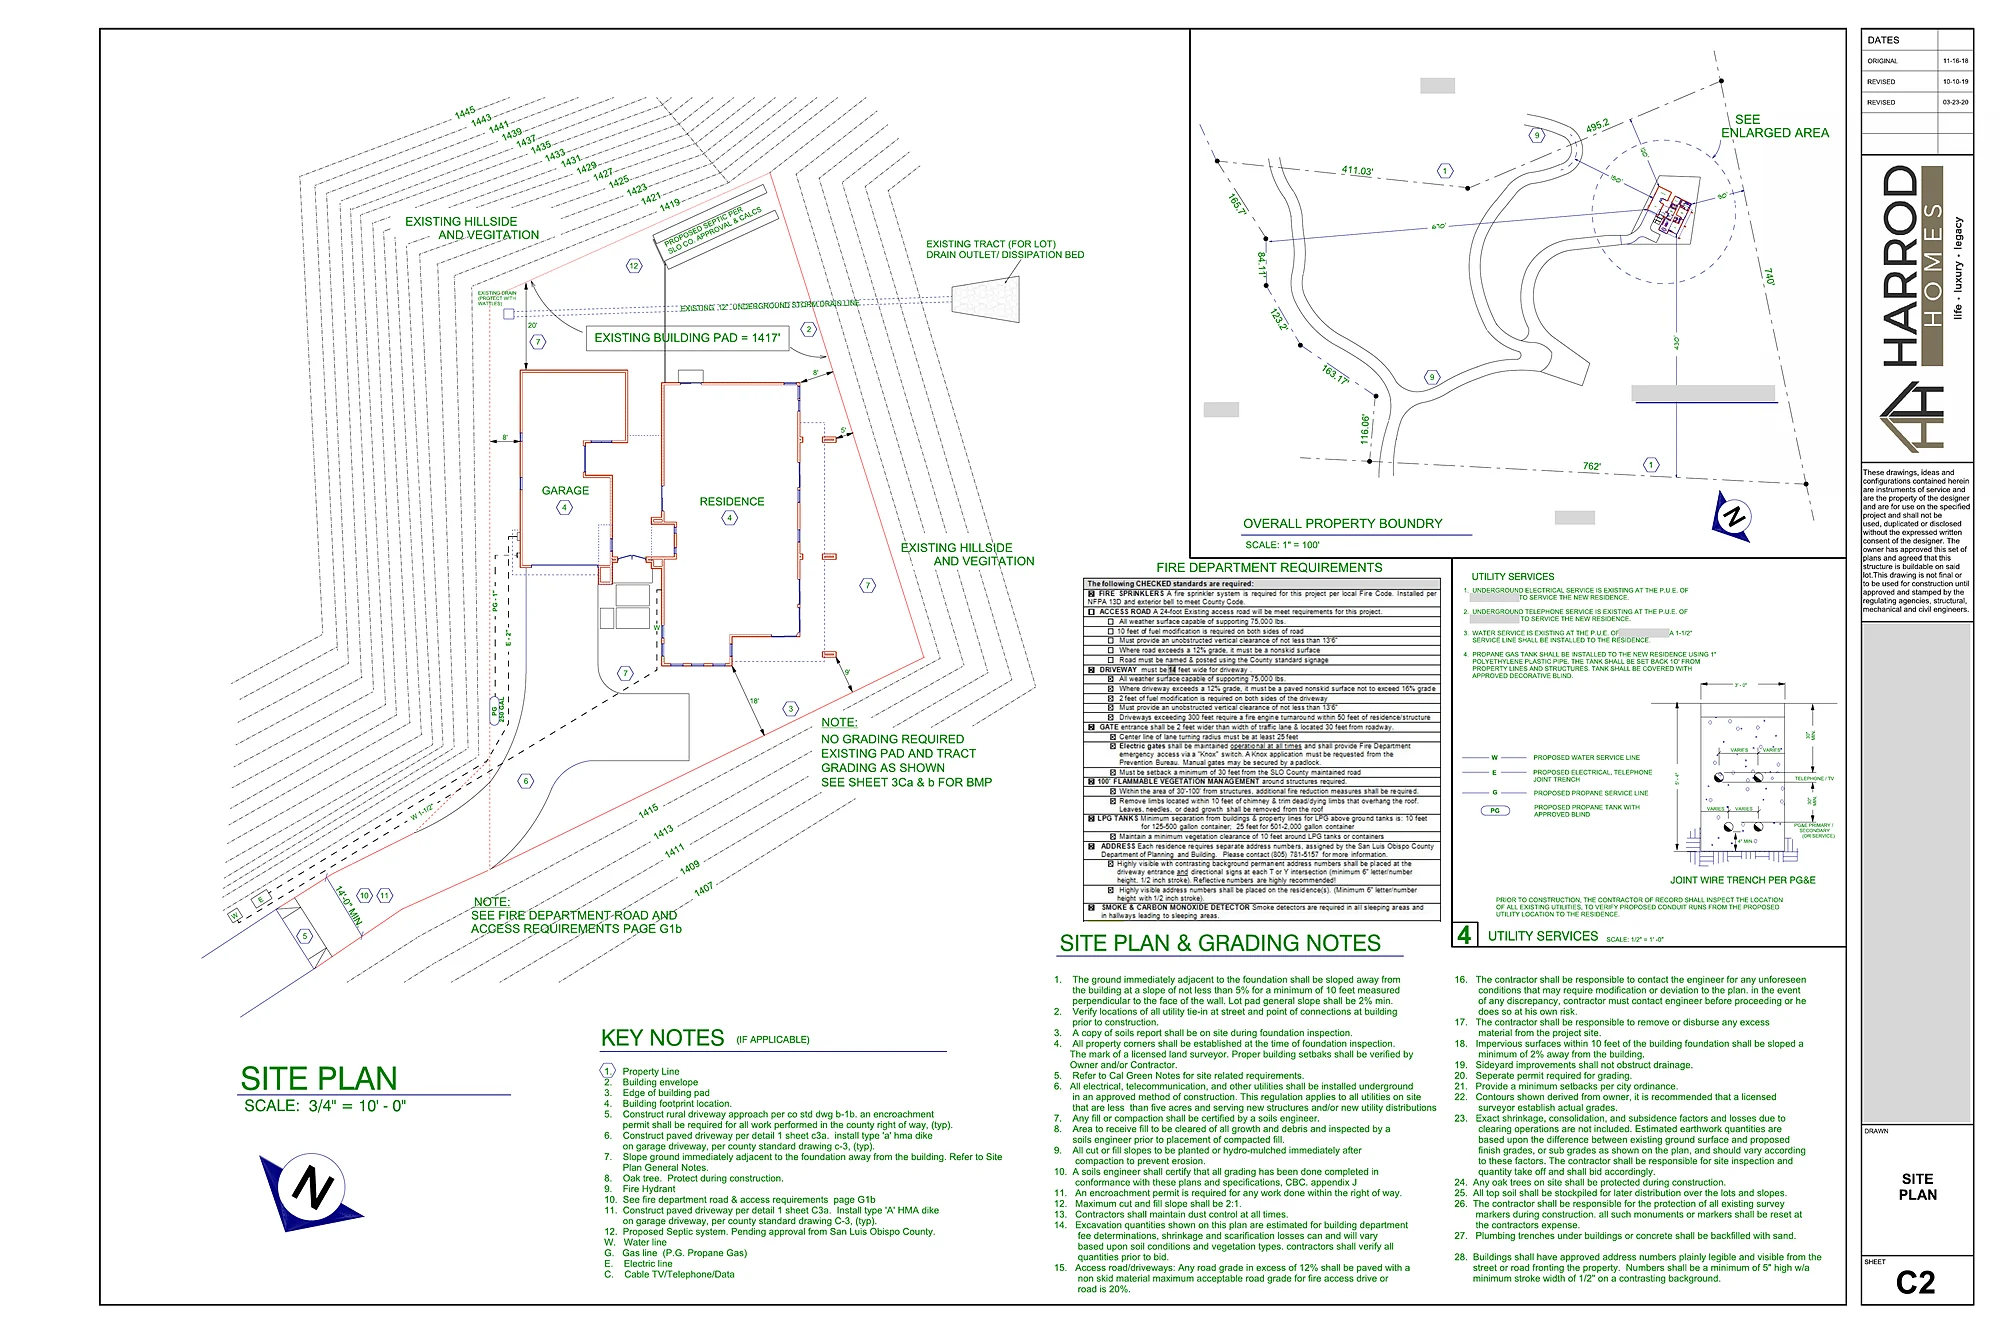
- site plan with lot lines, the house, the ADU, setbacks, the sewer lateral, water service, trees and the path to the unit’s entrance;
- floor plans, elevations and sections showing size, height and materials;
- structural sheets from a licensed engineer and Title 24 energy compliance, including solar for new detached units where required;
- the water district’s Water Release Form and Water Permit Application, or the Marina Coast Water District service request for lots it serves.
Who draws the plans
Harrod Drafting & Design is a Paso Robles drafting and design office. The plan sets on our portfolio are homes in North San Luis Obispo County; we have none to show in Seaside yet. To judge the drawings, see our portfolio or our sheet-by-sheet permit set guide. State law (Business and Professions Code 5537) allows a building designer to prepare plans for wood-frame dwellings of two stories or less plus a basement, which covers an ADU; a licensed engineer designs and stamps the structure, and we bring in a surveyor, arborist or other consultant when the lot calls for one.
Seaside ADU questions
Where are Seaside’s ADU rules?
In Seaside Municipal Code section 17.52.230, part of the City’s zoning code, with state ADU law on top. The City’s ADU Guide walks owners through the steps and says to review that section or ask Planning staff what is allowed on a specific site.
How big can an ADU be in Seaside?
The City’s code allows up to 850 square feet for a studio or one-bedroom ADU and 1,000 square feet for two or more bedrooms. A junior ADU inside the house can be up to 500 square feet. State law also protects one detached ADU of up to 800 square feet with 4-foot side and rear setbacks on a lot with a house.
How tall can a detached ADU be in Seaside?
Under the City’s code, a new detached ADU is generally one story and 16 feet tall, with up to 18 feet allowed near qualifying transit or on a lot with a multistory multifamily building. An attached ADU follows the zone’s height limit or 25 feet, whichever is less.
Where does the water for a Seaside ADU come from?
It depends on the address. Most Seaside lots get water from California American Water or the Seaside Municipal Water System, both under the Monterey Peninsula Water Management District, so the ADU starts with the district’s Residential Water Release Form and a fixture count. Some parts of Seaside are served by the Marina Coast Water District instead, and the City asks those owners to contact Planning.
Does Seaside offer ready-made ADU plans?
Yes. The City’s ADU Guide offers ADU plan sets to owners who sign a liability waiver with the Building Department. Those sets still have to be fitted to your lot with a site plan, and we can do that or draw a custom unit if the City sets do not suit the property.
Planning a remodel, addition or new house instead? See home design and drafting in Seaside for design review, zone standards and the plan submittal.
Related: ADU guides for Marina, Del Rey Oaks, Sand City, the City of Monterey, Pacific Grove, Carmel-by-the-Sea, Carmel Valley and unincorporated Monterey County, plus the Monterey County hub and all the areas we serve.
Ready to start the ADU?
We design with real construction costs in mind, and our sister company Harrod Built can give you costing as the design comes together and build it when your Seaside ADU plans are approved. Same family, same office.
Get a quote for ADU plans in Seaside
Call 805-712-8993 or use the form. It helps to include the address or parcel number, the lot size, any garage or studio you want to convert, the trees near the spot you have in mind, what you know about the property’s water, and the unit size you want. Our contact page lists other ways to reach us.
Sources for this page: the City of Seaside’s ADU Guide and zoning code (section 17.52.230); the Monterey Peninsula Water Management District’s ADU and cease and desist order pages; the Marina Coast Water District’s ADU FAQ; and the State HCD ADU Handbook (checked October 23, 2026). Rules change, so we confirm each item with the City and the water provider for every parcel before design.