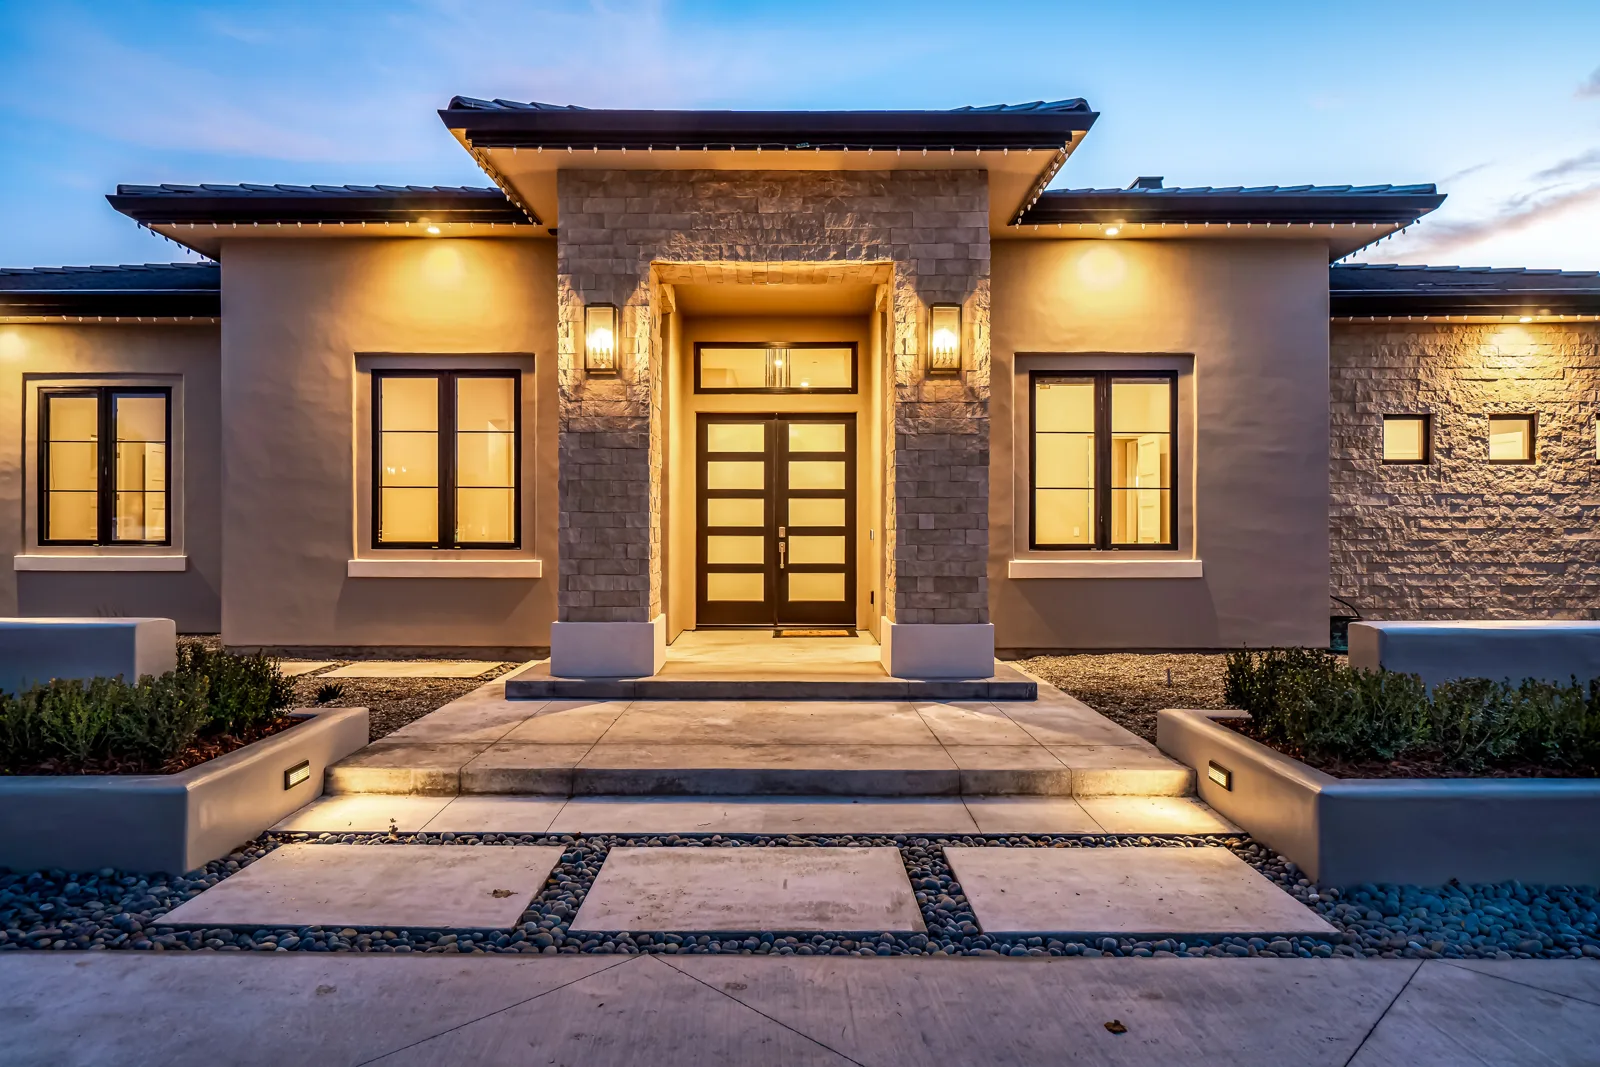
New Home Plans in Montecito, CA
Custom homes and rebuilds for Montecito lots, drawn for the County’s community plan, the Montecito design review board, the fire district’s access sheet and the water and sewer letters.
Quick version: Montecito is unincorporated, so a new house there goes through Santa Barbara County Planning and Development, under rules written just for this community. Before anyone draws a floor plan, four things set the shape of the project: whether the lot is inland or in the Coastal Zone, how the County’s floor-area guidelines read for its acreage, what the Montecito Fire Protection District needs for the driveway and water supply, and whether the lot is on sewer or septic. Every new home also passes through three rounds of County design review. We line all of that up before we design. Call 805-712-8993.
Inland or coastal: which Montecito code applies
The County’s Montecito Community Plan page describes the planning area as the land between the Pacific and the Santa Ynez foothills, with the City of Santa Barbara to the west and Summerland to the east, and notes that its southern portion is in the state Coastal Zone. That line decides which zoning code governs your lot:
- Inland Montecito follows the Montecito Land Use and Development Code (Section 35-2 of the County Code), which the County’s land use code page says was last updated in July 2026.
- Coastal Montecito follows Article II, the Coastal Zoning Ordinance (last updated February 2026, per the same page), and the planning permit is a Coastal Development Permit.
- Both sit under the Montecito Community Plan, and the County publishes separate zoning, land use, overlay and habitat maps for the north and south halves of the community.
Coastal lots carry one more question. The Coastal Commission’s appeal information sheet explains that a County coastal permit can be appealed to the Commission when the site is between the sea and the first public road, within 300 feet of the beach, within 100 feet of a wetland, estuary or stream, or within 300 feet of the top of a coastal bluff. We check those distances during parcel research.
The growth management ordinance was repealed in 2026
Chapter 35B of the County Code, the Montecito Growth Management Ordinance, set up a growth management plan for the community. On February 3, 2026, the Board of Supervisors adopted Ordinance 5281, which repeals Chapter 35B and the ordinance behind it. The ordinance takes effect 30 days after passage outside the Coastal Zone, and the County’s land use code page lists the inland repeal as effective March 5, 2026. Inside the Coastal Zone it takes effect 30 days after passage or on the date the Coastal Commission certifies it, whichever is later, and the County shows that version as pending certification.
In practice, that ordinance is no longer a step for a new house on an inland lot. For a coastal lot, we confirm the certification status with the County planner at the start, because it can still affect the order of approvals.
Design review: three rounds before the building permit
Projects in the Montecito Community Plan area go to the County’s Montecito design review board, known locally as MBAR. The County’s design review information packet (updated July 31, 2026) sets the routine. A complete application is due by 2:00 p.m. on Thursday, three weeks before the meeting you want, and the agenda can close early when many applications come in. Submittals are flattened PDFs, no more than 15 MB in total, with the plans in one file and photos and floor-area studies as separate, numbered files.
- Conceptual review (required): an informal look at the site plan, general style and fit with the neighborhood before you commit to a design. Bring a vicinity map, site plan, topographic map covering 100 feet around the building envelope, color photos of the site and neighboring properties, rough elevations and a conceptual grading plan. No formal action is taken, though the board can ask for a site visit or a landscape plan.
- Preliminary review: accepted only after a development application is on file and the case planner authorizes it. This is where size, site plan, elevations and landscaping are settled. Add sections, floor plans, a grading plan, height calculations with the roof plan laid over existing topography, and a color and material sample board. Preliminary approval is the go-ahead for working drawings.
- Final review: the working drawings, checked for substantial conformance with the preliminary approval, plus building details, door hardware, windows, exterior lighting fixtures and a landscape plan listing plant names, sizes, quantities and the irrigation type.
Board decisions can be appealed to the Montecito Planning Commission and then to the Board of Supervisors. The County’s story pole guidelines add a possible step: the board may ask for story poles, installed from a staff-reviewed plan at least three days before the meeting, kept up for at least seven days after, and certified by the licensed professional who prepared or installed them, such as a surveyor or contractor.
Sizing the house: Montecito’s floor-area guidelines
The County’s Montecito design guidelines and development standards (adopted in 1995, last updated in a limited way in February 2025) are what the board uses to judge size, bulk and scale. They are guidelines rather than fixed limits, but a project has to show the board that it considered all of them. Size is read against homes on similar lots nearby, using a recommended maximum net floor area:
- Lots under one acre: 1,800 square feet plus 2,500 times the lot area in acres. A half-acre lot works out to 3,050 square feet.
- One acre: 4,300 square feet. Two acres: 6,000. Four acres: 9,400.
- Between one and four acres, add 1,700 square feet for each acre over one; above four acres the increments shrink.
How the area is counted matters as much as the number. Net floor area is measured to the inside face of the exterior walls. It leaves out attics, fully underground basements, unenclosed porches, balconies and decks, attached ADUs, and attached garages up to 800 square feet. Garage area over 800 square feet counts. A partly underground basement (6.5 feet or more of ceiling height with at least 4 feet of exposed wall on one side) counts its first 800 square feet plus half of the rest, and the guidelines warn against reshaping grade to hide a basement. Detached accessory buildings get their own allowance by lot size, and anything over it is added to the house. The County’s plan set checklist asks for a floor area ratio worksheet on the cover sheet for Montecito projects only, so we run these numbers before massing starts. The document also notes that its 2018 amendments took effect in the inland area and were awaiting Coastal Commission certification for the Coastal Zone when printed, so for a coastal lot we confirm with the planner which version the board applies.
The guidelines are also explicit that the table may not reflect the right level of development in some neighborhoods, and that neighborhood compatibility decides in those cases. A house well over its neighbors carries the burden of showing that siting, setbacks and landscaping keep it from reading as out of scale.
Hillside lots and the H-MON overlay
The hillside guidelines apply where the developed part of the lot averages a 20 percent slope or more, where the County’s ridgeline and hillside guidelines apply, or in the Montecito Hillside (H-MON) overlay. In the overlay, the standards get tighter: the main house should not exceed 16 feet in height, no elevation may average more than 20 feet measured at 5-foot intervals, nothing may exceed 28 feet from finished or existing grade (whichever is lower), accessory structures are held to an 800-square-foot footprint (ADUs, barns and stables excepted), grading is capped at 1,500 cubic yards of cut or fill unless the board makes specific findings, and downslope fill under a house is limited to 10 feet. The overlay uses a smaller floor-area table that tops out at 7,000 square feet.
The fire district’s sheet: access and water supply
Montecito has its own fire district with its own fire code. Applications go to the Montecito Fire Protection District through its VIVA online portal, which handles the Fire Protection Certificate, sprinkler plans and new addresses, and updates the County’s permit system when plans are approved. The District’s 2026 plan submission checklist asks for one Fire Access and Water Supply Site Plan, on a single sheet, showing access dimensions and slope, paving material, turnouts and turnarounds, gate setback and width, hydrants, gas, electric and water shutoffs, and the distance to the farthest part of the house. The code compliance section has to read “2025 CFC, amended by MFD Ordinance 2025-02.”
- Driveway: 14 feet wide for one parcel, 16 feet for two to four. Slopes over 15 percent need the fire code official’s approval and 20 percent is the limit, with asphalt allowed up to 15 percent and broom-finish or exposed-aggregate concrete from 15 to 20.
- Turnarounds and turnouts: a turnaround where a driveway over 150 feet ends at a gate or dead end, and every 400 feet, at no more than 5 percent slope; turnouts every 200 feet.
- Gates: set back 30 feet from the edge of pavement, and as wide as the driveway when open.
- Hose pull and clearance: the farthest point of the house within 150 feet of where the engine parks, measured along a route around the outside (200 feet with sprinklers), 13.5 feet of vertical clearance over the drive, and 4 feet of clear walking access around every structure.
- Water: a flow report showing the system can meet fire flow, and the nearest hydrant within 250 feet of an unsprinklered house or 350 feet of a sprinklered one. Stored water is only allowed when a public supply is not available.
- Tall roofs: where the highest roof edge is more than 30 feet above grade, aerial apparatus access is required, with a 26-foot-wide road parallel to one side of the building.
The District’s development standards add a Class A roof on every new roof, with wood shakes and shingles not allowed even when rated Class A, and residential sprinkler plans designed by a C-16 contractor or a registered engineer and approved through VIVA before installation. The landscape plan has to label the three defensible space zones, list every plant by botanical and common name, keep mature tree drip lines at least 10 feet from the house and tree crowns 10 feet apart, and carry the District’s verbatim notes.
Fire hazard zones and the Chapter 7A details
The District’s fire hazard severity zone page explains the three classes (moderate, high and very high), links a parcel lookup map, and notes that under state law a local agency can raise a zone’s level but never lower it below the State Fire Marshal’s map. The District’s local map goes beyond the state’s vegetation modeling to flag neighborhoods where embers and house-to-house fire spread justify a Very High designation.
On the building side, the County’s residential plan check template, written for the 2022 codes, calls for a cover-sheet note that the project is subject to California Residential Code Section R337, the house-sized version of Building Code Chapter 7A, and for the County’s fire hazard detail sheet with unused details crossed out. It lists the usual items: a Class A roof assembly with the product listing, gutters that keep out leaves, State Fire Marshal-listed vents, and noncombustible or ignition-resistant exterior walls. The District’s November 2025 standards cite the new 2025 California Wildland-Urban Interface Code, so we confirm with plan check which edition applies on your submittal date.
Water: the Montecito Water District’s two-step process
The Montecito Water District stopped issuing new meters in early 2014 during a declared water shortage and lifted that prohibition with Ordinance 96 on May 28, 2019. Its application process for water service (July 2026) now runs in two steps:
- Certificate of Water Service Availability (CWSA): required for every change in land use that needs a County permit. For a new home, the package includes the signed application, development plans and landscape plans stamped by California-licensed professionals, exterior water use calculations under the state Model Water Efficient Landscape Ordinance, and a signed acknowledgment of conservation practices. Staff check the estimated indoor and outdoor use against the District’s water use limits in Ordinance 89 and may ask for plan changes. The certificate covers only the project described.
- Meter application: interior demand from the fixture-unit count, irrigation flow calculations, and fire flow calculations from a C-16 contractor when the fire district requires sprinklers or hydrants. Staff set the meter size, service line size and any backflow device. The District says installation can generally be scheduled within three weeks of its site visit.
Because the CWSA looks at the landscape as well as the house, we coordinate the landscape plan with the water calculations early. Outdoor water use counts toward the same total as the house.
Sewer district letter or a septic system
Lots inside the Montecito Sanitary District need its Sewer Service Letter at both the planning and the building stage. On a parcel already connected, new construction or a tear-down rebuild counts as a property improvement under District Ordinance 12, which means District approval and a connection permit before the County will issue the building permit, and a brand-new connection needs a District permit as well. Its property improvements application asks for a cover page with the total fixture count and square footage of each building, existing and proposed site plans, floor plans with fixtures, a utility plan showing the lateral and the sewer main, pump specifications if needed, grading and demolition plans, and District easements on every sheet. The District publishes its own typical response times for each stage, schedules its inspection on 48 hours’ notice, and signs off before the County grants final occupancy. Its permits page adds that it may require repairs to an existing lateral to bring it up to current standards.
Lots outside the sewer district use an onsite wastewater treatment system, reviewed by County Environmental Health Services. Its new septic system application (revised July 31, 2026) asks for a percolation test report signed by a registered civil or soils engineer, a system design stamped by a qualified professional, a plot plan and building floor plans, and a can-and-will-serve letter from the water purveyor. The County’s completeness requirements add that percolation results slower than 120 minutes per inch need a conversation with Environmental Health first. The septic tank and dispersal field go on our site plan with their setbacks.
What goes in a Montecito new-home plan set
The County’s plan set checklist (July 2025) and the agencies above shape the sheets. For a new home we usually prepare:
- Cover sheet: project data with gross and net lot size, slope, existing and proposed floor area, grading in cubic yards of cut, fill and import or export, landscaped and impermeable areas, height limit and setbacks; the Montecito floor area worksheet; a sheet index; and deferred submittals listed separately from separate permits.
- Site plan: property lines, easements, roads and driveways, setbacks, height calculations, every tree within 25 feet of ground disturbance by species and trunk size (native trees with the drip line plus six feet), creeks with their tops of bank, sensitive habitat, wells or septic, and dark-sky-compliant exterior lighting.
- Grading, drainage and topography: required at 50 cubic yards of cut or fill or slopes over 3 feet, with one-foot contours within 100 feet of the house on slopes of 10 percent or more.
- Fire sheets: the fire district’s single-sheet access and water supply plan, the County fire hazard detail sheet and the defensible space landscape plan.
- Floor plans, elevations and sections: drawn to the size the board approved, with building height measured as the County requires.
- Construction sheets: structural plans and calculations from a licensed engineer, electrical, plumbing and mechanical layouts, and Title 24 energy compliance.
Building permits are filed online through the County’s Accela Citizen Access portal, and the County’s applications and forms page lists the current building application package. All outside reviewers, including the fire district and the sewer district, sign off before the County stamps the plans approved.
How a Montecito new home moves with us
- Parcel research: inland or coastal, zone and overlays, H-MON status, fire hazard zone, creek and bluff distances, and who provides water and sewer.
- Numbers first: the floor-area worksheet, the fire access layout and a first look at water use, before the design is set.
- Concept and conceptual review: site plan, massing and rough elevations for the board.
- Development application and preliminary review: the planning permit and the drawings that settle size and design.
- Working drawings and final review: details, materials, lighting and landscape.
- Building permit: the County set, with the fire certificate, the water certificate and meter application, and the sewer letter or septic permit.
- Building it: our sister company Harrod Built can give you costing as the design comes together and build it when your plans are approved.
Our work and the plan set
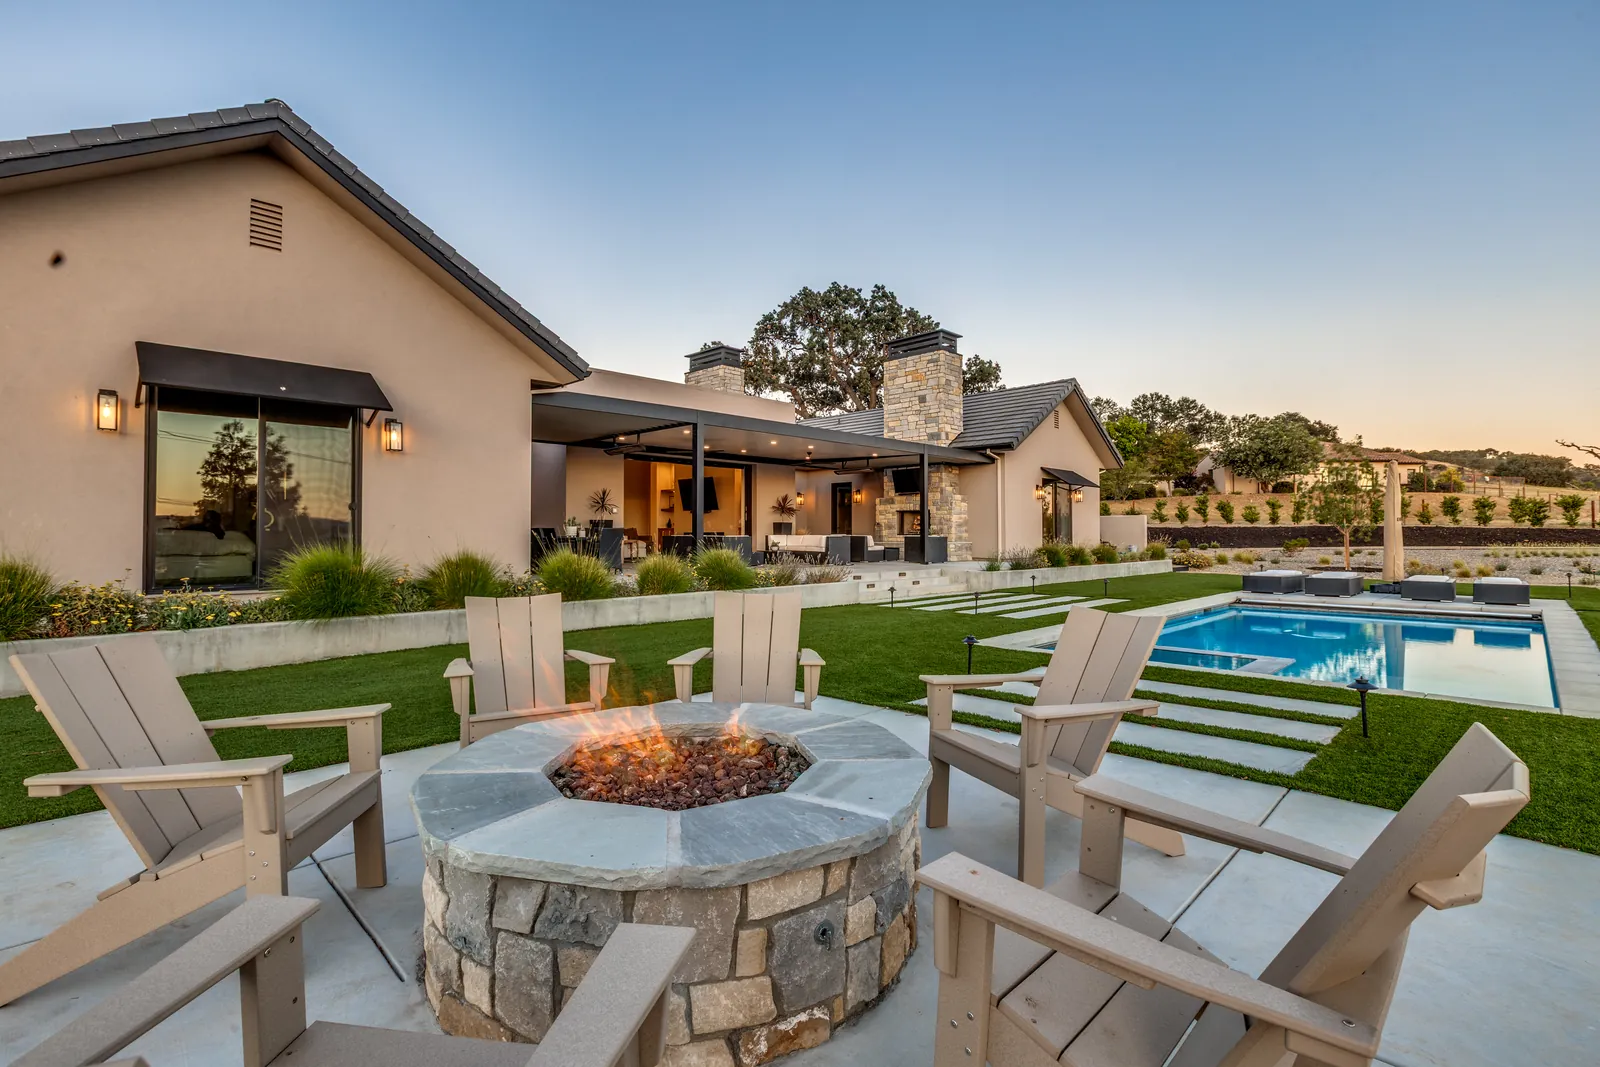
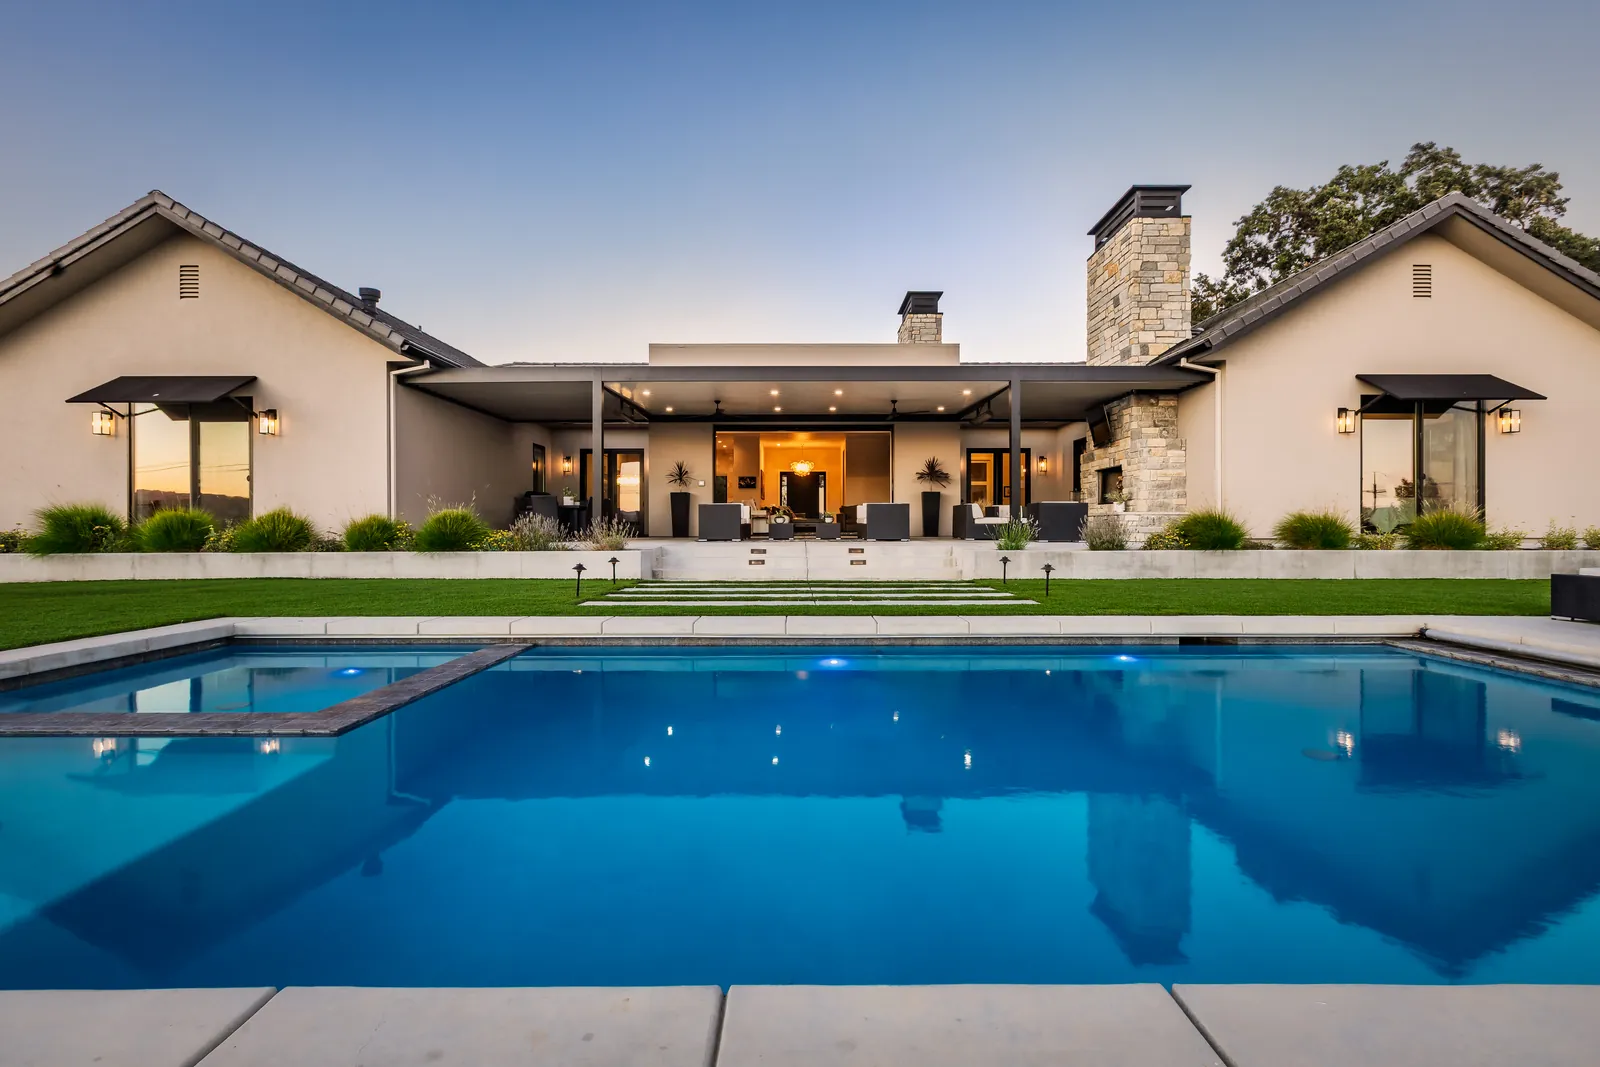
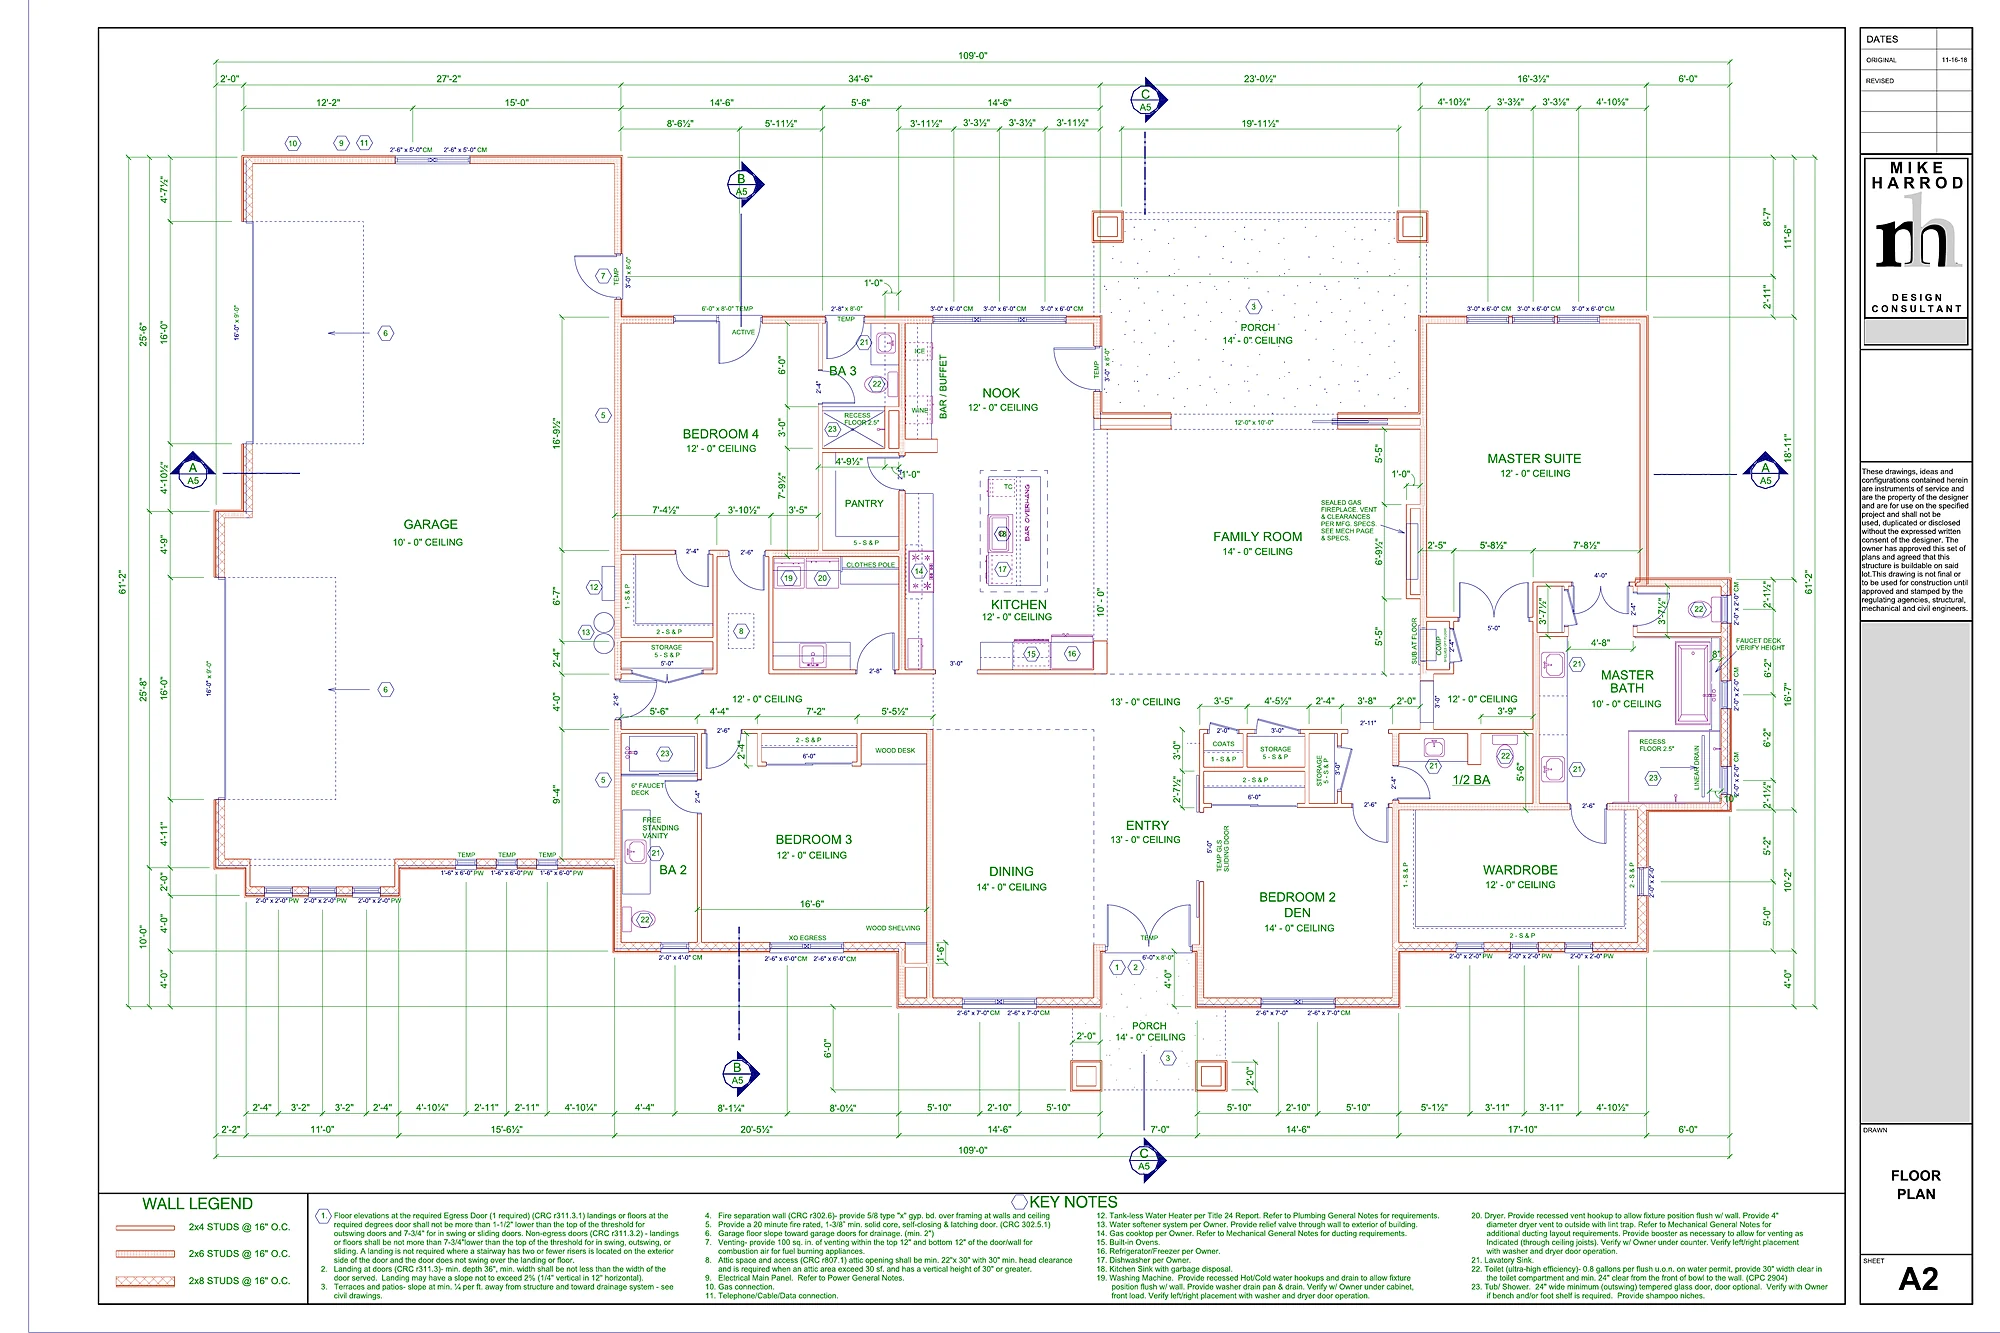
We are based in Paso Robles, and the plan sets we publish are North San Luis Obispo County homes, not Montecito projects. The Modern French Country home in Templeton shows a full set next to photos of the finished house. California’s Business and Professions Code 5537 lets a designer like us prepare plans for wood-frame homes up to two stories and a basement. Licensed engineers design and stamp the structure, and we bring in licensed professionals wherever an agency asks for a stamp, such as the water district’s development plans or a story pole certification.
Homes and plans from our studio
Finished homes, 3D design views and plan sheets from Harrod Drafting & Design projects across the Central Coast. See more on our portfolio page.
Montecito new home questions
Does the Montecito Growth Management Ordinance still apply to a new home?
Not in the inland area. The Board of Supervisors adopted Ordinance 5281 on February 3, 2026, repealing Chapter 35B, the Montecito Growth Management Ordinance. Outside the Coastal Zone it took effect 30 days after adoption. In the Coastal Zone it takes effect only once the Coastal Commission certifies it, and the County lists that part as pending, so we check the status for coastal parcels.
How big can a new house be in Montecito?
The County’s Montecito design guidelines use a recommended maximum net floor area tied to lot size: 1,800 square feet plus 2,500 times the lot area in acres for lots under an acre, 4,300 at one acre and 6,000 at two acres. It is a reference, not a hard cap. A larger house has to show it fits the neighborhood, and the hillside overlay uses a smaller table capped at 7,000 square feet.
What does the Montecito design review board want to see first?
Every project starts at conceptual review. The County’s packet asks for a vicinity map, a site plan, a topographic map covering 100 feet around the building envelope, color photos of the site and neighbors, rough elevations and a conceptual grading plan. Preliminary review comes after a development application is on file, and final review covers the working drawings, details and landscape plan.
Will I need story poles?
Possibly. The County’s story pole guidelines say they are requested case by case, most often by the design review board. A story pole plan is reviewed by staff before installation, the poles go up at least three days before the meeting and stay at least seven days after, and a licensed professional certifies the installation.
What does the Montecito Fire Protection District check on a new home?
Its 2026 checklist asks for a single Fire Access and Water Supply Site Plan showing driveway width and slope, paving, turnouts and turnarounds, gate setback, hydrants, utility shutoffs and hose-pull distance, plus a landscape plan with defensible space zones. A single-parcel driveway is 14 feet wide, slopes over 15 percent need approval, and 20 percent is the limit.
How do I get water service for a new home in Montecito?
Through the Montecito Water District. First comes a Certificate of Water Service Availability, reviewed against the District’s water use limits in Ordinance 89, with development plans, landscape plans and exterior water use calculations. Then a separate meter application with interior fixture-unit, irrigation and fire flow calculations sets the meter size.
Related: home design and drafting in Montecito, Santa Barbara, Santa Barbara County, Carpinteria, new home plans in Summerland, Goleta, Ojai, custom home design, new home plans in Pebble Beach, new home plans in Carmel Valley, new home plans in Carmel-by-the-Sea, ADU plans in Santa Barbara County, ADU plans in Montecito. Guides: what’s in a permit set, all permit guides, areas we serve. See also custom home plans in Goleta.
Plans approved? Let’s build it
We design with real construction costs in mind, and our sister company Harrod Built can give you costing as the design comes together and build it when your Montecito plans are approved. Same family, same office.
Get a quote for new home plans in Montecito
Call 805-712-8993, or use the form to send the street address or parcel number, a survey if you have one, and a few lines on the house you want. The contact page works too.
Sources for this page are Santa Barbara County Planning and Development’s Montecito Community Plan and land use code pages, Ordinance 5281 repealing Chapter 35B, the Montecito design guidelines and development standards (February 2025 update), the design review information packet (July 31, 2026), story pole guidelines, plan set checklist (July 2025) and residential plan check template, County Environmental Health septic application and completeness requirements, the Montecito Fire Protection District’s portal, 2026 plan submission checklist, development standards and fire hazard zone page, the Montecito Water District’s water service application process (July 2026), the Montecito Sanitary District’s permit pages, and the California Coastal Commission appeal information sheet (checked October 16, 2026). Rules change, so we confirm with the County and each district for every property before design.
Remodeling or adding on instead? See remodel and addition plans in Montecito.
Building in the city instead? See custom home plans in Santa Barbara.