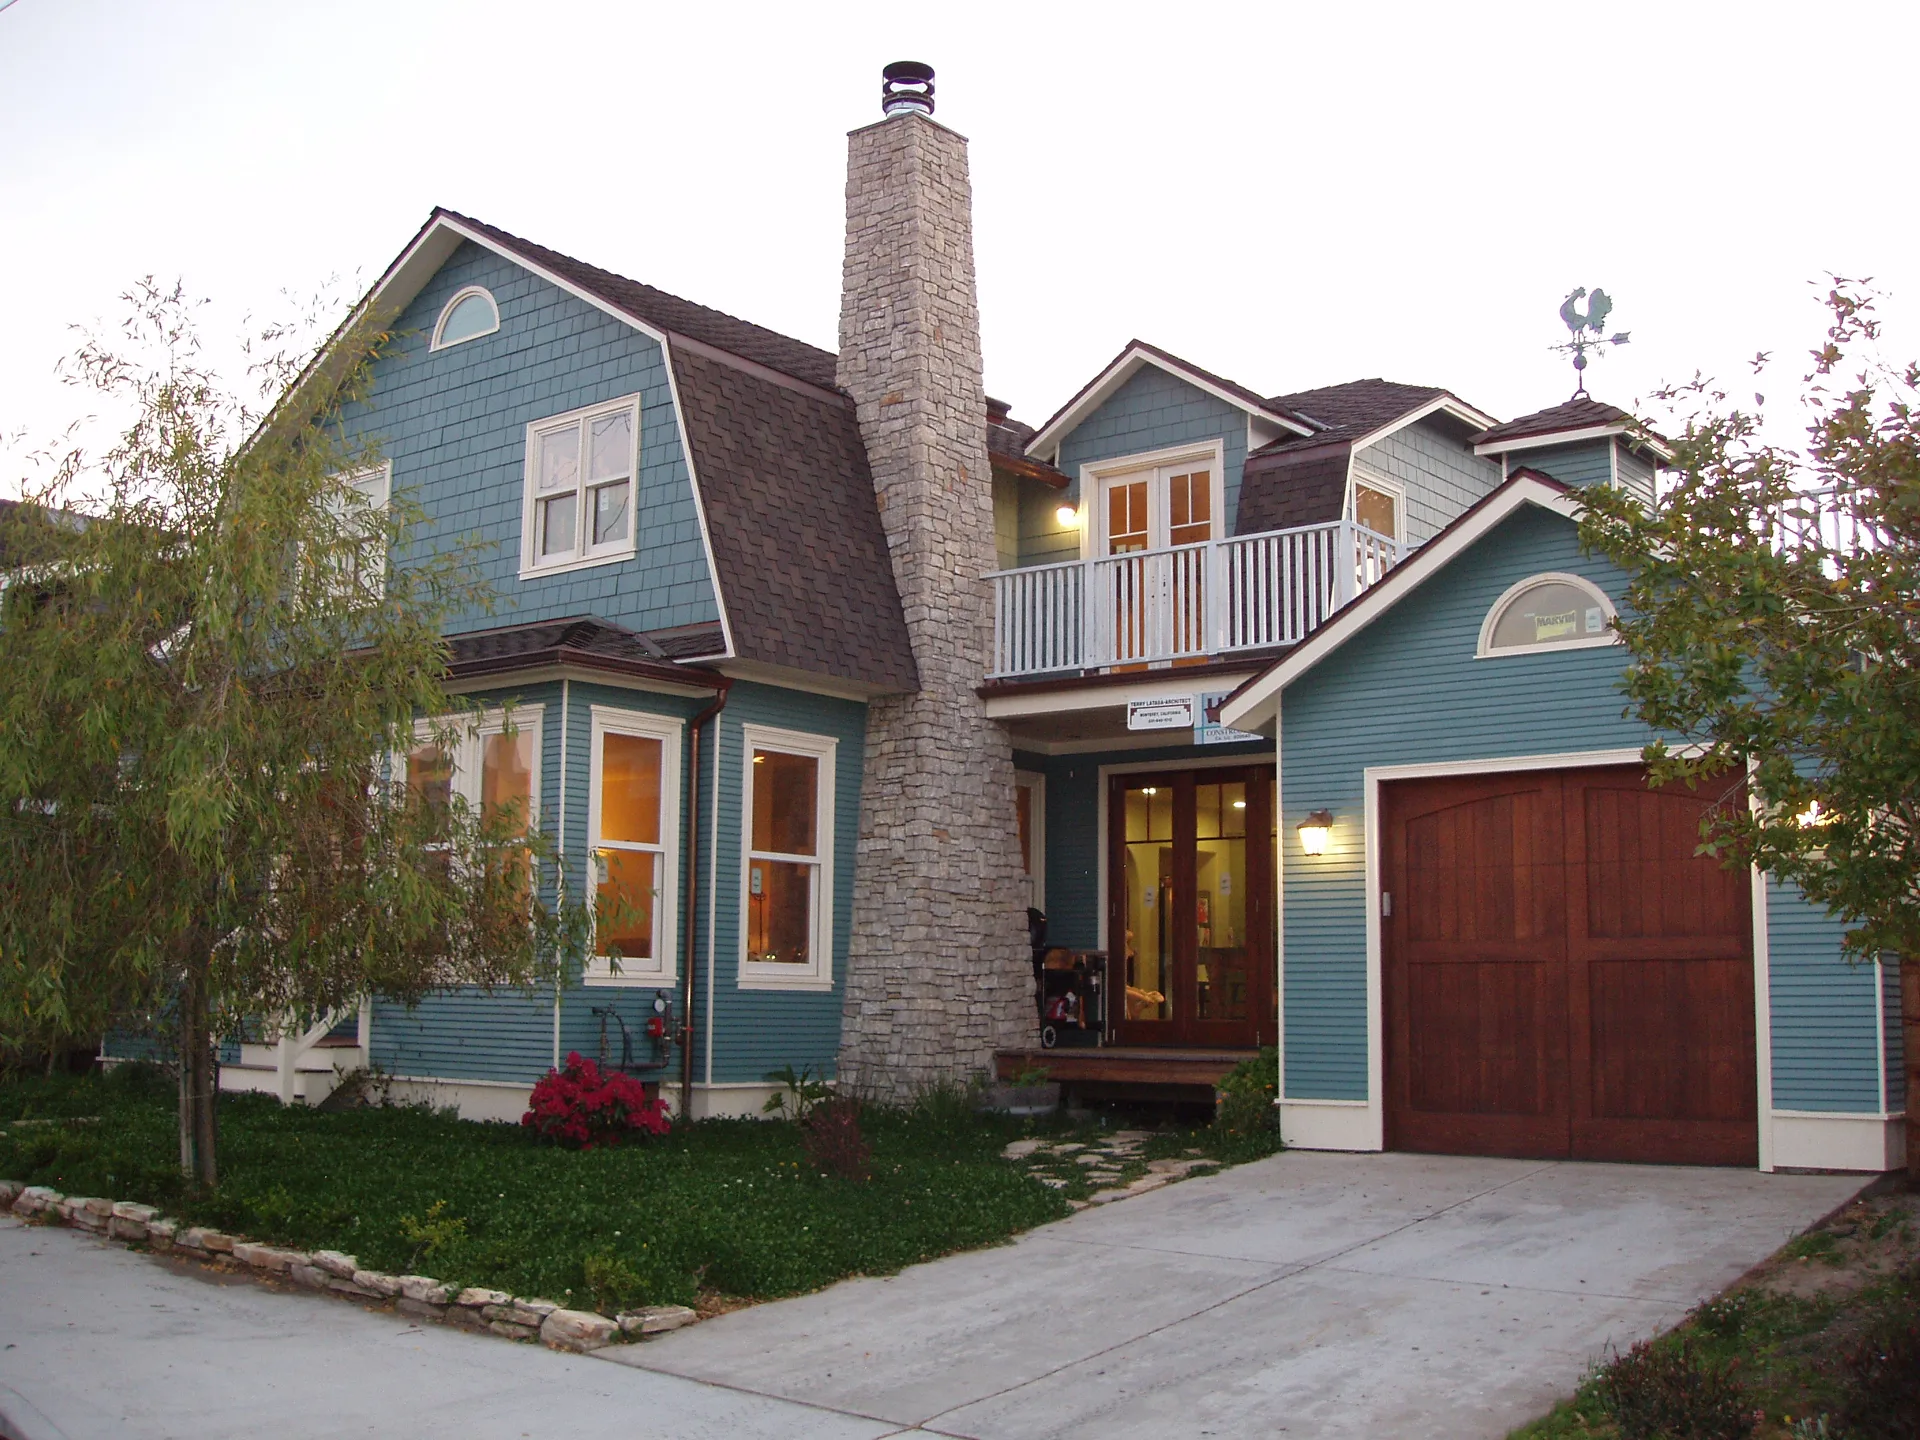
New Home Plans in Summerland, CA
New custom homes and teardown rebuilds for Summerland lots, drawn to the community’s floor area limits and taken through the County’s design review.
Summerland is a small hillside town with big views, and its rules are written to keep it that way. Lots range from tight parcels in the old grid near Lillie Avenue to larger hillside and rural sites above the freeway, and almost all of them look at the ocean or the Santa Ynez Mountains. We draw new custom homes and teardown rebuilds for Summerland lots: the lot study, the floor area math, the design review packages and the permit set your builder takes to plan check.
Summerland has its own zoning overlay
Summerland is unincorporated, so Santa Barbara County Planning and Development handles land use and building permits. On top of the base zone, the County’s Coastal Zoning Ordinance adds a Summerland overlay in Section 35-191, which applies all of the Summerland Community Plan’s policies, standards and design guidelines. The Coastal Commission’s 2016 report on the plan update notes that Summerland is the only unincorporated community in the County with residential floor area ratio standards, which is why the first question on any Summerland lot is how much house the numbers allow.
How much house the lot allows
On lots under 12,000 square feet of net area, the overlay’s table pairs a floor area ratio with a maximum size, and the house can be no bigger than the smaller of the two. A few rows show how it works:
- 5,801 to 6,900 square feet of lot: a ratio of .32, capped at 2,070 square feet
- 8,101 to 9,400 square feet: .28, capped at 2,538 square feet
- 10,801 to 12,000 square feet: .26, capped at 3,100 square feet
On lots from 12,000 square feet up to 10 acres, the limit is 2,500 square feet plus five percent of the net lot area, with a ceiling of 8,000 square feet. Larger rural parcels have their own steps above that.
What counts matters as much as the number. Net floor area is measured to the inside face of the exterior walls, and the overlay leaves out areas with less than five feet of ceiling height, unenclosed porches, balconies and decks. On lots under 12,000 square feet, up to 500 square feet of an attached two-car garage is left out, and anything larger is counted toward the house. On lots of 10,000 square feet or less, detached accessory buildings are capped at 500 square feet combined, with room for a detached garage of up to 500 square feet when the house has no attached one.
Hillside lots and the floor below grade
Many Summerland homes step down a slope, and a lower floor is a natural way to fit more house into the limit. The overlay does not simply exempt it. For a house with two or more floors, the share of the lower floor that counts is set by how much of its wall area is exposed. Wall height in that calculation is capped at 10 feet, and where the ground slopes away from a wall, the exposed height is measured from a point six feet out from the wall (or at the property line if that is closer). Grading, retaining walls and window wells all change the answer, so we model the lower floor against the topographic survey before the plan is set.
Height: 25 feet or 16 feet
The overlay sets the height limit at 25 feet in the Urban Area and Rural Neighborhoods and 16 feet in the Rural Area, measured under the County’s general height rules. A 16-foot limit on a rural hillside lot shapes the whole house: long, low wings, roofs that follow the slope and rooms set into the hill rather than stacked. For the design review hearings the County wants height calculations that lay the roof plan over the existing topography, with each ridge and eave dimensioned to the grade below, so we build those into the drawings from the first round.
Design review with the South County board
The Summerland overlay says plans for new or altered structures are reviewed and approved by the County’s design review board unless exempt, and a Coastal Development Permit for grading a building pad is not issued until the house has final design approval. For Summerland that is the South County board (SBAR). The County’s design review information packet (updated July 31, 2026) sets the routine:
- Conceptual: every project starts here. The board comments on site planning, style and fit with the neighborhood. Bring a vicinity map, site plan, topography within 100 feet of the building envelope, photos of the site and neighbors, conceptual elevations and a conceptual grading plan.
- Preliminary: the formal design decision, once a development application is on file. Elevations, sections, floor plans, grading, the height calculations and a color and material board.
- Final: working drawings in substantial conformance with the preliminary approval, with details, colors, door hardware, windows and exterior light fixtures shown.
The South County board meets on the first and third Fridays of the month at 123 East Anapamu Street in Santa Barbara, and complete submittals are due by 2:00 p.m. on the Friday three weeks before the hearing. Preliminary decisions can be appealed to the Planning Commission within 10 days. The board’s bylaws add two Summerland details: notice of the first hearing is mailed to owners within 100 feet of the property at least ten days ahead, and the guidelines ask designs to fit the “eclectic, seaside character of Summerland.” In our reading that points toward varied rooflines, porches, wood and shingle, and massing that steps with the hill rather than one big box.
Parking and outdoor lighting
Summerland asks more of a new house than the base zone does. New single-family homes approved after June 9, 2016 need extra off-street spaces: one more on lots of 7,500 to 10,000 square feet and two more on lots of 10,000 square feet and up. Those spaces are paved with permeable materials such as pavers or turf block, stay out of the setbacks (one may sit in the front setback with design review approval), and can be tandem on lots of 10,000 square feet or more.
Outdoor lighting has its own regulations in the overlay. Fixtures installed after June 9, 2016 have to be fully shielded, and decorative lighting that is not fully shielded is prohibited between 9:00 p.m. and sunrise. Permit plans show every exterior fixture with its location and lumen output, plus catalog cuts showing lamp type, beam angle and shielding. We put the fixture schedule on the plans early so the electrical sheets, the design review set and the landscape lighting agree.
Fire and the rest of the permit set
Summerland is served by the Carpinteria-Summerland Fire Protection District, whose prevention division handles plan review for new construction along with defensible space inspections. Driveway access, water supply for firefighting and fire sprinklers are worked into the site plan alongside the County items. The permit set then adds structural engineering, a soils report, grading and drainage, and Title 24 energy compliance.
How a Summerland home moves with us
- Lot study: plan area (Urban Grid, Urban Area, Rural Neighborhood or Rural), height limit, setbacks, the floor area math, parking and slope.
- Survey and soils: a topographic survey reaching 100 feet past the building envelope, and the soils engineer on hillside lots.
- Concept design: site plan, floor plans and massing options with 3D views, sized to the floor area limit from the start.
- Design review: conceptual, preliminary and final packages for the South County board, with the FAR study and height calculations as separate documents.
- Permit set: construction drawings, structural coordination, Title 24, lighting schedule and fire district items. See what is in a permit set.
Our portfolio is mostly San Luis Obispo County homes, and we have no finished Summerland project to show yet, but hillside custom homes are much of what we draw. Under California Business and Professions Code 5537, a designer like us may prepare plans for wood-frame homes of up to two stories plus a basement. Licensed engineers design and stamp the structure, soils and grading work, and we bring in the surveyor, septic designer or other licensed professionals each agency asks for. Related: new home plans in Montecito, Carpinteria, the Santa Barbara County guide, hillside home design and coastal home design.
Zoning and design review details on this page come from the County ordinance and documents linked above (checked November 13, 2026). Rules change, so confirm with Santa Barbara County Planning and Development before you design.
Questions we hear
How big a house can I build in Summerland?
It depends on the net lot area. On lots under 12,000 square feet, Summerland’s zoning uses a table that pairs a floor area ratio with a square footage cap, and the smaller number wins. On lots from 12,000 square feet up to 10 acres, the limit is 2,500 square feet plus five percent of the net lot area, never more than 8,000 square feet.
Does a new house in Summerland need design review?
Yes. The Summerland zoning overlay says plans for new or altered structures are reviewed and approved by the County’s design review board unless exempt, and for Summerland that is the South County board (SBAR). Every project starts at a conceptual hearing before moving to preliminary and final approval.
How tall can a Summerland home be?
The overlay sets 25 feet in the Urban Area and Rural Neighborhoods and 16 feet in the Rural Area, measured under the County’s height rules. Which number applies depends on where the lot sits on the community plan map.
Does the garage count toward floor area?
On lots under 12,000 square feet, up to 500 square feet of an attached two-car garage is left out of the floor area calculation. Anything larger counts toward the house. Detached accessory buildings on lots of 10,000 square feet or less are capped at 500 square feet combined.
Can Harrod Built build my Summerland home?
Yes. Our sister company Harrod Built takes on new homes and full rebuilds on the South Coast and can give you construction costing while we design, so the plans and the budget move together.
Design and build with one family
We design with real construction costs in mind. Our sister company Harrod Built can give you costing during design and build the home, and Paso Robles Landscaping can handle the pool, hardscape and planting. Same family, same Paso Robles office.
Get a quote for Summerland home plans
Send the address and a short note on the house you have in mind, plus any survey or existing plans. Call 805-712-8993, or reach us on the contact page.