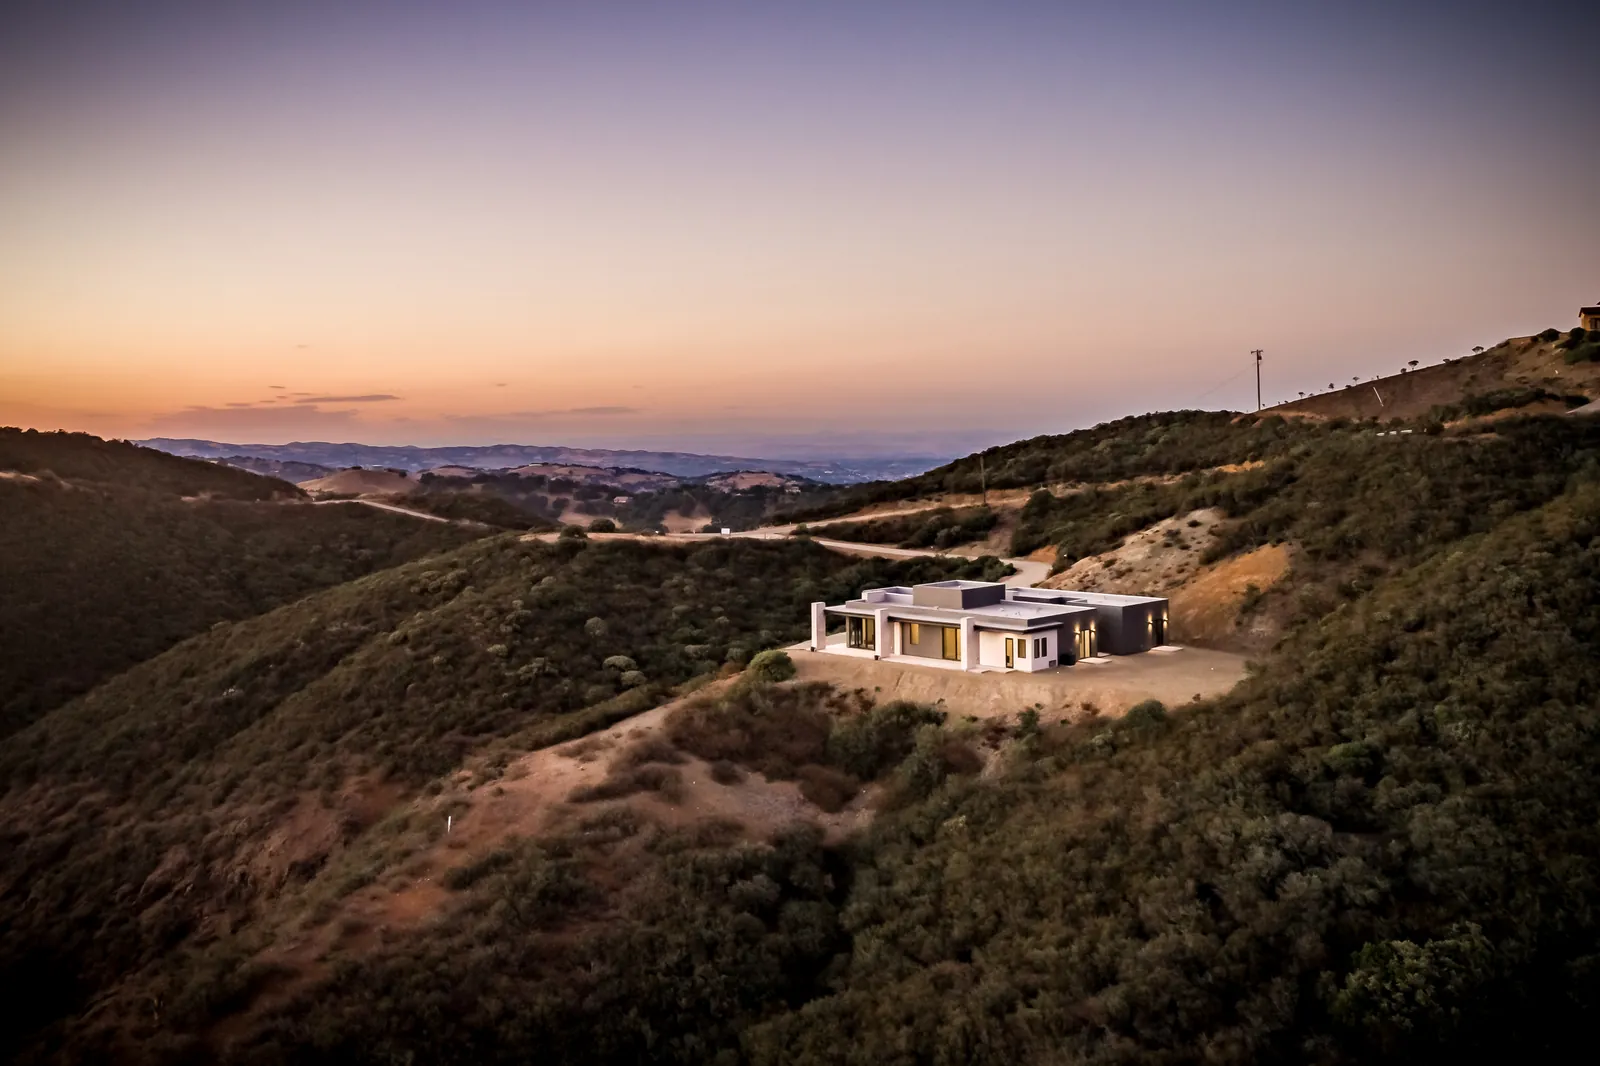
Remodel and Addition Plans in Carmel Highlands, CA
Whole-home remodels, primary suites and additions for Carmel Highlands homes, drawn for Monterey County Design Approval, coastal review and the building permit.
Carmel Highlands homes sit on hillside lots just south of Point Lobos, and many were built decades ago. Owners who love the site often want more from the house: an opened main floor, a new kitchen, a primary suite, a second level or a full update inside and out. We draw remodel and addition plans for Carmel Highlands, starting with accurate drawings of the house you have and finishing with the sets Monterey County asks for.
County land in the Carmel coastal plan area
Carmel Highlands is unincorporated Monterey County in the coastal zone. The County’s Carmel Area Land Use Plan designates the Highlands neighborhoods as low density residential (see the Coastal Commission’s LCP periodic review findings). Per the County’s application process, every parcel in the Carmel coastal land-use-plan area is a Design Control area, so exterior work goes through Design Approval: the County looks at appearance, location, size, materials and colors. Simple, non-controversial projects can be approved by Planning staff; more complex ones go to a neighborhood Land Use Advisory Committee and the Zoning Administrator. The County lists additions, decks, fences, exterior color changes and window changes among the work that needs it.
Coastal Exemption or a full coastal permit
In the coastal zone, every project that needs a building permit gets reviewed by the County’s coastal planning staff. The County says most projects can be approved with a Coastal Exemption. A project that needs a discretionary approval, such as a variance for setbacks, height or floor area, needs a full Coastal Development Permit, a public hearing and notice to owners within 300 feet. After approval there is a 10-day appeal period, plus 10 working days that begin after the Coastal Commission receives the County’s Final Local Action Notice. Designing within the rules where we can keeps a remodel on the simpler path.
Adding on to an older, nonconforming house
Plenty of Highlands houses sit closer to the property lines, or higher, than current zoning allows. Under Chapter 20.68 of the County’s coastal zoning, a house that is nonconforming only as to height or yards can be enlarged, extended or structurally altered when the new work itself meets the district rules. Ordinary repairs are allowed within limits, and a structure moved on the lot must fully conform. We mark each nonconforming wall and roof on the as-built drawings first, because it often decides whether new space goes up, out or toward the back of the lot. When a variance is truly needed, the County requires three findings based on special circumstances of the lot, such as its size, shape or topography.
Septic, water and fire on a Highlands lot
If your Highlands home is on septic, the County Environmental Health Bureau evaluates onsite wastewater systems from a wastewater generation estimate, a feasibility report with a deep groundwater boring and percolation testing by a qualified professional, and a design by a qualified designer, followed by a site visit. The Bureau is also evaluating a Carmel Highlands Onsite Wastewater Management Plan and plans to recommend County code changes, so new bedrooms and baths deserve an early check. Water service and, where the parcel is inside the district, MPWMD water permits come into play when fixtures are added. The Carmel Highlands Fire Protection District points owners to the State Fire Marshal’s fire hazard severity zones, which are based on fuel, slope, fire weather and wind; remodels and additions in those zones pick up ignition-resistant roofs, vents, siding and windows.
How a Carmel Highlands remodel moves with us
- House and lot check: zoning, setbacks, height, nonconforming parts, slope, trees, septic and water.
- As-built drawings: we measure the house and site. See as-built plans.
- Concept options: two or three layouts, including whether an addition goes up or out.
- Design Approval set: site plan, elevations, roof plan, materials, colors and lighting, plus coastal permit drawings when needed.
- Building set: construction drawings with the engineer’s structure, Title 24 energy and wildfire details. See what is in a permit set.
- Consultants: surveyor, soils engineer, septic designer and any biology or tree reports the County asks for.
Our work
We are a Paso Robles design office. The homes in our portfolio are in San Luis Obispo County; we have none to show in Carmel Highlands yet. Under California Business and Professions Code 5537, a designer like us may prepare plans for wood-frame homes of up to two stories plus a basement. Licensed engineers design and stamp the structure, soils and grading work, and we bring in the surveyor, septic designer or other licensed professionals each agency asks for. Related: custom home plans in Carmel Highlands, home design in Carmel Highlands, remodel and addition plans in Big Sur, remodel plans in Carmel-by-the-Sea, remodel plans in Carmel Valley, hillside home design, coastal home design, remodel and addition plans.
Questions we hear
Does a remodel in Carmel Highlands need County Design Approval?
Usually, if the outside changes. Monterey County requires Design Approval for parcels in the Carmel coastal land-use-plan area, and it lists additions, decks, fences, exterior color changes and window changes as examples. Even work that needs no building permit can need Design Approval.
Will my addition need a Coastal Development Permit?
Not always. Coastal planning staff review every coastal-zone project that needs a building permit, and the County says most can be approved with a Coastal Exemption. Projects that need a discretionary approval, such as a variance, need a full Coastal Development Permit and a hearing.
My house is closer to the property line than today’s rules allow. Can I add on?
Often, yes. Under the County’s coastal zoning, a house that is nonconforming only as to height or yards can be enlarged or altered when the new work meets current rules. We map the nonconforming parts of the house before we design.
I am on septic. Does adding bedrooms or baths matter?
It can. The County’s Environmental Health Bureau evaluates septic systems from a wastewater generation estimate, a feasibility report with soil and percolation testing, and a design by a qualified designer. Carmel Highlands also has its own onsite wastewater management plan under County review, so we check septic capacity early.
Can Harrod Built build my remodel?
Carmel Highlands is well over an hour from Paso Robles, so our sister company Harrod Built takes on new homes and teardown rebuilds there rather than remodels. We design with real construction costs in mind either way.
Design and build with one family
We design with real construction costs in mind. Our sister company Harrod Built builds new homes and teardown rebuilds in Carmel Highlands and can give you costing during design if your project grows into a rebuild, and Paso Robles Landscaping can handle the pool, hardscape and planting. Same family, same Paso Robles office.
Get a quote for Carmel Highlands remodel and addition plans
Send the address and a short note on the remodel or addition you have in mind, plus any existing plans or survey. Call 805-712-8993, or reach us on the contact page.