Custom Home Design in Monterey, CA
New homes and rebuilds inside Monterey city limits, from Skyline and Monte Vista to Old Town and New Monterey, designed around the City’s review steps, trees and water.
Quick version: a new house in the City of Monterey goes through City design review and a Single Family Review before the building permit, uses only the water credits already on the lot, and, near the bay, a coastal permit from the Coastal Commission itself. We check those first, then design the house and carry it through to permit. Call 805-712-8993.
Design review and Single Family Review
The City’s plan submittal page lists what a new home may need before the building permit: at least preliminary approval from the City’s design review committee or your homeowners association, a Single Family Review by Planning, and a use permit or variance if one applies. The Building and Safety FAQ says exterior work starts with a planner, who confirms the zoning, how large the house can be and whether special permits apply. The Planning Office’s how to apply page publishes a handout for each permit type, including story poles.
Historic zoning and older houses
Monterey’s historic preservation program uses H-1 and H-2 zoning to protect designated buildings, which must be at least 50 years old and meet the designation criteria. Changes need a historic permit unless staff finds they match the adopted Historic Preservation Report. Before planning a demolition and rebuild, we check the parcel’s zoning and the City’s historic lists.
Water, coastal zone, trees and fire
- Water: the City’s water availability page says the City has no water credits to allocate, so a project is limited to the credits tied to its own site. The Monterey Peninsula Water Management District requires a water permit for new homes and issues it only for City-approved projects (process). New Cal Am meters remain limited under the State Water Board’s order (district update).
- Coastal zone: the City has adopted coastal land use plans for Cannery Row, the harbor, Skyline and Laguna Grande/Roberts Lake (its land use plans page), but has no certified Local Coastal Program, so the Coastal Commission handles development in the City’s coastal zone.
- Trees: the tree ordinance (City Code Chapter 37) requires a permit to remove a private tree 6 inches or more in diameter at four and a half feet; the removal permit page asks for photos and, when needed, an ISA certified arborist report. Setback variations are considered where a Local Landmark Tree limits development.
- Fire: the Monterey Fire Department’s hazard zone page shows City land in the Moderate, High and Very High zones on the March 2025 state maps, which set roofing, vents, siding and decking details.
How Monterey wants the plan set
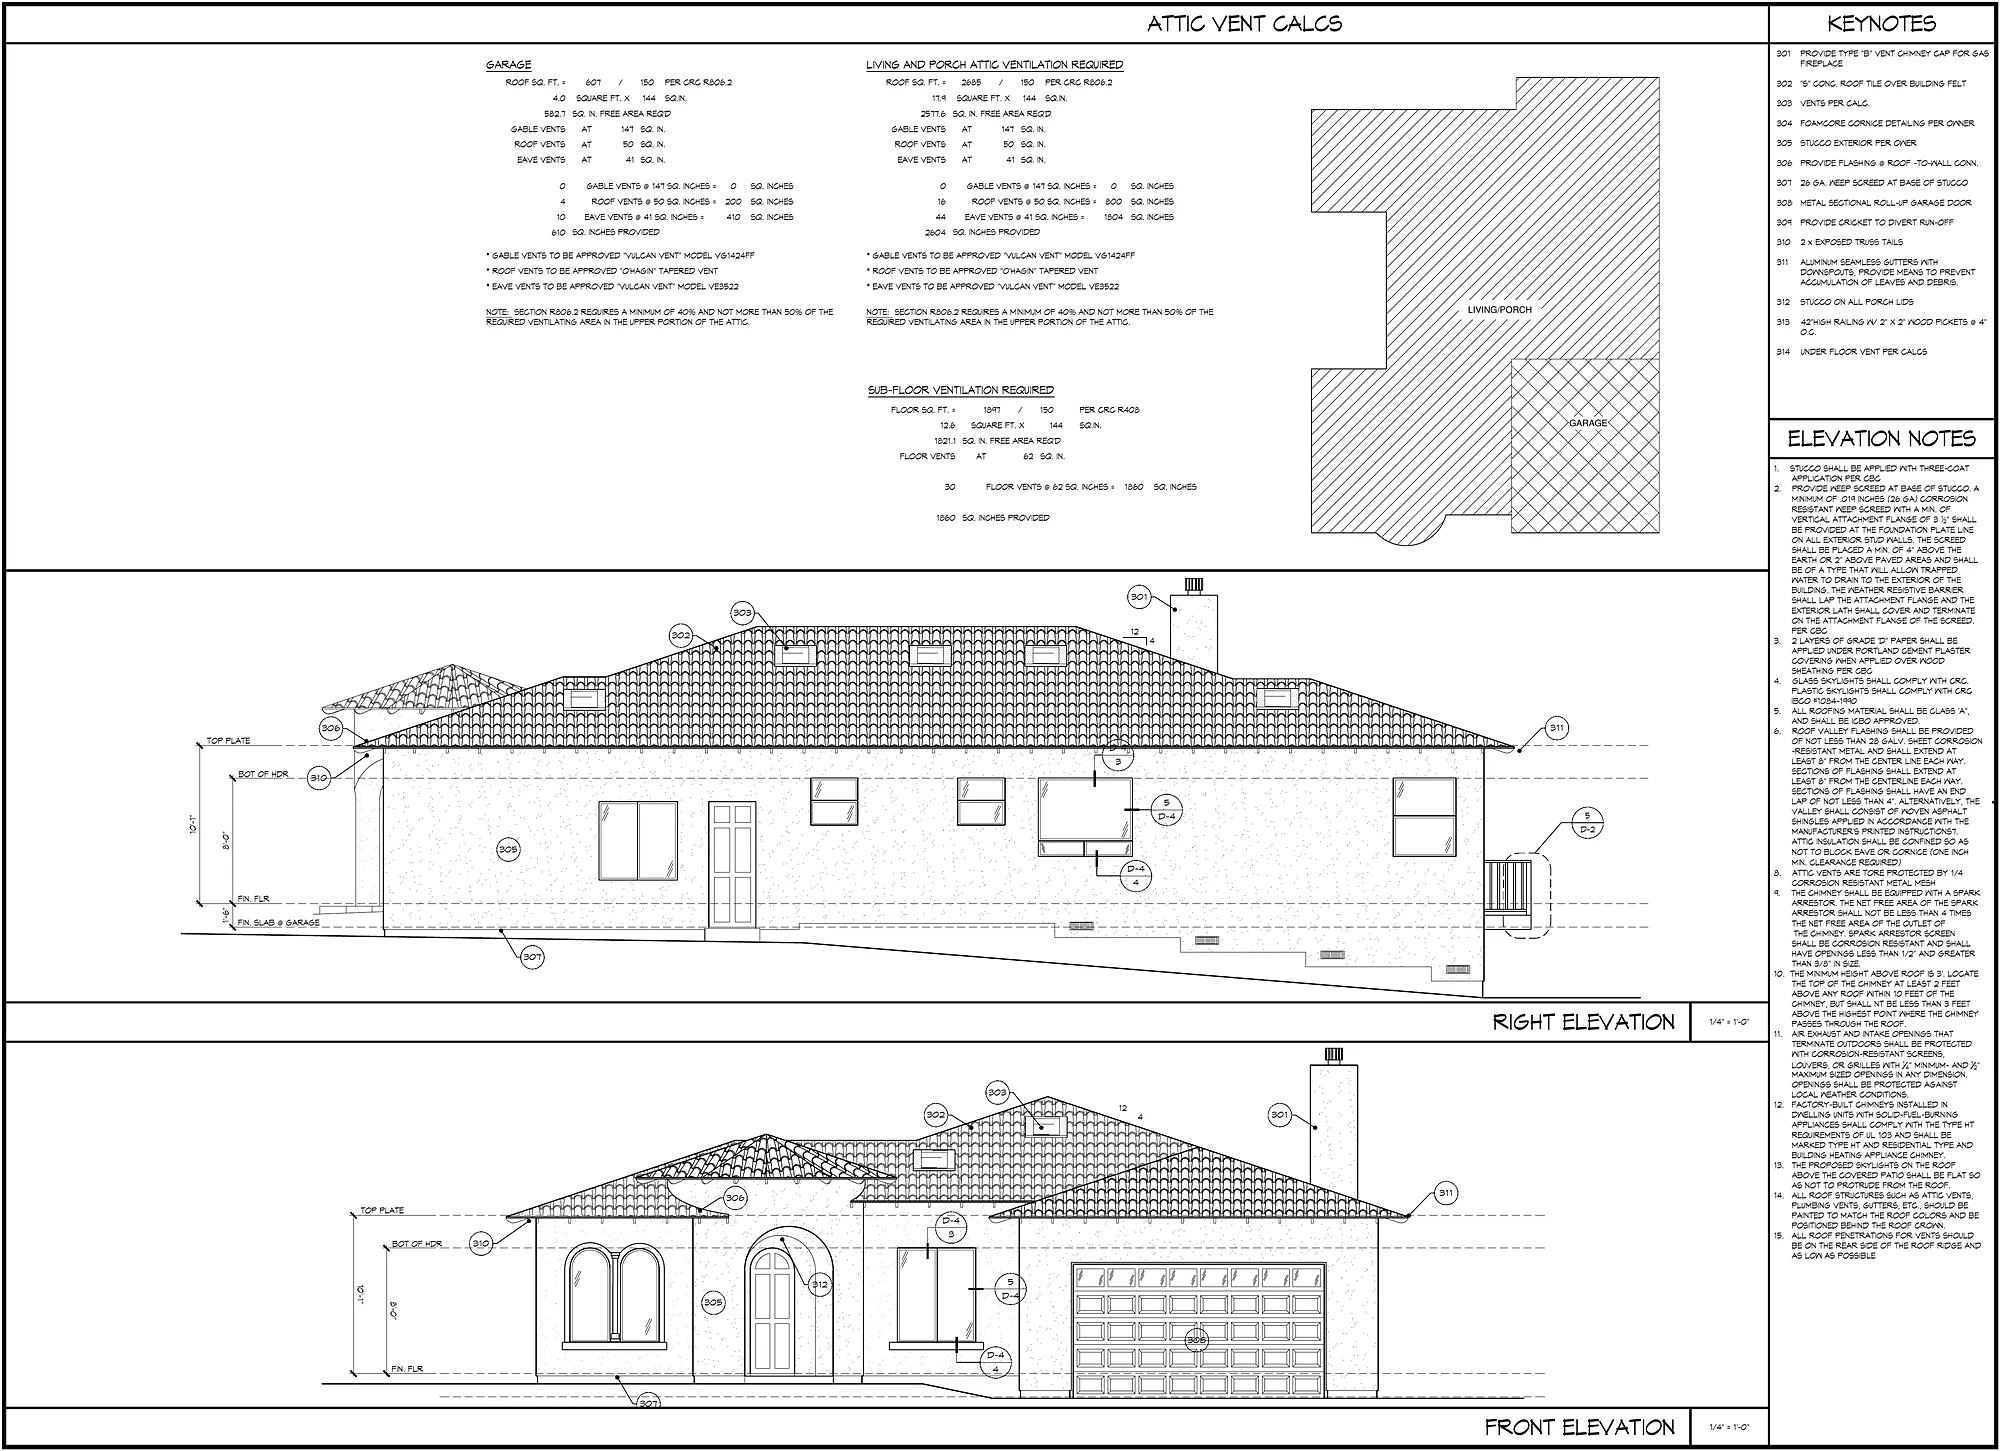
Building and Safety is paperless, with an online permit portal opened January 7, 2026. The set goes in as one combined, flattened PDF in landscape orientation, with a sheet index matching the sheet count, bookmarks for every sheet, a title block with the address, sheet number and revision date, building plans at 1/4 inch to the foot or larger, and a blank 3 by 2 inch City stamp space in the same spot on every sheet. The City says plans are typically returned in about 20 working days. We set our title blocks up for this from the start.
How a Monterey custom home runs with us
- Lot check: zoning, historic lists, coastal boundary, trees, fire zone and the lot’s water credits.
- Planner meeting: confirm size limits and the review steps.
- Design: floor plans, elevations and 3D views, with the story pole plan.
- Planning set: for design review and Single Family Review, plus the Coastal Commission where it applies.
- Building set: the City-formatted PDF with the engineer’s structure, Title 24 energy and the water permit.
Who draws the plans
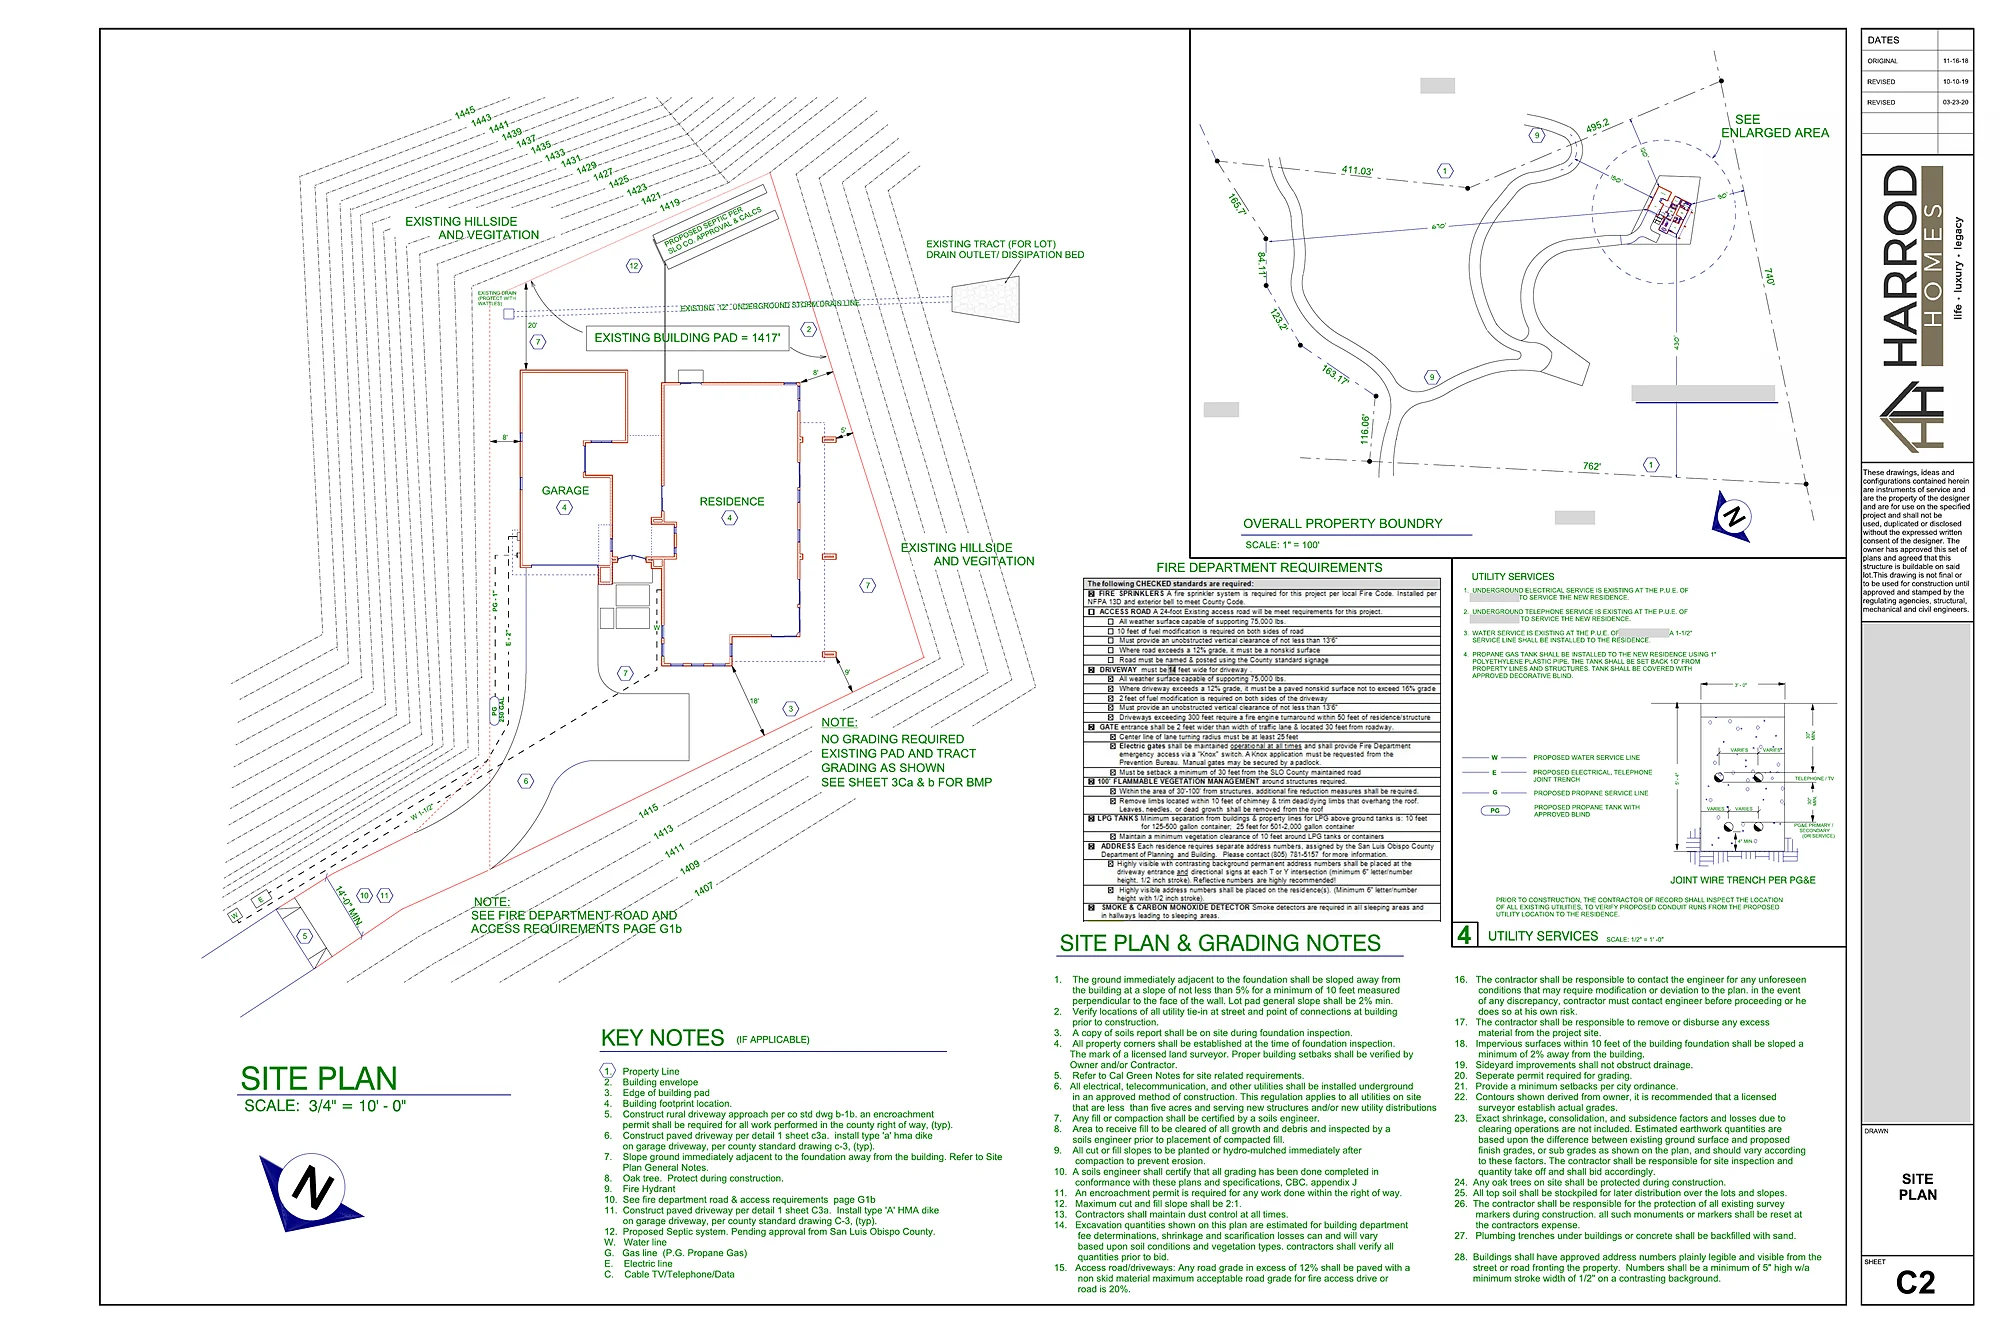
Harrod Drafting & Design is a Paso Robles drafting and design office. The plan sets on our portfolio are homes in North San Luis Obispo County; we have none to show in Monterey yet. To judge the drawings, see our portfolio or our sheet-by-sheet permit set guide. State law (Business and Professions Code 5537) allows a building designer to prepare plans for wood-frame dwellings of two stories or less plus a basement, which covers ADUs, garage conversions and most single-family homes; a licensed engineer designs and stamps the structure, and we bring in a surveyor, arborist or other consultant when the lot calls for one.
Homes and plans from our studio
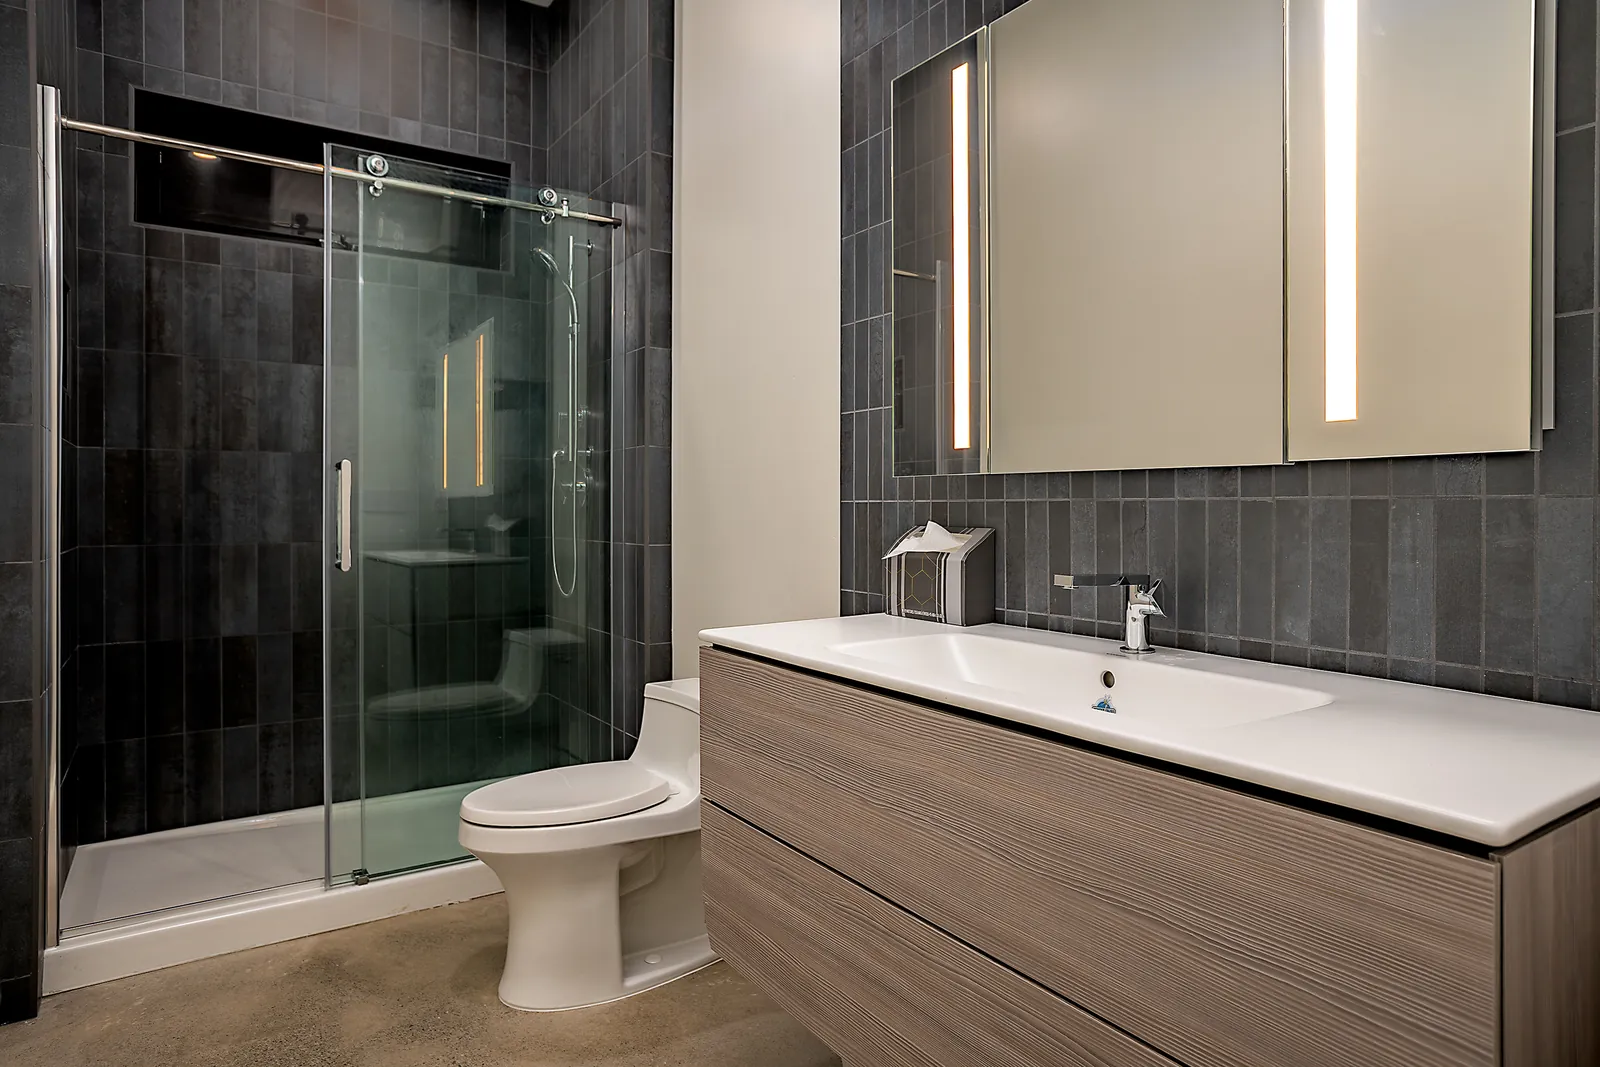
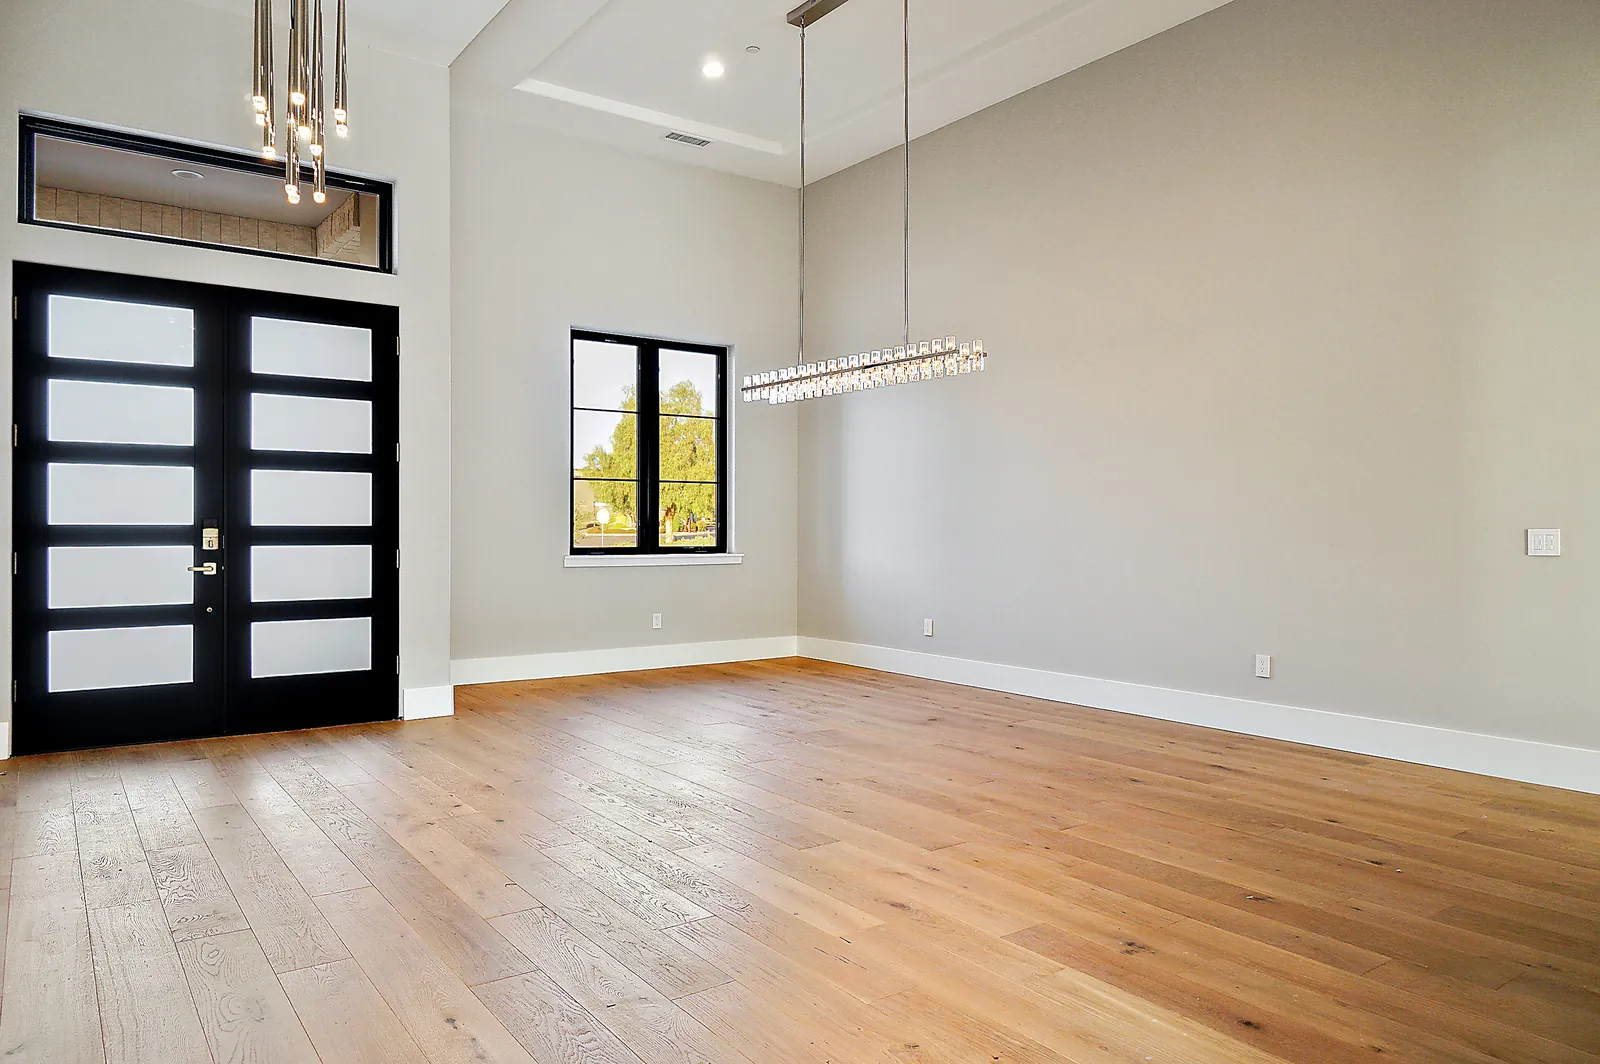
Finished homes, 3D design views and plan sheets from Harrod Drafting & Design projects across the Central Coast. See more on our portfolio page.
Monterey custom home questions
Can I build a new home in the Big Sur critical viewshed?
Generally not where it would be seen. The Big Sur Coast Land Use Plan prohibits new public or private development visible from Highway 1 and the major public viewing areas. On a parcel partly in view, the County looks at siting, clustering and design changes to keep the house out of sight, and can require a conforming building site elsewhere on the parcel.
Why are story poles so important in Big Sur?
Every application gets an on-site investigation. Poles show the dimensions, height and rooflines, stay up through the review, and the County photographs them with the project superimposed to test whether any part is visible from Highway 1 or the major viewing areas.
How much water do I need to show for a new house?
The plan asks applicants to show, by seasonal testing, an adequate supply of good quality water, giving at least half a gallon per minute year-round for a single-family home as an example. Developing a spring, stream or well needs its own permit on top of County Health permits.
Can I rebuild a Big Sur home lost to fire?
The plan allows replacement of a structure in the critical viewshed, including one lost to fire or natural disaster, on its original location, as long as no less visible site is acceptable to the owner and the new work does not make it more visible.
Which permits does a Big Sur home need?
Usually a Coastal Development Permit from Monterey County before the building permit, plus Environmental Health review for the septic system and well, and the consultant reports the County needs, such as geotechnical and biological surveys.
Related: design and drafting in Monterey, ADU plans in the City of Monterey, and custom home guides for Pacific Grove, Carmel-by-the-Sea, Pebble Beach, Carmel Valley and Big Sur, plus custom home design, whole-home remodel plans in Monterey, custom home plans in Carmel Highlands.
Planning a custom home in Monterey?
Tell us about the lot and the house you have in mind. We start with a feasibility check of the lot: zoning, coastal status, trees, water and the review path. Then we design with floor plans and 3D views, and we carry the drawings through planning and the building permit. We design with real construction costs in mind, and our sister company Harrod Built can give you costing as the design comes together and build it when your plans are approved.
Get a custom home design quote in Monterey
Call 805-712-8993 or use the form. It helps to include the address or parcel number, the neighborhood, whether there is a house to replace, the water credits if you know them, the trees on the lot, and the size and number of bedrooms you want. Our contact page lists other ways to reach us.
Sources for this page: the City of Monterey’s plan submittal, Building and Safety FAQ and portal pages, how to apply for a planning permit, historic preservation, water availability and land use plans pages, tree ordinance and tree removal permit pages, and the Monterey Fire Department’s hazard zone page; and the Monterey Peninsula Water Management District’s water permit, process and CDO pages (checked October 23, 2026). We confirm each item with the City for every parcel before design.
Keeping the house and adding on? See addition plans in Monterey.