New Home Plans in Carmel-by-the-Sea, CA
House plans for Carmel’s small, tree-covered lots, worked out against the City’s floor area and volume limits, the significant trees and the Planning Commission’s two hearings before the first floor plan is drawn.
Quick version: Every new house in Carmel-by-the-Sea, including a teardown and rebuild, goes through the City’s Track Two design study: a site visit with the City Forester and a planner, then two Planning Commission hearings, then the building permit. Vacant land is rare here, so most projects start with an existing house, its historic status and the trees around it. We work out the floor area, volume, height and tree setbacks on the surveyed lot first, then draw the hearing set and the permit set. Call 805-712-8993.
Start with the lot and what is already on it
Carmel-by-the-Sea is its own city, so the City’s Community Planning and Building Department handles both design review and the building permit, not the County. The whole city sits inside the Coastal Zone under a Local Coastal Program the Coastal Commission certified in 2004, and the Residential Design Guidelines are part of that program. Before any layout we answer five questions about the parcel:
- Is it a legal building site? Under Chapter 17.10 of the zoning code, a parcel has to qualify as a building site before the City will issue permits for anything beyond demolition and repairs. Old 2,500 square foot lots of record, rectangles of 3,700 or 5,000 square feet formed by merging those lots, sites of 4,000 square feet or more and irregular parcels of at least 6,000 square feet with enough street frontage can all qualify. Lot fragments left inside a property do not count until they are joined into a qualifying site, and the City can issue a certificate of compliance to settle the question.
- How steep is it? On a site whose average slope is over 30 percent, the base floor area and the volume allowance drop two percent for every one percent of slope above 30, up to a 50 percent reduction. The survey for the site assessment has to mark any steep area that covers at least a tenth of the lot.
- Is it in an overlay? The Beach and Riparian overlay lowers the second-story height, and lots next to parks and open space in the Park overlay need Planning Commission findings for a second story or any building over 18 feet (see the overlay rules in Chapter 17.20).
- Is the existing house historic? The historic preservation chapter (CMC 17.32) makes it unlawful to demolish, grade or rebuild on a property before the City decides whether it is eligible for the Carmel Inventory, and a listed historic resource cannot be demolished except in narrow cases. The site assessment includes the City’s first look at historic status.
- What water and sewer does it have now? The existing Cal Am connection, the Water Management District’s fixture records and the Carmel Area Wastewater District lateral all shape what the new house can add. More on that below.
If you are deciding between a remodel and a rebuild, our Carmel remodel plans guide explains when the City counts a remodel as a demolition and how the historic determination works. This page picks up once the plan is a new house.
The numbers we draw a new Carmel house to
These come from the R-1 site development standards in CMC 17.10.030. When two limits conflict, the stricter one applies, and the code is clear that the maximum will not be reachable on every lot.
Floor area
- Base floor area. 45 percent of the site on lots of 4,000 square feet or less. Above that the percentage tapers: the code’s table lists 2,150 square feet for a 5,000 square foot site, 2,460 for 6,000, 2,960 for 8,000 and 3,300 for 10,000, prorated between entries. No site of 22,000 square feet or more can exceed 6,000 square feet in total.
- What counts. Everything inside the exterior walls of every enclosed building: the house, guesthouse, studio, garage or carport, and any attic, basement or storage space with five feet or more of headroom. Interior stairs between floors count on one floor only. Each required parking space reserves 200 square feet of base floor area and 2,200 cubic feet of volume, whether it is a garage, a carport or a pad, so a garage is never free space.
- Deductions first. Easements, private roads and the pole of a flag lot come off the lot area before the base floor area is figured.
Basements and the bonus
Carmel rewards putting space below grade. Every site gets 100 square feet of basement that does not count toward floor area. Beyond that, for each square foot of base floor area you build in a basement (and leave the matching volume unbuilt above grade), you earn one more square foot of bonus basement space. On a 4,000 square foot lot the code’s worked example runs from 1,800 square feet all above ground up to 2,400 square feet total with 1,200 square feet above ground and 1,200 below. The basement has to stay inside the footprint of the above-ground walls, its stair from the first floor is not counted, and the bonus disappears where tree roots or other constraints make excavation inappropriate. Window wells count fully as site coverage and need at least three feet of clearance and nine square feet of area for egress.
Exterior volume
Floor area alone does not decide the size of the building. The City also caps exterior volume, meaning the space all structures occupy above average grade. The allowance is the base floor area multiplied by a factor: 12 cubic feet per square foot for one-story parts under a roof steeper than 3:12, 11 for two-story parts under a pitched roof or one-story parts under a flat roof, and 10 for two-story flat-roofed parts. On a 4,000 square foot lot that works out to 21,600 cubic feet for an all one-story pitched-roof house or 19,800 for a two-story one. During Track Two the City sends the plans to its own consultant for a volume study, so our floor plans include the table of overlapping and non-overlapping floor area the City asks for.
Height, setbacks, coverage and parking
- Height. Two stories in R-1. First story 18 feet to the roof and 12 feet to the plate; second story 24 feet to the roof and 18 feet to the plate. In the Beach and Riparian overlay the second story roof is limited to 18 feet. Chimneys can rise no more than four feet above the building height and stay within three feet four inches across (three feet six inches for a double flue).
- Setbacks. 15 feet in front (10 feet on a resubdivided corner site) and 15 feet in back, dropping to three feet for parts of a building under 15 feet tall. The two side setbacks together have to add up to 25 percent of the site width, with at least three feet on an interior side and five feet on a street side of a corner lot. Eaves can reach 24 inches into the front setback and 18 inches into the sides and rear, and into a side setback for no more than 20 linear feet per side.
- Detached garages. The Planning Commission can allow a single-car garage or carport up to 12 feet wide, 250 square feet and 15 feet tall in the front setback or a street-side setback (not both) when at least half of the adjacent right-of-way stays landscaped or forested, no significant or moderately significant trees are affected and the placement adds variety to the street.
- Site coverage. Patios, walks, driveways and other impermeable surfaces are capped at 22 percent of the base floor area, which is 396 square feet on a 4,000 square foot lot. If at least half of all coverage is permeable or semi-permeable, a single driveway up to nine feet wide can use up to another four percent of the site.
- Parking. One space on sites of 8,000 square feet or less, two on larger sites, each at least 10 by 20 feet. Tandem spaces are allowed, and all of it counts as floor area and volume.
- Fences and walls. Staff can approve front fences up to four feet and front garden or retaining walls up to three feet; side and rear fences and walls can reach six feet.
The forest decides where the house goes
Carmel’s first R-1 design objective is the urban forest, and the trees and shrubs chapter (CMC 17.48) gives it teeth. On a vacant lot or a lot being rebuilt, a City tree permit is needed to remove any tree on the City’s recommended list over two inches in diameter, to cut roots over two inches or to take off live limbs over four inches. A tree cut down within six months before construction is presumed to have been removed for the project.
- Classification. At the preliminary site assessment the City Forester rates every tree on the site, in the street right-of-way and overhanging from neighbors as significant, moderately significant or not significant, and notes low limbs and root zones to keep clear of excavation and fill.
- Six feet. To approve a Track Two design, the City has to find that all buildings sit at least six feet from significant trees, that moderately significant trees are protected as far as feasible and that no significant tree comes out unless it is needed for a viable economic use or public safety.
- Removal for construction. Taking out a significant tree to build is prohibited unless it is needed for public safety, or all four of these hold: the site is vacant or built to less than a third of its base floor area; the land outside the significant trees and their six-foot rings cannot fit a third of the base floor area; a setback variance has been considered and would not solve it; and refusing would leave no reasonable economic use. Removal requests tied to a Track Two project go to the Forest and Beach Commission, which meets on the second Thursday of each month, before the City deems the application complete.
- Replacement. The code’s recommended densities are three upper-canopy and one lower-canopy tree on lots up to 4,000 square feet, four and three on lots up to 6,000, and five and four up to 8,000. Replacement trees are at least 24-inch box size (15-gallon for Monterey pines of local stock), are tagged and are inspected for five years.
- Timing. A tree permit tied to construction only takes effect with a valid building permit and expires after a year. The City’s tree permit page lists a turnaround of six to eight weeks for non-emergency requests.
Track Two, step by step for a new house
The design study process and the City’s Track Two submittal guide (rev. April 2023) lay out the sequence, and the City itself calls it very complex. For how Track One and Track Two compare, Harrod Built has a plain-English explainer. For a new home the order is:
- Preliminary site assessment. A topographic survey stamped by a licensed surveyor or civil engineer and prepared within the past year, with one-foot contours, steep slope areas, every tree over two inches, existing structures and coverage, easements, access, street pavement edges and neighboring buildings within 15 feet (PSA requirements). The Forester and a planner visit the site, annotate both copies and return one to use for design.
- Design study application. A General Planning Application signed by owner and applicant, the allowed-volume worksheet and the schematic plan set, uploaded as a single combined PDF through the City’s online portal (or a full-size set, a reduced set and a PDF at City Hall).
- Forest and Beach Commission, if any significant tree is proposed for removal or heavy pruning, with its own tree application.
- Story poles. Installed after the planner deems the application complete and at least 10 calendar days before the concept hearing, with the highest point certified by a surveyor or civil engineer before the public notice goes out (story pole policy).
- Historic Resources Board, only if the site holds a historic resource.
- Concept hearing. The Planning Commission looks at site planning, access, massing, privacy and views using simple drawings of placement, form, heights, setbacks, window and deck locations, tree removals, rough grading, coverage and floor area. It can accept the concept, accept it with directions or send it back for a new concept.
- Volume study, by the City’s consultant, between the two hearings.
- Final details hearing. Landscaping, exterior lighting, materials, colors and detailing, measured against the final details guidelines.
- Appeal period. Ten working days, with any appeal heard by the City Council. Story poles stay up until it ends, and then the building permit application can go in.
Once complete, applications are generally set for hearing within about 30 days, first come first served. The Planning Commission meets on the second Wednesday of the month. For each hearing the applicant posts the notice on site and hand-delivers copies to occupants within 100 feet.
What the hearing set includes
The Track Two guide sets the sheet order. Every sheet carries a bar scale and north arrow, faces the same direction and fills the page at 1/4 or 1/8 inch scale:
- Title sheet with a project data table: lot area, existing and proposed floor area, site coverage and permeable versus impermeable area, all setbacks including the composite side setback, plate and ridge heights for each story, and the number and species of trees to be removed.
- Annotated survey from the site assessment, with the Forester’s tree report.
- Existing and proposed site plans on separate sheets, including the street right-of-way and any encroachments in it, fences and walls by height and material, and neighboring footprints within 15 feet.
- Preliminary grading and drainage with cut and fill quantities and stormwater handling under the City’s private drainage guidance (SOG 17-07).
- Floor plans with any bonus basement areas marked, the overlap table for volume and a window and door schedule.
- Elevations of every side with plate, ridge and finish floor heights measured from existing or finished grade, whichever is more restrictive, plus streetscape elevations showing the new house beside its neighbors.
- Roof plan with pitches and any skylights; landscape and lighting plan (wall lights around 375 lumens, path lights around 225); materials and colors; and at least one 3-D color rendering. The last three can be deferred until after the concept hearing on request.
Designing to the guidelines, old and new
Until the City adopts something new, Track Two projects are judged against the Residential Design Guidelines adopted by the City Council on May 1, 2001: one booklet for design concept review and one for final details. The zoning code’s R-1 objectives point the same way: modest, simple forms, plate heights close to grade, no boxed-in neighbors, respect for privacy, private views and solar access, and front-yard open space that reads from the street. A design that departs from the guidelines needs written findings that it meets those objectives as well or better.
The City is also finishing an update. Its long-range planning page posted a public review draft of Residential Design Guidelines 1.5 for comment through October 14, 2026, the date set for the Planning Commission to take it up. It is a draft and wording may change, but several directions are worth designing toward now:
- Fire resilience first: Class A roofs, ember-resistant detailing, materials listed by the State Fire Marshal and defensible space in the first site layout.
- Nestle the house under the canopy, build below the maximum floor area where it helps, use garden levels and step floors with the slope instead of floating them on posts.
- Keep garages out of the way, one curb cut per site and a single one-car garage door on smaller lots where the garage shows.
- No rooftop decks above an upper story, no floodlights or uplights, and service equipment, meters and EV chargers worked into the design.
- A landscape plan and a fuel management plan for every new building, mostly native or drought-tolerant planting and no artificial turf.
- On combined or oversized lots, keep the feel of 40-foot frontages and avoid a compound look.
Fire zones and sprinklers
Wildfire rules apply across the whole city under the City’s exterior wildfire exposure guidance: Class A roofing, spark arresters on chimneys and automatic fire sprinklers in essentially all new construction. On June 30, 2025 the City Council adopted Ordinance 2025-002, which adopts the State Fire Marshal’s March 10, 2025 Very High Fire Hazard Severity Zone map for the city; the Office of the State Fire Marshal publishes the maps. If the lot is in that zone, the plans show the Chapter 7A wildfire-resistant construction, and the permit set lists the fire severity zone on the cover sheet either way. The City’s building checklist names the Monterey Fire Department, which serves Carmel under contract, as the fire contact, and sprinkler plans can be a deferred submittal.
Water and sewer for a new Carmel home
Carmel is inside the Monterey Peninsula Water Management District, and a Water Permit is required for any new home. The District’s application process runs after the City’s plan check: the City signs the Water Release Form, complete stamped plans go to the District by email (it does not accept concept plans), the District inspects to document fixtures if none are on file, the owners sign notarized deed restrictions that the District records, and the Water Permit goes back to the City before the building permit issues. The District also does its own final inspection.
- The moratorium. A State Water Board order still bars new Cal Am service connections. The District asked the Board in October 2025 to lift it, and the Board has opened a hearing with a public day on November 5, 2026 and closing briefs due November 10 (District update). Until the Board rules, a lot’s existing connection matters a great deal.
- Credits from the old house. The District documents water credits when fixtures are permanently removed, including when a building is demolished, and those credits last ten years.
- Extra water. The City’s Planning FAQ points owners who need more water to entitlements from the Malpaso Water Company, which have their own City review form. We total the new fixture count against what the lot already has before the floor plan is fixed.
- Sewer lateral. Building a new structure on a property with an existing lateral triggers a Carmel Area Wastewater District inspection by a licensed plumber using video or another approved method, and the City will not issue the certificate of occupancy until the District signs off (SOG 19-08). Lateral work needs a District lateral plumbing permit, with an inspection in the open trench, and a property not yet served needs a new connection application with plumbing plans.
- Electric service. Service laterals to a new building go underground.
Thinking about a guest house or ADU on the same lot? The City is still drafting its local ADU ordinance (a Planning Commission workshop was held September 25, 2025), so state law governs for now, and the City suggests checking with the Water Management District first that the lot has water for one.
The building permit set and the construction plan
After Planning approval, the Building Safety Division checks the set against its residential plan checklist 24-01 and turns away incomplete submittals. A new house set has a cover sheet with the APN, construction type, occupancy, fire severity zone, the Design Study conditions of approval and the note citing the 2025 California codes; a site plan with utilities, grading and drainage; floor plans, elevations, sections, roof plan and window schedule; structural sheets with design criteria, foundation, framing and calculations; a geotechnical report; electrical, plumbing and mechanical plans; Title 24 energy and CALGreen forms; plus a construction and demolition recycling plan, a stormwater BMP tracking form and a deferred submittal agreement. Applications go through the City’s online portal tied to the 12-digit APN, with no single upload over 25 MB (SOG 22-03).
- Construction management plan. Required for new construction unless the Director waives it. A preliminary version goes in with the Planning drawings and the final one is approved with the building permit, usually two or three sheets: project boundaries and stormwater measures, fencing and access, dumpsters and storage, dust control, staging, contractor parking, the hauling route with loads per day and tree protection (CMP requirements).
- Surveyor checks. Where a new exterior wall is closer than 15 feet to a property line, easement or right-of-way, a licensed surveyor certifies the foundation location before the pour, and the roof peak is surveyed before the framing inspection (SOG 17-08).
- Demolition timing. Taking down the old house before the building permit issues needs a phased demolition permit approved by both Planning and Building, typically after the responses to the first plan review letter are in (SOG 19-04).
How a Carmel new home runs with us
- Parcel check: building site status, slope, overlay, historic status, the water connection and fixture history, and the sewer lateral.
- Survey and site assessment: we coordinate the surveyor’s topographic survey to the City’s list and attend the walk with the Forester and planner.
- Massing on the annotated survey: floor area, basement bonus, volume, height and the six-foot rings around significant trees, so the concept fits before it is drawn in detail.
- Hearing set and story pole layout: the schematic sheets in the City’s order, with a pole plan the surveyor can certify.
- Concept and final details hearings: revisions between hearings, then landscape, lighting, materials and renderings.
- Permit set: construction drawings to checklist 24-01, engineered structure, Title 24, the construction management plan and the Water Permit package.
- Build: our sister company Harrod Built can give you costing as the design comes together and build it when your plans are approved.
Our work and nearby guides
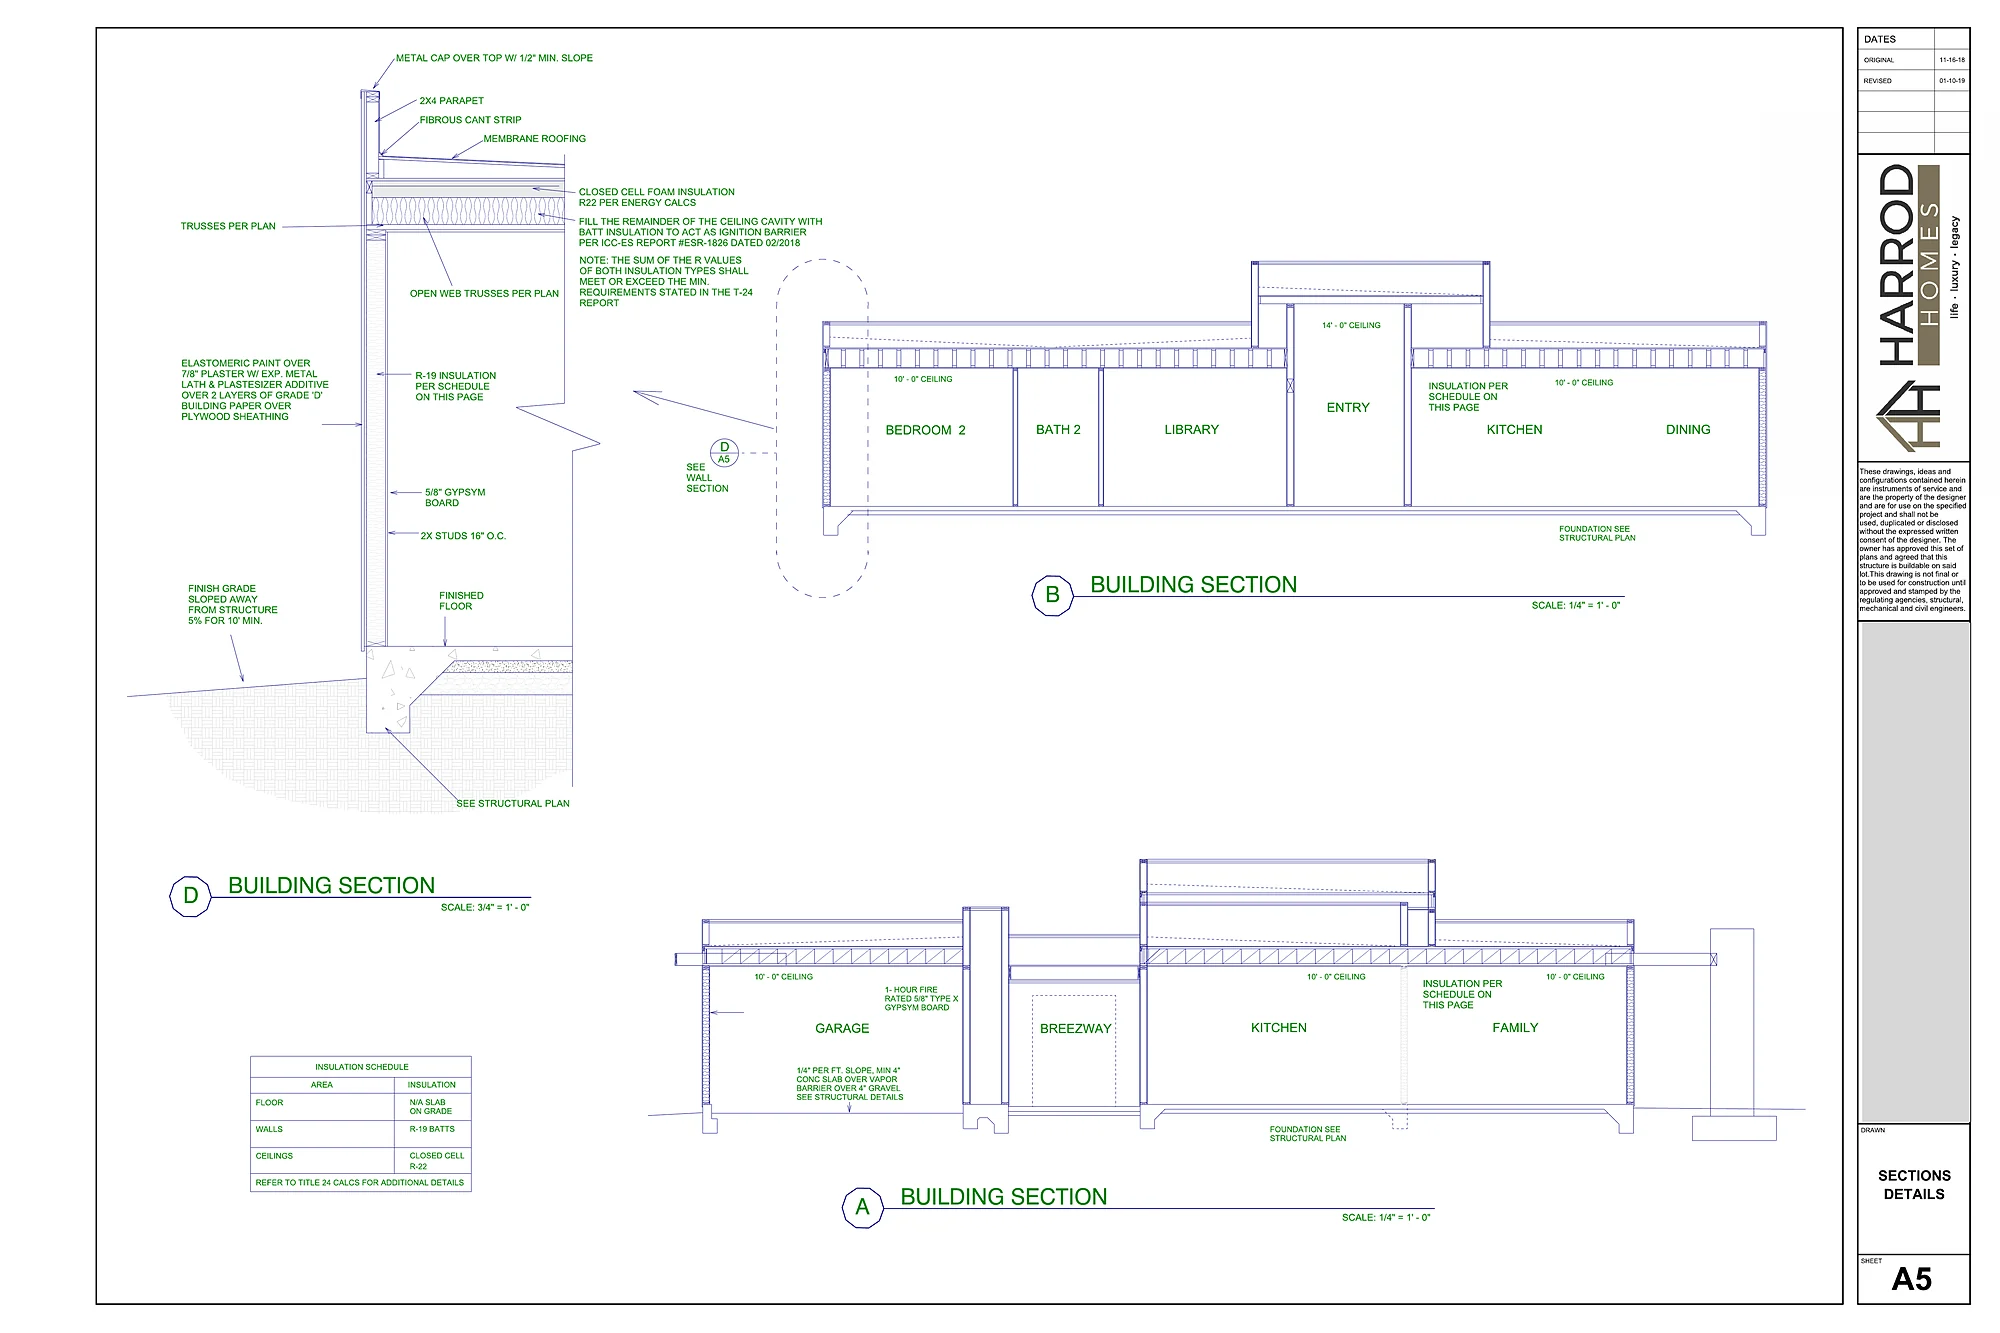
We are based in Paso Robles. The plan sets we publish are North San Luis Obispo County homes, not Carmel projects. The Templeton Modern French Country set shows our sheet detail next to photos of the built house, and our sheet-by-sheet permit set guide explains each drawing. California Business and Professions Code section 5537 lets a building designer draw wood-frame dwellings no taller than two stories over a basement; a licensed civil or structural engineer designs and stamps the structure, and a geotechnical engineer signs the soils work. In Carmel we also bring in the land surveyor and, when trees are close, a certified arborist.
Homes and plans from our studio
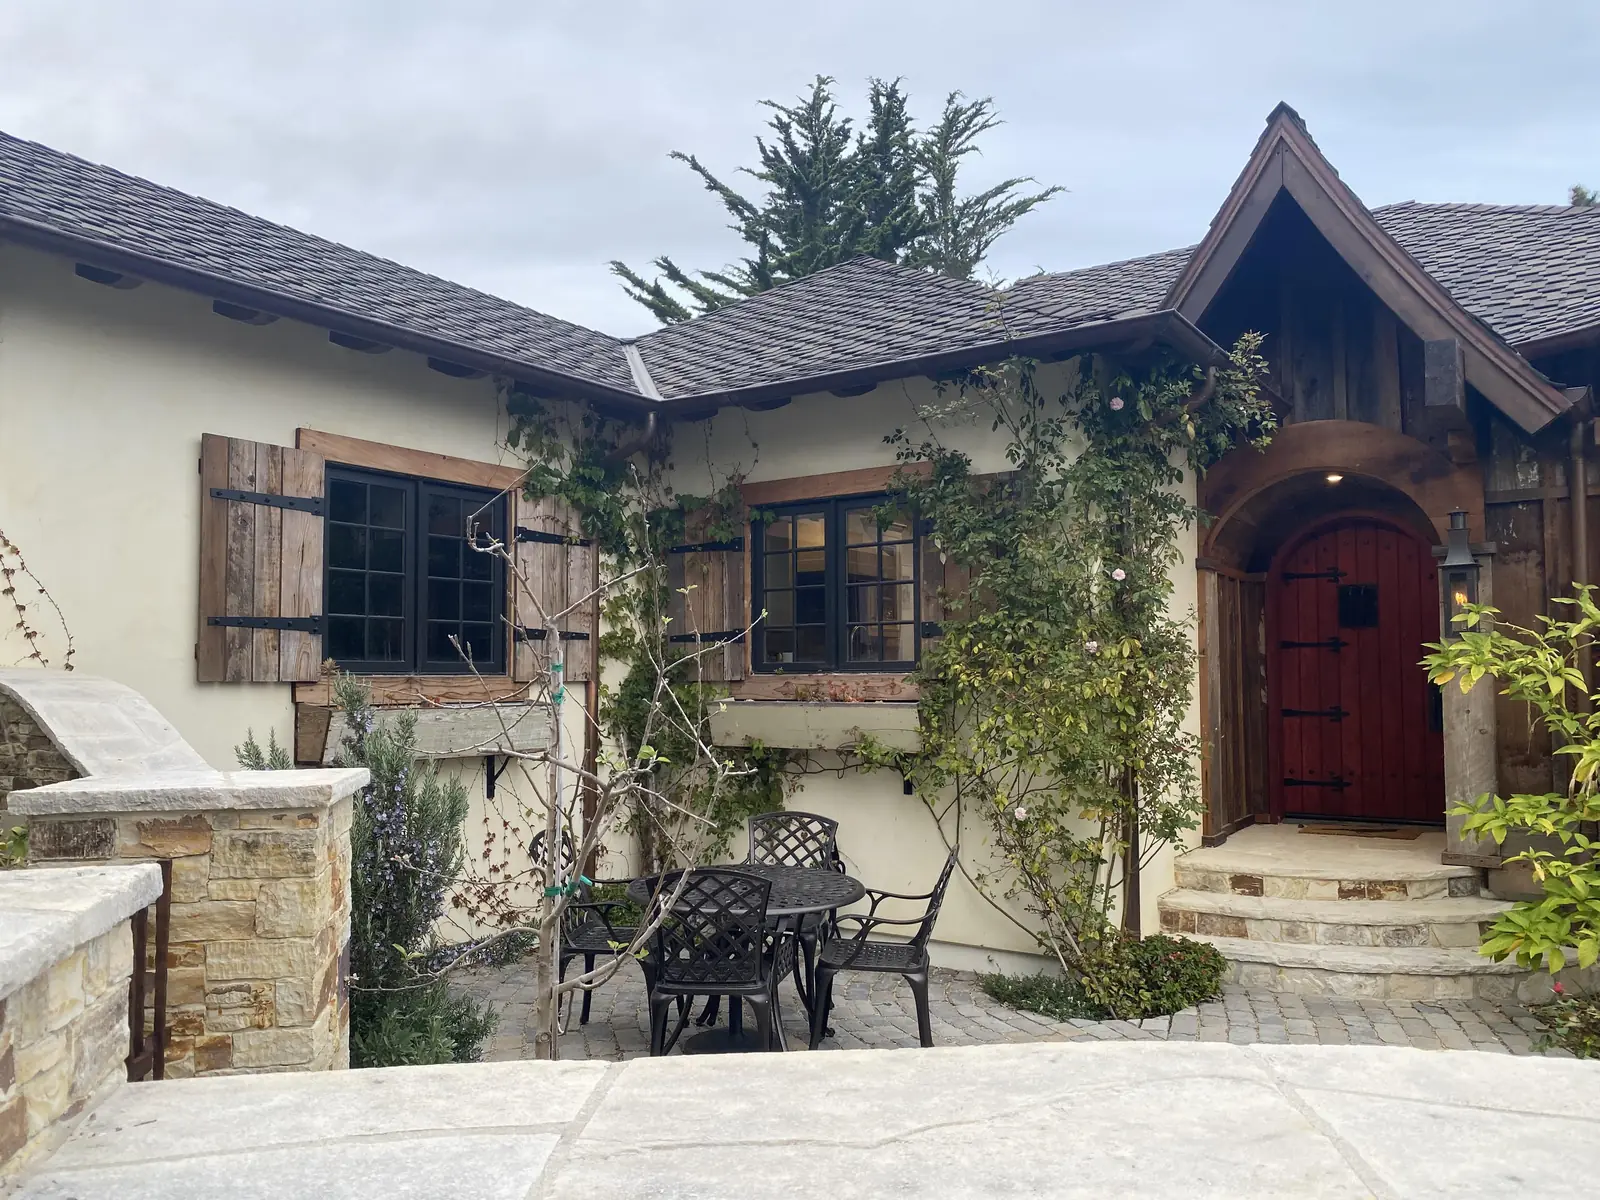
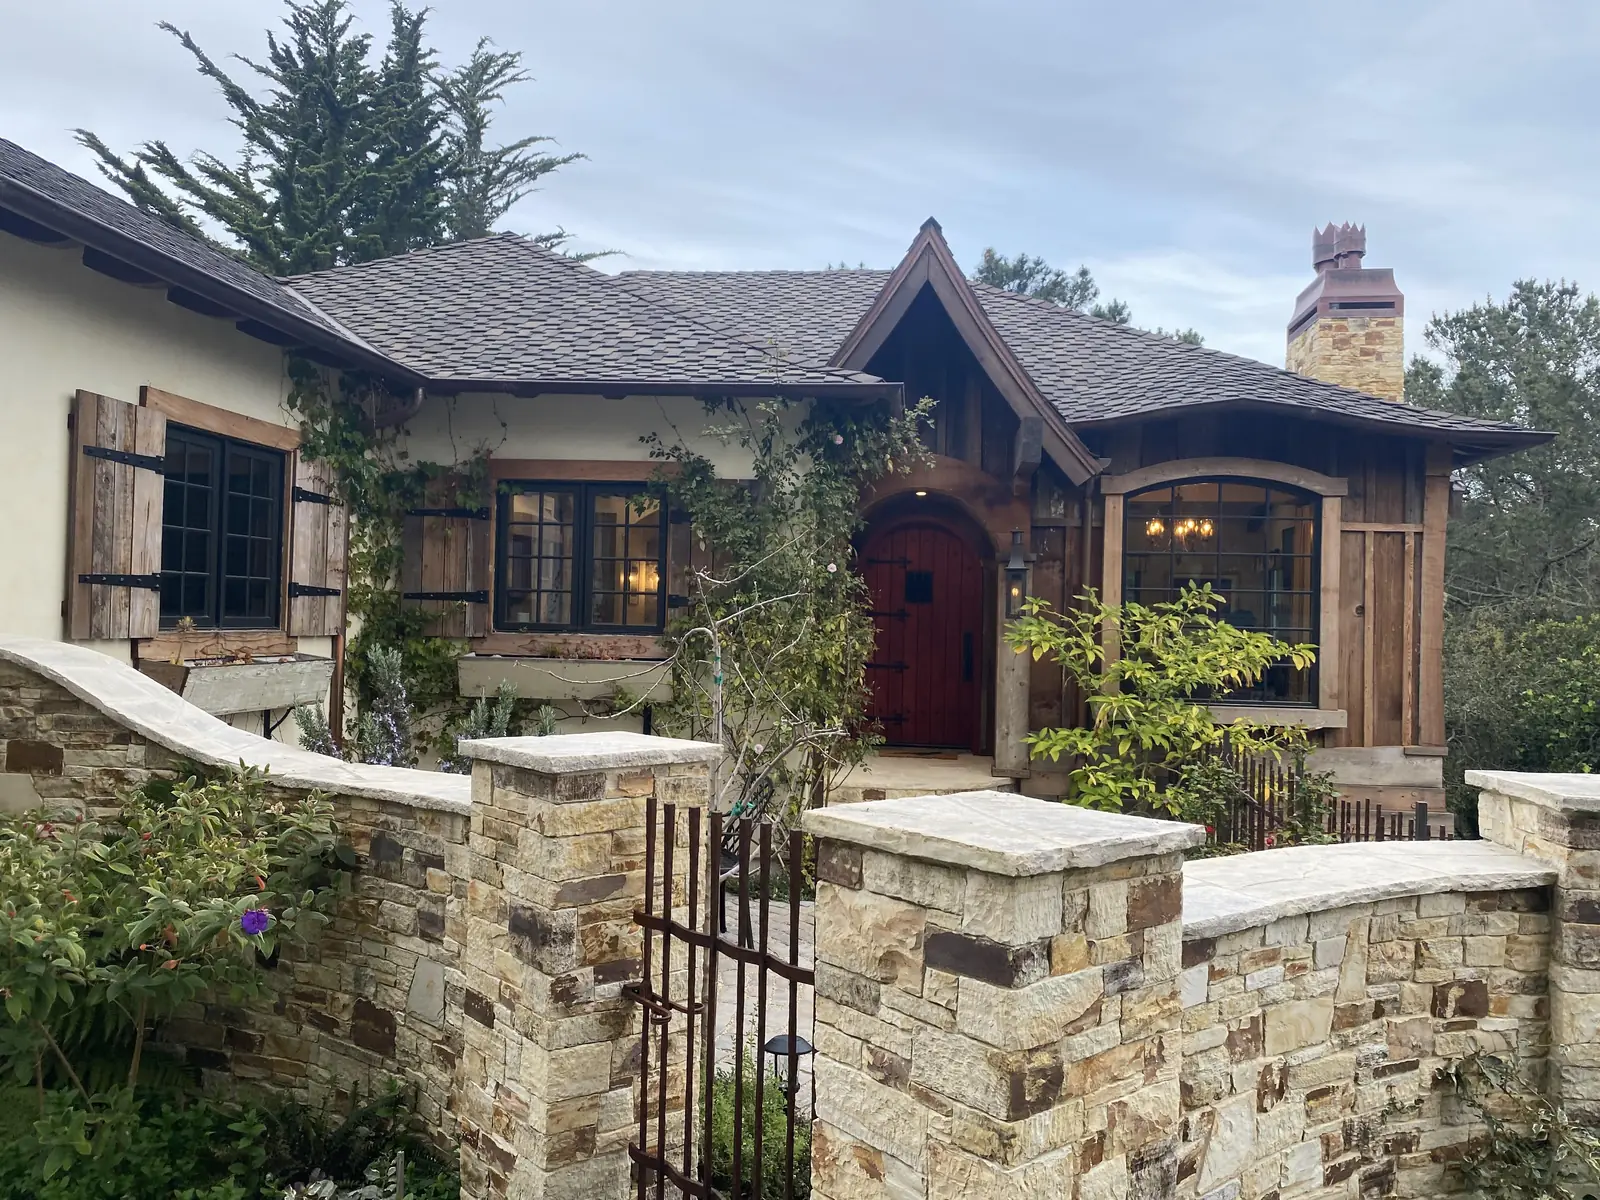
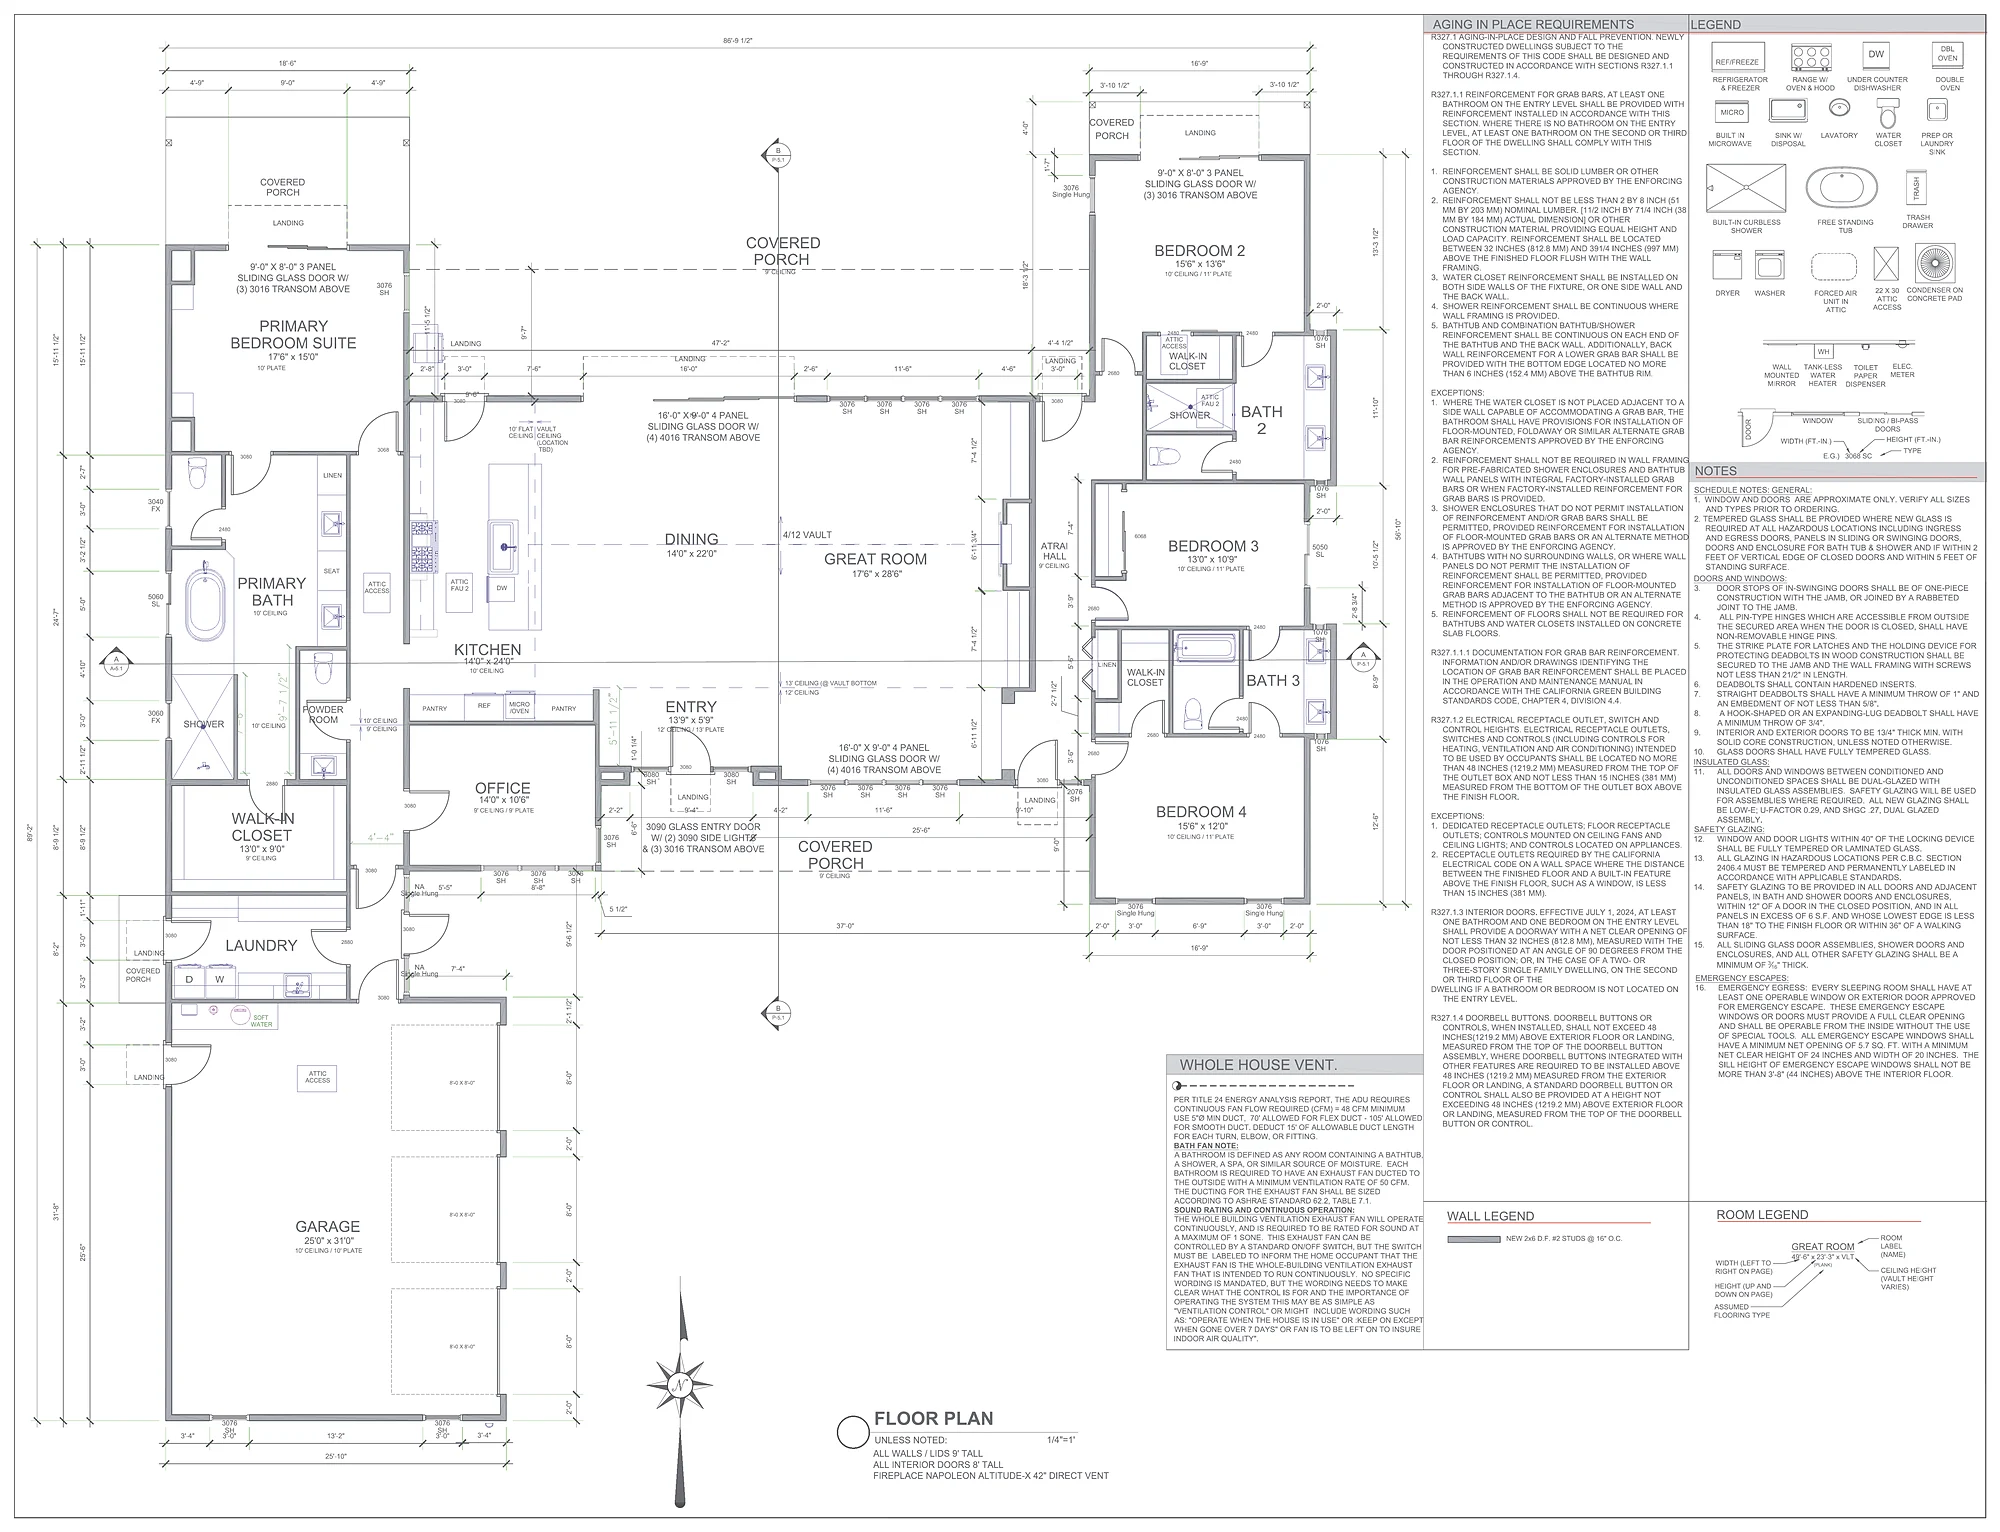
Finished homes, 3D design views and plan sheets from Harrod Drafting & Design projects across the Central Coast. See more on our portfolio page. Planning a project in Carmel-by-the-Sea? See how Carmel-by-the-Sea design review works.
Carmel-by-the-Sea new home questions
Does a new house in Carmel-by-the-Sea always go to the Planning Commission?
Yes. The zoning code puts new dwellings and rebuilds in the Track Two design study, which is decided by the Planning Commission at public hearings rather than by staff. Because the whole city is inside the Coastal Zone, new development also needs a coastal development permit, which the City can process together with the design study; staff confirm that, and whether the project can be appealed to the Coastal Commission, when they check the application for completeness. The process starts with a preliminary site assessment, then a design concept hearing and a final details hearing.
How much house can I build on a standard 4,000 square foot Carmel lot?
The base floor area is 45 percent of the lot, or 1,800 square feet, and that number includes the garage or the space reserved for required parking. The City’s basement incentive lets you trade above-ground space for below-grade space one for one, so the total can reach 2,400 square feet when 1,200 of it is in a basement. Every site also gets 100 square feet of basement that does not count. Slopes, significant trees and an odd lot shape can keep a site from reaching the maximum.
Can I take out a pine or oak to fit the new house?
Usually not if the City Forester has classified it as significant. The code prohibits removing a significant tree to make room for construction unless removal is needed for public safety, or the lot is vacant or barely developed and the land outside the trees (including six feet around each trunk) cannot fit even a third of the base floor area. New buildings also have to stay at least six feet from significant trees, so we place the house around them from the first sketch.
How tall can a new Carmel house be?
In the R-1 district a house can be two stories. The first story can reach 18 feet to the roof with a 12-foot plate height, and a second story 24 feet to the roof with an 18-foot plate. In the Beach and Riparian overlay a second story is held to 18 feet, and in the Park overlay a second story or anything over 18 feet needs specific Planning Commission findings.
Will I need story poles for a new home?
Yes. For a Track Two project, story poles with orange netting go up at least 10 calendar days before the concept hearing, and a California licensed surveyor or civil engineer certifies the highest point before the public notice goes out. Trees or limbs proposed for removal are flagged with ribbon. The poles stay up until the Planning Commission acts and the 10-working-day appeal period ends.
Is there water for a new house in Carmel?
It depends on the lot’s existing water use. New Cal Am service connections on the Monterey Peninsula are still under a State Water Board moratorium, which the water management district has asked the Board to lift (a public hearing day is set for November 5, 2026). Most Carmel new homes replace an existing house, so the District’s fixture inventory, any water credits from the demolition and any added fixtures decide the Water Permit. We check that with the District before we size the house.
More for the area: our Carmel-by-the-Sea design and drafting overview, Carmel remodel plans, the Pebble Beach new home guide, new home plans in Carmel Valley, nearby Carmel Highlands, Pacific Grove and Monterey, and the Monterey County hub. Farther south: Montecito new homes. Everywhere: custom home design and all the areas we serve.
Ready to build in Carmel-by-the-Sea?
We design with real construction costs in mind, and our sister company Harrod Built can give you costing as the design comes together and build it when your Carmel plans are approved. Same family, same office.
Nearby custom home guides: custom home design in Pacific Grove, custom home design in Monterey and custom home design in Big Sur.
Get a quote for new home plans in Carmel-by-the-Sea
Phone 805-712-8993 or fill in the form. Helpful details: the address or APN, the lot size, whether there is a house on it now and how old it is, any survey, tree report or historic determination you already have, and the size and style of home you are picturing. Our contact page has other ways to reach us.
Sources for this page: the City of Carmel-by-the-Sea Municipal Code (Chapters 17.10, 17.20, 17.32, 17.48 and 17.58) and Ordinance 2025-002; the City’s design study, local coastal program, historic preservation, tree permit, long-range planning and Planning FAQ pages; its Track Two submittal guide, preliminary site assessment requirements, story pole policy and 2001 Residential Design Guidelines; and its Building Safety checklist 24-01, construction management plan requirements and SOGs 17-07, 17-08, 18-04, 19-04, 19-08 and 22-03; the Office of the State Fire Marshal’s hazard zone maps; the Monterey Peninsula Water Management District’s water permit, application process, water credit and cease and desist order pages; and the Carmel Area Wastewater District’s connection and lateral permit pages (checked October 19, 2026). Agencies update these rules often; before design starts on any lot we check them again with the City, the Water Management District and the wastewater district.