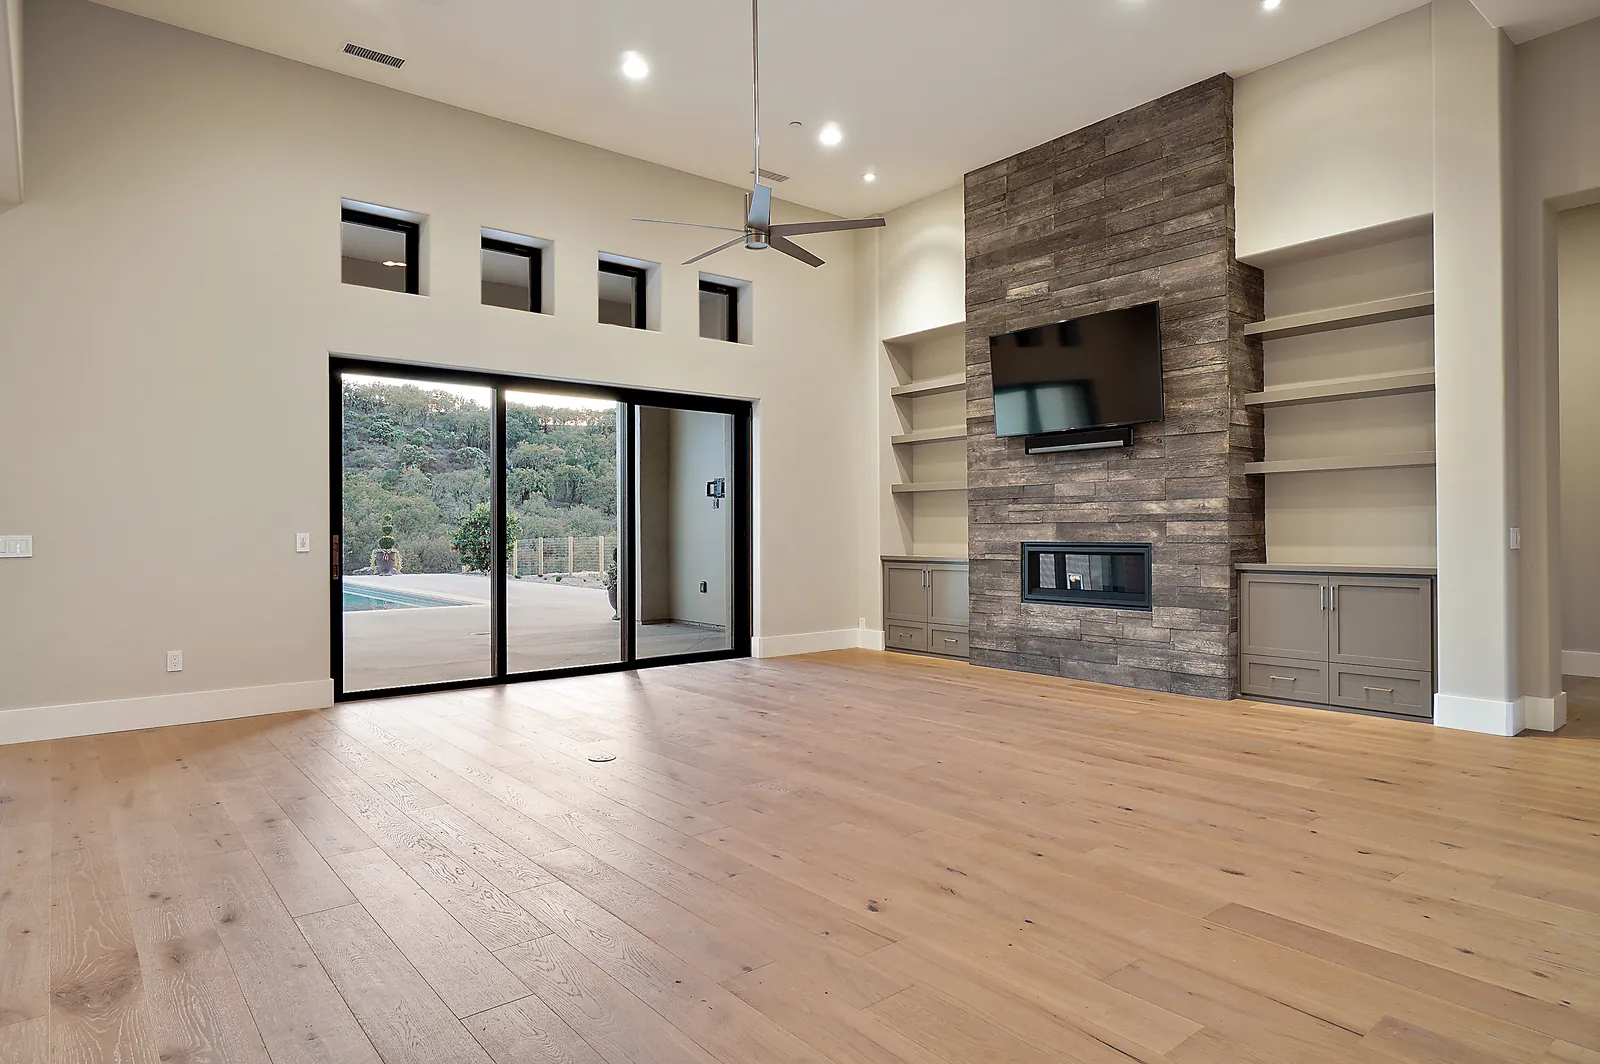
Remodel and Addition Plans in Santa Barbara, CA
Whole-home remodels with additions and second stories for City of Santa Barbara homes, drawn for Single Family Design Board review and Building & Safety plan check.
In the City of Santa Barbara, the projects we hear about most are not a new kitchen alone. Owners keep the lot they already have, on the Mesa, the Riviera, Upper East, San Roque or the foothills, and ask for a whole-home remodel with an addition or second story in the same package: opened layouts, a new primary suite, rebuilt kitchens and baths, and enough new floor area to make the house work for how they live now. We draw that combined remodel-and-addition set for City parcels, from measuring the existing house through design review and the building permit.
City path: Planning, SFDB and Building & Safety
Inside city limits, land-use and design review run through the City of Santa Barbara Planning Division. Most single-family exterior changes, larger additions and new homes go to the Single Family Design Board (SFDB), which meets on a regular schedule and works from the City’s Single Family Design Board Guidelines (Spring 2026). After Project Design Approval, the construction drawings go to Building & Safety through Accela for plan check. Some smaller additions can qualify for administrative design review instead of a full board hearing; historic-district parcels may go to the Historic Landmarks Commission rather than SFDB. Unincorporated parcels (Montecito, Hope Ranch and other County land) use a different path entirely.
How a City remodel-and-addition moves with us
- Parcel check: City vs County, zoning, floor-area limits, height, setbacks, slope, high-fire mapping, coastal zone and any past permits.
- As-built drawings: we measure the existing house and site so the remodel and the addition share one accurate base. See as-built plans.
- Concept options: remodel-only layouts versus remodel-plus-addition or second-story options, tested against floor area, privacy and neighborhood fit.
- SFDB package: site plan, floor plans, elevations, materials, colors, lighting and the exhibits the board asks for at Concept and Project Design Review. See Santa Barbara Single Family Design Board.
- Permit set: structural engineering, Title 24 energy, fire-zone details and Accela plan-check corrections under the City’s Project Plan Submittal Guide. See what is in a permit set.
- Construction: our sister company Harrod Built can give costing during design and bid the build.
Whole-home remodel plus addition on one City lot
A ground-floor wing uses setbacks and lot coverage. A second story changes height, privacy and views for neighbors, exactly what SFDB looks at, and usually means new structure below. Doing both in one package keeps the roof lines, materials and floor area consistent and avoids redesigning twice. We often draw a one-story addition option next to a second-story option so you can compare before Concept Review. For narrower scopes, see whole-home remodel plans in Santa Barbara and addition plans in Santa Barbara. Technical notes: second-story additions and Title 24 rules for additions.
Fire, coastal and hillside City parcels
Much of the Riviera and the foothills sit in high fire hazard areas, so remodels and additions pick up ignition-resistant roofs, vents, siding and windows where the maps require them, plus defensible-space thinking around the addition. Parts of the Mesa, West Beach and other coastal City parcels sit in the coastal zone, where a coastal permit can apply before or with design review: the City’s Coastal Zone Review handout explains when that triggers. Hillside additions can need stepped foundations, retaining walls and a soils report. See hillside home design and coastal home design.
Our work
We are a Paso Robles design office with work across the Central Coast. Under California Business and Professions Code 5537, a building designer like us may prepare plans for wood-frame homes of up to two stories plus a basement. Licensed engineers design and stamp the structure, soils and grading work, and we bring in the surveyor, septic designer or other licensed professionals each agency asks for. Related: home design in Santa Barbara, custom home plans in Santa Barbara, whole-home remodel plans in Santa Barbara, addition plans in Santa Barbara, remodel and addition plans in Montecito, home design in Hope Ranch, SFDB design review.
Questions we hear
How is this page different from your remodel-plans and addition-plans pages for Santa Barbara?
Those pages go deeper on one scope at a time. This page is for owners who are doing both at once, a whole-home remodel with an addition or second story, and need one City design-review and building-permit package. For remodel-only detail see whole-home remodel plans in Santa Barbara; for addition and second-story detail see addition plans in Santa Barbara.
Does every Santa Barbara remodel need the Single Family Design Board?
No. Interior-only work often goes straight to Building & Safety plan check. Exterior changes, larger additions and many whole-home projects go to the Single Family Design Board, and some smaller additions can qualify for administrative design review. We confirm the path from the City checklist before drawing.
City lot or County lot: which is this page for?
This page is for parcels inside City of Santa Barbara limits. Unincorporated areas such as Montecito and Hope Ranch go through Santa Barbara County Planning & Development instead: see our Montecito remodel and addition plans and Hope Ranch pages.
Can Harrod Built price the remodel and addition during design?
Yes. Our sister company Harrod Built can give construction costing during design and bid the build for larger remodels and additions in and around Santa Barbara.
Design and build with one family
We design with real construction costs in mind. Our sister company Harrod Built can give you costing during design and build the home, and Paso Robles Landscaping can handle the pool, hardscape and planting. Same family, same Paso Robles office.
Get a quote for Santa Barbara remodel and addition plans
Send the address and a short note on the remodel and addition you have in mind, plus any existing plans or survey. Call 805-712-8993, or reach us on the contact page.