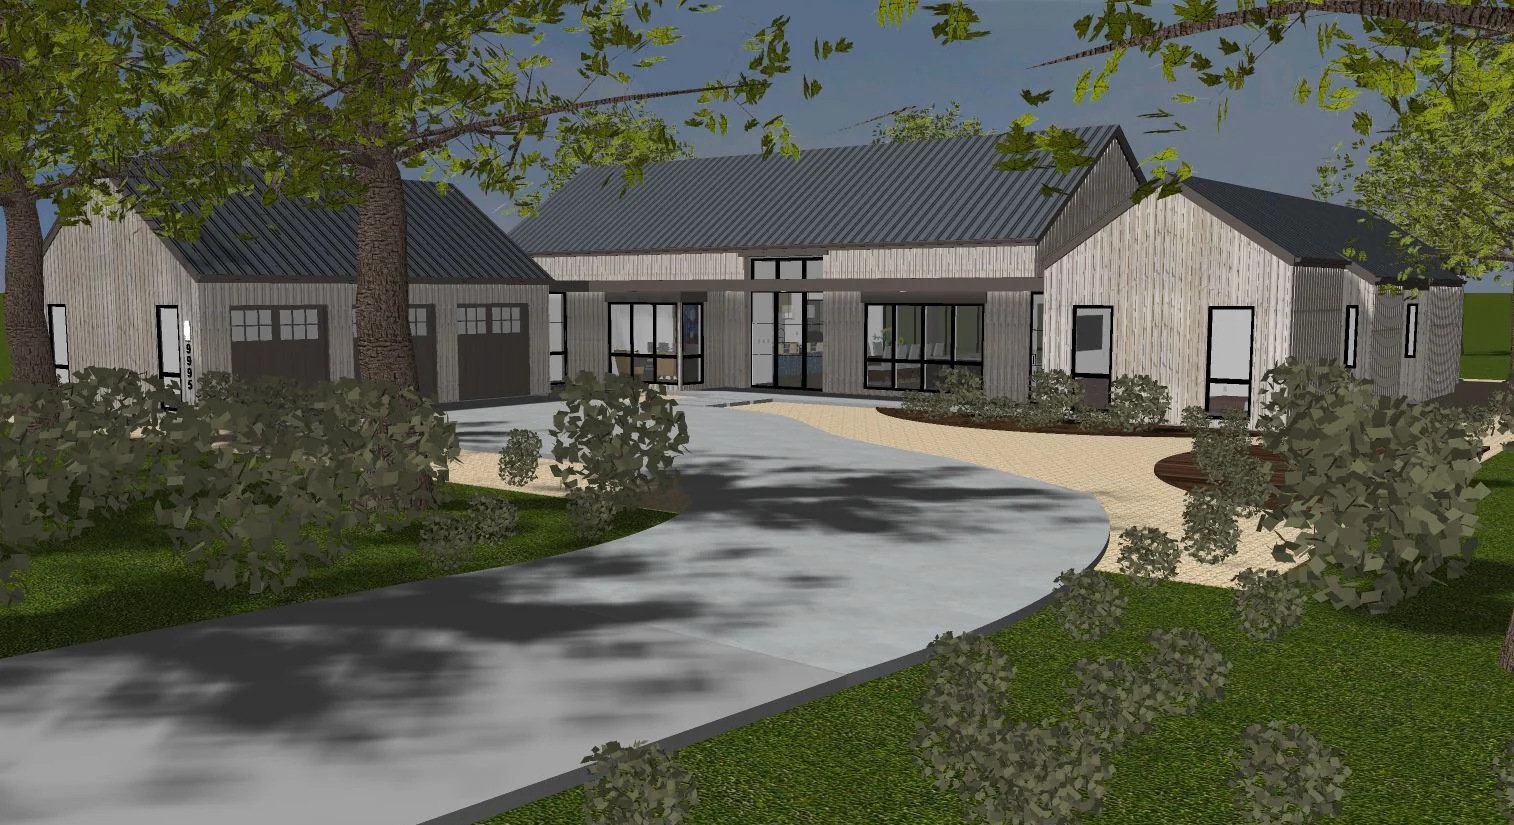
Custom Home Design in Pacific Grove, CA
New homes and rebuilds on Pacific Grove’s small lots, designed around the City’s coverage limits, design review, historic screening, trees and water.
Quick version: a new house in Pacific Grove is decided on the site plan before it is decided on the floor plan. Three coverage and floor area limits, the City’s design review board, a historic screening for older houses, protected pines and oaks, and the water already on the lot all shape what you can build. We work those out first, then design the house and carry it through planning and the building permit. Call 805-712-8993.
Design review: planning permit first
The City’s Planning Division looks at all new construction and alterations. Its permit paths bulletin shows that new construction and major alterations go to the City’s design review board, while smaller design changes can be decided by staff with a mailed notice to neighbors. Projects can also be referred to the Historic Resources Committee, the Zoning Administrator or the Planning Commission. The planning FAQ says planners can take up to 30 days per review, a public hearing can add 30 to 90 days, and the planning permit should be in hand before the building permit application.
Floor area, coverage and height
The City’s floor area vs. coverage bulletin explains three separate limits we test on the first site plan:
- Gross floor area: enclosed space over 120 square feet and carports, measured to the outside of the walls; rooms taller than 16 feet inside count twice. If required covered parking is not provided, allowed floor area drops by the same amount.
- Building coverage (R-1): 45 percent for sites of 4,000 square feet or less, 40 percent for larger sites.
- Site coverage: buildings plus patios, paving and decomposed granite, capped at 60 percent, or 15 percent in Asilomar Dunes, with up to 400 square feet of driveway left out.
- Setbacks and height: the FAQ lists R-1 setbacks of 15 feet front, 10 feet rear and 10 percent of the site width on each side, and a 25-foot, two-story height limit.
Older houses and the historic inventory
Pacific Grove keeps a Historic Resources Inventory of more than 1,350 structures. The FAQ says a house over 50 years old most likely needs an Initial Historic Screening before submittal, and a listed home may need a historic consultant; changes follow the Secretary of the Interior’s Standards. For a demolition and rebuild, we confirm the house’s status before any design work.
Coastal zone, trees and water
- Coastal zone: the City’s Local Coastal Program was certified by the Coastal Commission on March 11, 2020. Per its coastal zone bulletin, development in the coastal zone needs a Coastal Development Permit, with the Planning Commission as the review authority; staff decides at submittal whether a project is exempt. Asilomar Dunes lots carry extra habitat rules.
- Trees: the City’s tree permit rules protect Monterey pine, Monterey cypress, coast live oak, shore pine and Torrey pine 6 inches or more in diameter, Gowen cypress of any size, other private trees 12 inches or more, and every tree within 100 yards of a monarch sanctuary. We locate trunks and driplines before placing the house.
- Water: the City points owners to the Monterey Peninsula Water Management District and its own water credit program. The district’s water permit rules cover new homes, and new Cal Am meters remain limited under the State Water Board’s order (district update). A rebuild usually designs to the water already on the lot.
- Fire: the Monterey Fire Department serves Pacific Grove, and its hazard zone page shows Pacific Grove land in the Moderate, High and Very High zones on CAL FIRE’s March 2025 maps, which set the wildfire construction details.
How a Pacific Grove custom home runs with us
- Lot check: zoning, coverage and floor area math, historic status, coastal zone, trees, water credits and fire zone, from the address.
- Concept: layouts and 3D views that fit the numbers and the street.
- Planning set: site plan, floor plans, elevations, materials and story pole plan for staff and the design review board, revised as the City comments.
- Building set: construction drawings with the licensed engineer’s structure, Title 24 energy and the water permit fixture count.
- Build: costing and construction with Harrod Built if you want one team.
Who draws the plans
Harrod Drafting & Design is a Paso Robles drafting and design office. The plan sets on our portfolio are homes in North San Luis Obispo County; we have none to show in Pacific Grove yet. To judge the drawings, see our portfolio or our sheet-by-sheet permit set guide. State law (Business and Professions Code 5537) allows a building designer to prepare plans for wood-frame dwellings of two stories or less plus a basement, which covers ADUs, garage conversions and most single-family homes; a licensed engineer designs and stamps the structure, and we bring in a surveyor, arborist or other consultant when the lot calls for one.
Homes and plans from our studio
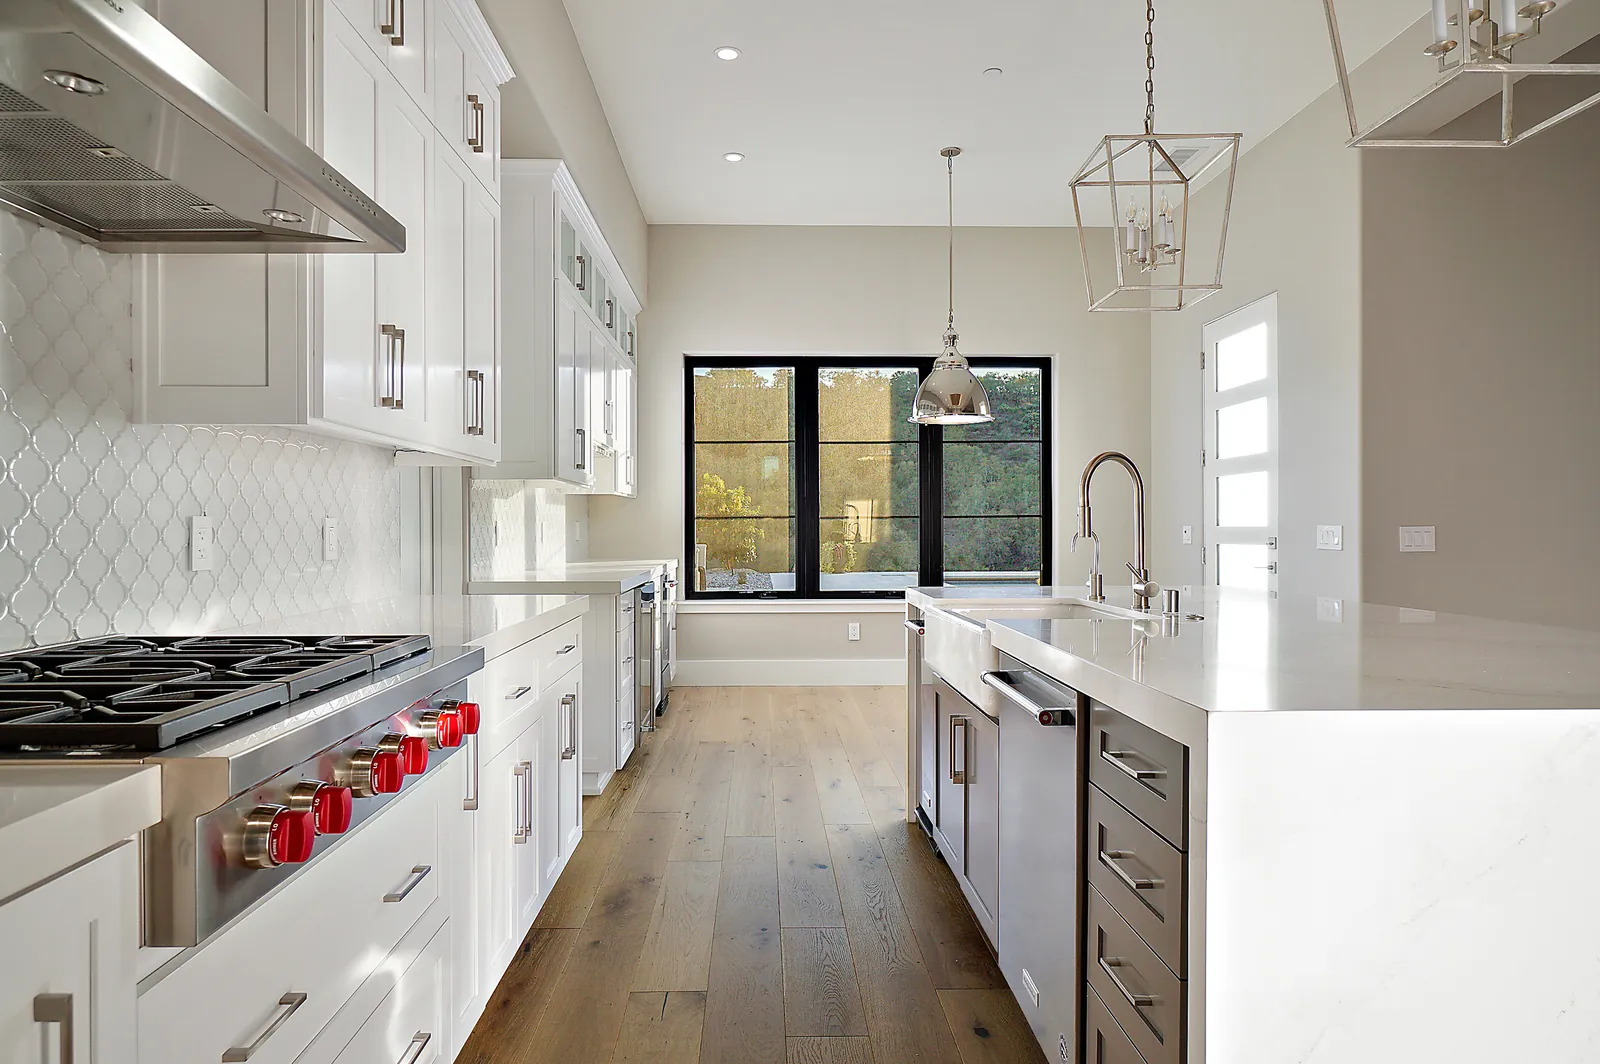
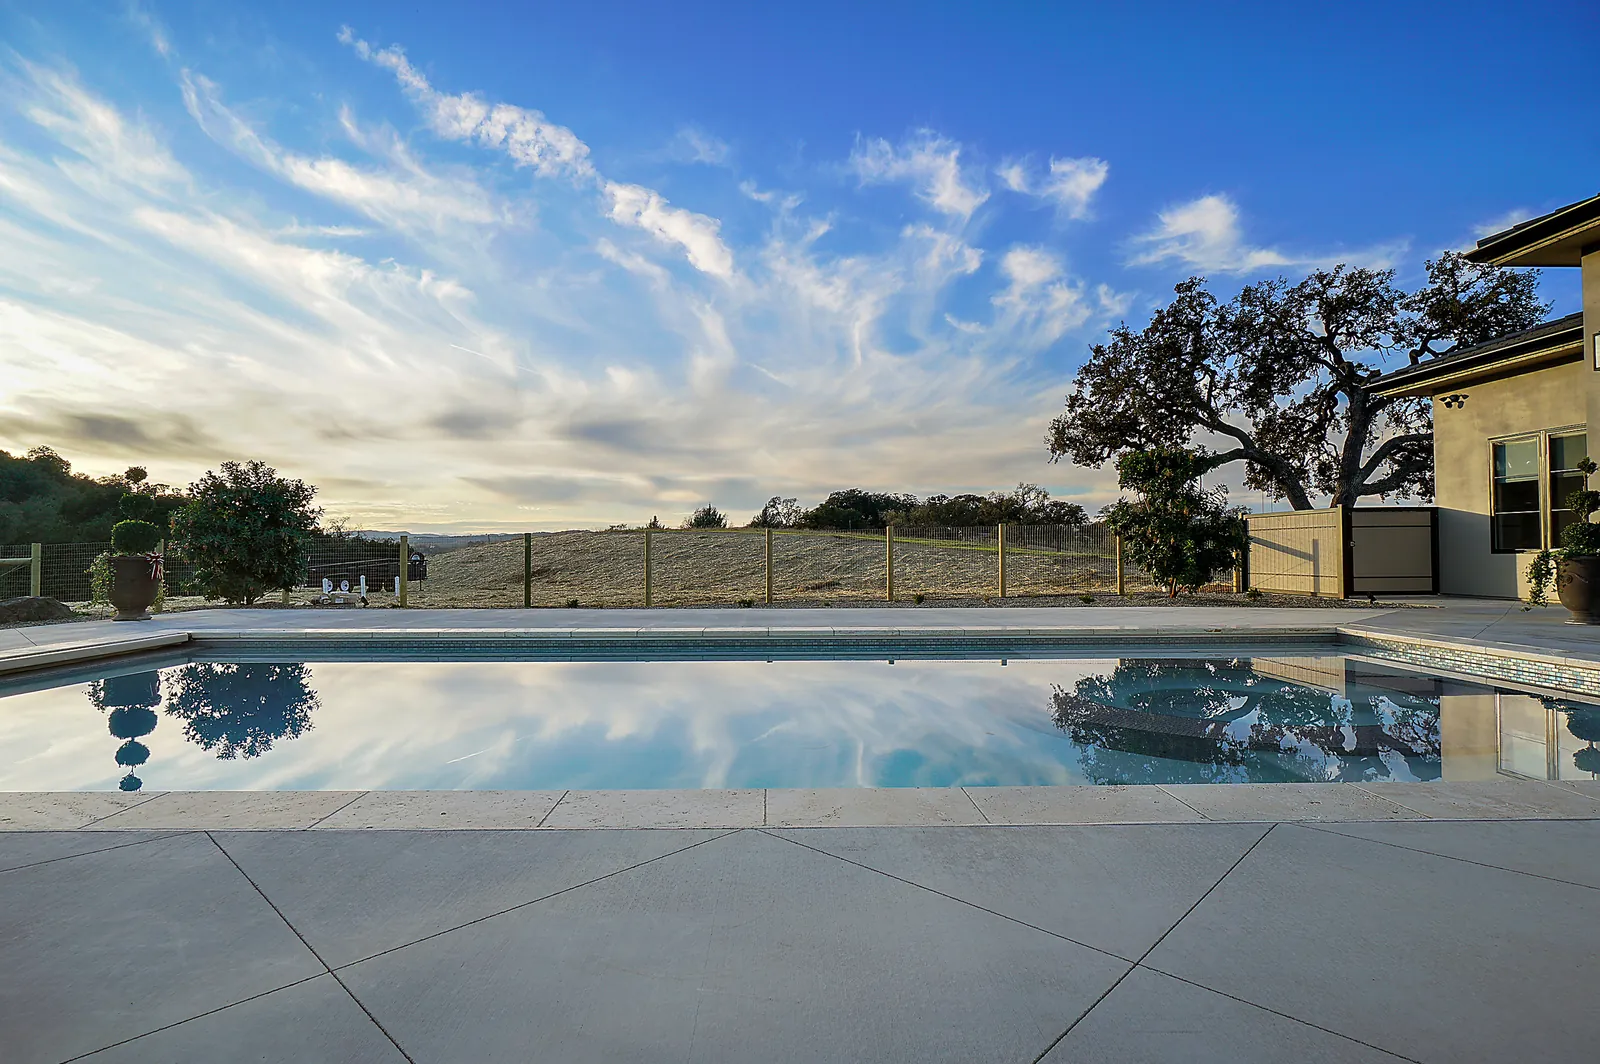
Finished homes, 3D design views and plan sheets from Harrod Drafting & Design projects across the Central Coast. See more on our portfolio page.
Pacific Grove custom home questions
Can I build a new home in the Big Sur critical viewshed?
Generally not where it would be seen. The Big Sur Coast Land Use Plan prohibits new public or private development visible from Highway 1 and the major public viewing areas. On a parcel partly in view, the County looks at siting, clustering and design changes to keep the house out of sight, and can require a conforming building site elsewhere on the parcel.
Why are story poles so important in Big Sur?
Every application gets an on-site investigation. Poles show the dimensions, height and rooflines, stay up through the review, and the County photographs them with the project superimposed to test whether any part is visible from Highway 1 or the major viewing areas.
How much water do I need to show for a new house?
The plan asks applicants to show, by seasonal testing, an adequate supply of good quality water, giving at least half a gallon per minute year-round for a single-family home as an example. Developing a spring, stream or well needs its own permit on top of County Health permits.
Can I rebuild a Big Sur home lost to fire?
The plan allows replacement of a structure in the critical viewshed, including one lost to fire or natural disaster, on its original location, as long as no less visible site is acceptable to the owner and the new work does not make it more visible.
Which permits does a Big Sur home need?
Usually a Coastal Development Permit from Monterey County before the building permit, plus Environmental Health review for the septic system and well, and the consultant reports the County needs, such as geotechnical and biological surveys.
Related: design and drafting in Pacific Grove, ADU plans in Pacific Grove, and custom home guides for Carmel-by-the-Sea, Monterey, Pebble Beach, Carmel Valley and Big Sur, plus custom home design, whole-home remodel plans in Pacific Grove.
Planning a custom home in Pacific Grove?
Tell us about the lot and the house you have in mind. We start with a feasibility check of the lot: zoning, coastal status, trees, water and the review path. Then we design with floor plans and 3D views, and we carry the drawings through planning and the building permit. We design with real construction costs in mind, and our sister company Harrod Built can give you costing as the design comes together and build it when your plans are approved.
Get a custom home design quote in Pacific Grove
Call 805-712-8993 or use the form. It helps to include the address or parcel number, the lot size, whether there is a house to replace and how old it is, the trees on the lot, what you know about the water, and the size and number of bedrooms you want. Our contact page lists other ways to reach us.
Sources for this page: the City of Pacific Grove’s Planning Division page, planning FAQ, floor area vs. coverage bulletin, permit paths bulletin, coastal zone bulletin, Local Coastal Program, Historic Resources Inventory, tree permit and water credit pages; the Monterey Peninsula Water Management District’s water permit and CDO pages; and the Monterey Fire Department’s hazard zone page (checked October 23, 2026). We confirm each item with the City for every parcel before design.
Keeping the house and adding on? See addition plans in Pacific Grove.