ADU Plans in Carmel Valley, CA
Guest cottages, junior units and garage or guesthouse conversions for valley, hillside and ranch lots, drawn to the County’s inland ADU code with the water permit, septic and fire items worked out first.
Quick version: Carmel Valley sits outside any city, so an ADU here runs through the County of Monterey’s inland ADU code, layered with the Carmel Valley Master Plan and checked against state ADU law. The questions that decide the drawings are local ones: whether the old five-acre line in the Master Plan still matters for your lot (usually it does not), where the oaks are, how the unit gets water under the Cal Am moratorium, and whether the septic field can take another kitchen. We settle those first, then draw the unit and file it with the County. Call 805-712-8993.
The rulebook for a valley ADU
Every parcel from the mouth of the valley out through Carmel Valley Village is unincorporated, so the County’s Housing and Community Development department issues the ADU permit. Its ADU plans and info page lists the inland ordinance adopted by the Board of Supervisors on September 15, 2020 and in effect from October 16, 2020 as the current inland rule (Title 21, Section 21.64.030). The County has also been working on an inland update to match newer state law, posted on its ADU and junior ADU update page; until a newer inland text appears there, we design to the 2020 ordinance and to state law, which the ordinance itself says controls in a conflict.
Three quick checks before we sketch:
- City or County? A Carmel mailing address does not mean the City of Carmel-by-the-Sea. Valley parcels are County land; a lot inside a city follows that city’s ADU rules.
- Which area plan? The Carmel Valley Master Plan (Chapter 9.B of the 2010 General Plan) covers most of the valley; the Cachagua area to the east has its own area plan, and the Santa Lucia Preserve follows its own development plan as well.
- Inland or coastal? Valley lots are inland. A parcel close to Highway 1 is worth a zoning check, because coastal lots follow a different ADU section and permit path, covered on our Monterey County ADU page.
The five-acre line in the Master Plan
This is the question most valley owners ask first. Policy CV-1.6 of the Master Plan supplement policies (as amended in 2013) caps new residential units in the valley and, in part (c), still says that existing lots of five acres or more may have the first home plus one accessory unit, while new accessory units are prohibited on lots under five acres. Read alone, that would rule out an ADU on most valley floor and village lots.
The County’s 2020 inland ADU ordinance answers it directly: County plans and rules that limit residential growth, unit caps included, do not apply to ADUs and junior ADUs. The ordinance then names the inland areas where it still restricts new ADUs for water, sewer or traffic reasons, and Carmel Valley is not on the list. The State ADU Handbook (March 2026) adds that an ADU allowed under state law is not counted toward the lot’s allowable density. What we still check on each parcel:
- B-8 overlay. The ordinance restricts new ADUs wherever a B-8 zoning overlay applies, so we read the zoning for the parcel, not the neighborhood.
- Specific plan areas. ADUs are not allowed in areas covered by an adopted specific plan except as that plan permits. The Master Plan incorporates the Amended Carmel Valley Ranch Specific Plan, so a lot there gets a closer look.
- State-law floor. Where a local limit applies, the ordinance still allows what state law requires: in those areas, one new detached unit up to 800 square feet and 16 feet tall with 4-foot side and rear setbacks, or a unit inside the existing house or an accessory building.
- Junior units. The ordinance allows junior ADUs in every inland area of the County, including places where new ADUs are restricted.
We confirm the answer with a County planner for the specific parcel before design starts, and we keep the record of that answer with the project file.
Unit size, height and placement
The inland ordinance and the County’s ADU Q&A give the working numbers. These are the limits we test a valley design against:
- One of each. A legal lot with a single-family home can have one ADU and one junior ADU, no matter how many homes the zoning would otherwise allow on it.
- Floor area: 1,200 square feet for an ADU, 500 for a junior unit.
- Height: an attached unit follows the zoning height for the house. A detached unit may go to the height allowed for a habitable accessory building or 16 feet, whichever is greater; anything taller than both needs a use permit, which the Zoning Administrator grants only on a finding that the extra height better serves the General Plan.
- Setbacks: 4 feet from side and rear lines for a new unit, including one built over a garage, and enough for fire and safety. A garage converted, or torn down and rebuilt on its own footprint, needs no setback.
- The 800-square-foot floor: the County’s Q&A notes exceptions to site standards where they would block an ADU of at least 800 square feet.
- Looks: the unit has to be visually consistent with the main house and the homes around it, which on most valley lots means matching the roof form, siding and colors of the house.
- Rentals: rentals have to run longer than 30 days, never as a vacation rental, and the unit cannot be sold apart from the house.
Two valley conditions can change where the unit goes. Master Plan policy CV-3.1 sets a 100-foot setback from Carmel Valley Road for abutting lots, and CV-3.8 keeps development back from the Carmel River’s riparian edge. How the County applies those to an ADU that state law otherwise protects is a question we put to Planning in writing for road-front and river lots, and we place the unit to avoid the conflict where the lot allows.
Guesthouses, caretaker units and conversions
Many valley properties already have a second building. The inland ordinance treats units the County permitted in the past as “Senior Citizen” or “Caretaker” units as ADUs, and it lets a permitted guesthouse be converted to an ADU, even in the restricted areas. That matters because the County’s definition of a guesthouse is living quarters with no kitchen or cooking facilities that cannot be rented. Turning one into an ADU means drawing:
- the kitchen, with its own heating and cooling, because the County’s checklist says an ADU cannot share a heating or air conditioning system with the house;
- any entry or stair addition, up to 150 square feet beyond the existing walls where the unit is created inside an accessory building;
- the plumbing fixture count for the water permit, or the septic tank and well records for Environmental Health;
- the existing building as it stands, checked against permit records so unpermitted work is caught before plan check rather than during it.
Junior units go inside the walls of the house, up to 500 square feet, with an efficiency kitchen or use of the main kitchen. They may share the house’s sanitation and central systems, and the County approves a compliant one without a hearing.
Design Approval, oaks and views
The County’s ADU page says an ADU is generally an allowed use on inland land, but that Design Approval, tree removal or other factors may apply. In the valley, the Master Plan puts Design (“D”) and Site Control (“S”) overlays over the area and asks for a rural design theme. State law limits what a County can apply to an ADU: the HCD Handbook explains that ADU permits are decided without discretionary review or a hearing, under objective standards, with a written completeness answer within 15 business days and a decision within 60 days of a complete application when a house already stands on the lot. So we ask Planning at the start which Design Approval items it will apply to the parcel, and we draw the colors, materials and elevations to match the house so those items are easy to show.
Trees are the bigger design driver. Policy CV-3.11 requires a permit to remove any oak, madrone or redwood with a trunk wider than six inches measured two feet above the ground, with same-species replacements where feasible. The County’s tree removal procedures set out how those permits are handled. On a small valley lot, a detached unit usually fits better when the arborist’s survey goes on the site plan before the footprint does, so the unit, its utility trench and the fire access thread between the canopies. On open grassland seen from Carmel Valley Road or Laureles Grade, the Master Plan asks that structures be few and grouped near existing trees or buildings, which on a ranch lot usually points the ADU toward the existing house or barn.
Water for the ADU
An ADU adds plumbing fixtures, and the Monterey Peninsula Water Management District’s water permit rules require a permit whenever fixtures are added or a new connection is created. Its ADU page says the procedure for an ADU is the same as any water permit, that fixtures are counted in fixture units, and that an instant-access hot water system is a condition of the permit with no credit for it. Adding a bathroom also triggers retrofits on the whole property: 1.28 gallon-per-flush toilets, 2.0 gallon-per-minute showerheads and 1.8 gallon-per-minute kitchen, utility and bar sink faucets, again without credit.
The order of steps matters. Under the district’s application process, the County checks the plans first and signs the Water Release Form, then the stamped plans go to the district (it does not accept concept plans). District staff inventory the existing fixtures if none is on file, the owner signs notarized deed restrictions that the district records, and the owner takes the water permit back to the County to pick up the building permit. The district does its own final inspection.
New Cal Am service connections remain under the State Water Board’s cease and desist order. The district asked the Board in October 2025 to lift the moratorium, and the Board’s hearing page and the district’s CDO update show an oral public comment day on November 5, 2026, with closing briefs due November 10. Cal Am’s own August 19, 2026 statement supports a temporary suspension with safeguards. Until the Board rules, an ADU stays on the property’s existing service. The district’s submetering rules allow a permanent submeter for one ADU (an ADU built inside existing space is exempt from the submeter requirement), and where a deed restriction requires it, a separate meter goes in within 90 days after a moratorium ends, so we place the submeter near the future meter box.
Lots on a small water system or a private well go through the County Environmental Health Bureau instead. Its ADU guidance asks the water source to show enough capacity for another connection (at least 3 gallons per minute per connection on a two-to-four connection system), water quality that meets drinking water standards, and test results no older than five years. A new well in the Carmel Valley alluvial aquifer needs a discretionary permit under Master Plan policy CV-3.20, so an existing well or system is usually the realistic source.
Septic, sewer and the second kitchen
Much of the valley is on septic, and the Master Plan’s policy CV-5.5 asks for careful siting of onsite systems to protect the aquifer. For an ADU, the Bureau’s guidance and the County’s ADU development standards checklist add the specific items:
- a separate septic tank for the ADU, sized to the County’s tables; it may share the dispersal field with the house, and a new separate system is needed if the existing field cannot take the added flow;
- an OWTS performance evaluation showing the house’s existing system works, plus a set-aside area for a future field repair;
- nitrogen loading within 40 grams per acre, past which a supplemental treatment unit is added;
- every setback to wells, creeks and property lines met.
The County’s ADU page puts it plainly: on most septic lots under 1.25 acres, an ADU will need an alternative system with supplemental treatment. If a lot is connected to sewer instead, the construction permit application asks for the sewer district name on its first page, and lots near the mouth of the valley can be checked with the Carmel Area Wastewater District parcel lookup. Either way, the tank, the field and its repair area go on the site plan before the unit does.
Fire access, sprinklers and hazard zones
Most of the valley is in the Monterey County Regional Fire District, with stations at Laureles, the Village, Mid Valley and the Santa Lucia Preserve; the Cachagua Fire Protection District covers the rural east end. The County’s checklist says an ADU has to meet the fire safety rules that apply to a single-family home unless exempted, and its driveway has to meet the fire safe driveway standards. The District’s forms and checklists include its driveway templates, hydrant specifications and the general fire conditions matrix we use for the “Fire Dept. Notes” sheet. The ADU gets its own address from County Public Works, posted to the District’s sign standards.
Sprinklers follow state law. The HCD Handbook explains that sprinklers cannot be required in an ADU or junior ADU when the existing house is not required to have them, and that building the unit cannot trigger sprinklers in the house. If the house was recently altered enough to require sprinklers, a later ADU needs them too.
Hazard zones set the materials. The District’s 2025 hazard zone page says it received the State Fire Marshal’s updated local maps on March 10, 2025, that Very High zones carry 100 feet of defensible space, and that new construction in mapped zones follows the wildland-urban interface building rules. Parcels in State Responsibility Area use the State Fire Marshal’s maps in effect from April 1, 2024. The District’s Zone 0 page adds that once the state finishes updating its defensible space law, new construction will have to meet the five-foot ember-resistant zone before occupancy, so we keep plantings, fences and wood decking off the first five feet of a new unit.
What goes in the County submittal
An ADU is a small house as far as plan check goes. The County’s checklist calls for R-3 building code standards, solar on a new detached unit as the Energy Code requires, separate heating and cooling, and a site plan plus grading and drainage plans where they apply. The set we prepare for a valley ADU:
- Site plan with the unit, the house, oaks to stay or go, the septic tank, field and repair area or the sewer lateral, the well or water line, the submeter spot, the driveway and turnaround, setbacks and lot coverage;
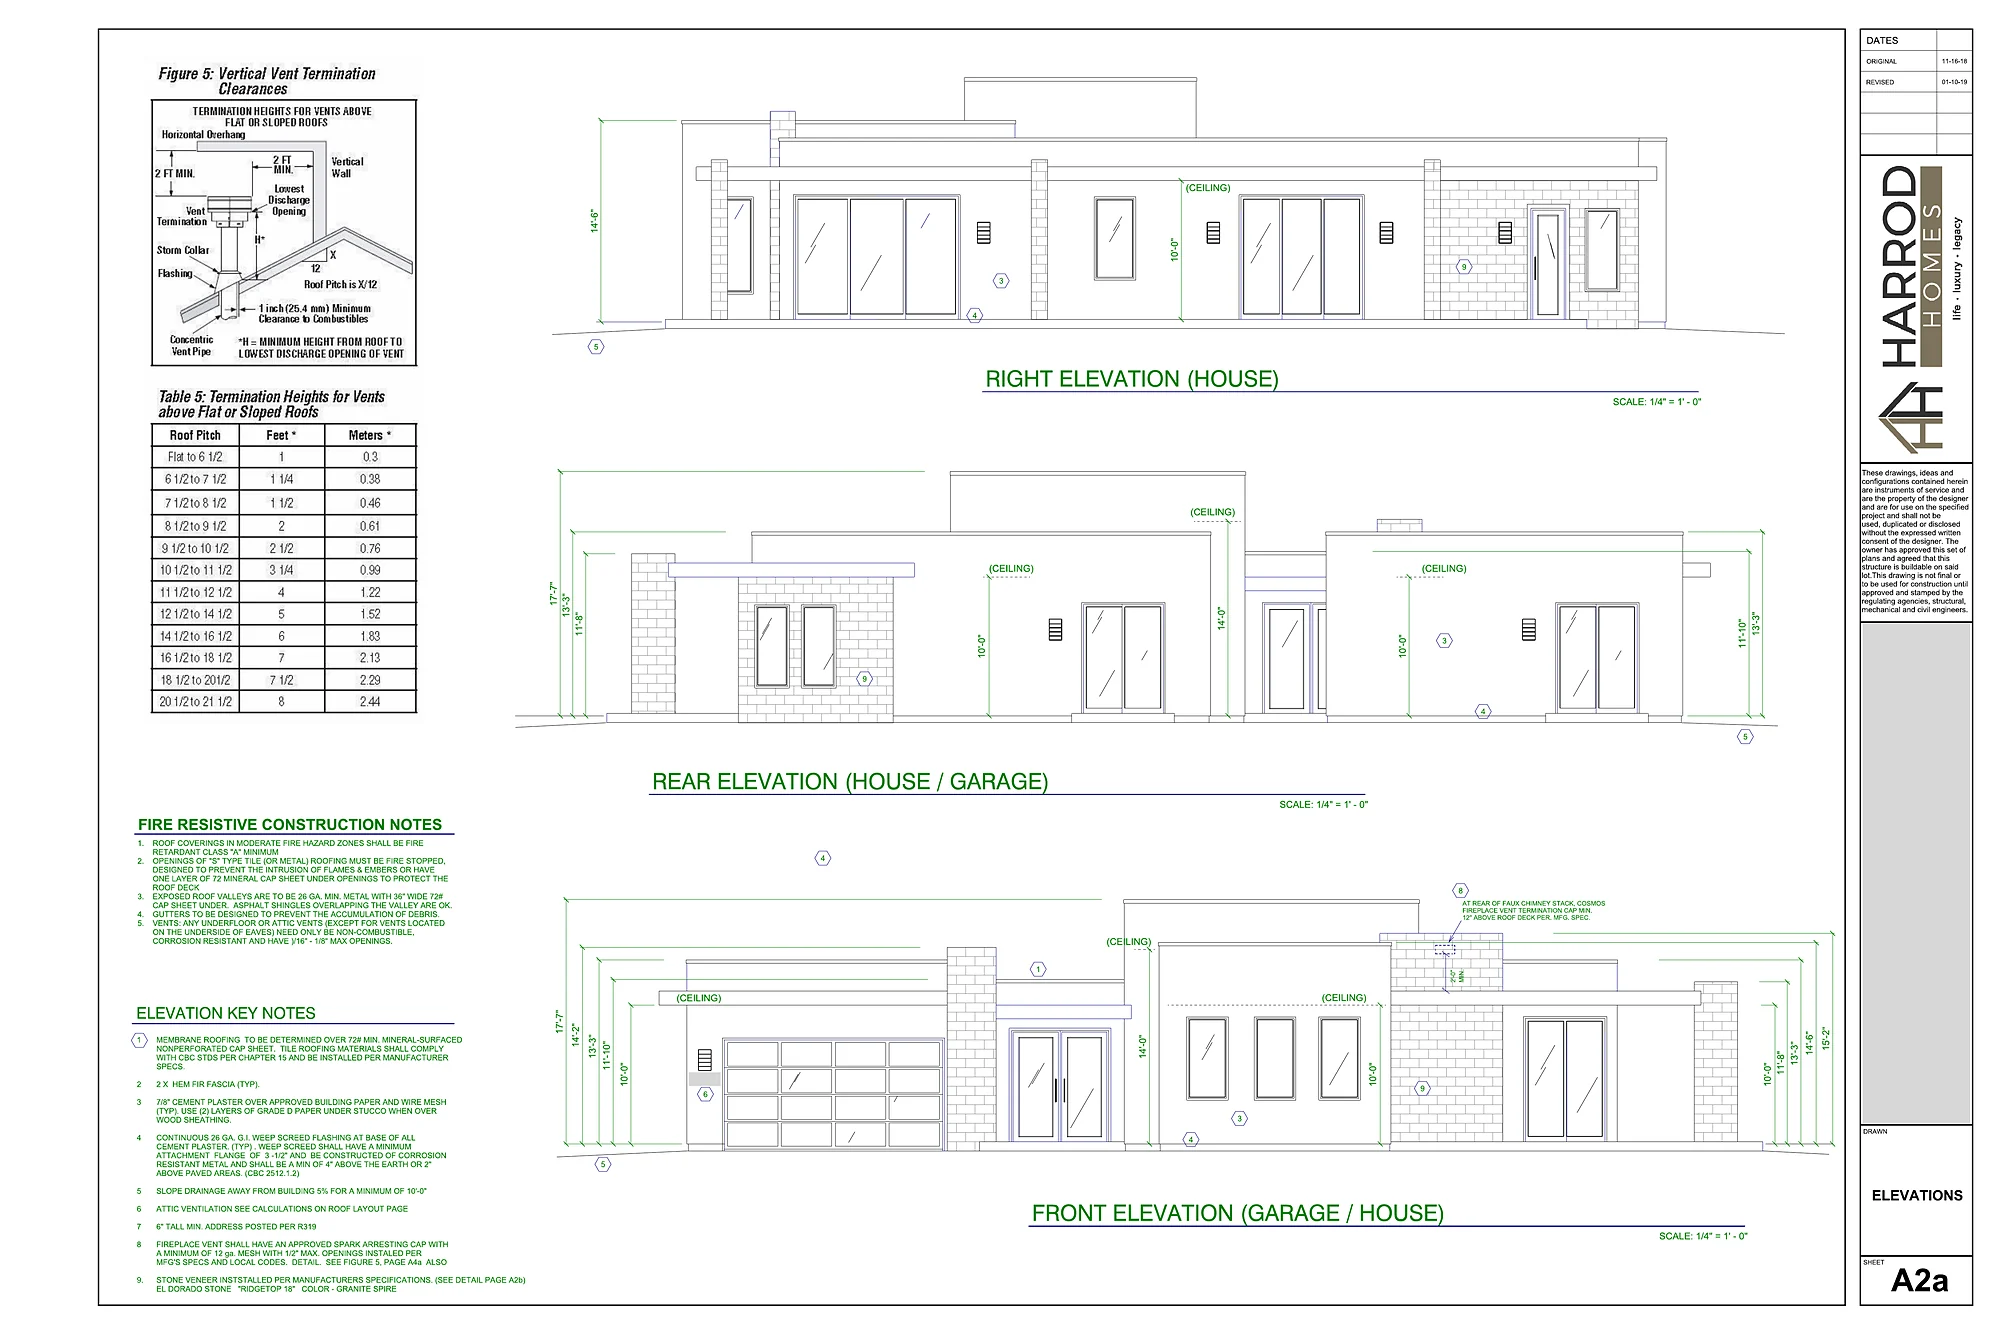
- Floor plan, roof plan and elevations matched to the house, with heights measured the way the zoning measures them;
- Structural and Title 24 energy sheets with the engineer, including the solar layout for a new detached unit;
- Plumbing fixture schedule written so it can be lifted straight onto the district’s Water Release Form;
- Fire notes and hazard zone construction details for vents, roofing, siding, windows and decks.
The County’s three pre-designed ADU plans can stand in for the floor plan and elevations; each still needs an owner-provided site plan, which we draw. Applications go in through the County’s online permit portal or its permit counter at 1441 Schilling Place in Salinas, and we can file as your agent.
How a Carmel Valley ADU moves with us
- Parcel check: zoning and overlays, B-8 or specific plan status, area plan, frontage on Carmel Valley Road or the river, existing permits, protected trees, fire district and hazard zone, water source and septic records.
- Planner confirmation: the five-acre question and any Design Approval items, answered in writing for the parcel.
- Concept: unit type and size tested against the limits, placed with the arborist survey, the septic layout and the fire access.
- Permit set: site plan, plans and elevations, structural, energy and solar sheets, fire notes and the fixture schedule.
- Filing and corrections: the County submittal, Environmental Health for septic or wells, then the water permit after plan check on Cal Am service.
- Construction: our sister company Harrod Built can give you costing as the design comes together and build it when your plans are approved.
Who draws the plans
Harrod Drafting & Design is a Paso Robles office. The plan sets on our portfolio are homes in North San Luis Obispo County; we have none to show in Carmel Valley. To judge the drawings, see the Templeton Modern French Country set beside photos of the finished house, or our sheet-by-sheet permit set guide. State law (Business and Professions Code 5537) allows a building designer to prepare plans for wood-frame dwellings of two stories or less plus a basement, which covers an ADU; a licensed engineer designs and stamps the structure, and on a valley lot we coordinate the septic designer, the certified tree consultant and a surveyor when the lot lines are in question.
Carmel Valley ADU questions
My Carmel Valley lot is under five acres. Can I still add an ADU?
Very likely, though we confirm it parcel by parcel. The Master Plan text from 2013 still says new accessory units are prohibited on lots under five acres, but the County’s 2020 inland ADU ordinance states that County growth limits, unit caps included, do not apply to ADUs and junior ADUs, and it does not list Carmel Valley among the areas where it restricts them. The ordinance also says state law controls where the two conflict. The exceptions to watch are a B-8 overlay and land inside an adopted specific plan, such as the Carmel Valley Ranch area.
How big can a Carmel Valley ADU be?
Under the inland ordinance, up to 1,200 square feet for an ADU and 500 square feet for a junior unit carved out of the house, with one of each allowed on a lot that has a single-family home. A detached unit can be 16 feet tall, or taller if the zoning allows that for a habitable accessory building; going past both takes a use permit from the Zoning Administrator. A new unit keeps 4 feet from side and rear lines.
Can I turn the guesthouse on my property into an ADU?
Often, yes, and it can be the quickest route on an older ranch property. The inland ordinance lets a permitted guesthouse be converted to an ADU, and it treats units the County approved in the past as senior citizen or caretaker units as ADUs already. A guesthouse under County rules has no kitchen, so the conversion set adds the kitchen, the septic or sewer work and the water permit for the new fixtures. We pull the permit history before drawing.
Will the ADU need its own Cal Am meter?
Not while the moratorium stands. New Cal Am service connections on the Peninsula are still blocked by the State Water Board order, and a hearing on lifting it is set for November 5, 2026. A unit on the existing Cal Am service still needs a water permit from the water management district for the added fixtures, and the district allows a permanent submeter for one ADU, with a separate meter installed within 90 days after a moratorium ends where the deed restriction calls for it.
Does an ADU on septic need a new system?
At least a new tank. The County Environmental Health Bureau wants the ADU on its own septic tank, which may share the dispersal field with the house if the existing system passes a performance evaluation, a repair area is set aside and nitrogen loading stays within the County limit. On most septic lots under 1.25 acres, the County expects an alternative system with supplemental treatment.
Do I have to add fire sprinklers to the ADU?
Only if the main house is required to have them. State law, as the HCD ADU Handbook explains, says an ADU or junior ADU cannot be required to have sprinklers when the existing house is not, and building the ADU cannot trigger sprinklers in the house. Fire district driveway and access standards for a home still apply, and hazard zone rules shape the materials.
Related: ADU plans across unincorporated Monterey County, new home plans in Carmel Valley, our Carmel Valley design and drafting overview, Carmel-by-the-Sea, ADU plans in Carmel-by-the-Sea, Santa Lucia Preserve, the Monterey County hub, ADU plans and all the areas we serve.
Ready to build the ADU?
We design with real construction costs in mind, and our sister company Harrod Built can give you costing as the design comes together and build it when your Carmel Valley ADU plans are approved. Same family, same office.
Get a quote for ADU plans in Carmel Valley
Phone 805-712-8993 or use the form. It helps to include the address or parcel number, the lot size, the water source (Cal Am, a small system or a well), septic or sewer, any existing guesthouse or garage you want to convert, and the unit size you have in mind. Our contact page lists other ways to reach us.
Sources for this page: the County of Monterey’s ADU plans and info page, ADU development standards checklist, ADU and junior ADU update page, Environmental Health ADU guidance, tree removal procedures and online permit page; the 2020 inland ADU ordinance (Title 21, Section 21.64.030) in the Board of Supervisors file; the Carmel Valley Master Plan supplement policies; the State HCD ADU Handbook (March 2026); the Monterey Peninsula Water Management District’s ADU, water permit, application process, submetering and cease and desist order pages; the State Water Board’s hearing page and California American Water’s August 19, 2026 statement; the Carmel Area Wastewater District; the Monterey County Regional Fire District’s forms, 2025 hazard zone and Zone 0 pages; the Cachagua Fire Protection District; and the State Fire Marshal’s hazard zone page (checked October 21, 2026). Rules change, and the County’s inland ADU update is still pending, so we confirm each item with the County and the districts for every parcel before design.