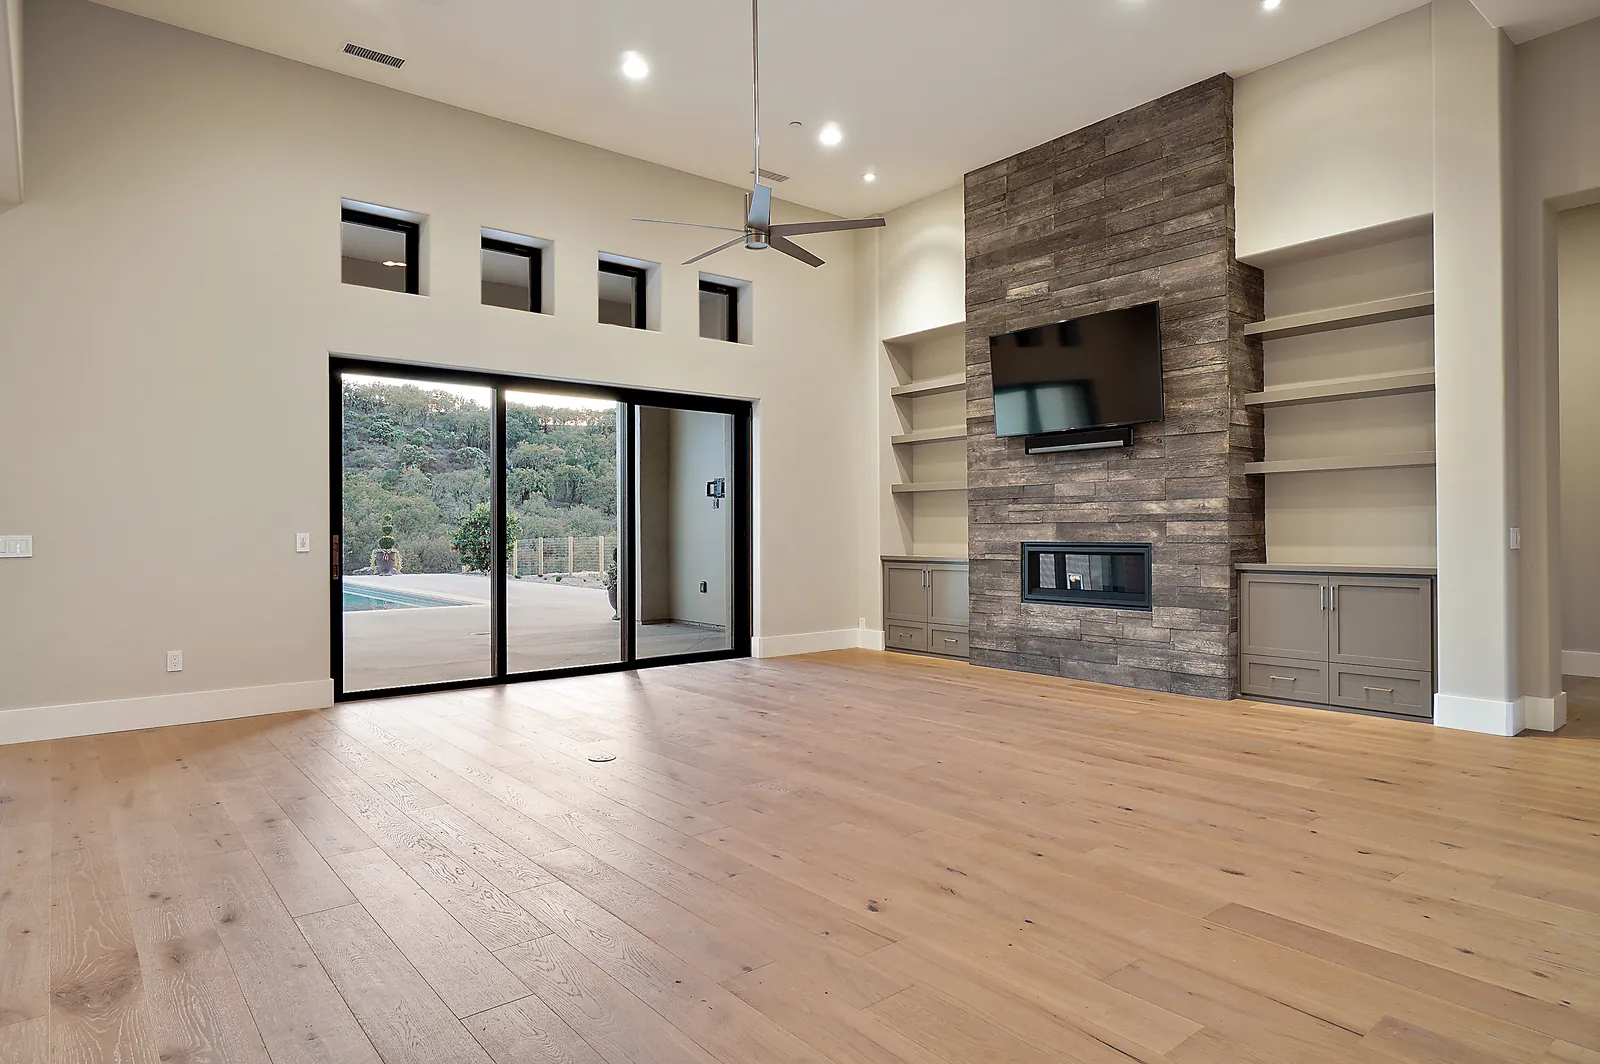
Remodel and Addition Plans in the Santa Ynez Valley, CA
Whole-home remodels, primary suites, second stories and wings for Santa Ynez, Los Olivos, Ballard and valley ranch homes, drawn for Santa Barbara County.
A lot of Santa Ynez Valley houses were built for a different way of living: closed-off kitchens, small primary suites, low ceilings and a garage where the guest wing should be. The land and the oaks are why people stay. We draw remodel and addition plans for Santa Ynez, Los Olivos, Ballard and the ranch and vineyard land around them, starting with accurate drawings of the house you have and finishing with the sets Santa Barbara County asks for.
Who approves a valley remodel
Santa Ynez, Los Olivos and Ballard are unincorporated, as is the rural land around them, so the zoning clearance or land use permit and the building permit come from Santa Barbara County Planning & Development. Solvang and Buellton are cities with their own planning offices; for those, see home design in Solvang (or remodel and addition plans in Solvang) and home design in Buellton. Most of the valley sits inside the Santa Ynez Valley Community Plan area, which splits it into the three townships, an inner-rural ring and the rural area beyond.
When the design board sees an addition
The County’s Central Board (CBAR) bylaws and guidelines require final board approval before a development permit is issued for all new structures and additions to structures on property in the Design Control overlay, for additions subject to the Ridgeline and Hillside Development Guidelines, and for any project that needs a Modification. The same rules exempt interior alterations, decks, pools and spas, perimeter fences or walls six feet or less, most solar panels, and other changes the Planning Director finds minor. So a kitchen-and-bath gut with no exterior change usually skips the board, while a new wing on a visible lot usually does not.
In the valley, the Design Control (D) overlay was applied where visual values are high. The Community Plan names the areas just northeast of Solvang, within and just west of Los Olivos township, and north of Highway 154 east of Figueroa Mountain Road. Its Policy VIS-SYV-2 sends plans for new or altered buildings in the overlay to the County board. Under the County’s Land Use and Development Code D-overlay section for the plan area, the exceptions include agricultural accessory structures under 1,000 square feet, deer and livestock fencing up to eight feet, and structures that cannot be viewed from public roadways or other areas of public use. Landscape screening is not counted when deciding visibility.
If the board applies, the County’s design review packet (updated July 2026) asks for conceptual review first, with a vicinity map, site plan, a topographic map covering 100 feet around the building envelope, color photos of the site and neighbors, rough elevations and a conceptual grading plan. Preliminary review adds floor plans, sections, height calculations and a material board. The bylaws strongly encourage beginning with conceptual review for substantial remodels or additions that change the character of the existing design, including height increases.
Fitting the addition to the house and the valley
The Community Plan’s visual standards were written with new homes in mind, but they shape additions too: keep the bulk of what is seen from public roads down, stay subordinate to hilltops, ridgelines, mature trees and drainage courses, and use earth-tone, non-reflective materials and darker roofs on discretionary projects. New porch and wall lights follow the valley’s night-sky lighting rules, so they go on the drawings.
In practice that usually means a single-story wing that extends the house along the slope, a roofline that steps down rather than stacking up, and porches or deep eaves that break up a long wall. On small township lots in Los Olivos or Ballard, a second story can make sense when setbacks leave no room to spread out.
Septic, oaks and fire on an existing lot
Most valley homes outside the townships, and many inside them, are on septic. The County Environmental Health onsite wastewater application sizes a system from the estimated design flow or the plumbing fixture count under the 2025 California Plumbing Code, whichever is greater. The plot plan must show all existing and proposed structures, the existing system, the primary dispersal field and a 100% expansion area; on residential parcels of 2.5 acres or less, the expansion area must be built, with another full area set aside. The Community Plan notes that Basin Plan septic limits already shape lot sizes in Los Olivos, and that Ballard has dense septic use on small lots. An addition that adds a bedroom or a bathroom can push a system past what it was sized for, so we look at the system and the room for expansion before we place the new wing.
Oaks matter just as much. The Community Plan keeps grading and paving out of the critical root zones of native protected trees, and the County’s deciduous oak ordinance applies in the inner-rural and rural areas, so every significant tree goes on the as-built site plan first.
Much of the hillside land around the valley is mapped in the State Fire Marshal’s fire hazard severity zones. Additions in those zones are built to the wildfire chapter of the building code, with ignition-resistant roofing, vents, siding, decks and windows, and we draw those details into the permit set.
Remodel, add on, or rebuild
A remodel that touches every wall can cost close to a new house, and older houses often have parts that sit closer to the lines, or higher, than today’s zoning allows. We map those on the as-built drawings and help you see the line between remodel and rebuild early. If the answer is a new house, see custom home plans for the Santa Ynez Valley.
How a Santa Ynez Valley remodel moves with us
- House and lot check: zoning, community plan area, D overlay, visibility from public roads, setbacks, trees, septic, water and fire zone.
- As-built drawings: we measure the house and site. See as-built plans.
- Concept options: two or three layouts, including whether the addition goes up or out.
- Design board package: when review applies, the site plan, topo, photos, elevations, height calculations and a materials board.
- Permit set: construction drawings with the engineer’s structure, Title 24 energy and wildfire details. See Title 24 rules for additions and what is in a permit set.
- Consultants: surveyor, soils or civil engineer for perc testing, septic designer, and an arborist where oaks are close.
Our work
We are a Paso Robles design office. The homes in our portfolio are in San Luis Obispo County; we have no Santa Ynez Valley remodels to show yet, but rural single-story homes on acreage are much of what we draw in North County. Under California Business and Professions Code 5537, a designer like us may prepare plans for wood-frame homes of up to two stories plus a basement. Licensed engineers design and stamp the structure, soils and grading work, and we bring in the surveyor, septic designer or other licensed professionals each agency asks for. Related: home design in Santa Ynez and Los Olivos, custom home plans for the Santa Ynez Valley, Santa Barbara County, remodel and addition plans in Montecito, remodel and addition plans, septic for additions.
Questions we hear
Does a remodel in Santa Ynez or Los Olivos go to the County design board?
Interior-only work does not. The County’s design board rules exempt interior alterations, decks, pools and spas, and low perimeter fences. Additions are a different story: on land in the Design Control overlay, under the Ridgeline and Hillside Guidelines, or when a Modification is needed, an addition needs final board approval before the County issues the development permit.
My house can’t be seen from the road. Does that matter?
It can. In the Santa Ynez Valley Community Plan area, the County’s Design Control overlay rules exempt structures that cannot be viewed from public roadways or other areas of public use. The County does not count landscape screening when it decides whether something is visible, so a hedge does not get an addition out of review.
I’m on septic. Will adding bedrooms or baths affect it?
Often, yes. Santa Barbara County Environmental Health sizes septic systems from the design flow or the plumbing fixture count, whichever is greater, and asks for a plot plan showing the existing system, the dispersal field and a full expansion area. We check the existing system and the space for expansion before the addition is placed.
Should we add a second story or build out?
It depends on the lot and the view from the road. Valley houses tend to look right long and low, and the Community Plan asks that new work keep bulk down and stay off ridgelines where it can. We sketch both before you choose.
Can Harrod Built build my remodel?
The valley is more than an hour from Paso Robles, so our sister company Harrod Built takes on new homes and full rebuilds there rather than remodels. We design with real construction costs in mind either way, and we can draw the remodel for the contractor you choose.
Design and build with one family
We design with real construction costs in mind. Our sister company Harrod Built builds new homes and full rebuilds in the Santa Ynez Valley and can give you costing during design if your project grows into a rebuild, and Paso Robles Landscaping can handle the pool, hardscape and planting. Same family, same Paso Robles office.
Get a quote for Santa Ynez Valley remodel and addition plans
Send the address and a short note on the remodel or addition you have in mind, plus any existing plans or survey. Call 805-712-8993, or reach us on the contact page.