Custom Home Plans in the Santa Ynez Valley, CA
New custom homes and whole-home rebuilds for Santa Ynez, Los Olivos, Ballard and the ranch and vineyard land around them, drawn for Santa Barbara County.
The Santa Ynez Valley is ranch and vineyard country, and the houses people build here are usually long-term homes on real acreage. Single-story ranch houses, farmhouses with wide porches, courtyard homes and guest quarters set among oaks and pasture. We draw custom home plans for the Santa Ynez Valley, from the first site study through County design review and the permit set, and we draw whole-home rebuilds when an older house on a good lot has reached the end of its life.
Who approves a valley home
Santa Ynez, Los Olivos and Ballard are unincorporated townships, and so is the inner-rural and rural land around them, so plans go through Santa Barbara County Planning & Development. Solvang and Buellton are separate cities with their own planning steps; see home design in Solvang and home design in Buellton. Most valley parcels fall under the Santa Ynez Valley Community Plan, which divides the area into the three townships, an inner-rural ring of ranchettes and agriculture, and the rural area beyond, with an urban boundary line around each town. Agriculture is by far the largest land use in the plan area, and the plan’s goals favor keeping the towns distinct and the open land open. Zoning, the community plan and any recorded conditions on the parcel together set what a new house can do.
The County design board and when it applies
Design review in this part of the county is handled by the County’s Central County board (CBAR). County sources list more than one hearing room for it this year, so check the current CBAR agenda for the location; remote participation in hearings is also available through Planning & Development’s hearing support staff. Its bylaws and guidelines say final CBAR approval is required before the County approves the permit for all new structures on property in the Design Control overlay, for new structures subject to the Ridgeline and Hillside Development Guidelines, and for projects that need a Modification or a Development Plan, among others. Interior work, decks, pools, low perimeter fences and most solar panels are exempt, and the County does not issue the zoning clearance or land use permit until final board approval is in hand.
When the board does apply, the house moves through stages. Conceptual review looks at broad issues such as siting, size and style while the design is still sketches. Preliminary review, which the guidelines call the most important step, is a formal look before working drawings. Final review checks the completed drawings against the preliminary approval, and a substantial change after that needs a revised final. The board weighs height, bulk, scale and coverage, materials and colors, and how the house fits its neighbors and the land. We bring sections, a site plan and a materials board to the conceptual meeting so the big questions are settled early.
Ridgelines, views and the night sky
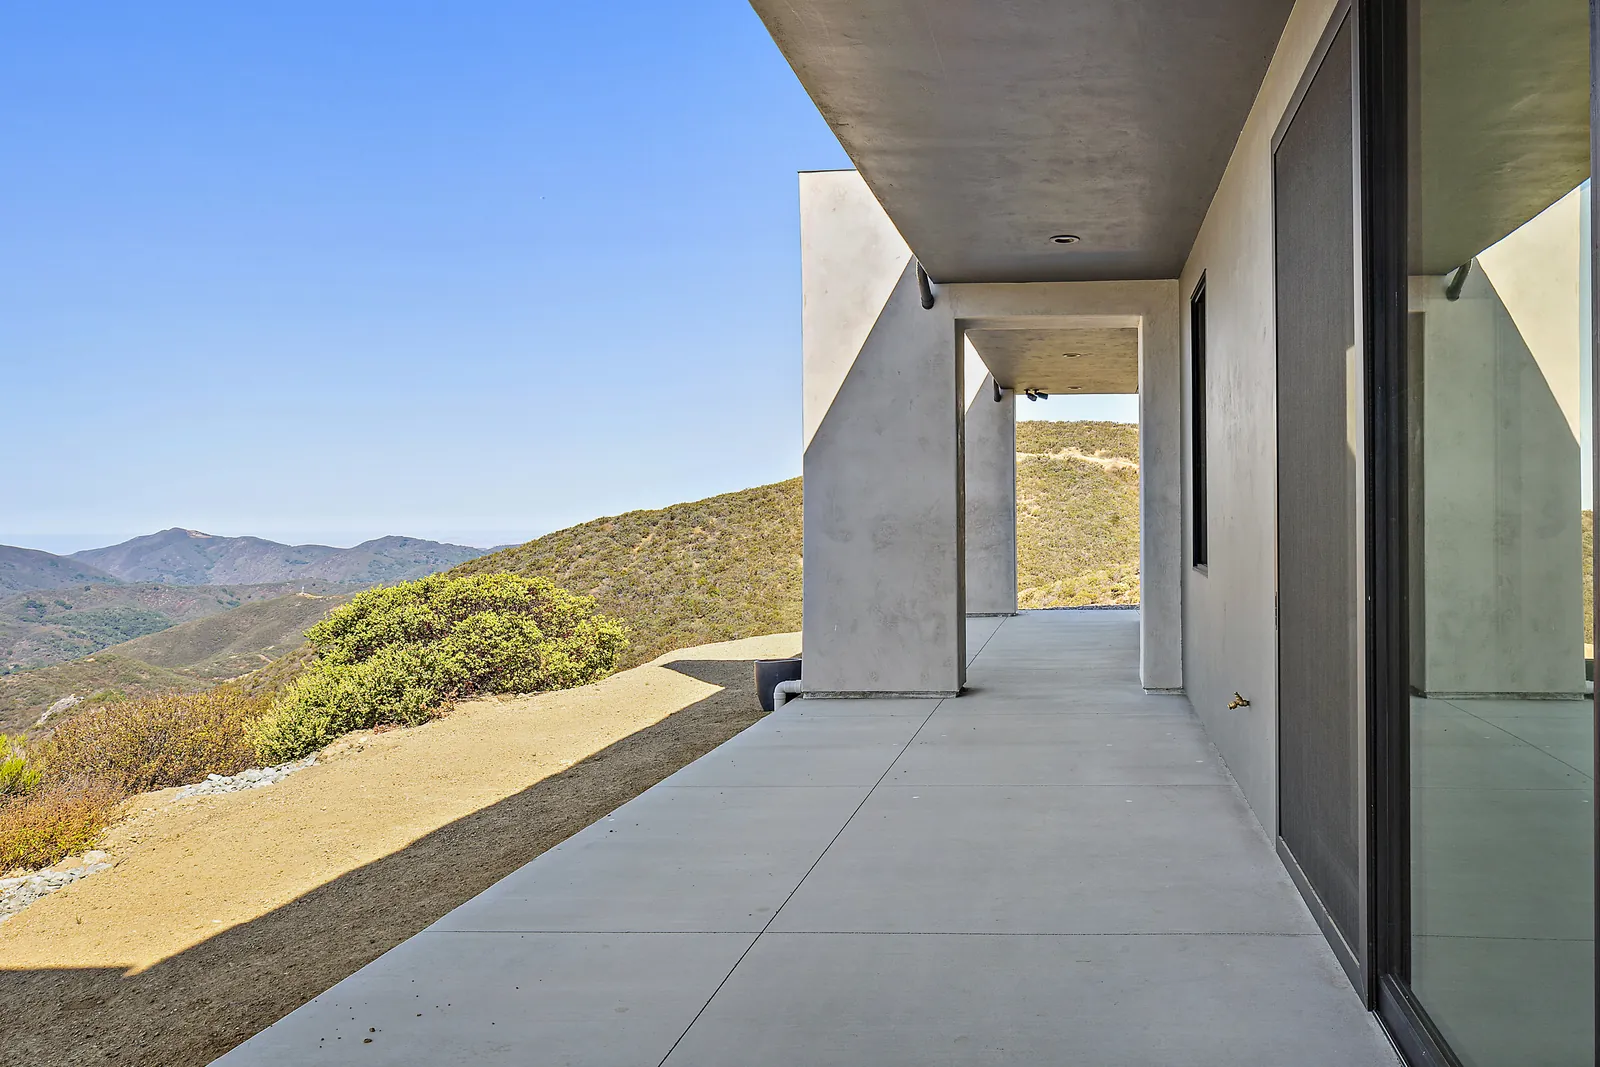
The Community Plan’s visual resource standards shape where a valley house sits. Development and grading should minimize scarring and the bulk of structures seen from public roads and viewpoints. Houses, roads and driveways should be subordinate to prominent slopes, hilltops, ridgelines, mature trees and natural drainage courses. Houses should not go on ridgelines when a suitable alternative exists on the property, and when none does, they should not intrude into the skyline. Discretionary projects are expected to use earth-tone, non-reflective materials and darker roofs, and outdoor lighting follows the Santa Ynez Valley outdoor lighting rules that protect the dark night sky.
In practice we test two or three house sites on the lot, look at them from the road, and tuck the long, low forms the valley is known for into the slope rather than onto the crest. That usually gives the better view from inside the house as well.
Oaks, septic and water on acreage
The Community Plan protects native trees such as oaks, sycamores and cottonwoods, keeps grading and paving out of their critical root zones, and requires replacement under County standards when one has to come out; in the inner-rural and rural areas, the County’s deciduous oak tree ordinance applies. We map every significant tree before the site plan is drawn.
Most valley homes outside town are on septic. The County Environmental Health onsite wastewater application asks for a soil percolation report from a registered civil or soils engineer, a system design by a qualified professional, a plot plan showing the dispersal field, expansion area, nearby wells, slopes, cuts and fills and trees, a floor plan with every plumbing fixture, and a water “can and will serve” letter or water system permit. The Community Plan adds dual disposal fields with a reserved expansion area. Los Olivos and Ballard have dense septic use on small lots, so a rebuild there needs an early septic check. Water comes from the local water district or a private well, and we confirm which before the plan is fixed.
Fire and access
Much of the valley’s hillside land is in mapped fire hazard zones (see the State Fire Marshal’s fire hazard severity zone maps). The Community Plan asks that houses be sited to reduce the vegetation clearance needed for fire buffers, that driveways do double duty as fuel breaks where feasible, and that the County work with Santa Barbara County Fire to keep road and buffer work to what is needed. We plan driveway grades, turnarounds and water supply for firefighting with the house, and draw wildfire-resistant roofs, vents, siding and windows into the permit set.
How a Santa Ynez Valley home moves with us
- Lot study: zoning, community plan area, design overlay, ridgelines, trees, slope, septic, water and fire access.
- Survey and soils: we coordinate the surveyor, soils engineer and septic designer early.
- Concept options: two or three house sites and layouts, checked from the road.
- Design board package: site plan, elevations, sections, materials and colors, and a lighting plan.
- Permit set: construction drawings with the engineer’s structure, Title 24 energy and wildfire details. See what is in a permit set.
- Construction: our sister company Harrod Built can give costing during design and bid the build.
Our work
We are a Paso Robles design office. The homes in our portfolio are in San Luis Obispo County; we have none to show in the Santa Ynez Valley yet, but rural single-story homes on acreage are much of what we draw in North County. Under California Business and Professions Code 5537, a designer like us may prepare plans for wood-frame homes of up to two stories plus a basement. Licensed engineers design and stamp the structure, soils and grading work, and we bring in the surveyor, septic designer or other licensed professionals each agency asks for. Related: home design in Santa Ynez and Los Olivos, remodel and addition plans for the Santa Ynez Valley, Solvang, Santa Barbara County, custom home plans in Santa Barbara, vineyard estate home plans in Paso Robles, hillside home design, custom home design.
Questions we hear
Who approves a new home in Santa Ynez, Los Olivos or Ballard?
These are unincorporated townships, so Santa Barbara County Planning & Development handles the zoning clearance or land use permit and the building permit. Solvang and Buellton are separate cities with their own planning steps.
Will my house go to the County design board?
It depends on the lot. The County’s Central Board (CBAR) must give final approval for new houses on property in the Design Control overlay, for houses subject to the Ridgeline and Hillside Development Guidelines, and for projects that need a Modification or a Development Plan. We check which applies before we draw.
Can we build on the hilltop for the view?
Sometimes, but the Santa Ynez Valley Community Plan says houses should not go on ridgelines when there is a suitable alternative on the property, and when there is none, they should not break the skyline. We study a few house sites on the lot before picking one.
What about oaks on the property?
The Community Plan asks that native protected trees be kept to the maximum extent feasible, with grading and paving kept out of their root zones, and that removed trees be replaced under County standards. We locate the house and driveway around the trees worth keeping.
Can Harrod Built build the house?
Yes. The valley is over an hour from Paso Robles, and our sister company Harrod Built builds new custom homes and full rebuilds there. We design with real construction costs in mind either way.
Design and build with one family
We design with real construction costs in mind. Our sister company Harrod Built can give you costing during design and build the home, and Paso Robles Landscaping can handle the pool, hardscape and planting. Same family, same Paso Robles office.
Get a quote for Santa Ynez Valley home plans
Send the address and a short note on the home you have in mind, plus any survey or existing plans. Call 805-712-8993, or reach us on the contact page.