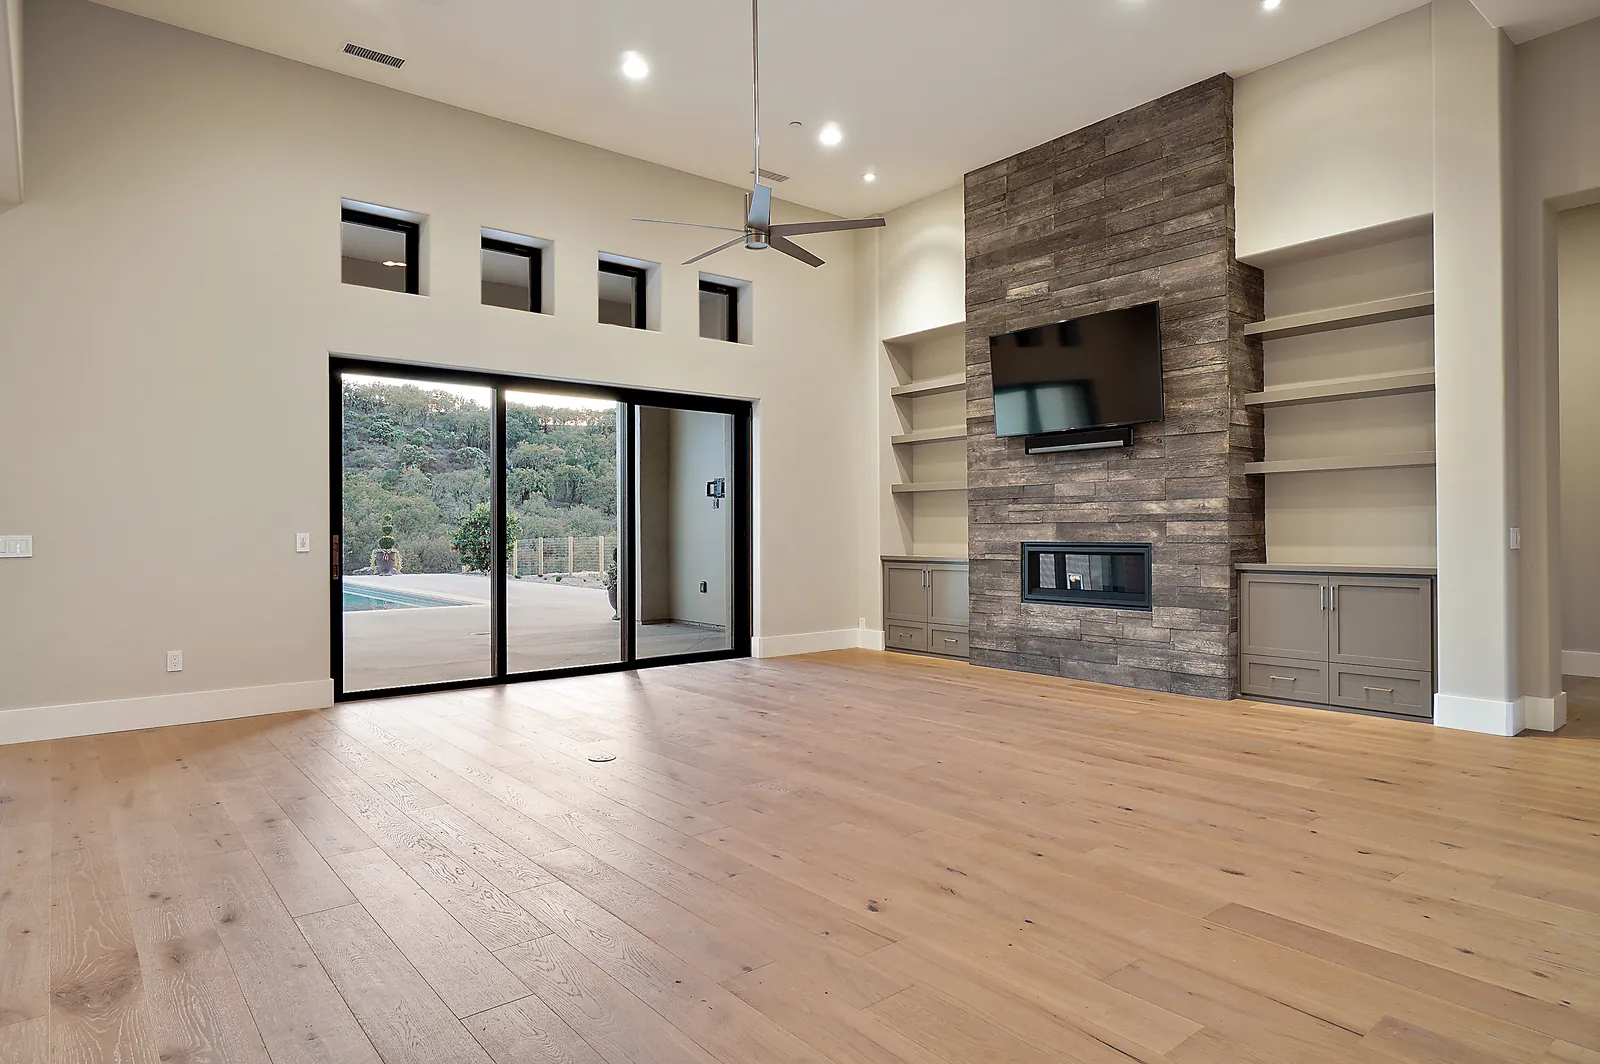
Remodel and Addition Plans in Hope Ranch, CA
Additions and whole-house remodels for Hope Ranch lots, drawn for the Association Board of Review and Santa Barbara County permits.
A remodel or addition in Hope Ranch has to clear two approvals: the Hope Ranch Park Homes Association and Santa Barbara County. The Association looks after the look, scale and setting of the ranch. The County issues the land-use and building permits. We draw the Association submittal and the County permit set from the same drawings so the two processes do not drift apart. For a new house on a vacant or teardown lot, see our Hope Ranch new home plans. For a second unit, see Hope Ranch ADU plans.
The Association review comes first, and stays in parallel
The Hope Ranch Park Homes Association building department requires prior written approval for any physical change to the exterior of a property. If the change is substantial, plans are required. The Board has 30 days to approve or deny a complete request, and may add conditions. That approval does not replace County zoning clearance or a building permit.
The Association’s Building Guidelines (revised 2020) set a three-stage path through the Board of Review, called ABR:
- Conceptual review: no Association charge. This is the meeting to settle the project scope, footprint, height, setbacks, square footage and the design idea, including how the addition sits relative to views, neighbors and the existing house. A conceptual site plan, photos and, when the Board asks, story poles are typical.
- County land-use application: after conceptual approval, the guidelines call for the County Planning and Development application to be submitted.
- Preliminary review: a detailed check against the guidelines and CC&Rs, with a fuller site plan, floor plans, elevations, a landscape plan and the Association charges paid before this stage.
- Final review: construction documents are checked against the preliminary approval. Those are the same drawings the County will stamp.
- Two permits: the County building permit is issued first, then the Association issues its own building permit once a stamped County set is on file. Association inspections are separate from the County’s.
Floor area, height, setbacks and views
The guidelines apply CC&R limits to every lot. Total floor area is measured from the interior face of the exterior walls, on all levels. Every residence must be at least 2,000 square feet, not counting porches, patios, basements and garages. On a lot of five acres or less, the total floor area of all buildings may not exceed 2,000 square feet plus six percent of the lot area. On a lot larger than five acres, the cap is 15,000 square feet plus ten percent of the area over five acres. A basement, as defined there, is unconditioned, non-habitable space with a ceiling no higher than 7 feet 5 inches, below the first story.
Height is measured from the mean finished grade at the perimeter of the structure to the highest roof element. The cap is 25 feet in the coastal zone and in the Laguna Blanca Heights area, and 30 feet in the rest of Hope Ranch. Setbacks are at least 75 feet from the centerline of a road easement 80 feet wide or less, 125 feet from the centerline of a wider road easement, and 25 feet from all other property lines, with limited exceptions for driveways, walkways, mailboxes and some fences, walls and gates.
Views matter. The guidelines define a view as a vista of features such as the ocean, Laguna Blanca Lake, neighboring hillsides, the Goleta Valley and the Santa Ynez Mountains. Favored design ideas include a low profile, breaking up second-story mass, keeping towers and chimneys out of a neighbor’s view, staying off ridgelines, and making sure an addition relates to the existing house rather than overpowering the site. Perimeter walls and solid entry gates are discouraged. Accessory buildings are supposed to match the house in roof, wall and window style.
What counts as work the Association looks at
An “alteration” in the guidelines includes a change in roofline, an addition of roofed area, a change in the size, location, style or exterior look of a door or window, an addition, a change from non-habitable to habitable space (or the reverse), a re-roof unless it is the same Class A material and color, and exterior repainting unless the new color is similar in color and tone. Interior-only work that does not change use may stay with the County building permit, but the moment the exterior or the use of the space changes, the Association is in the picture. A few very small projects can qualify as minor work, but the thresholds are tight, so we check before assuming a project is exempt.
County permits still apply
Hope Ranch is unincorporated, so planning and building permits go through Santa Barbara County Planning and Development. Coastal lots may also need a Coastal Development Permit. Fire access, defensible space, grading, drainage and, where they apply, septic or sewer connections are County issues. A copy of the County permits has to be filed with the Association. We keep both checklists on the same set so a County comment does not undo an Association approval, or the reverse.
How a Hope Ranch remodel moves with us
- Lot check: Association records, remaining floor area, height cap (25 or 30 feet), setbacks, coastal boundary, views and the County zone.
- Concept: site plan, floor plans and massing prepared for Conceptual review, with story poles if the Board asks.
- Parallel filings: County land-use or building application after conceptual approval, then Preliminary and Final Association review.
- Permit set: construction drawings for the County stamp and the Association permit. See what is in a permit set.
Our portfolio is mostly San Luis Obispo County homes, and we have no finished Hope Ranch project to show yet, but large-lot additions with a second review board are much of what we draw. Under California Business and Professions Code 5537, a designer like us may prepare plans for wood-frame homes of up to two stories plus a basement. Licensed engineers design and stamp the structure, soils and grading work, and we bring in the surveyor, septic designer or other licensed professionals each agency asks for. Related: Hope Ranch home design and drafting, new home plans in Hope Ranch, Hope Ranch ADU plans, Montecito, Mission Canyon and the Santa Barbara County guide.
Details on this page come from the Association building department page and Building Guidelines, and from County permitting practice, linked above (checked November 13, 2026). The CC&Rs and County rules are parcel specific, so confirm with the Association and with County Planning and Development before you design.
Questions we hear
Who approves a remodel or addition in Hope Ranch?
Two bodies. Hope Ranch is unincorporated, so Santa Barbara County Planning and Development issues the land-use and building permits. On top of that, the Hope Ranch Park Homes Association must give written approval for any physical change to the exterior of the property. The Association approval is separate from, and in addition to, the County permit.
What is the Association review process?
Larger projects move through the Association’s Board of Review (ABR) in three stages: Conceptual, Preliminary and Final. Conceptual review has no Association charge and is the place to settle footprint, height, setbacks and the design idea. Preliminary review is the detailed compliance check. Final review confirms the construction drawings match what was approved. After the Board signs off and the County has issued its building permit, the Association issues its own building permit.
How big and how tall can an addition be?
The Association’s Building Guidelines, which apply the CC&Rs, cap the total floor area of all buildings on a lot of five acres or less at 2,000 square feet plus six percent of the lot area, and on a larger lot at 15,000 square feet plus ten percent of the area over five acres. Residences must be at least 2,000 square feet, not counting porches, patios, basements and garages. Height is 25 feet in the coastal zone and in Laguna Blanca Heights, and 30 feet in the rest of Hope Ranch, measured from mean finished grade at the perimeter to the highest roof element.
What are the Hope Ranch setbacks?
Residences, accessory buildings and most other structures must be at least 75 feet from the centerline of a road easement that is 80 feet wide or less, 125 feet from the centerline of a wider road easement, and 25 feet from all other property lines. Driveways, walkways, mailboxes and some fences and gates are treated differently. We put those lines on the survey before the addition is placed.
Can Harrod Built build the remodel or addition?
Yes. Our sister company Harrod Built can give you construction costing while we draw the plans and can build the work, so the design and the budget stay in step.
Design and build with one family
We design with real construction costs in mind. Our sister company Harrod Built can give you costing during design and build the home, and Paso Robles Landscaping can handle the pool, hardscape and planting. Same family, same Paso Robles office.
Get a quote for Hope Ranch remodel plans
Send the address and a short note on the remodel or addition, plus any survey or existing plans. Call 805-712-8993, or reach us on the contact page.