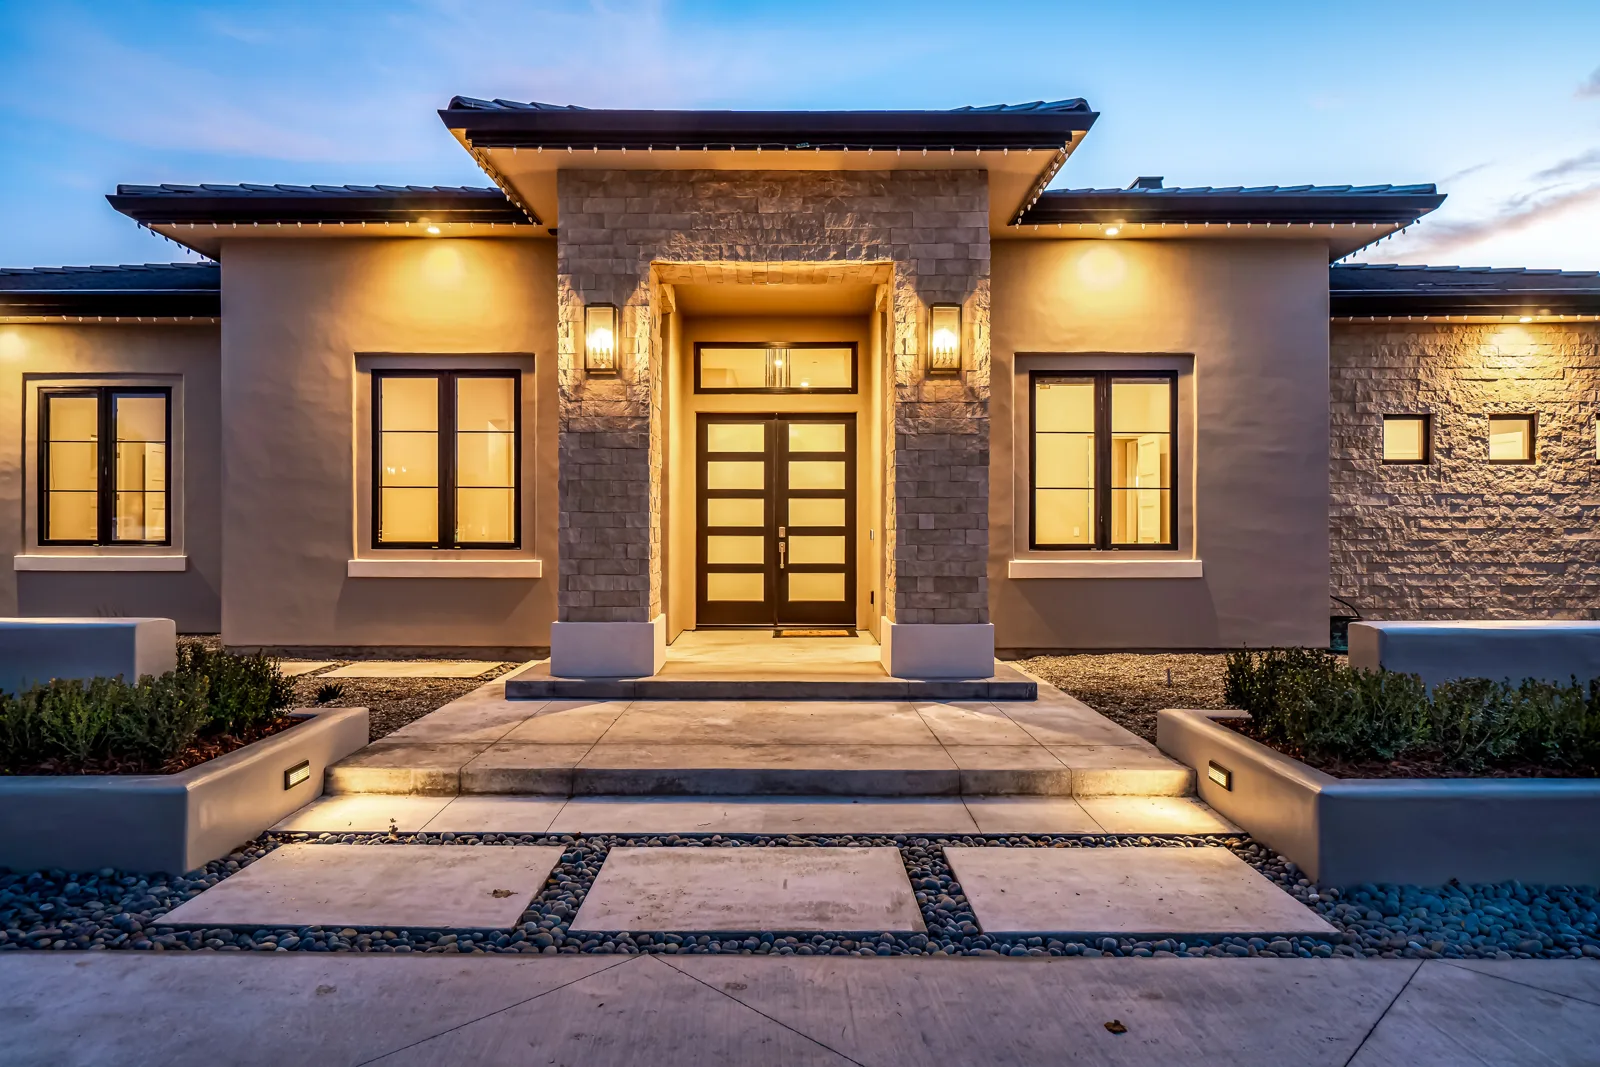
Home Design & Drafting in Monterey, CA
Remodels, additions, ADUs and new homes inside Monterey city limits, drawn to the City’s own planning and building rules.
The City of Monterey runs its own Planning Office and Building and Safety Division, so a house in New Monterey, Old Town, Oak Grove, Del Monte Beach or the Skyline area is reviewed by the City, not the County. We draw remodels, second-story additions, ADUs, junior ADUs and new homes for Monterey lots, and we set up each plan set the way the City asks for it: one combined PDF, built for paperless review.
Plans we prepare for Monterey properties
- Remodels and additions for older Monterey houses, including window, siding and second-story changes that start with a planner’s review.
- ADUs and junior ADUs: detached cottages, attached units and conversions of existing space, sized to the City’s ADU standards.
- New homes and rebuilds on infill lots, laid out around setbacks, height and the neighborhood plan that covers your street.
- Complete permit drawings: site plan, foundation, framing, floor plans, elevations and sections, coordinated with a licensed structural engineer and Title 24 energy calculations.
Start with a planner, then the building permit
The City’s Building and Safety FAQ gives a clear order for a remodel. If there will be exterior changes, such as windows, siding or an addition, the first stop is a planner at the Planning Division, who can tell you how the lot is zoned, how large the remodel or addition can be and whether you need special permits or variances. After the planning side is settled, the building permit application goes in. The City’s plan submittal page lists what may be needed before that: at least preliminary approval from the City’s design review committee or your homeowners association, a Single Family Review by Planning, and a use permit or variance if one applies.
Planning applications use the City’s general application form, and the Planning Office publishes handouts for each permit type on its how to apply page. One of them covers story poles, which the City uses to show the mass of a proposed building on the site. We plan the drawings so the story poles, the planning set and the building set all describe the same house.
How Monterey wants the plan set
Building and Safety is paperless. A new online permit portal opened on January 7, 2026, and building permit applications can go through it; the portal asks project-specific questions and flags the plan reviews your project needs. Complete applications can also still be emailed as PDFs.
The plan rules are specific: the drawings go in as one combined, flattened PDF in landscape orientation, with a sheet index on the cover that matches the sheet count, bookmarks for every sheet, a title block showing the project address, sheet number and revision date, building plans at 1/4 inch to the foot or larger, and a blank 3 by 2 inch City approval stamp space in the same spot on every sheet. We set up our title blocks for this from the start, so the set doesn’t bounce back for formatting.
According to the same FAQ, the plans should show the scope of work on the front page, the owner and address, use and type of construction, floor areas, a site plan, foundation plan, roof and floor framing, sections and details, floor plans, mechanical, electrical and plumbing plans, energy compliance when floor area is added, and the green building checklists. The City says plans are typically returned in about 20 working days, and that outside approvals, such as a water permit, may also be needed.
ADUs and junior ADUs in Monterey
The City’s ADU and JADU page summarizes City Code section 38-112.6. For a new detached or attached ADU at a single-family home, the limits are 850 sq ft for a studio or one bedroom and 1,000 sq ft for two or more bedrooms, with a separate exterior entrance, 16 ft maximum height and 4 ft minimum side and rear setbacks for new construction. If you build both an ADU and a junior ADU, the ADU tops out at 800 sq ft. A junior ADU stays inside the existing house, is no more than 500 sq ft, needs an efficiency kitchen and requires a recorded owner-occupancy covenant before the building permit is issued. Neither unit can be rented for less than 30 days.
On a parcel zoned as a historic resource (H-1, H-2 or HD), the City adds placement rules: an attached ADU goes at the rear, a detached ADU sits at least 10 ft behind the rear of the main historic building, its finish should not copy the historic building and its doors should not face the front yard. The ADU and JADU checklist goes in with the building permit application. Our City of Monterey ADU guide goes deeper: heights, matching roofs and materials, parking and junior units, the coastal zone, water credits, sewer, trees and each checklist item.
Historic zoning, older houses and water
Monterey’s historic preservation program uses H-1 and H-2 zoning to protect designated buildings. A building must be at least 50 years old and meet the designation criteria to qualify. Changes to a designated building or site need a historic permit, unless staff finds the work matches the property’s adopted Historic Preservation Report, and the State Historic Building Code can give relief from some code provisions while keeping life safety. If your house has historic zoning, we design the change around those rules.
Monterey is inside the Monterey Peninsula Water Management District, which requires a Water Permit for remodels and additions, new homes, pools and new landscaping, and only issues it for projects the City has approved (process). The City also lists a Monterey One Water sewer permit or waiver among the outside approvals some projects need. We plan fixture counts with the water permit in mind.
Our plan sets and nearby guides
We are based in Paso Robles, and our published plan sets are North San Luis Obispo County homes. The Modern French Country home in Templeton shows a full set next to the finished house Harrod Built built from it, and the portfolio has more sheets so you can judge the level of detail before you call.
Nearby on the Peninsula: Pacific Grove, Pebble Beach, Carmel-by-the-Sea (and our Carmel-by-the-Sea new home guide) and Carmel Highlands, plus the Monterey County overview. Up the bay: Seaside and Marina. For background, read what goes into a permit set and Title 24 rules for additions.
Working with us on a Monterey project
- Send the address and a few photos. We look up the zoning, any neighborhood or coastal plan and whether the lot has historic zoning.
- Pre-application check. We list the planning steps the City is likely to ask for and when to book the planner meeting.
- Design rounds. Floor plans and 3D views until the layout and size work for you.
- The PDF set. Drawn to the City’s formatting rules, with engineering and energy calculations, then submitted and revised through plan check.
Monterey FAQ
Who reviews house plans in the City of Monterey?
The City does. Planning questions go to the Planning Office at 570 Pacific Street and building permits to Building and Safety at 580 Pacific Street. Areas outside city limits go to the County of Monterey.
Do I need Planning approval to change my windows or siding?
The City’s FAQ says any exterior change, including windows or siding, should start with a planner, who will tell you what permits apply before you submit for a building permit.
How big can an ADU be in Monterey?
Up to 850 sq ft for a studio or one bedroom and 1,000 sq ft for two or more bedrooms at a single-family home, or 800 sq ft when paired with a junior ADU. New ADUs are limited to 16 ft in height with 4 ft side and rear setbacks.
Can I submit paper plans?
No. The City only accepts digital plans: a single combined PDF through the online portal or by email, set up to its formatting rules.
How long does plan review take?
The City says plans are typically returned in about 20 working days, and larger projects can take longer. Outside agency approvals, such as the water permit, are separate.
Building after the permit
Our construction company, Harrod Built (CSLB #986950), works on the Monterey Peninsula too, so the same office can take your approved plans to construction. Learn more about Harrod Built in Monterey.
Planning a new house or a rebuild? Our guide to custom home design in Monterey covers design review and Single Family Review, story poles, water credits, the coastal zone and trees.
Tell us about your Monterey house
Call 805-712-8993 or use the form: your address, what you want to build and any old plans you have.
Rules on this page are summarized from the City of Monterey and Monterey Peninsula Water Management District websites linked above, checked October 6, 2026. Check with the City before you design, because requirements change.
Adding on to a Monterey home? See addition plans in Monterey. Planning a bigger remodel? See whole-home remodel plans in Monterey.