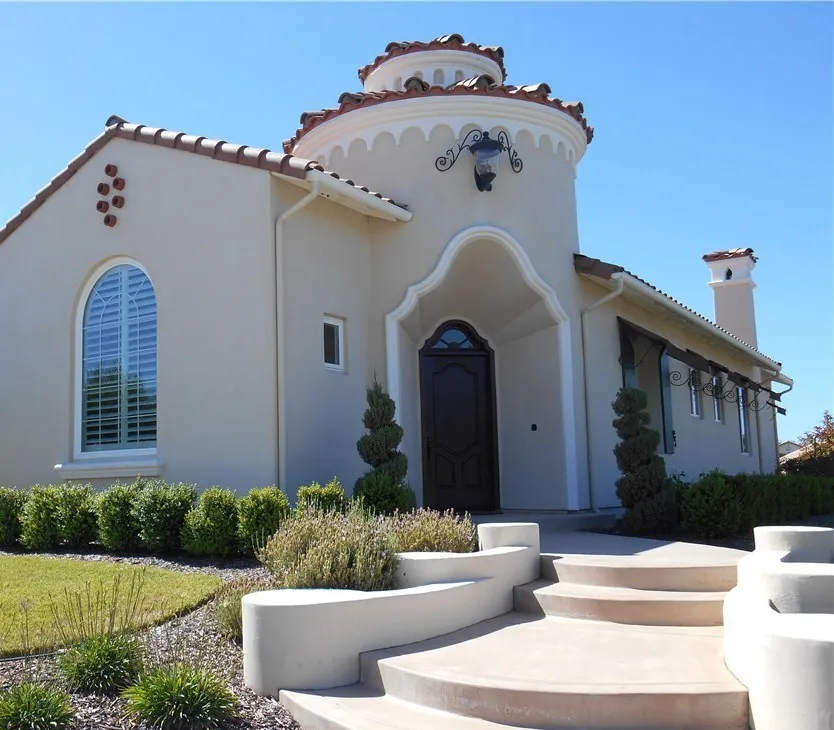
ADU Plans in Buellton, CA
Detached cottages, garage conversions and junior ADUs for Buellton lots, drawn for the City Zoning Clearance and the County building permit.
A Buellton ADU starts at City Hall and finishes at the County building counter. Buellton has its own ADU ordinance, and the City Planning Department signs off on zoning before Santa Barbara County Building and Safety will take the building permit. We draw detached cottages, garage conversions, attached units and junior ADUs for Buellton lots and handle both steps. If your lot is outside city limits in the Santa Ynez Valley, County rules apply instead: see our Santa Barbara County ADU guide.
Two counters: City Zoning Clearance, then County building permit
The City’s ADU Zoning Clearance checklist calls the Planning Department the first stop. The City allows up to 30 days from submittal to decide whether an application is complete, and plans can be emailed as fully dimensioned PDFs instead of paper. Under section 19.06.180, ADU approval is ministerial, with no public hearing. Once Planning approves, the plans go to the County’s online permit portal for building plan check, because the County will not formally accept a Buellton building permit without the City’s clearance. Grading, encroachment and utility work go through Buellton Public Works, which contracts with Tetra Tech for that work.
What the ordinance allows on a lot
ADUs are allowed ministerially on lots with an existing or proposed house in the RS, RM and PRD zones, and as part of permitted mixed-use projects with apartments in the CN and CR zones. Junior ADUs are allowed with a single-family house in the residential zones. With a single-family house, the code allows any combination of one junior ADU, one attached ADU and one new detached ADU.
- Detached ADU: up to 1,200 square feet of floor area.
- Attached ADU: up to 850 square feet with one bedroom or less, or 1,000 square feet with two or more. An ADU carved out of an existing accessory structure may grow by no more than 150 square feet, for entry and exit only.
- Junior ADU: up to 500 square feet inside the house, with its own entrance and an efficiency kitchen. If it shares a bathroom, there must be an interior door to it. The owner must live on the property, and a deed restriction is recorded before final inspection.
- Height: 25 feet unless the section says otherwise, and 18 feet for a detached unit combined with a junior ADU or attached ADU on the same lot.
Setbacks, coverage and design standards
Side and rear setbacks are four feet, and the City’s brochure flags the building code fire-separation rules that kick in under five feet, so we plan wall construction and window placement with that in mind. The front setback cannot stop an ADU of up to 800 square feet and 16 feet tall that will not fit in the side or rear yard, and lot coverage and open space limits cannot block an 800-square-foot unit either. Above 800 square feet, the zone’s coverage and open space rules apply.
The design standards are short and objective. Every ADU and junior ADU needs its own exterior entrance. Walls, roof, eaves, windows and doors should match the main house in materials and colors, and the roof slope should match the house’s dominant slope. For a detached unit over 800 square feet, matching is required, not just encouraged. The City’s Community Design Guidelines give a sense of the look the City expects. A protected native tree can only be removed in line with the City’s Native Tree Protection Ordinance, and the site plan has to show every existing tree with a trunk over three inches.
The City’s free pre-designed plans
Buellton offers three pre-designed ADU plans that the City Planning and Public Works departments and County Building and Safety have already reviewed: a 745-square-foot one bedroom with a den that can become a second bedroom, a 1,022-square-foot two bedroom, each in a Mission Revival or Ranch exterior, and a garage conversion plan for an attached or detached garage. They are meant to be built as drawn, with limited changes, and the owner still fills in the property-specific information. Title 24 energy calculations are included for the two detached plans but must be done separately for the garage conversion. We can prepare the site plan and the conversion energy work around a City plan, or draw a custom unit when the lot or the program calls for it.
Utilities, soils and the rest of the checklist
The checklist asks for a signed Can and Will Serve letter for City water and wastewater. Under the code, an ADU over 750 square feet may need new water, electric and gas meters, and it can share the house sewer line only if the existing line is shown to have enough capacity and slope. The site plan also shows dimensioned setbacks and parking, utility connections, easements (an ADU cannot sit on one), creeks and their top of bank, overhead power lines, and walls, fences, gates and exterior lights. Elevations show heights from average finish grade, and the address application numbers the house as Unit 1 and the ADU as Unit 2. A Materials Management Plan for construction recycling applies above the valuation the checklist sets.
The checklist describes a soils report waiver, at the applicant’s risk, for additions under 900 square feet on sites sloping 10 percent or less with no known soil problems and footings at least 30 inches deep. We confirm with County Building and Safety whether your ADU qualifies before the foundation is drawn. Santa Barbara County Fire serves Buellton, so fire access and sprinkler questions go to County Fire. Units must be rented for 30 days or longer, can be rented but not sold separately from the house, and a homeowners association cannot prohibit or unreasonably restrict a lawful ADU.
How a Buellton ADU moves with us
- Lot check: city limits, zone, existing structures, trees, easements and whether a City pre-designed plan fits.
- Concept: site plan, floor plan and elevations sized to section 19.06.180, matched to the house where required.
- Zoning Clearance: the City checklist package, emailed to Planning.
- Permit set: construction drawings with structural and energy coordination, filed with County Building and Safety. See what is in a permit set.
Our portfolio is mostly San Luis Obispo County homes, and we have no finished Buellton ADU to show yet, but city ADUs of this size are much of what we draw. Under California Business and Professions Code 5537, a designer like us may prepare plans for wood-frame homes of up to two stories plus a basement. Licensed engineers design and stamp the structure, soils and grading work, and we bring in the surveyor, septic designer or other licensed professionals each agency asks for. Related: Buellton home design and drafting, Solvang, the Santa Ynez Valley, new home plans in the Santa Ynez Valley, Lompoc ADU plans and the Santa Barbara County guide.
Details on this page come from Buellton Municipal Code section 19.06.180, the City ADU checklist and brochure (July 2025) and the City pre-designed ADU plans page (checked November 15, 2026). Rules change, so confirm with the City of Buellton Planning Department before you design.
Questions we hear
Does the County ADU guide apply to a Buellton lot?
No. Buellton is an incorporated city, so ADUs follow Buellton Municipal Code section 19.06.180, last amended in May 2025. The City Planning Department checks the unit first through a Zoning Clearance. The building permit is then issued by Santa Barbara County Building and Safety, which the City contracts with for plan check and inspections.
How big and how tall can a Buellton ADU be?
The code caps a detached ADU at 1,200 square feet. An attached ADU can be 850 square feet with one bedroom or less, or 1,000 square feet with two or more bedrooms. A junior ADU is capped at 500 square feet. ADUs can be up to 25 feet tall unless the section says otherwise, and a detached unit built alongside a junior ADU or an attached ADU on the same lot is limited to 18 feet.
What setbacks apply?
Side and rear setbacks are four feet. The City notes that building code fire-separation rules apply when a wall is less than five feet from a property line, which affects windows and wall construction. The zone’s front setback cannot block an ADU of up to 800 square feet and 16 feet tall when it cannot fit in the side or rear yard. Converting an existing legal structure in the same footprint needs no new setback.
Does a Buellton ADU need parking?
Sometimes, and never more than one space per unit or per bedroom, whichever is less, and it can be tandem on a driveway. No parking is required for a junior ADU, a unit inside the house or an existing accessory structure, a unit within a half-mile walk of public transit, and several other cases listed in the code. If a garage or carport is converted or torn down for the ADU, replacement parking is not required.
Can Harrod Built build the ADU?
Yes. Our sister company Harrod Built can give you construction costing while we draw the plans and can build the ADU, so the design and the budget stay in step.
Design and build with one family
We design with real construction costs in mind. Our sister company Harrod Built can give you costing during design and build the home, and Paso Robles Landscaping can handle the pool, hardscape and planting. Same family, same Paso Robles office.
Get a quote for Buellton ADU plans
Send the address and a short note on the unit you have in mind, plus any survey or existing plans. Call 805-712-8993, or reach us on the contact page.