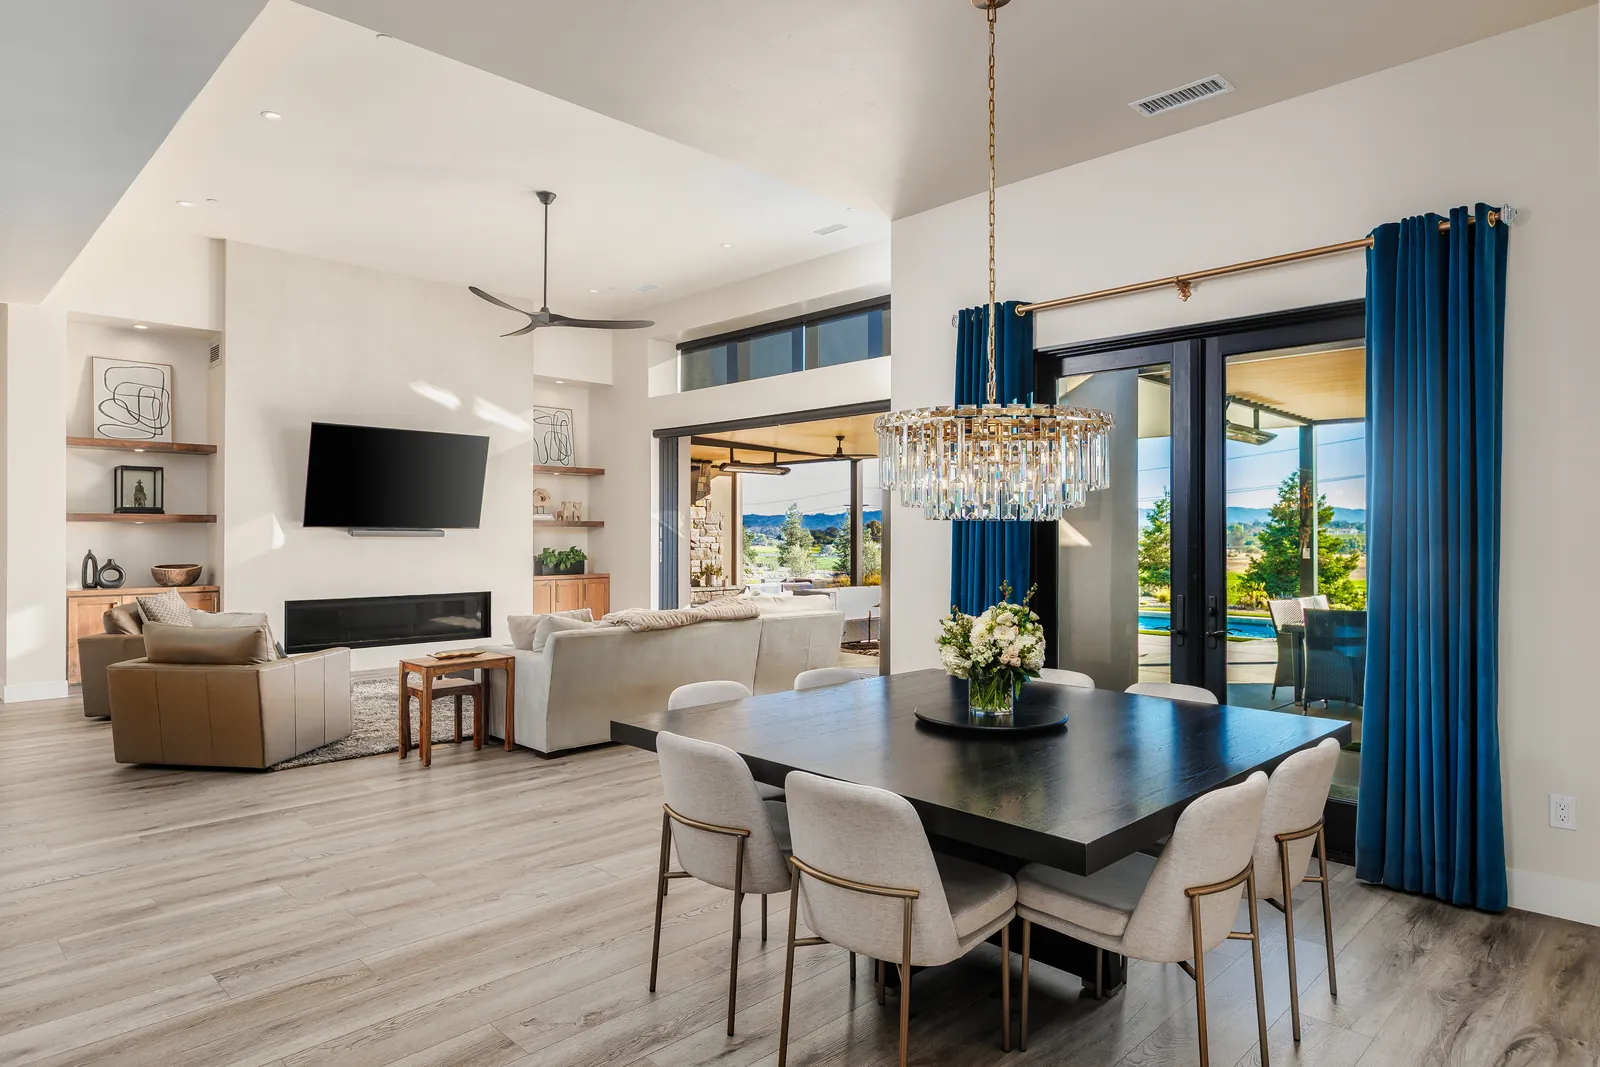
Remodel and Addition Plans in Solvang, CA
Kitchen and great-room remodels, primary suites, wings and second stories for homes inside Solvang city limits, drawn to the City’s checklists.
Solvang houses tend to sit on good lots in walkable neighborhoods, and most owners we talk to would rather add on than move. We draw remodel and addition plans for homes inside Solvang city limits: opened-up kitchens and great rooms, primary suites, new wings and second stories. Every project starts with accurate drawings of the house you have, then works through the City’s zoning numbers before anything gets designed.
City or County: check the address first
A Solvang mailing address does not always mean the City of Solvang. Inside city limits, the Planning and Building Department at 411 Second Street handles the zoning clearance and the building permit. If your parcel is in the unincorporated valley, the County applies instead; see remodel and addition plans for the Santa Ynez Valley. Inside the City, the zoning code’s permit procedures list additions to existing dwelling units among the projects that need a zoning clearance, the staff check that the plans meet the zone before plan check.
Two checklists, depending on the work
The City posts its building permit checklists by project type, and the remodel and the addition fall on different lists. An interior remodel or conversion uses the minor/remodel checklist: application, Title 24 energy forms, CALGreen sheets, a site plan, floor plans, framing and foundation details where they apply, and plumbing, mechanical and electrical sheets. A residential addition that expands the footprint moves to the new construction checklist, which adds:
- a check to the Santa Barbara County Fire Department for its review, with plans that follow the department’s development standards
- a title report dated within one year (a real estate or market report is not accepted)
- a geotechnical soils report by a licensed engineer for new construction over 500 square feet
- the construction and post-construction stormwater packet if the work adds impervious surface
- color and materials sheets for the new exterior
Incomplete submittals are rejected and the owner is notified, so we sort out which list applies, and which consultants are needed, during design rather than at the counter.
How much room the lot really has
The residential development standards set the envelope. In R-1, the most common single-home zone, setbacks are 20 feet in front, 10 feet on the sides, 15 feet on a street side and 10 feet in the rear, with 6 feet between buildings. The ER-3 and ER-1 estate zones push the front and rear setbacks to 25 feet. Each zone also caps lot coverage and sets a minimum landscaped area, so a single-story wing that spreads across the yard can run out of room faster than people expect.
Under the City’s site development standards, eaves, chimneys and similar features may project up to 3 feet into a setback, and balconies, unroofed porches and open stairs may extend 4 feet into a front or rear setback and 3 feet into a side setback. Those allowances often decide where a new covered porch or exterior stair can go.
Going up: height starts from natural grade
When the footprint is tight, a second story is often the better answer. The height limit in the ER, R-1 and Planned Residential zones is 25 feet, and Solvang measures it from average natural grade: the original ground before any grading, averaged from points at every corner of the building and every 30 feet along walls longer than 50 feet. The permit plans have to show those points and the calculation, the designer certifies that the topographic map shows natural grade, and a civil engineer or licensed land surveyor certifies the height at the roof framing inspection.
On an older house with a raised floor, or on a lot that was graded years ago, that measurement can take a foot or two out of the second story you pictured. We start with a topographic survey and set the plate heights and roof pitch from the numbers, then shape the upper floor so it reads as part of the house: a roof that steps down over the ground floor, dormers instead of a full box, and windows placed with the neighbors in mind.
Older houses that don’t meet today’s setbacks
Plenty of Solvang homes were built before the current rules and sit closer to a property line than the code now allows. The zoning code’s nonconforming structures chapter lets a house like that stay, and lets it be enlarged or structurally altered, as long as the extension itself meets the zone’s setback, height, lot coverage and parking requirements. In practice that means the new wing or upper floor follows today’s setbacks even when the old walls don’t, which is why we map every existing wall against the setback lines on the as-built site plan before we sketch anything.
The Village and Mission design districts
Solvang’s zoning, adopted with Ordinance 24-0378, has two design overlay districts: the Solvang Village Design District and the Mission Design District. The Village district standards apply to additions over 500 square feet and to added stories, but both of those triggers make an exception for existing single-unit homes. The same list includes all proposed re-roofs of existing structures without that exception, so a remodel that replaces the roof on a house inside the district deserves a call to Planning first.
Lighting is covered citywide. New exterior fixtures have to be fully shielded so light stays below the roofline and off the neighbors, and in the Village district the City calls for old-world lantern-style fixtures. We note fixture types on the plans so the electrical and exterior sheets agree.
Living in the house during construction
Many Solvang remodels happen with the family still at home. The City limits construction hours to 7:30 a.m. to 5:30 p.m. on weekdays, with no work on weekends or holidays unless the Community Development Director approves it in writing. Owners working on their own homes, without a crew, get some evening and weekend hours under the same section. We phase the drawings when it helps, for example building the addition first and then opening it into the existing kitchen, so there is always a working part of the house.
How a Solvang remodel moves with us
- Address and zone check: City or County, the zone, setbacks, design district, existing permits and any nonconforming walls.
- As-built drawings: we measure the house and lot. See as-built plans.
- Concept options: two or three layouts, often a single-story wing beside a second-story option, with 3D views.
- Consultants: topographic survey, soils report and structural engineering as the checklist requires.
- Permit set: site plan with the grade points, floor plans, elevations, sections, structural, Title 24 and CALGreen, organized to the right City checklist.
- Plan check: we answer City and fire department comments until the permit is ready.
Our work
We are a Paso Robles design office. The homes in our portfolio are in San Luis Obispo County, and we have no Solvang remodels to show yet, but single-story homes, wings and great-room remodels are much of what we draw. Under California Business and Professions Code 5537, a designer like us may prepare plans for wood-frame homes of up to two stories plus a basement. Licensed engineers design and stamp the structure, soils and grading work, and we bring in the surveyor, septic designer or other licensed professionals each agency asks for. Related: home design in Solvang, remodel and addition plans for the Santa Ynez Valley, Buellton, the Santa Barbara County guide, Title 24 rules for additions and remodel and addition plans.
Zoning and permit details on this page come from the City of Solvang checklists and zoning code linked above (checked November 12, 2026). Rules change, so confirm with the City before you design.
Questions we hear
Does an addition in Solvang need a planning permit?
For a single home, an addition usually goes through a zoning clearance, a staff-level check that the work meets the zone’s setbacks, height, coverage and parking, and then the building permit. A Modification or other discretionary request is only needed when the design asks for an exception to the standards.
Do the Village design district rules apply to my house addition?
Mostly not. The Village Design District standards cover additions over 500 square feet and added stories, but both of those triggers exclude existing single-unit homes. Re-roofs of existing structures in the district are listed without that exception, so check before you change the roof on a house in the district.
How tall can a second story be in Solvang?
In the ER-3, ER-1, R-1 and Planned Residential zones the limit is 25 feet, measured from the average natural grade around the building to the top of the roof. The plans have to show the grade calculation, and a civil engineer or licensed land surveyor certifies the height at the roof framing inspection.
My house is closer to the property line than the code allows today. Can I still add on?
Usually, yes, as long as the new part meets today’s rules. Solvang lets a nonconforming house be enlarged when the extension itself complies with the setback, height, lot coverage and parking requirements of the zone.
Can Harrod Built build my Solvang remodel?
Solvang is more than an hour from Paso Robles, so our sister company Harrod Built takes on new homes and full rebuilds there, not remodels. We draw the remodel with real construction costs in mind and can prepare the set for the contractor you choose.
Design and build with one family
We design with real construction costs in mind. Our sister company Harrod Built builds new homes and full rebuilds in Solvang and can give you costing during design if your project grows into a rebuild, and Paso Robles Landscaping can handle the pool, hardscape and planting. Same family, same Paso Robles office.
Get a quote for Solvang remodel and addition plans
Send the address and a short note on the remodel or addition you have in mind, plus any existing plans or survey. Call 805-712-8993, or reach us on the contact page.