Garage Conversion Plans in California
Permit plans to turn an attached or detached garage into an ADU or junior ADU, drawn to current state law.
A garage is often the fastest way to add a legal unit: the walls, roof and slab are already there. California law makes conversions easier than new construction, but the garage still has to meet the building code for a home. Here is what the state allows and what the plans have to show.
What state law allows for conversions
- No replacement parking for a converted or demolished garage, carport or parking space (Gov. Code 66314).
- No setbacks for an existing structure converted in place, or rebuilt to the same footprint and dimensions.
- Up to 150 square feet of expansion for ingress and egress on a conversion under Gov. Code 66323.
- Ministerial approval on the state 15-business-day completeness and 60-day decision clock (Gov. Code 66317).
- No fire sprinklers in the unit unless the main house needs them.
- No change of occupancy for the main house just because an ADU is built, unless the building official makes a written health and safety finding.
- Demolition with the permit. If a detached garage is torn down for an ADU, the demolition permit is reviewed and issued with the ADU application.
What the building code still requires
- Slab moisture and thermal fixes, or a raised floor, because garage slabs are usually below the house floor
- Garage door opening infilled with a framed, insulated wall and windows or a door
- Insulation, Title 24 energy compliance and CALGreen measures
- Emergency escape openings in sleeping rooms and minimum ceiling heights
- Smoke and carbon monoxide alarms, electrical service capacity and plumbing to sewer or septic
- Fire separation from the main house for attached conversions
- A foundation check where the existing footing is shallow
Common surprises
Utility lines and easements under the garage, a septic system that needs a percolation test, a slab too low for the drain slope, or a wall too close to the property line for new windows. We check these during the site visit so the design accounts for them.
Local garage conversion guides
Paso Robles, Atascadero, Templeton, San Luis Obispo, Arroyo Grande, Nipomo, Los Osos, Morro Bay, Cambria, Monterey County, Santa Barbara County. Also see junior ADU conversions, ADU plans in California and pre-approved ADU plans.
Who draws the plans
Harrod Drafting & Design is a Paso Robles drafting and design office. The plan sets on our portfolio are homes in North San Luis Obispo County; we have none to show in California yet. To judge the drawings, see our portfolio or our sheet-by-sheet permit set guide. State law (Business and Professions Code 5537) allows a building designer to prepare plans for wood-frame dwellings of two stories or less plus a basement, which covers ADUs, garage conversions and most single-family homes; a licensed engineer designs and stamps the structure, and we bring in a surveyor, arborist or other consultant when the lot calls for one.
Questions
Do I have to replace the parking if I convert my garage?
No. When a garage, carport or covered parking structure is converted to an ADU, or demolished to build one, the local agency cannot require the lost off-street spaces to be replaced (Gov. Code 66314).
Does a garage conversion need setbacks?
No setback can be required for an existing structure converted to an ADU, or one rebuilt in the same place and to the same dimensions (Gov. Code 66314).
Can I make the garage bigger when I convert it?
Under Gov. Code 66323 a conversion can add up to 150 square feet beyond the existing structure, limited to ingress and egress. Larger additions fall under the regular ADU size and setback rules.
Is a garage conversion an ADU or a JADU?
An attached garage can become an ADU or, if it stays within the house, a junior ADU of up to 500 square feet; a detached garage becomes a detached ADU. Which is better depends on kitchen, bath and entry needs, and on the owner-occupancy rules for JADUs.
What drawings does a garage conversion need?
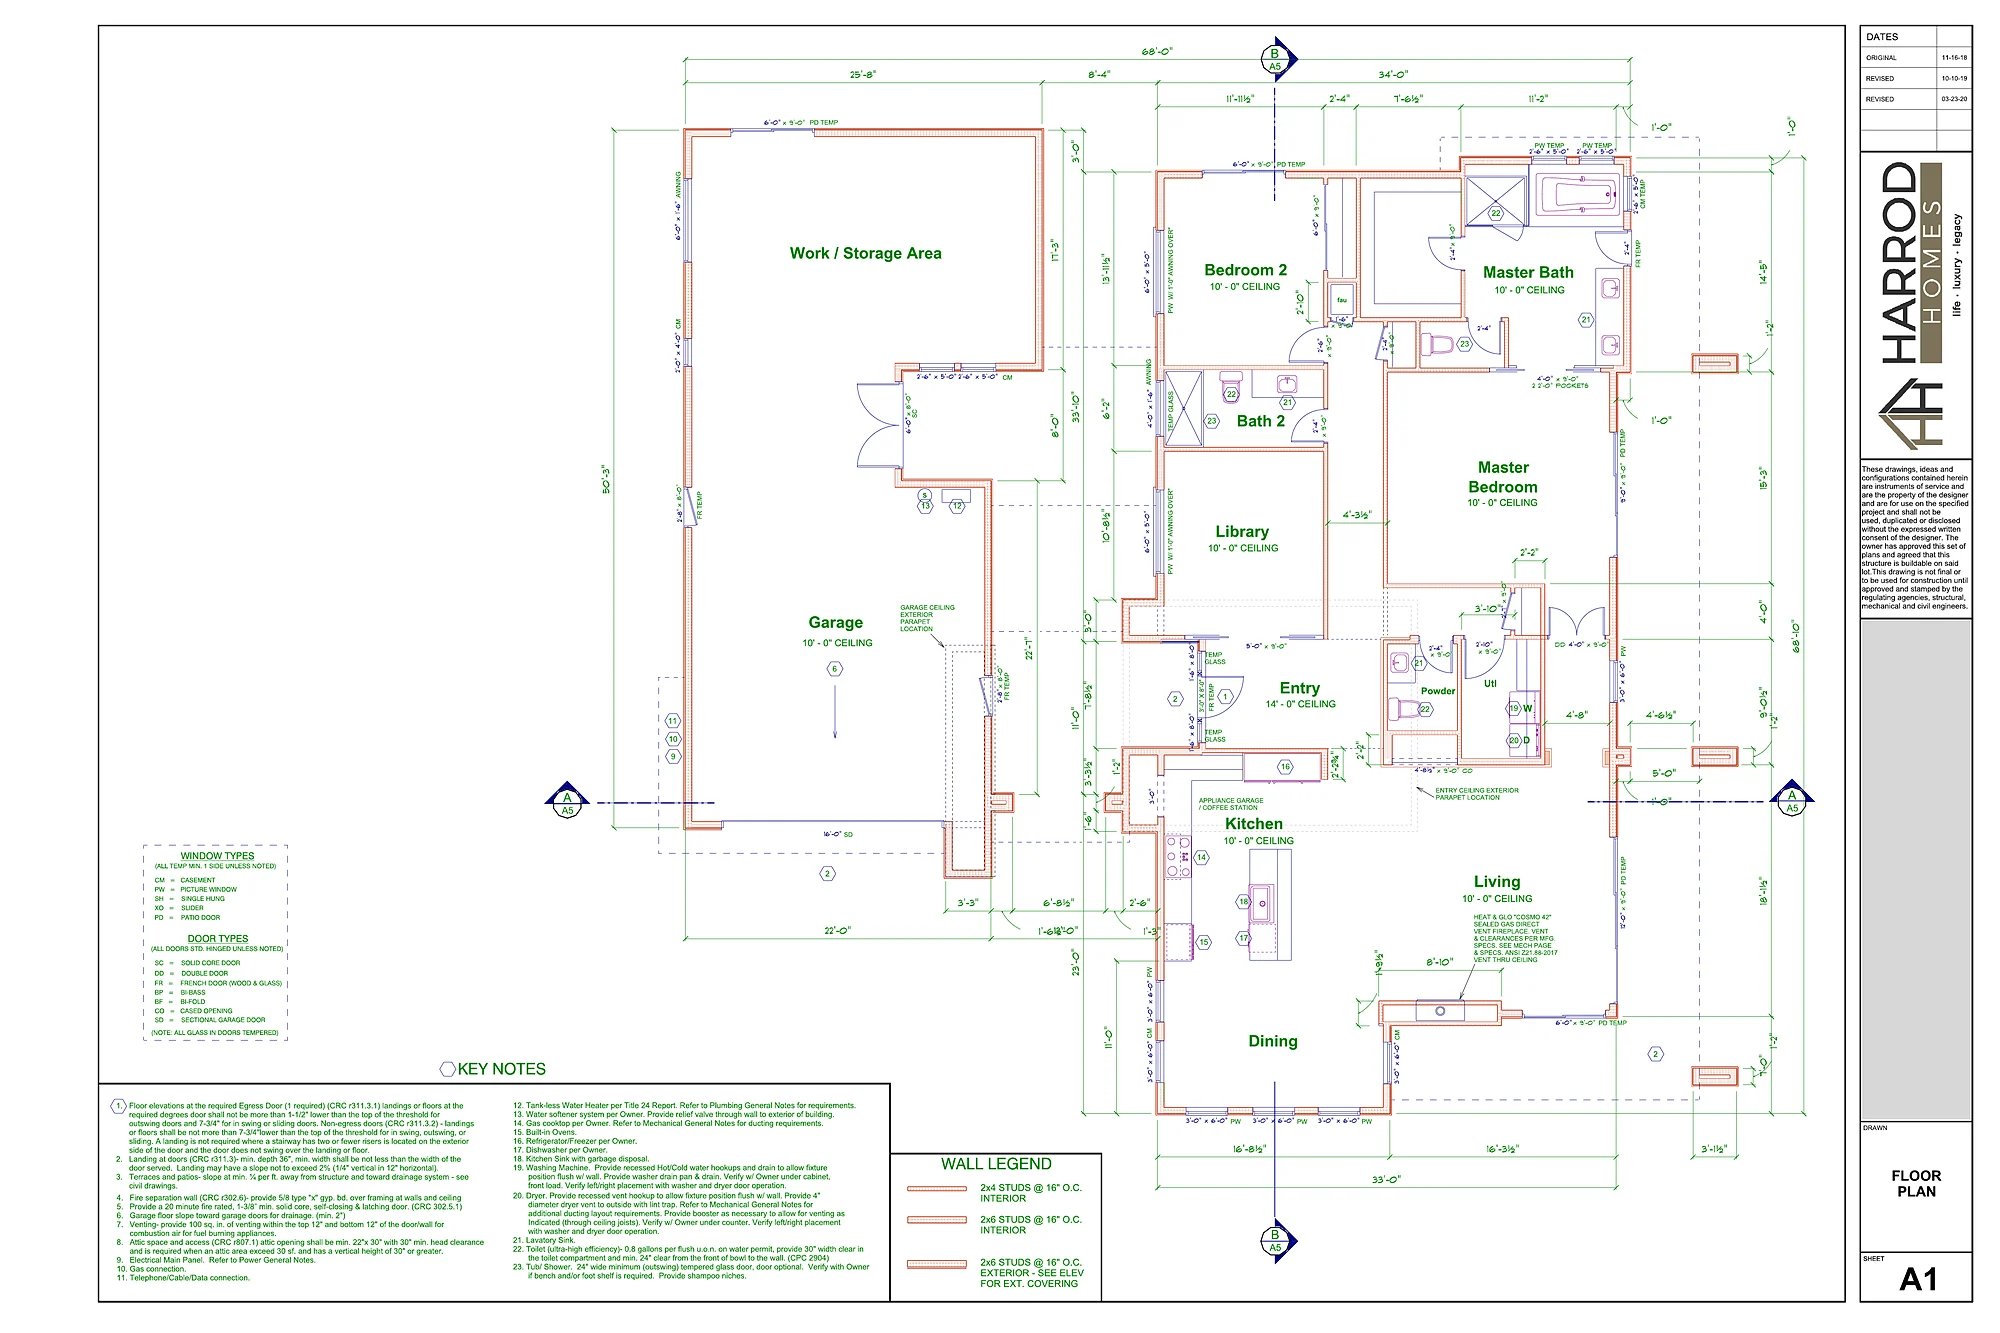
A site plan, existing and proposed floor plans, elevations showing the garage door infill and new windows, slab and foundation details, insulation and Title 24 energy compliance, egress windows, smoke and CO alarms, and plumbing and electrical layout.
Sources: Gov. Code 66314, Gov. Code 66317, Gov. Code 66323; HCD ADU page and ADU Handbook (updated March 2026).
State law checked October 26, 2026 against the California Legislative Information site. Local rules change; we confirm your city or county’s current ordinance before drawing.
Ready to start the conversion?
We design with real construction costs in mind, and our sister company Harrod Built can give you costing as the design comes together and build it when your California plans are approved. Same family, same office.
Get a design quote in California
Call 805-712-8993 or use the form. It helps to include the address or parcel number, whether the garage is attached or detached, its rough size, whether the lot is on sewer or septic, and whether you want a full ADU or a junior ADU. Our contact page lists other ways to reach us.