ADU Plans in California
Permit-ready ADU and JADU plan sets drawn to current state ADU law, from a Paso Robles drafting and design office.
California rewrote its ADU law into one chapter of the Government Code (sections 66310 to 66342) in 2024, and amended it again for 2026. Every city and county has to follow it, even if its own ordinance is out of date. Here is what state law gives you, in plain language, and how we turn it into a plan set your building department will accept.
What state law requires
- Ministerial approval. No hearing or discretionary review for an ADU that meets objective standards (Gov. Code 66317).
- Review clock. 15 business days to tell you the application is complete or list what is missing; 60 days to approve or deny a complete application when a home already exists. If the agency misses the 60 days, the application is deemed approved.
- Size. Up to 1,200 square feet detached; attached up to 50 percent of the existing house (Gov. Code 66314). No local maximum below 850 square feet, or 1,000 for more than one bedroom (Gov. Code 66321).
- The 800 square foot floor. Lot coverage, floor area ratio, open space and front setback rules cannot block an ADU of at least 800 square feet with 4-foot side and rear setbacks.
- Setbacks. No more than 4 feet side and rear for new ADUs; none for an existing structure converted in place.
- Height. At least 16 feet detached, 18 feet in the transit and multistory cases, and up to 25 feet (or the local limit, if lower) attached.
- Parking. One space at most, and none in the cases listed in Gov. Code 66322. No replacement for a converted or demolished garage.
- Fire sprinklers. Not required in the ADU if the main house does not need them.
- Rentals. ADUs can be rented (terms longer than 30 days for units built under Gov. Code 66323) but generally not sold separately.
The ADU combinations you can build
On a lot with a single-family home, Gov. Code 66323 lets you build one ADU and one junior ADU together: for example a garage or room conversion plus a new detached ADU of up to 800 square feet with 4-foot setbacks. Multifamily lots get their own allowances, including conversions of storage rooms, garages and attics and up to eight detached ADUs on lots with existing apartments (never more than the number of existing units).
Where local rules still matter
Your city or county still sets objective standards inside those limits: design matching, the location of the unit, coastal zone permits, water and sewer will-serve letters, septic approval (a percolation test within the last five years can be required), fire hazard zone construction and historic resource rules. That is where most redesigns come from, so we check them before drawing, not after a correction letter.
What our ADU plan set includes
- Site plan with property lines, setbacks, utilities, easements and the path to the unit
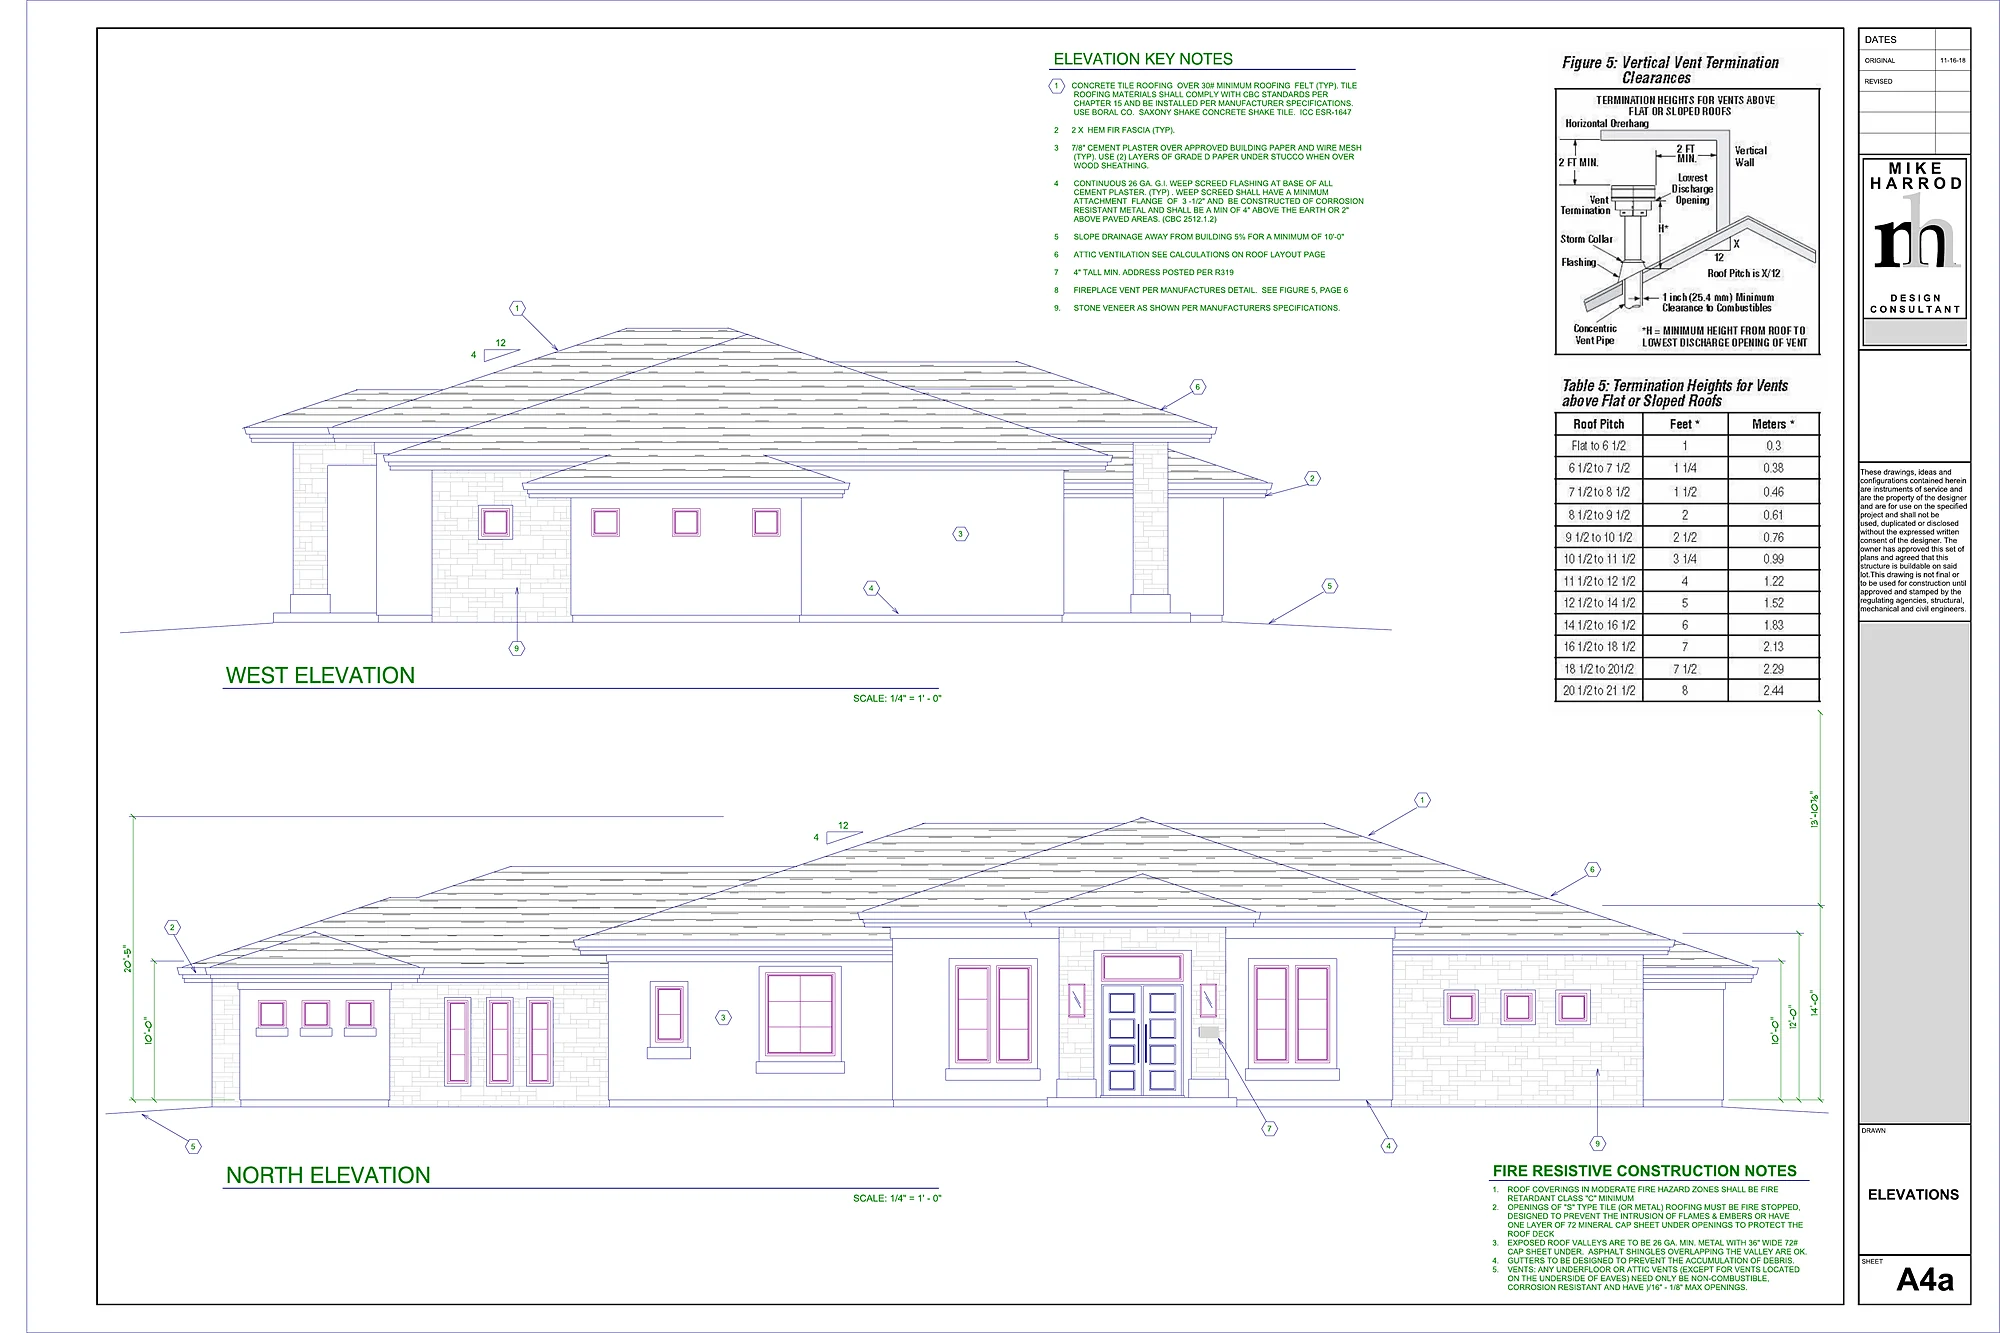
- Floor plan, elevations, sections and roof plan
- Title 24 energy compliance and CALGreen notes
- Coordination with the structural engineer who designs and stamps the structure
- Fire hazard zone details, septic or sewer layout and grading notes when the lot needs them
- Plan check responses until the permit is ready to issue
See a full example in our sheet-by-sheet permit set guide. Want to skip design time? Every city and county now has to run a pre-approved ADU plan program. Turning a garage into a unit? Read garage conversion plans in California.
Where we work
Our office is in Paso Robles and most of our ADUs are in San Luis Obispo County, with plan sets also drawn for Monterey and Santa Barbara county clients. Local guides: ADU plans (SLO County), SLO County pre-reviewed ADU plans, Paso Robles, San Luis Obispo, Atascadero, Monterey County, Santa Barbara County, garage conversions in Paso Robles, what’s in a permit set.
Who draws the plans
Harrod Drafting & Design is a Paso Robles drafting and design office. The plan sets on our portfolio are homes in North San Luis Obispo County; we have none to show in California yet. To judge the drawings, see our portfolio or our sheet-by-sheet permit set guide. State law (Business and Professions Code 5537) allows a building designer to prepare plans for wood-frame dwellings of two stories or less plus a basement, which covers ADUs, garage conversions and most single-family homes; a licensed engineer designs and stamps the structure, and we bring in a surveyor, arborist or other consultant when the lot calls for one.
Questions
Can my city say no to an ADU?
If the lot is zoned for homes and has a house (or one is proposed), state law requires ministerial approval with no hearing when the ADU meets objective standards (Gov. Code 66317). Local rules can still shape size, height and design within state limits.
How big can an ADU be in California?
A detached ADU can be up to 1,200 square feet under Gov. Code 66314. A city cannot set a maximum below 850 square feet (1,000 for more than one bedroom) under Gov. Code 66321. Attached ADUs are generally capped at 50 percent of the existing house.
How tall can a detached ADU be?
Local rules must allow at least 16 feet, and 18 feet in some cases near major transit or on multistory multifamily lots, plus 2 feet to match the main roof pitch near transit (Gov. Code 66321).
Do I need parking for an ADU?
Often not. No parking can be required within half a mile walking distance of public transit, for ADUs inside the house or an accessory structure, and in the other cases in Gov. Code 66322. If a garage is converted, the lost spaces do not have to be replaced (Gov. Code 66314).
How long does the city have to approve my ADU?
15 business days to say whether the application is complete, then 60 days from a complete application to approve or deny when there is already a home on the lot (Gov. Code 66317).
Sources: Gov. Code 66314, Gov. Code 66317, Gov. Code 66321, Gov. Code 66322, Gov. Code 66323; HCD ADU page and ADU Handbook (updated March 2026).
State law checked October 26, 2026 against the California Legislative Information site. Local rules change; we confirm your city or county’s current ordinance before drawing.
Ready to start the ADU?
We design with real construction costs in mind, and our sister company Harrod Built can give you costing as the design comes together and build it when your California plans are approved. Same family, same office.
Get a design quote in California
Call 805-712-8993 or use the form. It helps to include the address or parcel number, the lot size, any garage or studio you want to convert, the trees near the spot you have in mind, what you know about the property’s water, and the unit size you want. Our contact page lists other ways to reach us.