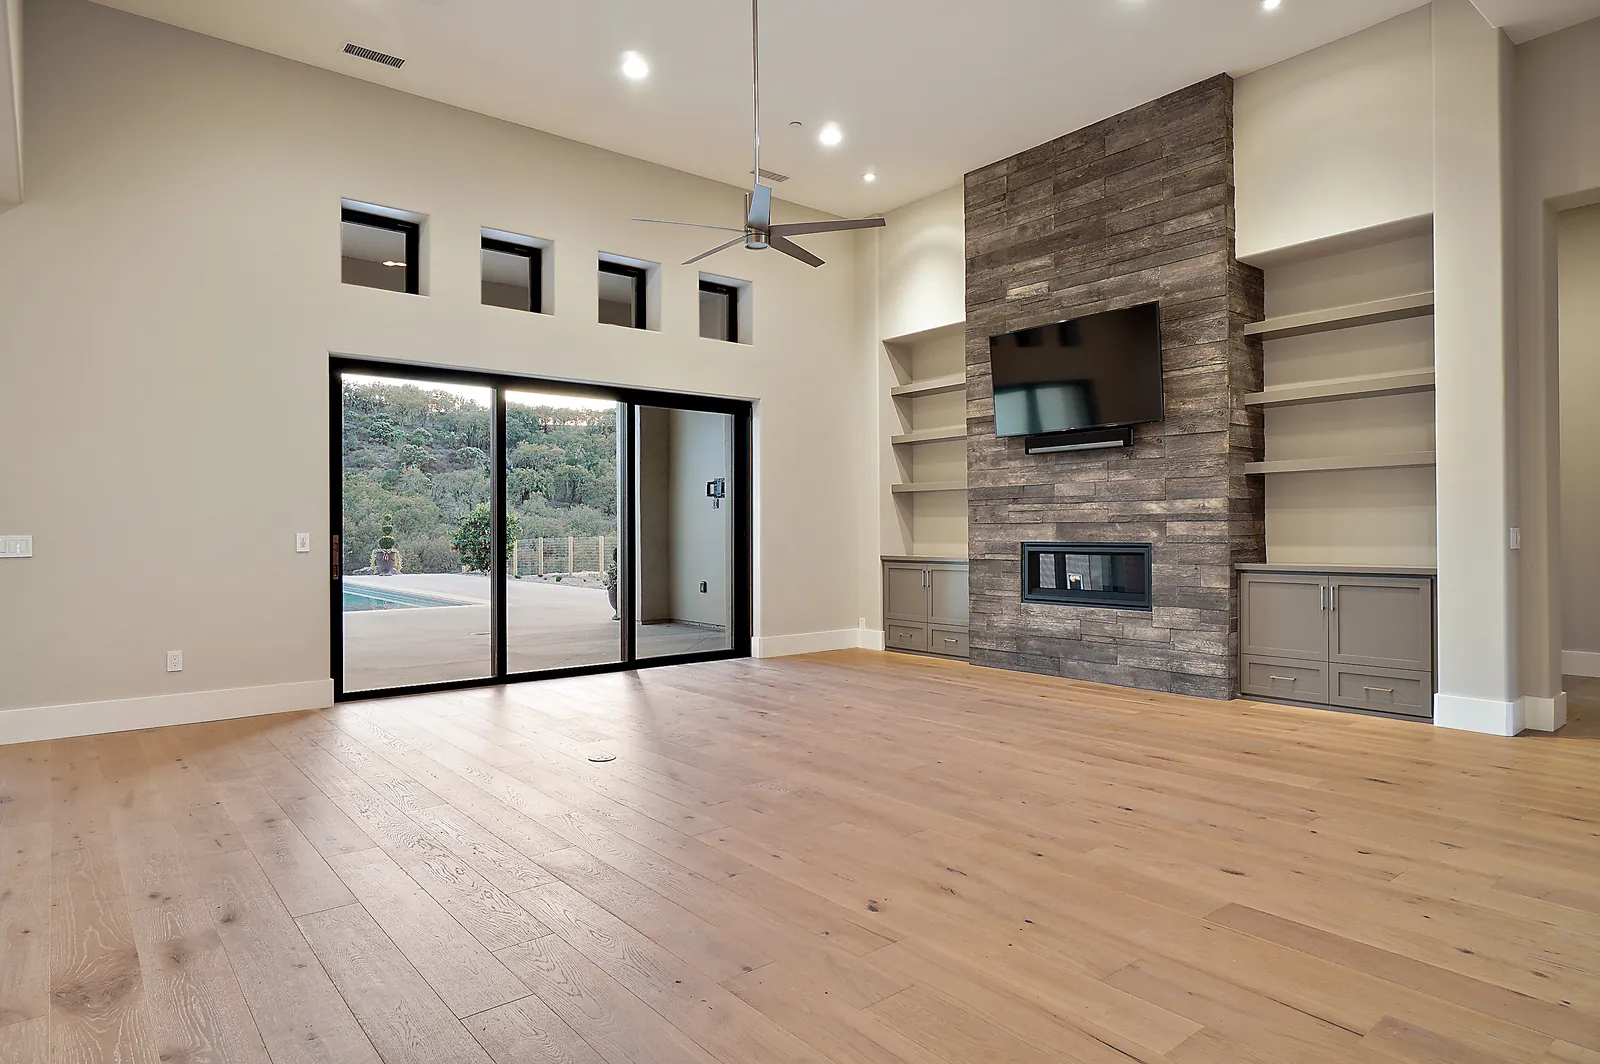
Whole-Home Remodel Plans in Santa Barbara, CA
Whole-home remodels, layout changes and primary suites for Santa Barbara homes, drawn for design board review and plan check.
Many Santa Barbara homes are on lots worth keeping but have layouts, systems and finishes that are decades old. We draw plans for whole-home remodels: opened-up layouts, new kitchens and baths, primary suites, rebuilt rooflines and the additions that often come with them, starting with accurate drawings of the house you have and ending with a permit set.
Who approves a Santa Barbara remodel
Inside city limits, planning and building permits go through the City of Santa Barbara. Interior-only work often goes straight to plan check, while exterior changes and additions can go to the Single Family Design Board first. Unincorporated parcels go through Santa Barbara County Planning & Development. The foothills are largely in high fire hazard areas, and coastal lots can need a coastal permit. We confirm what applies before design starts.
How a Santa Barbara remodel moves with us
- House and lot check: zoning, setbacks, floor area, fire zone and past permits.
- As-built drawings: we measure the existing house and site. See as-built plans.
- Concept options: two or three layouts so you can compare what moves and what stays.
- Design board package: when exterior changes need review, site plan, elevations and materials.
- Permit set: structural engineering, Title 24 energy, fire-zone details and plan check corrections. See what is in a permit set.
- Construction: our sister company Harrod Built can give costing during design and bid the build.
Remodel, add on or rebuild
Past a certain point, a whole-home remodel costs close to a new house, and agencies can treat very large remodels much like new construction. We help you see that line early so the plan you choose makes sense. See remodel and addition plans, second-story additions and Title 24 rules for additions.
Our work
We are a Paso Robles design office, and the homes in our portfolio are on the Central Coast. Under California Business and Professions Code 5537, a designer like us may prepare plans for wood-frame homes of up to two stories plus a basement. Licensed engineers design and stamp the structure, soils and grading work, and we bring in the surveyor, septic designer or other licensed professionals each agency asks for. Related: addition plans in Santa Barbara, home design in Santa Barbara, custom home plans in Santa Barbara, remodel and addition plans in Montecito. Planning a project in the City of Santa Barbara? See how Single Family Design Board review works. See also custom home plans in Goleta.
Questions we hear
Who approves a remodel in Santa Barbara?
Inside city limits, the City of Santa Barbara handles planning and building permits, and exterior changes and additions can go to its Single Family Design Board. Unincorporated parcels, including Montecito and Hope Ranch, go through Santa Barbara County Planning & Development.
Can you draw a whole-home remodel with an addition?
Yes. Whole-home remodels with a new primary suite, family room or second story are a core part of our work.
Do you start by measuring the house?
Yes. Every remodel starts with accurate as-built drawings of the existing house and lot, so the new design and the permit set are based on what is really there.
Can Harrod Built price the remodel during design?
Yes. Our sister company Harrod Built can give construction costing during design and bid the build.
Design and build with one family
We design with real construction costs in mind. Our sister company Harrod Built can give you costing during design and build the home, and Paso Robles Landscaping can handle the pool, hardscape and planting. Same family, same Paso Robles office.
Get a quote for Santa Barbara remodel plans
Send the address and a short note on the remodel you have in mind, plus any existing plans. Call 805-712-8993, or reach us on the contact page.