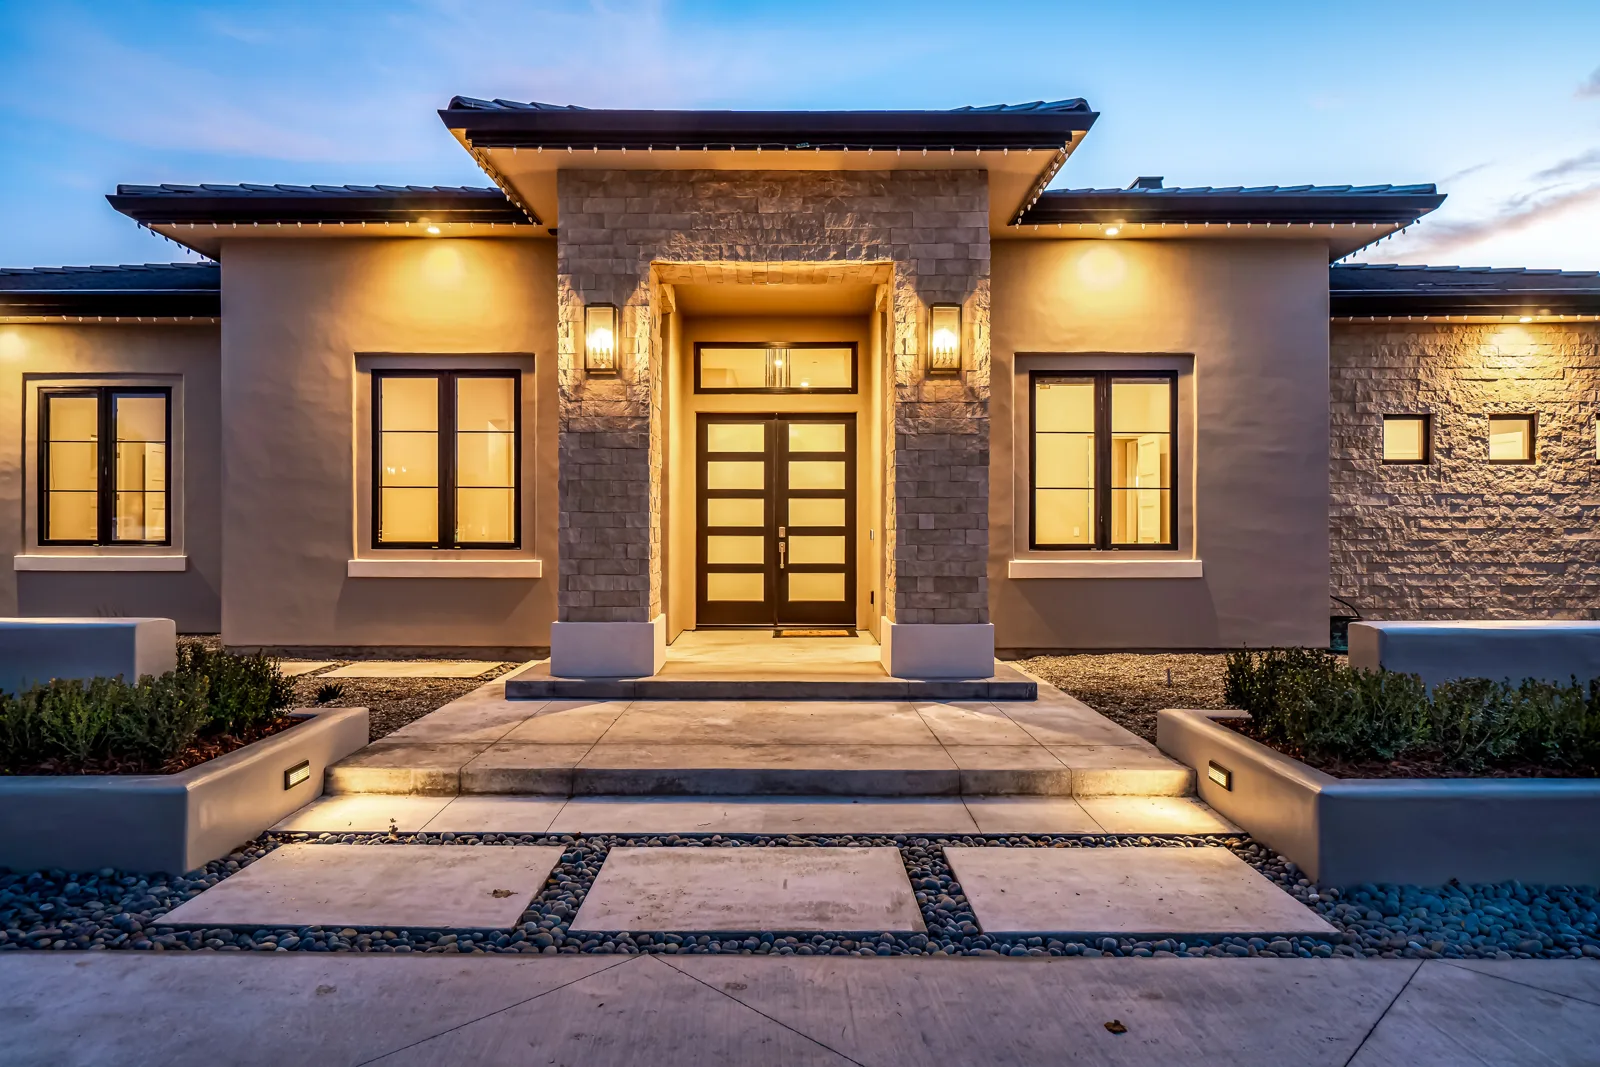
New Home Plans in Creston, CA
Rural acreage homes for Creston and west Paso, drawn for County Planning, well and septic, and County Fire.
Quick version: Creston is unincorporated San Luis Obispo County. A new home here goes through County Planning & Building (not a city hall), usually on a well and septic system, with County Fire plan check for access and water supply, and often a grading and drainage package when the pad or driveway sits on sloping ground. We draw the permit set for that path and confirm the current rules with Planning before design locks in. Call 805-712-8993.
Creston is County, not city
There is no Creston city building department. Lots in Creston, along Highway 41 and the rural roads west toward Adelaida and the Paso Robles wine country, sit in the unincorporated County. The County’s Planning & Building department and its Building & Construction pages are the starting point, and applications file through PermitSLO. We confirm zoning, combining designations, and any community or area standards with Planning for each Assessor parcel before we sketch a floor plan.
That County path is different from a new home inside Paso Robles or Atascadero city limits. Sister pages for those towns: new home plans in Paso Robles and new home plans in Templeton. For Creston drafting background, see home design and drafting in Creston.
Well, septic and water offsets
Most Creston acreage homes use a domestic well and an onsite wastewater treatment system (septic). County Planning & Building’s registered environmental health specialists review OWTS under the County onsite wastewater treatment system services program (Local Agency Management Program). Soil type, setbacks, leach-field area and bedroom count all shape the layout, so the septic design and the house plan have to move together.
The County’s New Construction water page requires water-use offsets at a minimum 1:1 ratio for new structures in the Nipomo Mesa Water Conservation Area and the Paso Robles Groundwater Basin before a construction permit issues. Offsets do not apply to additions, replacement dwellings or expansions of existing structures. If the property has a domestic well, a water meter must be installed and inspected, and the owner keeps meter records. The Paso Robles Subbasin Groundwater Sustainability Plan, as summarized on that page, exempts residential use up to 2 acre-feet per year per parcel at this time. Whether a given Creston parcel sits inside the Paso Robles Groundwater Basin (or another overlay) is a map question we confirm with Planning: we do not assume basin status from the Creston place name alone.
Grading, drainage and hillside pads
Rural Creston lots often need a cut pad, a longer driveway or both. The County’s major grading permit page states that a grading permit is typically needed when a project removes or deposits more than 50 cubic yards of soil, and that major grading typically involves 5,000 cubic yards or more, or earthwork on terrain with slopes of 10 percent or greater at any point. Except on Agriculture-category land, disturbing 1.0 acre or more generally needs a land use permit, and disturbing more than 1.0 acre requires enrollment in California’s Construction General Permit for stormwater.
Applications typically include grading and drainage plans, erosion and sediment control plans, and a geotechnical soils report from a licensed civil or geotechnical engineer. Under County Code Chapter 22.52, a drainage plan is also required for hillside development on slopes steeper than 10 percent, projects that change runoff leaving the site, disturbances or impervious area over 20,000 square feet, work within 100 feet of a USGS blue-line watercourse, and several other triggers. Public Works Director approval is required; a registered civil engineer may be required to prepare the plan. We size the house and driveway with those thresholds in mind and confirm them with Planning and Public Works before the set is final.
County Fire, access and Chapter 7A
The County Fire Marshal’s Office (San Luis Obispo County Fire / CAL FIRE) provides fire and life-safety plan check and field inspection for all unincorporated construction, including single-family homes. Plans are checked for fire apparatus access, water supply, fire-rated construction, egress, fire sprinklers and alarms. On rural lots without hydrants, dedicated fire water storage and driveway, gate and turnaround geometry that work for engines are common conditions: we confirm the current County Fire standards for the parcel rather than copy a neighbor’s tank size.
Check the lot’s Fire Hazard Severity Zone on the County’s FHSZ information page and CAL FIRE’s Office of the State Fire Marshal FHSZ maps. New homes in fire hazard areas are built to California Building Code Chapter 7A (ignition-resistant roofing, vents, siding, windows, decks and related details). Defensible space and the emerging Zone 0 ember-resistant first five feet belong in the site plan from the first sketch, not as an afterthought. Building-permit inspection requests to County Fire go to 805-503-5715 per the Marshal’s page.
What we put in a Creston new-home permit set
- Site plan with contours, setbacks, driveway, turnaround, fire water, well, septic envelope and drainage.
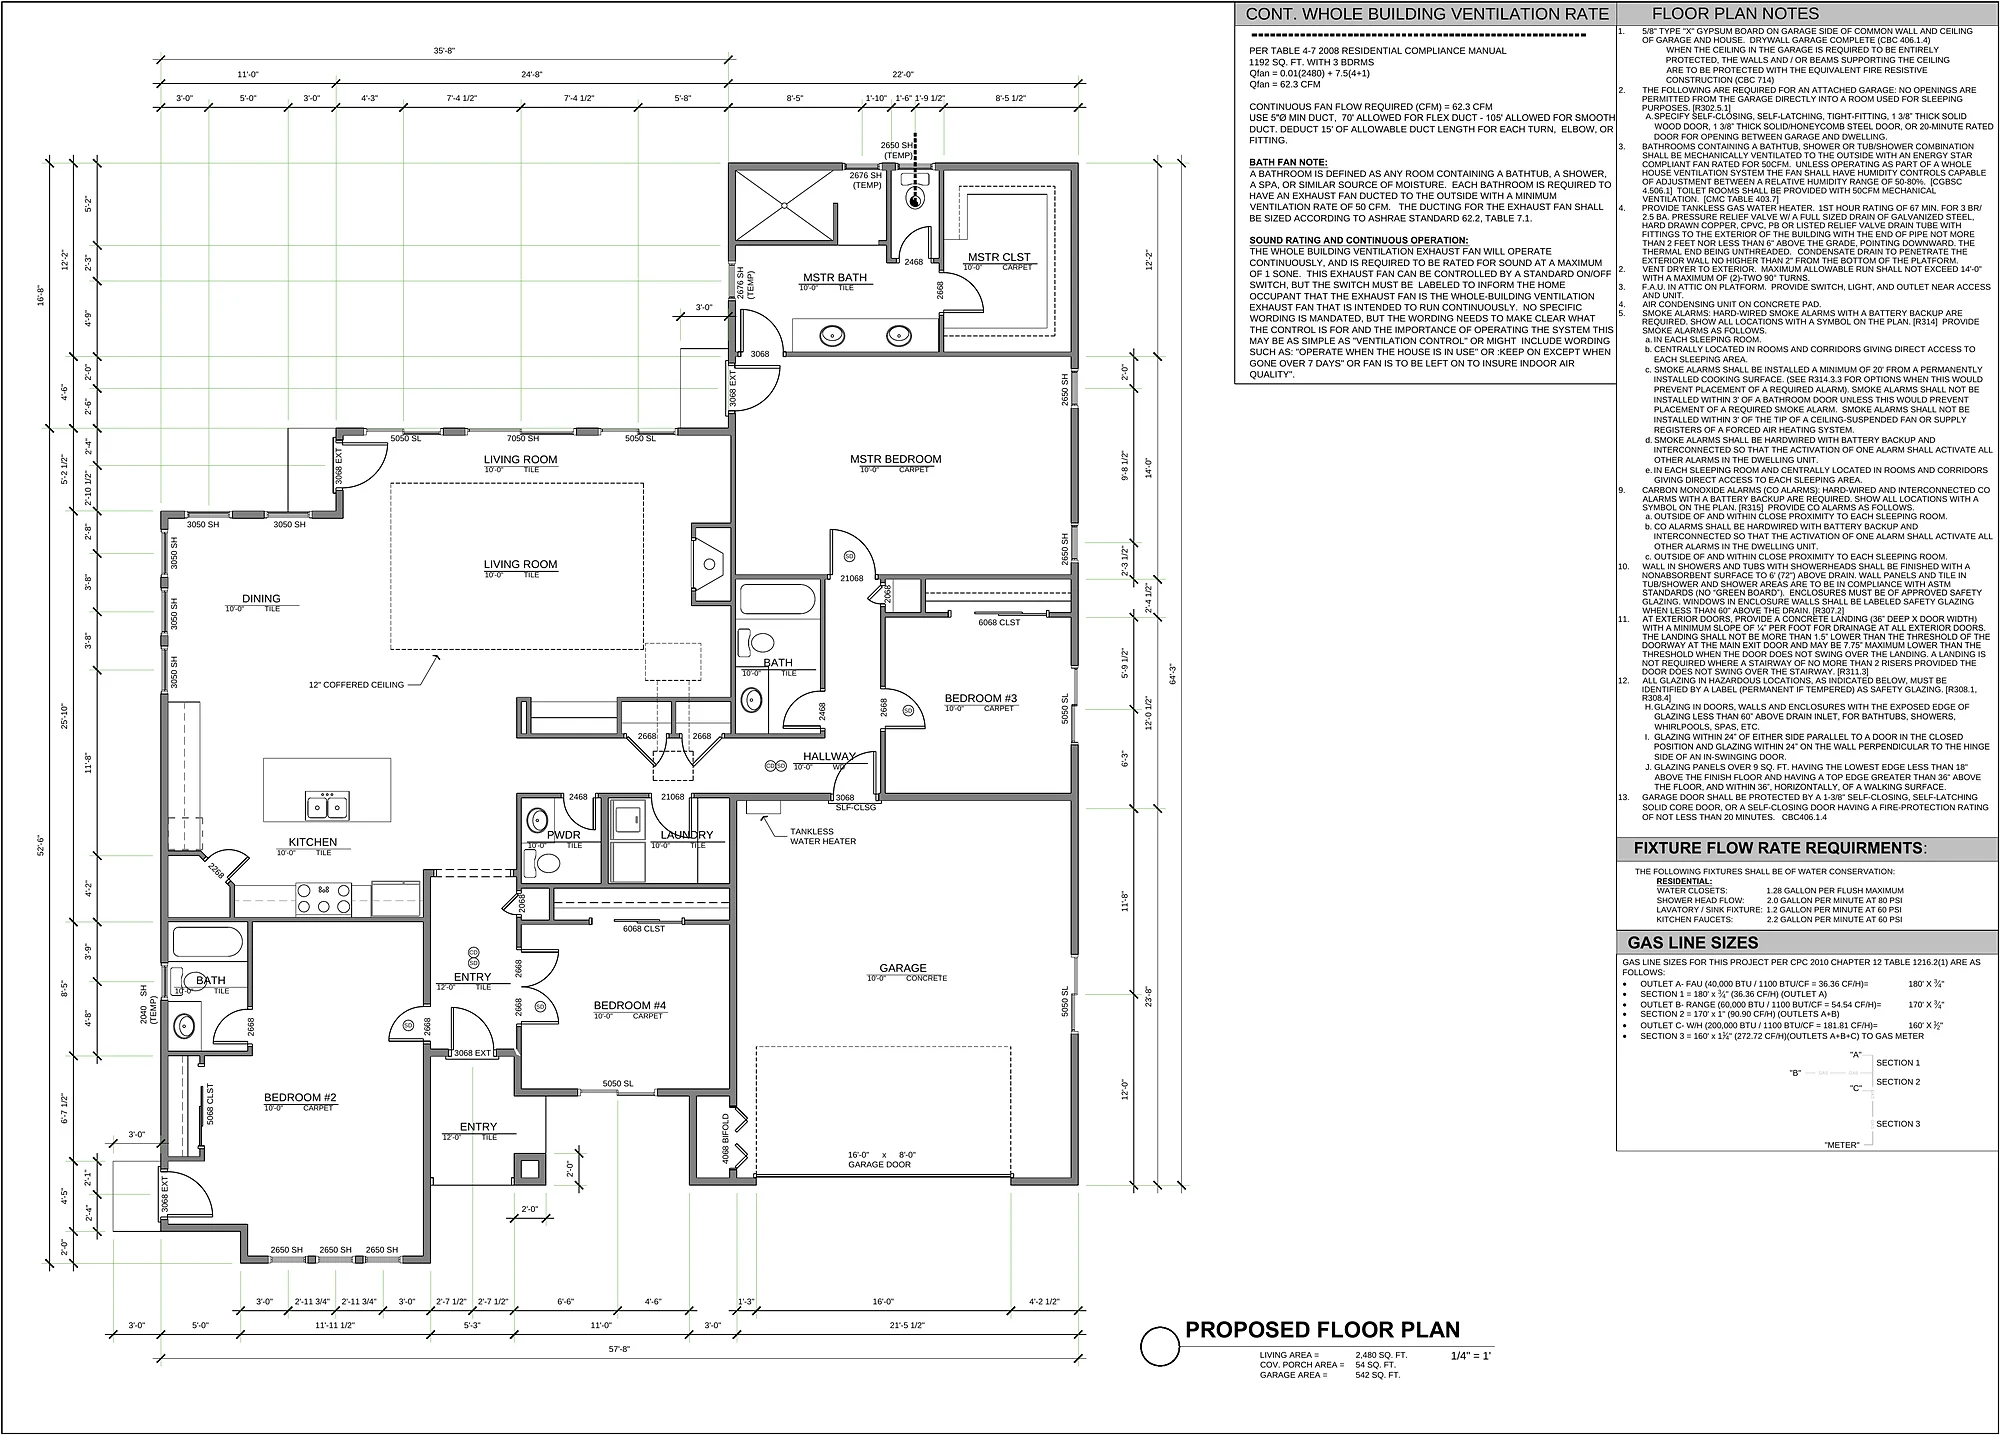
- Floor plans, roof plan and all exterior elevations, with height measured the way County staff ask for on that zone.
- Building sections, details and schedules sufficient for County plan check.
- Coordination with structural, Title 24 energy, soils/geotech, septic design and grading/drainage when those consultants are on the team.
- Fire-access and water-supply sheets aligned with County Fire comments.
- Notes and legends that match PermitSLO submittal habits so the file does not bounce on format.
How we work on a Creston acreage home
- Parcel check: zoning, combining designations, FHSZ, flood, slope, blue-line drainages, well/septic history, and whether the lot sits in a water-offset area: confirmed with Planning.
- Program and massing: bedroom count against septic capacity, pad and driveway against grading thresholds, and views without fighting the slope.
- Design: floor plans, elevations and 3D views checked against County rules before you fall in love with a layout that will not clear plan check.
- Permit set: drawings coordinated with engineering, septic, grading and County Fire.
- Construction: sister company Harrod Built can quote and build the home once plans are approved.
Homes and plans from our studio
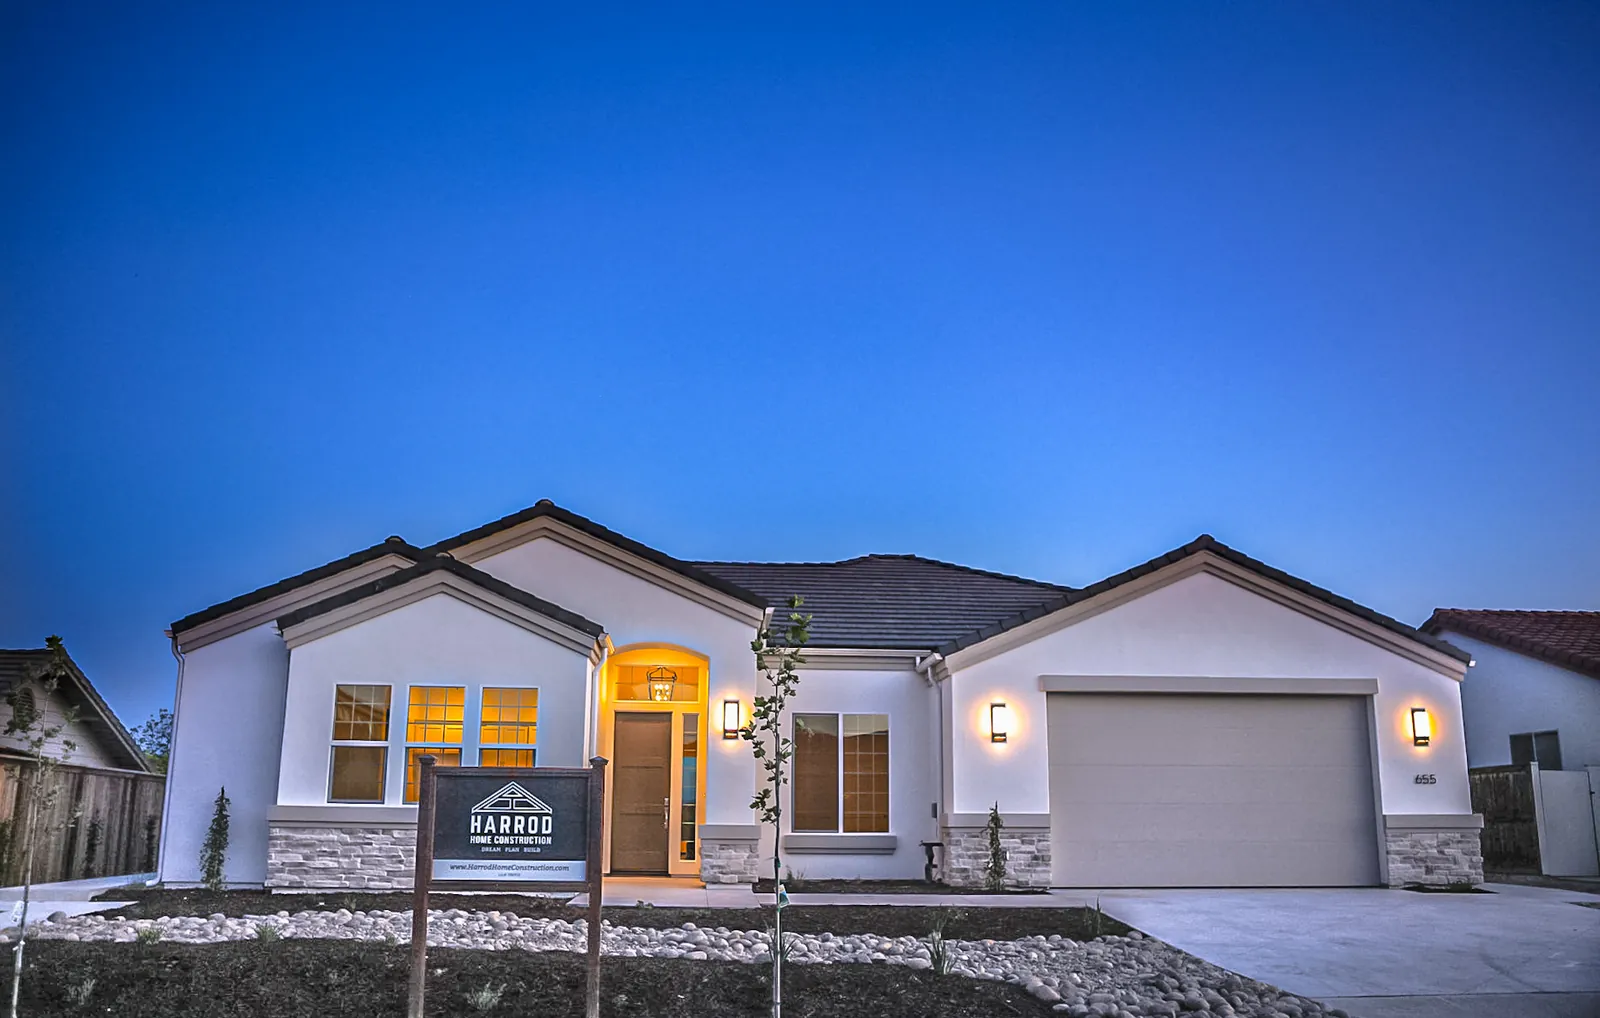
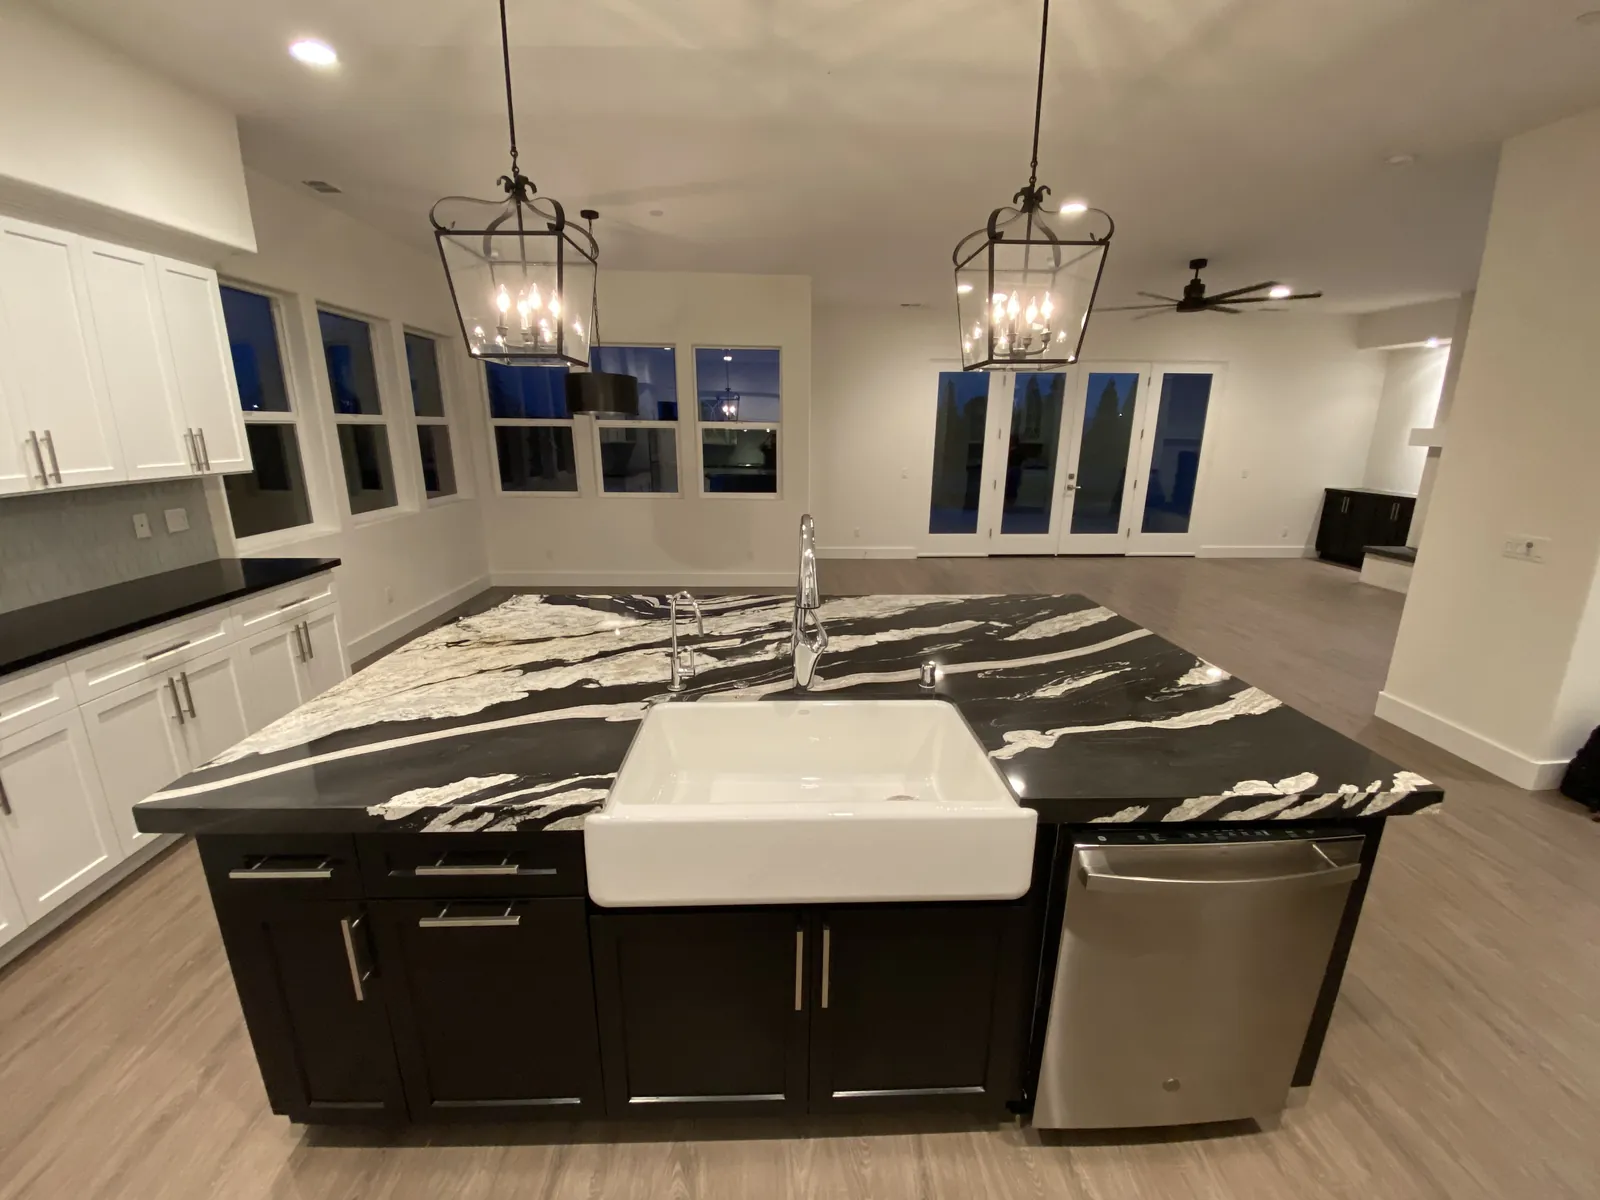
Finished homes, 3D design views and plan sheets from Harrod Drafting & Design projects across the Central Coast. See more on our portfolio page.
Creston new-home questions
Do I need a city building permit to build in Creston?
No. Creston is unincorporated San Luis Obispo County. New homes go through County Planning & Building and County Fire, usually via PermitSLO. We confirm the parcel’s zoning and any overlays with Planning before design.
Will my Creston home need a well and septic system?
Most rural Creston lots are not on municipal sewer. OWTS (septic) is reviewed under the County’s onsite wastewater program, and domestic wells often need metering and inspection under the County new-construction water rules when they apply. We coordinate the house plan with the septic designer.
When does a Creston project need a grading permit?
County guidance says a grading permit is typically needed above 50 cubic yards of cut and fill. Major grading typically means 5,000 cubic yards or more, or earthwork on slopes of 10% or steeper. A drainage plan can be required even when grading is otherwise modest: for example on slopes over 10% or within 100 feet of a blue-line creek.
Does County Fire review a single-family home in Creston?
Yes. The County Fire Marshal’s Office reviews unincorporated single-family projects for apparatus access, water supply, fire-rated construction, egress, sprinklers and alarms. Rural lots without hydrants commonly need on-site fire water storage sized to County Fire standards.
Are water offsets required in Creston?
Offsets at a minimum 1:1 ratio apply to new structures in the Nipomo Mesa Water Conservation Area and the Paso Robles Groundwater Basin before a construction permit issues. Whether a Creston parcel is inside the Paso Robles Groundwater Basin is confirmed with Planning for that APN; we do not guess from the community name.
Can Harrod Drafting & Design draw plans for west Paso acreage outside Creston proper?
Yes. The same County path covers Adelaida, rural west Paso and nearby unincorporated acreage. Tell us the APN and we will map the overlays before we design.
Related: drafting in Creston, new home plans in Adelaida, new home plans in Templeton, new home plans in Paso Robles, new home plans in Atascadero, new home plans in Santa Margarita, custom home design, areas we serve, well and septic site plans, grading permits in SLO County, fire hazard zone building rules., new home plans in Edna Valley
Plans approved? Let’s build it
Our sister company Harrod Built can take your Creston or west Paso home from approved drawings to finish. Same family, same office.
Looking at acreage elsewhere around Paso? See our guide to vineyard estate and ranch homes around Paso Robles.
Get a quote for new home plans in Creston
Call 805-712-8993 or send your Creston or west Paso APN and what you want to build below. You can also reach us through the contact page.
Rules on this page come from the County of San Luis Obispo Planning & Building grading, building, OWTS and new-construction water pages, County Code Chapter 22.52, and San Luis Obispo County Fire (CAL FIRE) Fire Marshal and FHSZ pages (checked October 13, 2026). Standards change, so we confirm with Planning for each lot before design.