New Home Plans in Adelaida, CA
Homes for Adelaida and west Paso Robles vineyard and ranch land, drawn for County Planning, the groundwater rules and County Fire access.
Quick version: Adelaida is unincorporated San Luis Obispo County, in the Adelaida Sub-area of the County’s North County Planning Area. A new home on Adelaida or west Paso Robles acreage is permitted by County Planning & Building, checked by County Fire, and usually served by a well and septic system. Three things tend to set Adelaida lots apart: whether the parcel draws on the Paso Robles Groundwater Basin, whether the land is under a Williamson Act contract, and how long and steep the driveway is. We sort those out with Planning and County Fire before the floor plan is set. Call 805-712-8993.
Adelaida is County land with its own sub-area rules
There is no Adelaida city hall. Parcels along Adelaida Road, Vineyard Drive and the hills west of Paso Robles sit in the unincorporated County, so applications go to County Planning & Building through PermitSLO. The Inland Land Use Ordinance (Title 22) has a chapter for the North County Planning Area (Chapter 22.94), and section 22.94.030 lists standards for the Adelaida Sub-area:
- Adelaida Road rock walls: existing rock walls along Adelaida Road are to be preserved when road improvements are designed and built.
- Road design in land divisions: road alignments in new land division applications are designed to minimize terrain disturbance, and altered slopes are replanted with indigenous plants or otherwise protected from erosion.
- Cayucos Planning Impact Area: inside the mapped impact area (Figure 94-7), land divisions, general plan amendments and other discretionary applications are referred to the Cayucos Citizens Advisory Council for review and comment.
Most single-family home permits on an existing legal lot are not land divisions, so the road and referral rules may not reach your project. The point is to know early whether they do. We read the parcel’s land use category (for example Agriculture or Rural Lands), combining designations and any sub-area figure that covers the lot, then confirm with Planning. The County lists its current codes on the Land Use and Subdivision Ordinances page.
Paso Robles Groundwater Basin: some Adelaida parcels, not all
Section 22.94.025 of the ordinance applies to land whose development uses water from the Paso Robles Groundwater Basin, and it names “portions of the rural Adelaida” Sub-area among the covered areas. The covered area is drawn on the ordinance’s basin figure (Figure 94-6), so this is a parcel-by-parcel map question. We check it for your APN rather than assume either way.
If the parcel is in the basin, the County’s New Construction water page says new structures, including single-family dwellings, guest houses and pools, must offset new water use at a minimum 1:1 ratio by buying water offset credits before the construction permit issues. Additions, replacement dwellings and expansions of existing structures are not subject to the offset. A property with a domestic well needs a water meter and a well meter inspection, and the owner keeps monthly usage records. That page also notes that the Paso Robles Subbasin Groundwater Sustainability Plan currently exempts residential use up to 2 acre-feet per year per property from management actions such as pumping reductions.
When a project needs a discretionary land use permit (not every home does), 22.94.025 adds landscape rules in the basin: turf limited to 25 percent of the irrigated ornamental landscape, automatic irrigation with controllers and moisture sensors, and low-water plantings, plus a 2:1 offset of net new non-agricultural water demand. Those shape the site plan and the landscape sheet, so we flag them before the yard design is drawn.
Vineyard and ranch land: Williamson Act contracts
Much Adelaida acreage is farmed, and some parcels are under a California Land Conservation Act (Williamson Act) contract administered by County Planning & Building. The County’s Williamson Act application package lists what a contract asks of the owner: keep the qualifying agricultural use, keep minimum parcel and ownership sizes, limit primary residences to one per minimum ownership size, and limit new uses to those the County identifies as compatible. Contracts start with 10- or 20-year terms and renew each year once 10 years remain. The package also notes that the home and its immediate residential site are assessed at full value, not the reduced agricultural value. Under the eligibility rules, contracted land must be in the Agriculture land use category, and orchards and vineyards typically need at least 20 acres.
For a house plan, that means checking title and the contract before design: whether a primary residence is still available on the ownership, where the homesite can go without taking farmed ground, and which accessory uses fit the contract. We confirm those answers with Planning; the contract terms govern, not this page.
County applications also include a Right to Farm disclosure (Civil Code 3482.5 and 3482.6, County Code Chapter 5.16). Near an existing commercial farm or vineyard, owners can expect noise, dust, odors, legal spraying, night lighting, machinery and truck traffic. We take that into account when we place bedrooms, windows and outdoor rooms relative to neighboring vineyard blocks and farm roads.
County Fire: driveways, gates and water storage
The County Fire Marshal’s Office (San Luis Obispo County Fire / CAL FIRE) plan-checks every unincorporated home for fire apparatus access and water supply, and posts its own standards. On long Adelaida driveways these numbers drive the site plan as much as the house does:
Access roads and driveways (Standard 4)
- Grades of 20 percent maximum; 16 to 20 percent needs Fire Marshal approval, and 12 to 20 percent needs a non-skid asphalt or concrete surface (Standard 4).
- A 13 ft 6 in vertical clearance and a 10-foot fuel reduction zone on both sides, and the road must support fire apparatus.
- Driveways serving up to four homes: 12 feet wide up to 199 feet long, 14 feet beyond 200 feet.
- A turnaround within 50 feet of the building when the driveway runs over 300 feet; a turnout near the midpoint for driveways 150 to 800 feet long, and every 400 feet beyond 800 feet.
- Dead-end road length caps based on the zoned parcel size, up to 5,280 feet cumulative for parcels zoned 20 acres or larger.
- Private bridges designed by a registered civil engineer, rated for at least 20 tons.
Gates and fire water (Standards 5 and 1)
- Gates set back at least 30 feet from the road edge and 2 feet wider than the driveway on each side; electric gates open automatically on exit, carry a KNOX switch, and keep working in an outage (Standard 5).
- On a private water system, County Fire says most homes need at least a 5,000-gallon storage tank: a 2,500-gallon dedicated fire reserve plus domestic use. Homes of 5,000 square feet or more need storage calculated by a C-16 contractor or fire protection engineer, and the square footage counts garages, patio covers, overhangs and covered walkways (Standard 1).
These standards were posted in 2023 and cite the 2022 California Fire Code, so we check the current County Fire versions at the start of each project.
Fire hazard zones and Zone 0
Look the parcel up on County Fire’s FHSZ information page, including whether it is in a State Responsibility Area (SRA). New homes in mapped hazard areas are built to California Building Code Chapter 7A for roofing, vents, siding, windows and decks. County Fire’s Zone 0 FAQ (September 17, 2025) says that once the state’s ember-resistant Zone 0 rules are final, they apply right away to all new construction in the SRA, covering the first five feet around the house and any attached deck or stairs. As of October 14, 2026, the Board of Forestry says the Zone 0 rule package is still in final review with the Office of Administrative Law. We plan the first five feet around the house from the start, so the site plan works either way.
Well, septic and grading
Septic design on Adelaida lots is reviewed under the County’s onsite wastewater program (the LAMP), and bedroom count, soils and leach-field area have to agree with the floor plan. On hillside pads, the County’s major grading permit page says a grading permit is typically needed above 50 cubic yards of earthwork, and that major grading typically involves 5,000 cubic yards or more, or work on slopes of 10 percent or steeper. Disturbing more than an acre brings in the state Construction General Permit. Our grading permit guide and well and septic site plan guide go deeper.
What we put in an Adelaida new-home permit set
- Site plan with the driveway profile and width, turnouts, turnaround, gate setback, fire water tank, well, septic area, drainage and setbacks.
- Floor plans, roof plan, exterior elevations and sections drawn for County plan check, with Chapter 7A details where the hazard zone calls for them.
- A landscape and irrigation layout when a discretionary permit brings in the basin turf and irrigation rules.
- Coordination with structural, Title 24 energy, soils, septic, civil and fire sprinkler consultants.
- Homesite and residence notes when the land is under a Williamson Act contract.
How we work on Adelaida acreage
- Parcel research: land use category, sub-area figures, basin status, Williamson Act status, FHSZ and SRA, slope and drainage, confirmed with Planning.
- Homesite and driveway: place the house where the access, grade and tank work for County Fire and the view still works for you.
- Design: floor plans, elevations and 3D views, checked against County and County Fire rules before details are drawn.
- Permit set: drawings coordinated with the engineers and the septic designer, then submitted through PermitSLO.
- Construction: sister company Harrod Built can quote and build the home once the plans are approved.
Homes and plans from our studio
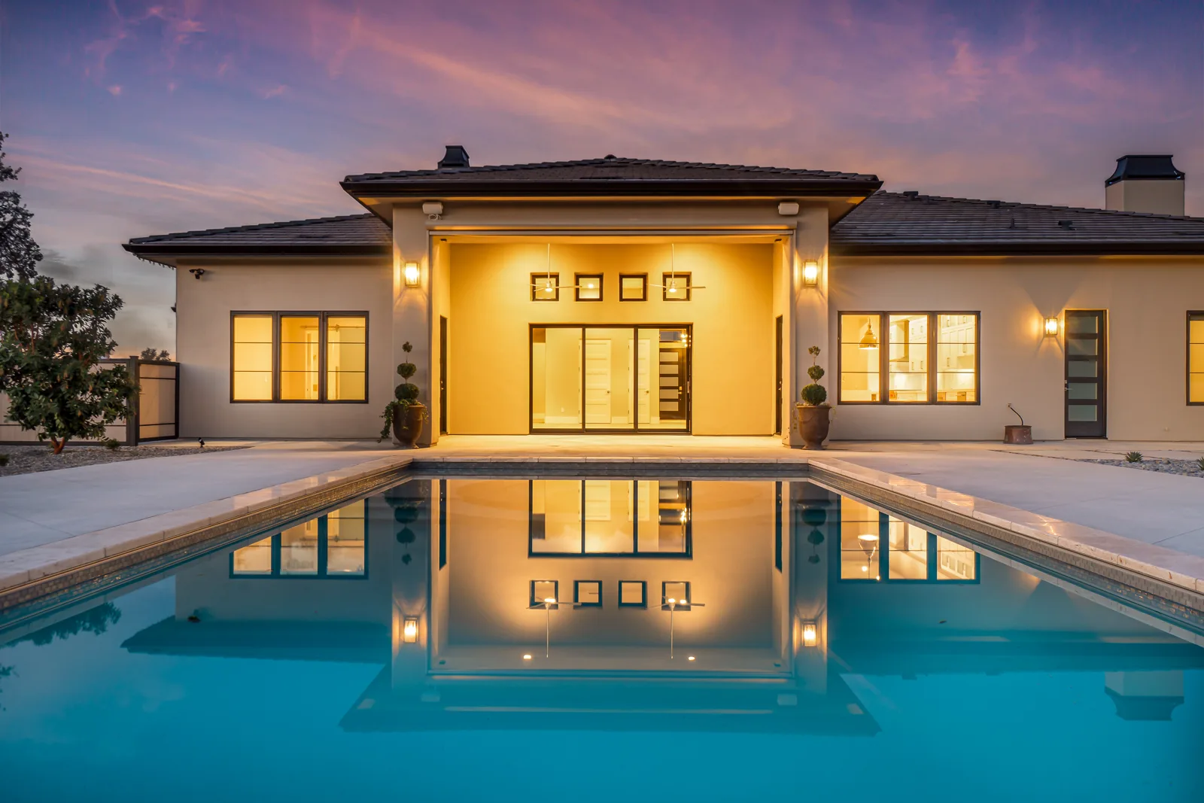
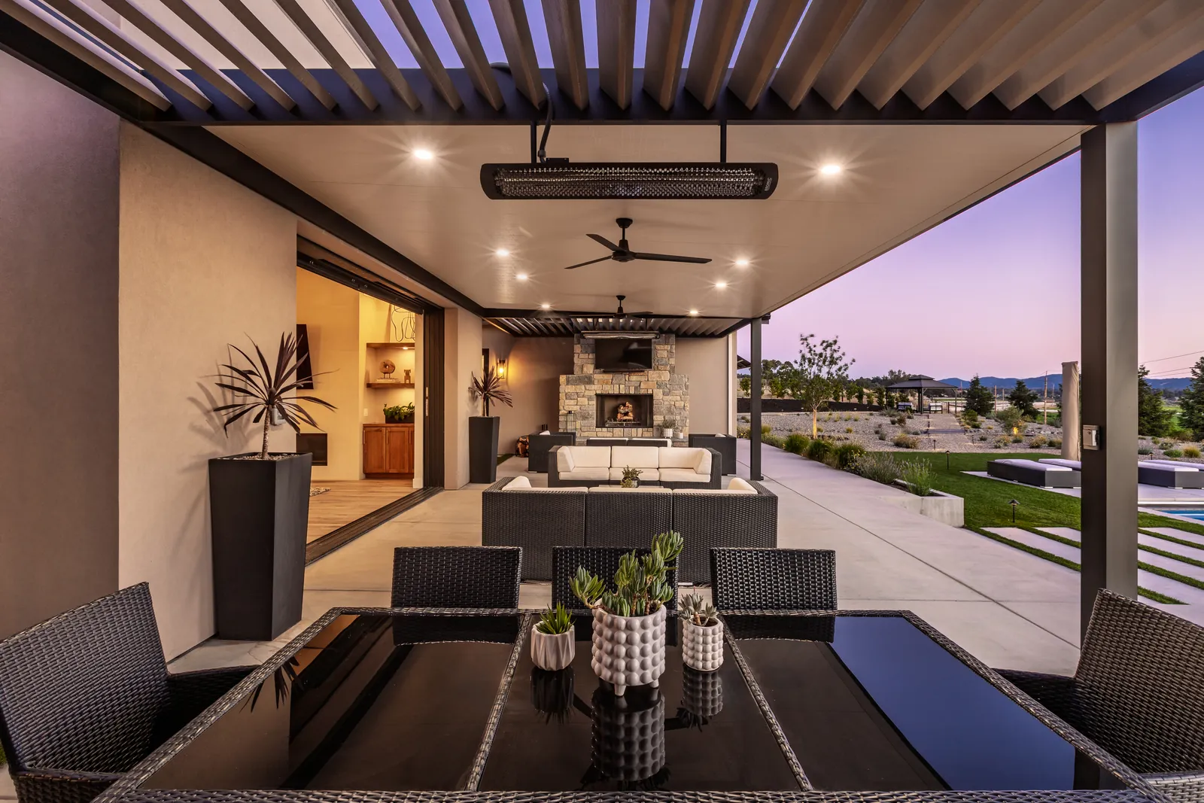
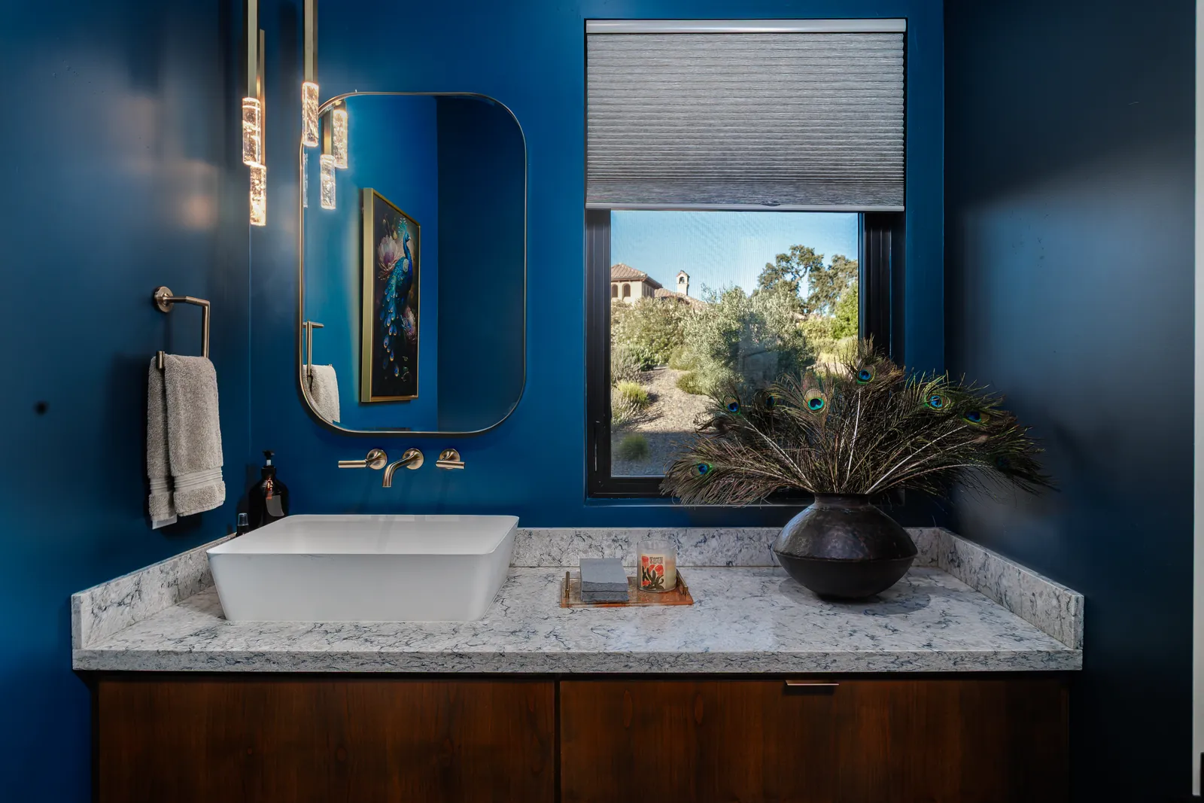
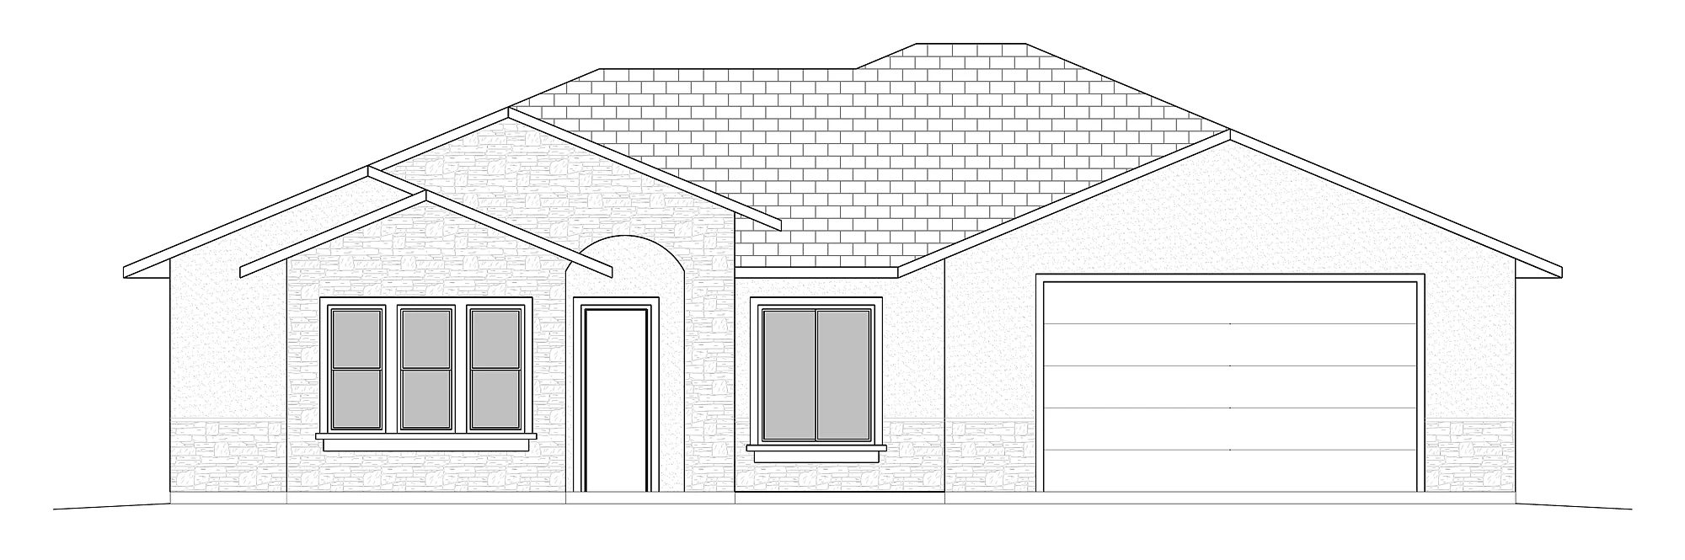
Finished homes, 3D design views and plan sheets from Harrod Drafting & Design projects across the Central Coast. See more on our portfolio page.
Adelaida new-home questions
Is Adelaida part of the City of Paso Robles?
No. Adelaida is unincorporated San Luis Obispo County, in the Adelaida Sub-area of the North County Planning Area. New homes are permitted by County Planning & Building and checked by County Fire.
Does the Paso Robles groundwater offset apply to my Adelaida lot?
Only if the parcel uses water from the Paso Robles Groundwater Basin. The ordinance covers portions of the rural Adelaida Sub-area, not all of it. In the basin, new structures offset new water use at a minimum 1:1 ratio before the construction permit issues. We confirm basin status for your APN with Planning.
Can I build a house on land under a Williamson Act contract?
Often, yes, within the contract. The County says contracts limit primary residences to one per minimum ownership size and limit new uses to compatible ones. We check the contract and confirm with Planning before we place the home.
How wide does my driveway need to be for County Fire?
County Fire Standard 4 calls for 12 feet up to 199 feet long and 14 feet beyond 200 feet for driveways serving up to four homes, with a turnaround within 50 feet of the building on driveways over 300 feet and turnouts on longer runs. Grades over 16 percent need Fire Marshal approval, and 20 percent is the maximum.
How much fire water storage does a rural Adelaida home need?
County Fire Standard 1 says most homes on a private water system need at least a 5,000-gallon tank, a 2,500-gallon fire reserve plus domestic use. Homes of 5,000 square feet or more need the storage calculated by a C-16 contractor or fire protection engineer.
Do you also draw for Creston and other west Paso acreage?
Yes. Creston, Templeton and the rest of rural North County follow the same County path, with different local overlays. See our Creston and Templeton pages, or send your APN and we will map it.
Related: new home plans in Creston, new home plans in Templeton, new home plans in Paso Robles, new home plans in Cayucos, drafting in Paso Robles, custom home design, ag barn permits, fire hazard zone building rules, areas we serve., new home plans in Edna Valley
Plans approved? Let’s build it
Our sister company Harrod Built can take your Adelaida or west Paso home from approved drawings to move-in. Same family, same office.
Building elsewhere in Paso wine country? See our guide to vineyard estate and ranch homes around Paso Robles.
Get a quote for new home plans in Adelaida
Call 805-712-8993 or send your Adelaida or west Paso APN and what you want to build below. You can also reach us through the contact page.
Rules on this page come from County of San Luis Obispo Title 22 sections 22.94.025 and 22.94.030, the County Planning & Building new-construction water, Williamson Act, onsite wastewater and grading pages, San Luis Obispo County Fire (CAL FIRE) Standards 1, 4 and 5, its FHSZ page and Zone 0 FAQ, and the Board of Forestry Zone 0 page (checked October 14, 2026). Standards change, so we confirm with Planning and County Fire for each lot before design.
For homes on steep ranch ground, see hillside home design on the Central Coast.