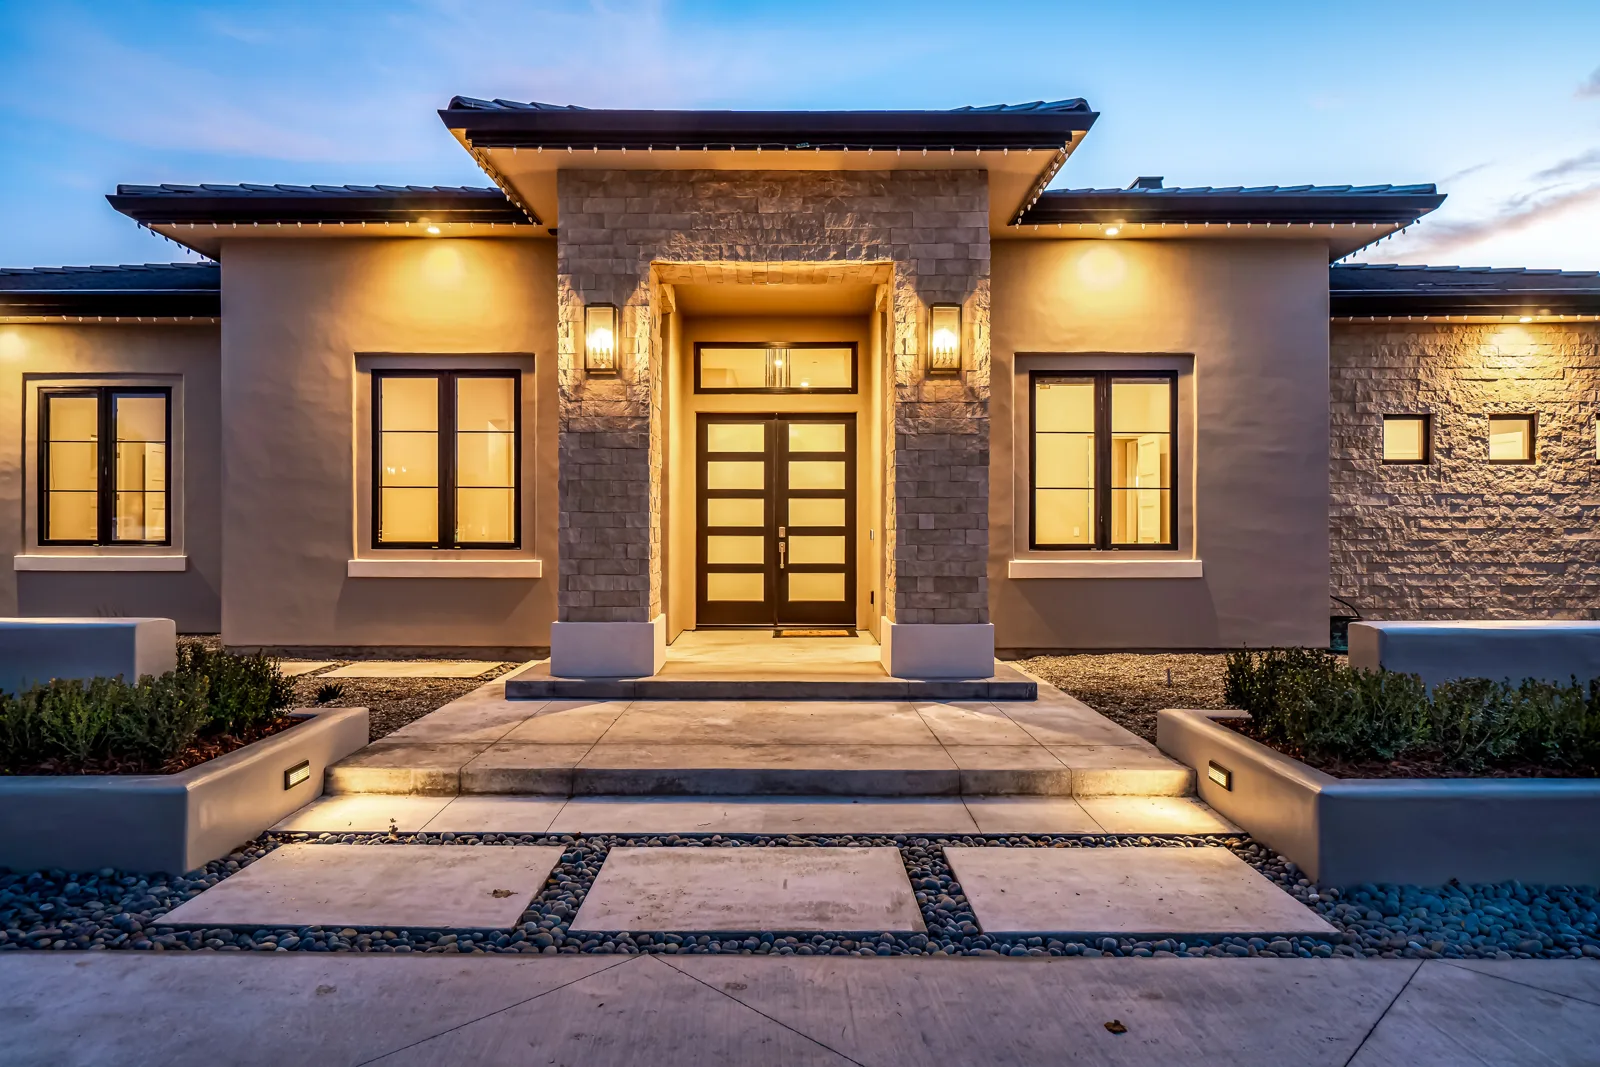
Home Design & Drafting in Ventura, CA
House plans, additions, remodels and ADUs for Ventura homes, drawn for the City’s online submittal, hillside height limits and high fire zone details.
Quick version: inside city limits, the City of Ventura (San Buenaventura) reviews your plans, and every submittal goes in online. Single-family homes skip design review unless the property touches a historic resource. What shapes most Ventura projects instead is the lot itself: hillside lots carry their own height formula, many hillside areas fall in High or Very High Fire Hazard Severity Zones, and parcels near the beach and harbor fall in the Coastal Zone. We check each of those for your parcel before we draw. Call 805-712-8993.
What we draw in Ventura
- Custom home design: new homes and rebuilds, from the first floor plan to the permit set.
- Additions and remodels: second stories, kitchen and bath remodels, and room additions for midtown bungalows, ranch homes and hillside houses.
- ADU plans: detached and attached ADUs, junior ADUs and garage conversions, or the site plan that goes with the City’s free ADU plans.
- Permit sets: site plan, floor plans, elevations, sections, energy compliance and coordination with your structural engineer.
Submitting plans through VenturaOPS
The City takes only electronic submittals, through the VenturaOPS portal. Its minimum plan submittal checklist (BS-007) asks for complete, scaled, legible plans as flattened PDFs with no passwords or layers, in no more than five files, and wants the Title 24 energy forms reproduced on the sheets. Forms like the waste management plan go in separately. A technician screens the package first, and once it is complete a plan check number is created and a deposit is requested.
The same checklist asks for full electrical, mechanical and plumbing sheets on larger custom homes in the Thomas Fire area (3,000 square feet and up, or more than two stories). Per the City’s permit FAQ, the 2025 California codes and City amendments apply to everything submitted after January 1, 2026.
Design review and historic properties
Under Section 24.545.040, single-family and two-family properties and accessory dwelling units are exempt from design review. The exception is in Section 24.545.030: historic design review applies to properties in or immediately next to a designated historic district overlay, to designated landmarks, to properties listed as eligible in a City-adopted historic survey, and to anything the director finds may affect a potential historic resource. It follows the Secretary of the Interior’s Standards. Most of that work goes to the Historic Preservation Committee for a recommendation at a noticed hearing, while an ADU affecting a historic resource gets minor design review. If your house is older or near downtown, we ask Planning about its status before the design is set.
Hillside lots: the height formula
Ventura measures height on hillside lots differently from flat lots. Section 24.405.050 sets the limit by which way the lot slopes:
- Up-sloping lot, 10 percent or less: the lowest of 12.5 feet above the average natural grade of the rear lot line, 15 feet above the grade of the required rear setback line, or 30 feet above grade at each building corner (R-1 and R-2).
- Up-sloping lot, steeper than 10 percent: the same test, with 10 feet above the rear lot line.
- Down-sloping lot (front higher than rear): 15 feet above the average elevation of the front lot line.
- Through lot: 15 feet above the front lot line of the higher frontage.
The site plan has to show a topographic and lot survey with five elevation points on each line, prepared by a licensed surveyor or civil engineer. Going over the hillside limit takes a major variance, and Section 24.405.070 asks for sight-line drawings showing how the addition affects public views. We work out the height envelope before we design the roof, not after.
High fire hazard zones
The City’s fire code amendments require wildland-urban interface construction for new homes in the High and Very High Fire Hazard Severity Zones. The City’s high fire handout (BS-641) lists the familiar items: a Class A roof, ignition-resistant exterior walls from foundation to roof, protected eaves and underfloor areas, deck surfaces near the house that meet the code, ember-resistant vents, and dual-glazed windows with at least one tempered pane.
Landscaping is reviewed too. For a new custom home in these zones, the Fire Department may ask for a Fire Resistant Landscape Plan, approved before framing inspection, showing the 100-foot fuel modification zone, existing and proposed plants, and irrigated areas. Its landscape plan checklist adds verbatim notes for the sheets, including keeping the mature drip line of non-fire-resistive trees (conifers, palms, pepper trees and eucalyptus) at least 30 feet from the house, and a defensible-space inspection before building final.
The City’s Thomas Fire Rebuild Overlay Zone expired on December 31, 2025, so new applications follow current zoning. Its rebuild materials still list when a soils investigation is needed, including when a footprint moves more than five feet or the lot is in the part of Ondulando with known settlement.
Coastal Zone parcels
Lots in the City’s Coastal Zone are checked against its certified Local Coastal Program. When no other planning approval is needed, the City handles it with an administrative coastal development permit; when a project also needs Planning Commission approval, the coastal permit goes with it. The City’s Planning Commission guide notes that coastal cases add mailed notice to residents within 100 feet, on top of owners within 300 feet. We confirm whether your parcel is in the zone at the start.
ADUs in Ventura
The City Council adopted its current ADU and JADU standards in Ordinance 2023-09 on October 23, 2023 (City ADU page). Residential zones such as R-1, R-2 and R-3, and mixed-use zones that allow homes, can add an ADU. The City also offers free standardized plans for detached one-, two- and three-bedroom units that Building and Safety has already reviewed. You can change finishes but not the location of doors, vents or plumbing. We prepare the site plan for a stock-plan ADU, or design a custom one when the lot, the slope or the main house calls for it.
Our work and nearby guides
We are based in Paso Robles. Our published plan sets are North San Luis Obispo County homes, not Ventura projects. The Modern French Country home in Templeton shows a full set next to photos of the finished house. California law lets a designer like us prepare plans for wood-frame homes up to two stories and a basement (Business and Professions Code 5537), and a licensed engineer stamps the structural design when it is needed.
Nearby: Ojai, Carpinteria, Santa Barbara, Montecito and the full list of areas we serve.
How a Ventura project runs with us
- Parcel check: zone, hillside area, fire hazard zone, Coastal Zone and any historic listing, plus the permit history.
- Envelope first: setbacks and the height limit worked out, with survey points if the lot is in the hillside area.
- Design: floor plans and elevations reviewed with you until the layout is right.
- Permit set: the sheets BS-007 asks for, uploaded through VenturaOPS, with corrections handled by us.
Ventura questions
Does a new house or addition in Ventura go to design review?
Usually not. Section 24.545.040 of the Ventura Municipal Code exempts single-family and two-family properties, and accessory dwelling units, from design review. The exception is historic design review: work on a property in or next to a historic district overlay, on a designated landmark, on a property listed as eligible in a City historic survey, or on a potential historic resource. Most of that work is referred to the Historic Preservation Committee, and an ADU that affects a historic resource gets minor design review.
How tall can I build on a Ventura hillside lot?
In the hillside area, Section 24.405.050 caps height by lot shape. When the back of the lot is higher and the slope is 10 percent or less, the limit is the lowest of 12.5 feet above the rear lot line grade, 15 feet above the rear setback line grade, or 30 feet above grade at each building corner on R-1 and R-2 lots. On steeper up-sloping lots the rear lot line figure drops to 10 feet. When the front is higher, the limit is 15 feet above the front lot line. A licensed surveyor or civil engineer provides the five-point elevation survey on the site plan.
Can I use the City of Ventura’s free ADU plans?
Yes, for a detached ADU. The City offers standardized one-, two- and three-bedroom plans that Building and Safety has already reviewed, with reduced review time. You cannot move doors, vents or plumbing connections, but you can change paint, siding, trim and light fixtures, and some changes need Building and Safety approval. You still need a site plan for your lot and the Planning and Building permits. We draw that site plan, or a custom ADU when the stock plans do not fit.
How do I submit plans in Ventura?
Online only, through VenturaOPS. The City does not take paper. Its minimum submittal checklist asks for flattened, unlocked PDF plans in landscape format, no more than five files, with the Title 24 energy forms reproduced on the sheets. Simple replacements such as water heaters, windows and re-roofs can go through the self-issued Insta-Permit option instead.
Is the Thomas Fire rebuild overlay still available?
No. The City’s Thomas Fire Rebuild Overlay Zone expired on December 31, 2025. Applications filed from January 1, 2026 follow current zoning and standard review. The City’s rebuild checklists are still a useful guide to what it expects in its high fire areas.
Which code edition applies to my Ventura project?
The City adopted the 2025 California codes with local amendments, effective January 1, 2026. Projects submitted after that date follow the 2025 codes, and earlier submittals fall under the 2022 codes.
Ready to build after permits?
When the City approves the plans, ask us whether our sister company Harrod Built can bid the construction of your Ventura project.
Request a design quote for your Ventura project
Call 805-712-8993 or send the address, a few photos and a short note on what you want to build. Plans from an earlier designer help if you have them. You can also use the contact page.
Sources: City of Ventura Municipal Code sections 24.405.050, 24.405.070, 24.545.030 and 24.545.040 (current through Ordinance 2026-008); the City’s permit FAQ, BS-007 submittal checklist, BS-641 high fire handout, fire code amendments and Fire Resistant Landscape Plan checklist; the Thomas Fire Rebuild page; the ADU pages; and the Planning Commission applicant guide (checked October 16, 2026). Rules change, so we confirm with the City for each property before design.