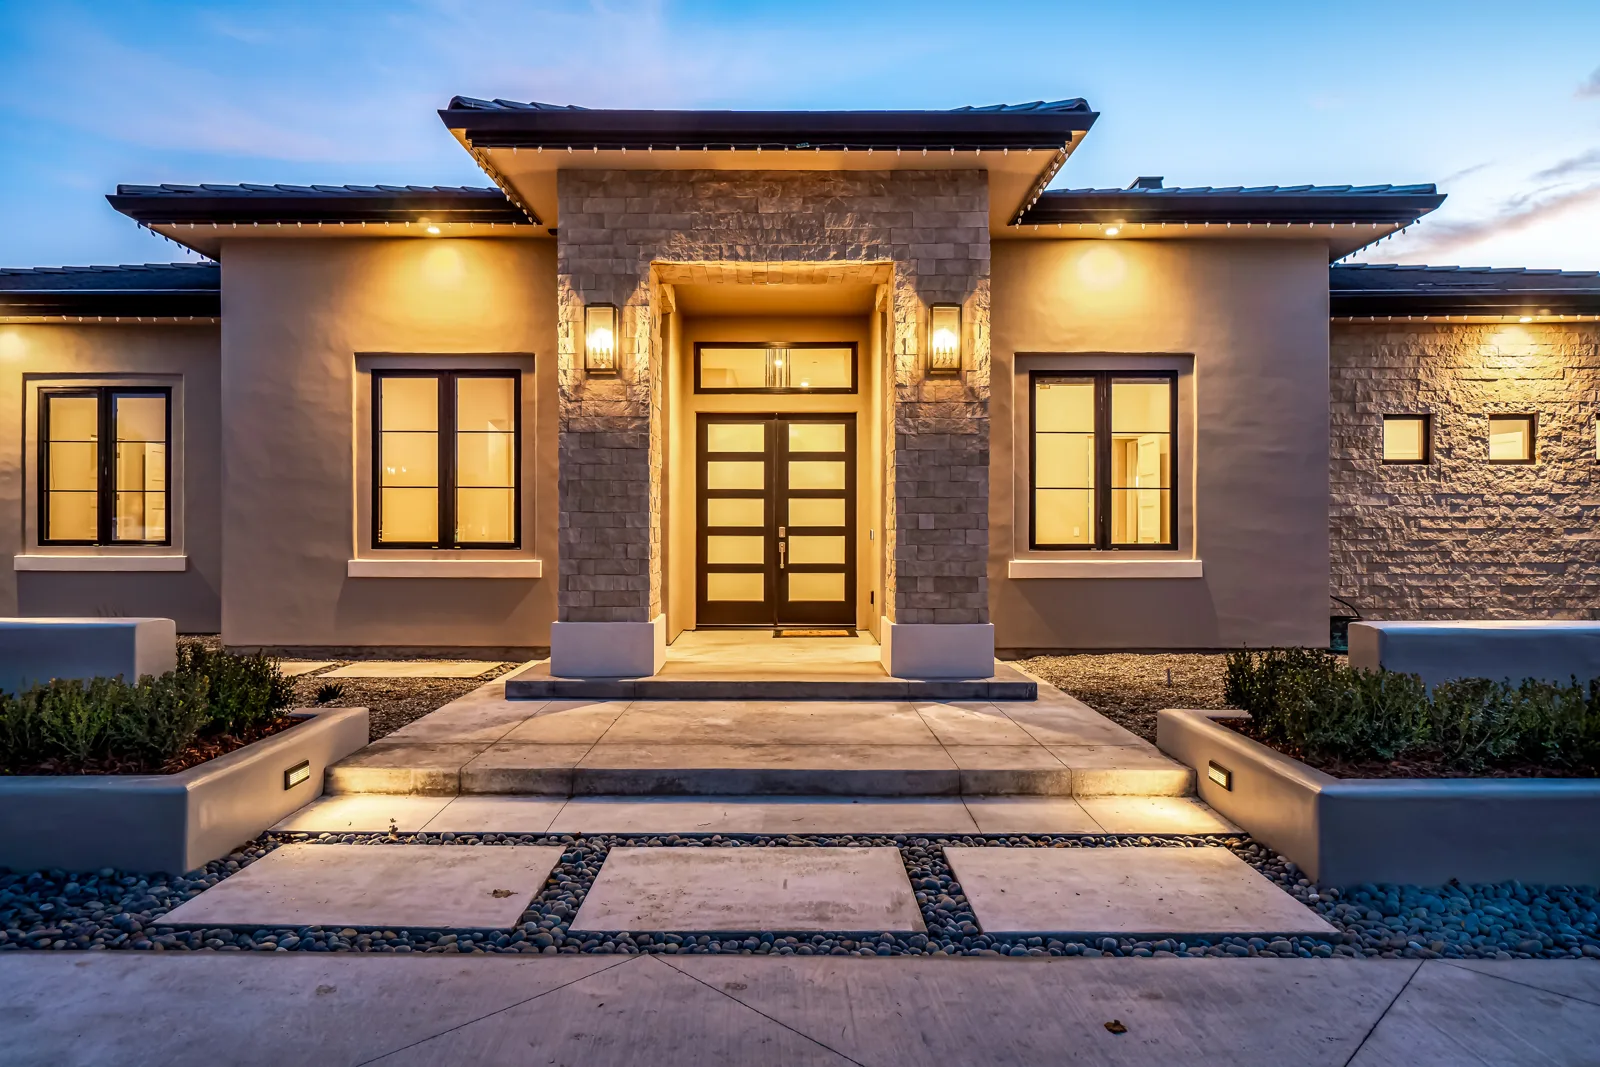
New Home Plans in Pismo Beach, CA
Custom homes and teardown rebuilds in Shell Beach, Pismo Heights, the South Palisades and across the city, drawn for Planning, the Coastal Zone and Building plan check.
Quick version: every new single-family home in Pismo Beach needs a Planning Division approval before the Building Division will take the plans. Where the lot sits decides how big that first step is: a staff-level review for many R-1 lots, or a Planning Commission hearing for lots in the Coastal Appeal Zone, which takes in most of the bluff and beachfront streets. On top of that come the planning-area worksheet for your neighborhood (house size, height, second-floor share, garage), studies for bluff-top and view lots, and, on a rebuild, a separate demolition permit. We map all of it for your parcel before the floor plan is drawn. Call 805-712-8993.
Planning approval comes before the plan check
The City’s Applying for a Permit page puts it plainly for new single-family residences: they need Planning Division approval before anything is submitted to the Building Division. Once Planning signs off, the package goes into the Public Portal as separate PDFs (application, one combined plan set, and supporting reports). So the order on a Pismo Beach custom home is fixed: site research and design, the Planning file, then construction drawings for plan check.
How heavy the Planning file is depends on the map. Per the City’s Application Process page, roughly two of every three Pismo Beach parcels are coastal and follow the 1983 Zoning Code. A coastal R-1 or R-2 lot that is not in the appeal overlay is usually handled without a Commission hearing. Put the same house inside the overlay and a hearing becomes the norm, and in the other coastal zoning districts hearings are close to universal. Inland, under the 1998 code, most RSL home projects are staff-level unless tract conditions or a hillside site send them to the Commission.
Bluff and beach lots: the Coastal Appeal Zone
By the City’s definition, the appeal zone reaches inland to the first public road that parallels the ocean, or 300 feet from the beach or high-tide line where that is greater. It also covers public trust lands, ground within 100 feet of any wetland, estuary or stream, and ground within 300 feet of the top of a coastal bluff’s seaward face. The boundary is drawn on the City’s Coastal Appeal Overlay Zone map, though the Coastal Commission decides close calls. For a Shell Beach or South Palisades view lot, that 300-foot bluff reach is usually the deciding fact.
In the appeal zone the City’s Planning Commission process chart adds steps after the local hearing: a notice of action goes to the California Coastal Commission, a decision can be appealed to the City Council, and from there it can be appealed to the Coastal Commission, which first decides whether the appeal raises grounds and then may hold its own hearing. Before any of that, staff check the application for completeness within 30 days, and the hearing is advertised in the paper, by mailed postcards and with a posted sign. We build the schedule around those steps instead of hoping to skip them.
How big a house the worksheets allow
Pismo Beach is split into neighborhood planning areas, and the City posts a development standards worksheet for several of them. On the Shell Beach worksheet, the R-1 numbers that shape a new house are:
- Maximum building area, garage included: 86 percent of the first 2,700 square feet of lot area, plus 60 percent of the lot area above 2,700.
- Lot coverage: 55 percent at most; planting area: 20 percent at least.
- Second floor: no more than 80 percent of the first floor, and the garage counts as first-floor area.
- Height: 25 feet, measured at the center of the building footprint from site grade (see the next section); lots in the HL-6 height overlay have extra limits.
- Blufftop lots: a 15-foot front yard instead of the sliding 10-to-20-foot rule used on other R-1 lots.
- Parking: two spaces, both inside a garage, on lots of 2,700 square feet or more; each garage space at least 10 by 20 feet clear, with roll-up garage doors.
Worked through for a 5,000-square-foot R-1 lot: 86 percent of 2,700 is 2,322 square feet, and 60 percent of the remaining 2,300 is 1,380, so the house and garage together can reach about 3,702 square feet. Because the second floor is capped at 80 percent of the first, at least about 2,057 of those square feet sit on the ground floor, which the 55 percent coverage limit (2,750 square feet on that lot) still allows. Building area counts every enclosed floor, garages and carports included, but not open decks, unenclosed patios, courts or basements, so where a deck or a lower level goes changes the math.
Other worksheets differ. The Terrace Avenue sheet uses the same R-1 building-area formula and 80 percent second floor; the coastal portion of Pismo Heights keeps the formula and 55 percent coverage but does not apply the second-floor ratio. We start from the sheet for your planning area and confirm the numbers with Planning for the parcel.
Height starts from a 1976 grade, not today’s dirt
The worksheets define site grade in a way that matters on a rebuild. For lots that were already subdivided when the October 12, 1976 Zoning Ordinance was adopted, site grade is the lot’s topography as it stood on that date; for lots created later, it is the finished grade on the City-approved subdivision grading plan. Fill placed after that date does not raise the starting point. That is why we ask for a topographic survey early and research the historic grade before setting floor levels, especially on sloped Shell Beach and Pismo Heights lots.
South Palisades: view protection and tract limits
The South Palisades worksheet (revised March 10, 2014) puts the whole planning area in the HL-3 height overlay. Two-story homes are allowed only where they will not substantially block ocean views from U.S. Highway 101. Structures just inland of the required bluff setback are held to 15 feet, measured from the grade as of January 23, 1981 at the center of the footprint, and other structures to 25 feet from the 1976 site grade. Individual tracts carry their own limits; in Tract 2129, for example, some lots are capped at 15 feet, two at 22 feet, and the rest at 25 feet that a visual analysis can push lower. The worksheet also notes that the Coastal Commission never adopted the South Palisades Specific Plan, so it works as a guide rather than a binding standard. We pull the tract conditions for your lot before massing the house.
Studies the Planning file needs for a new home
The City’s Land Use Application (updated May 2026) lists the materials. For a new house these are the ones that take lead time:
- A licensed surveyor’s boundary and topo survey, plus a current title report (dated within six months).
- A site plan that shows both the proposed improvements and anything being demolished, plus a cross-section through the center of the lot when the average slope is over 10 percent.
- Exterior colors and materials on a board, before-and-after photo simulations of the site, and 3D renderings.
- A geology report whenever the house is on a bluff top.
- A visual analysis on lots in the View Considerations (V) overlay, showing that views from protected locations are kept.
- An archaeological report on lots in the Archaeology overlay or otherwise flagged as sensitive.
The Shell Beach worksheet lists the overlays to check: archaeology and historic sites, coastal access, the amusement hall/retail commercial overlay, the design review (AR) overlay, Coastal Appeal, hazards and protection, the HL-6 height limits, noise, public or visitor parking, and view considerations. One parcel can carry several.
Tearing down and rebuilding
Many Pismo Beach custom homes replace an older house. The demolition shows on the Planning site plan, and the City has its own demolition permit application that records the floor area coming down and the plumbing fixtures removed. The new-building plan review checklist asks for clearance from the Air Pollution Control District with the building application. A construction waste management plan is due before the permit is issued: either a certified recycling company handles all of it, or the owner or contractor self-hauls and documents at least 65 percent diversion with weight receipts, then completes the last section at final inspection.
Fire hazard zones, flood maps and codes
In July 2025 the City Council added section 8.04.040 to the Municipal Code (staff report and ordinance), adopting the State Fire Marshal’s March 10, 2025 Very High, High and Moderate fire hazard severity zones for the City’s Local Responsibility Area. County Fire (CAL FIRE San Luis Obispo) posts the Pismo Beach zone map. The City’s Building Codes page shows that plan check applications filed from January 1, 2026 on are reviewed under the 2025 California codes, the new Wildland-Urban Interface Code among them, as amended locally by Ordinance O-2025-007. If the lot is mapped, we draw the roof, vents, siding, windows and decks to the WUI code from the first sheet.
Lower lots near Pismo Creek and the beach also get a flood check: the City’s FEMA Maps page points to the revised countywide Flood Insurance Study that took effect in June 2024. A mapped flood zone changes the floor elevation, the foundation and what goes below it.
What goes in a Pismo Beach new-home plan check set
After Planning, the construction set follows the City’s checklist for new buildings (updated September 18, 2025). Beyond floor plans, elevations, sections and structural sheets, a new house usually carries:
- A copy of the Planning conditions of approval, and a grading, drainage and utility plan with a drainage report.
- A project soils report and a letter from the soils engineer approving the plans.
- Truss drawings and calculations, with the project engineer’s note that the truss package matches the design.
- Structural observation and special inspection forms when the structure is engineered.
- Title 24 energy compliance, a landscape plan, and fire sprinkler plans where they apply.
- The waste management plan described above, plus an address request (with a tax lot map) when the lot needs a new address.
Two things to plan for near the end of construction: under the City’s conditional gas meter agreement, the house cannot be occupied before final inspection, and the gas meter is released only after an inspection of the electrical, gas piping and fire sprinkler work. Water and sewer service then start through a Water & Sewer Service Application at the Finance Office (City utility FAQ), with 24 hours’ notice. The City lets a building application lapse if it is not permitted within a year, so we keep consultant reports and corrections moving.
How we design a Pismo Beach custom home
- Parcel research: Coastal Zone and appeal-zone status, planning-area worksheet, overlays, tract conditions, fire and flood maps, historic grade and permit history, confirmed with Planning.
- Massing: building area, second-floor share, height from site grade and views tested in 3D before rooms are fixed.
- Planning file: survey, simulations, materials board and any geology or visual studies, coordinated for staff review or the Planning Commission.
- Plan check set: drawings coordinated with the structural, soils, civil, Title 24 and sprinkler consultants, submitted through the Public Portal.
- Building it: when the City approves the plans, Harrod Built, our sister company, can bid the construction.
Homes and plans from our studio
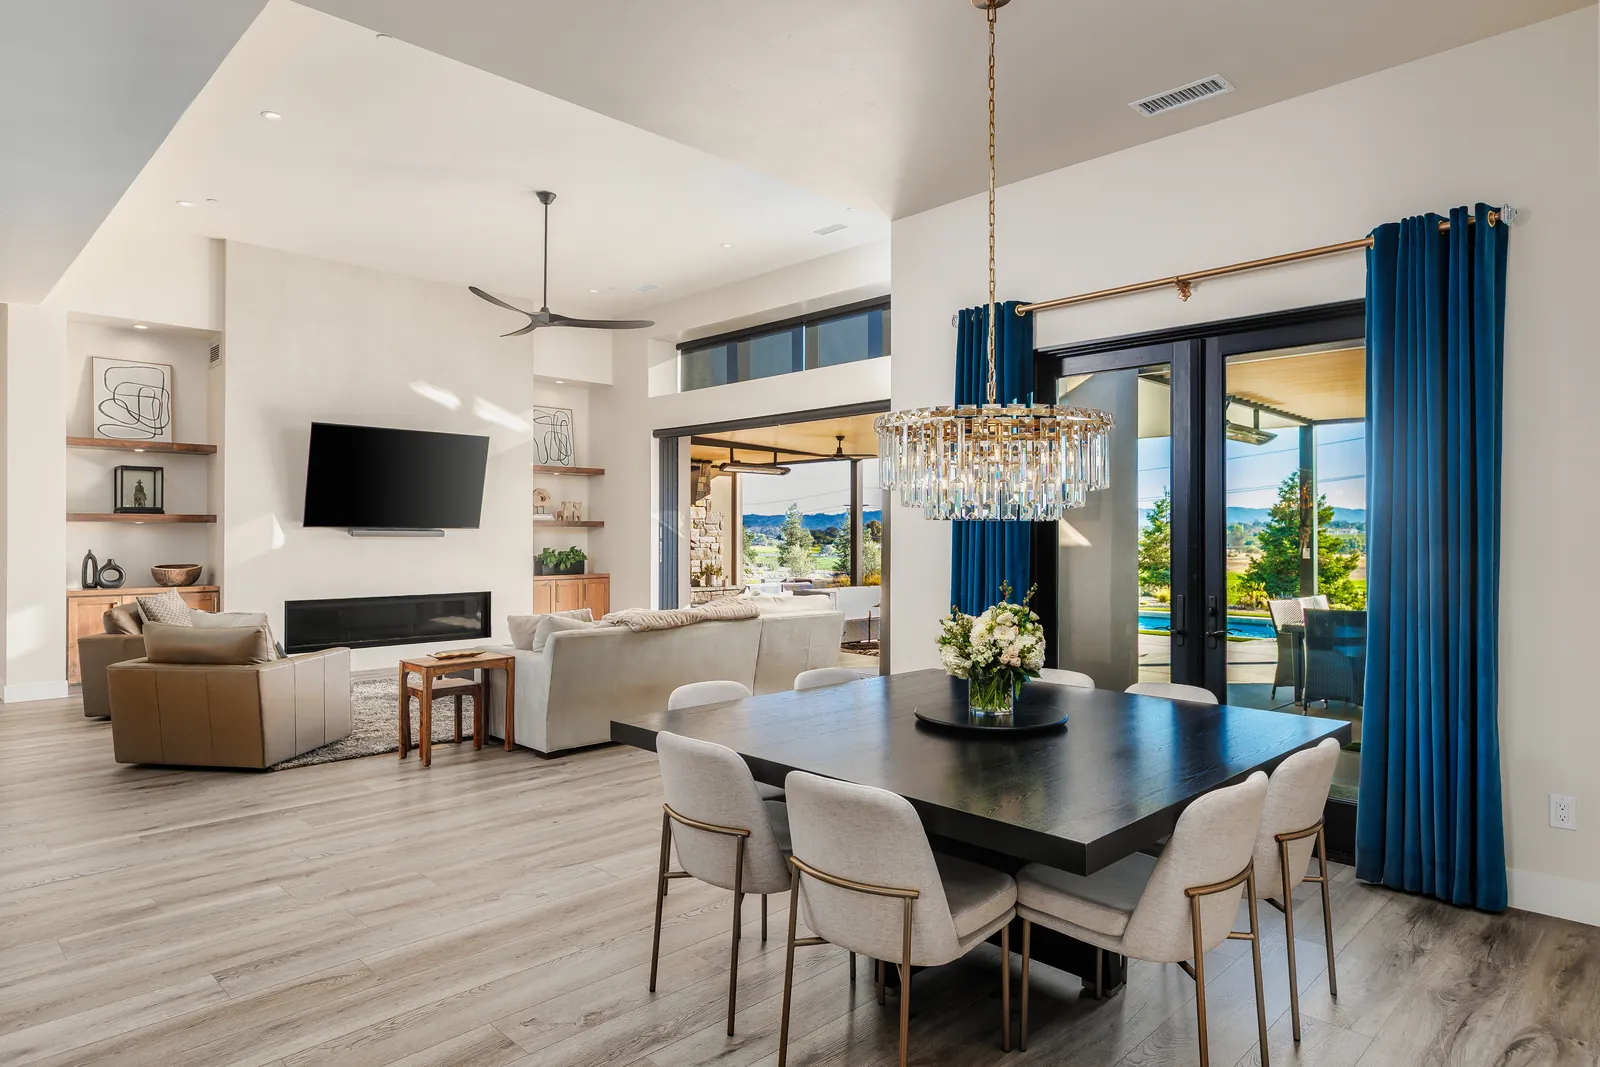
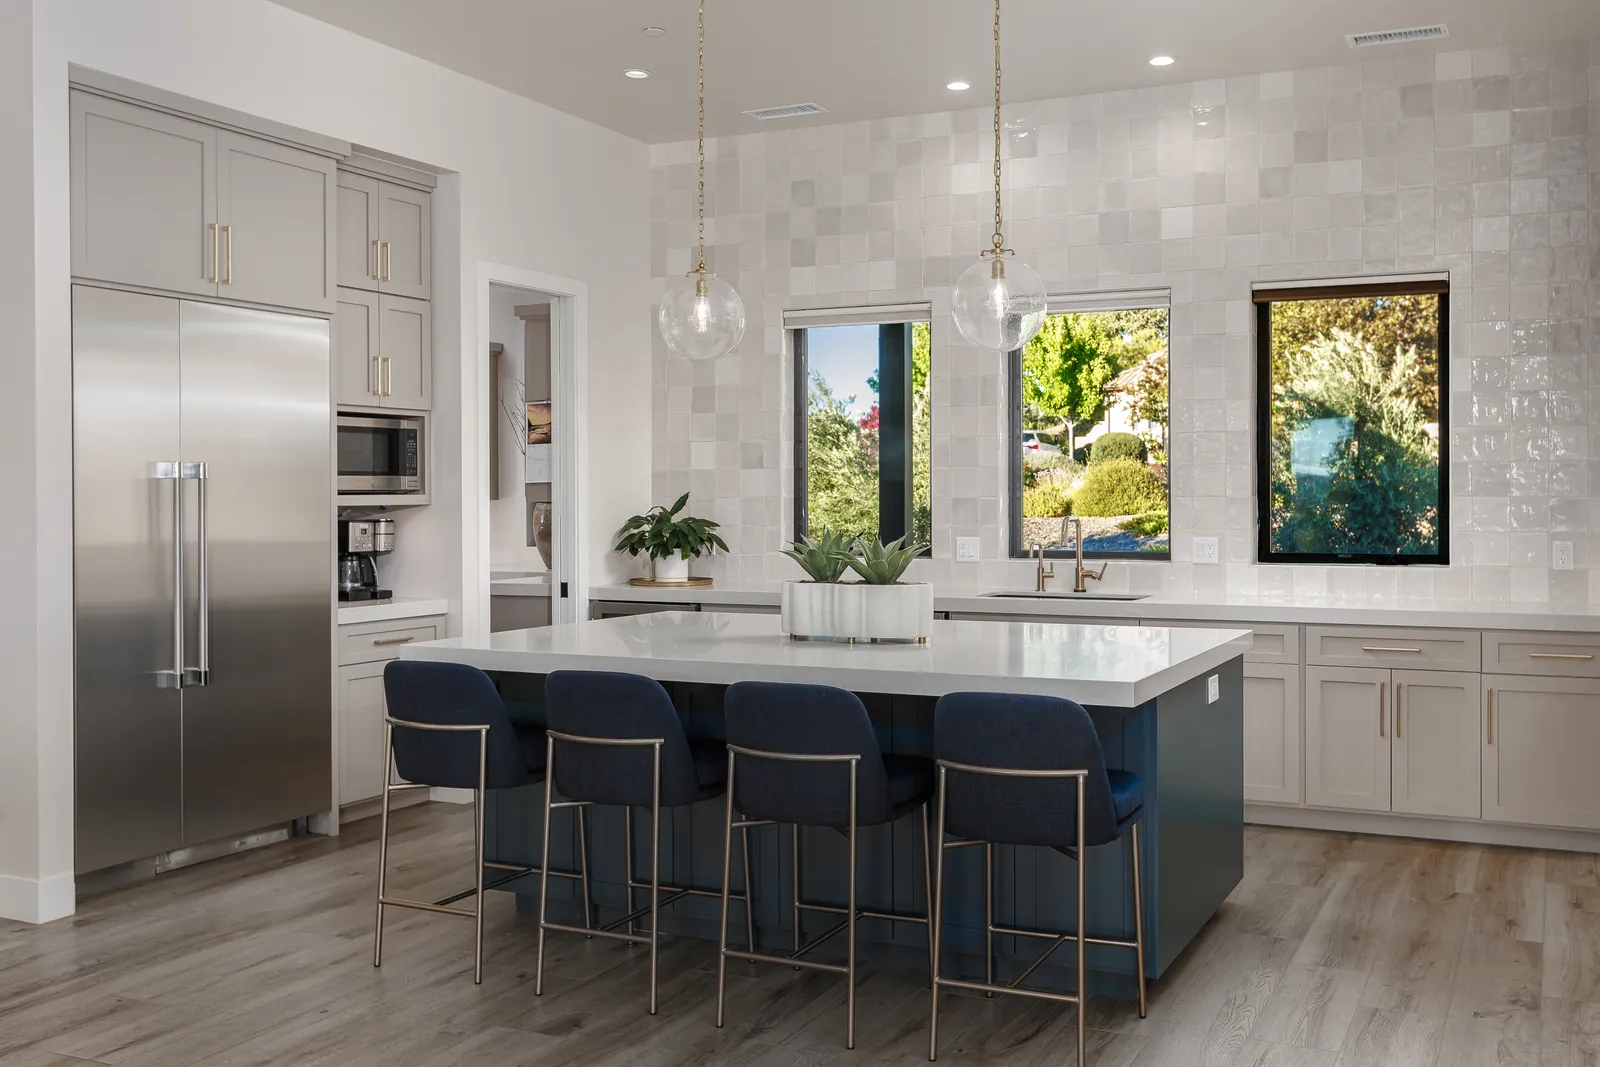
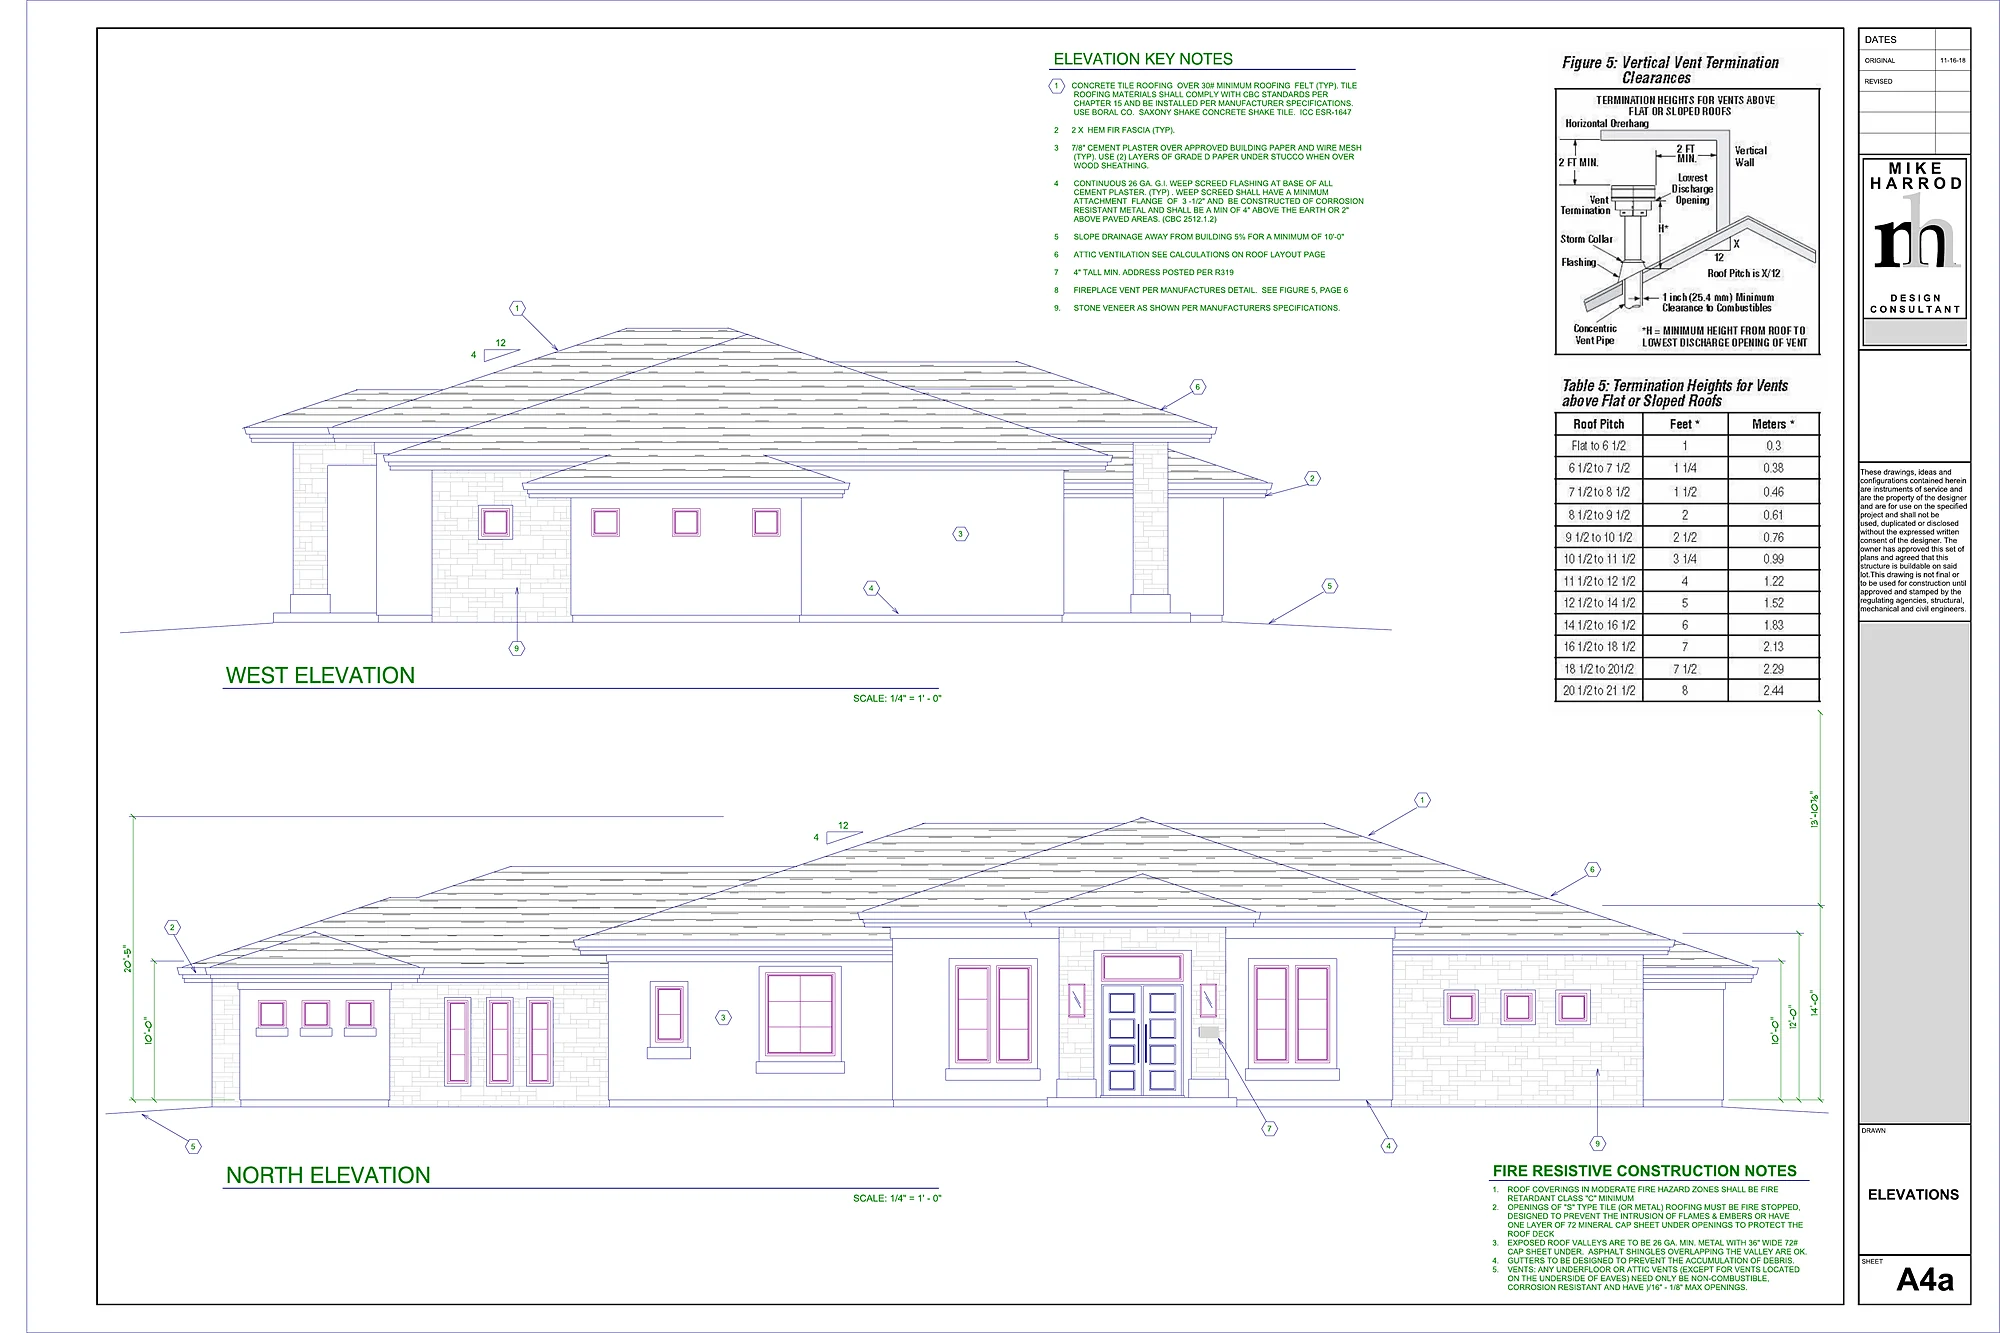
Finished homes, 3D design views and plan sheets from Harrod Drafting & Design projects across the Central Coast. See more on our portfolio page.
Pismo Beach new-home questions
Does a new house in Pismo Beach need Planning approval?
Yes. The City says new single-family residences need Planning Division approval before the Building Division submittal. Many R-1 and R-2 lots in the Coastal Zone but outside the Coastal Appeal Zone are reviewed by staff; nearly all projects in the appeal zone go to a Planning Commission hearing.
How big a house can I build on a 5,000-square-foot Shell Beach lot?
On the City’s Shell Beach R-1 worksheet, building area including the garage is 86 percent of the first 2,700 square feet plus 60 percent of the rest, about 3,702 square feet on a 5,000-square-foot lot. Coverage tops out at 55 percent and the second floor at 80 percent of the first. We confirm the numbers for your parcel with Planning.
How is height measured for a new home in Pismo Beach?
The worksheets measure height at the center of the building footprint from site grade. On lots subdivided by October 12, 1976, site grade is the topography on that date, not today’s grade. Most R-1 areas allow 25 feet, and overlays such as HL-3 in the South Palisades can lower it.
Do I need a geology report for a bluff-top lot?
Yes. The City’s Land Use Application lists a geological report for all bluff-top development, and lots within 300 feet of the top of a coastal bluff fall in the Coastal Appeal Zone. View-overlay lots also need a visual analysis.
Can I tear down my house and build a new one?
Often, yes, through the same Planning approval as the new home. The demolition shows on the site plan, the City has a separate demolition permit application, the building checklist asks for Air Pollution Control District clearance, and a construction waste plan with at least 65 percent diversion is due before the permit is issued.
Is my Pismo Beach lot in a fire hazard severity zone?
Possibly. In July 2025 the City adopted the State Fire Marshal’s March 10, 2025 Very High, High and Moderate zones for its Local Responsibility Area. We check the map for your parcel, and mapped lots are drawn to the 2025 Wildland-Urban Interface Code.
Related: home design and drafting in Pismo Beach, ADU plans in Pismo Beach, remodel plans in Pismo Beach, addition plans in Pismo Beach, new home plans in Arroyo Grande, new home plans in Avila Beach, new home plans in Edna Valley, custom home design, what’s in a permit set, areas we serve.
Ready to build on the coast?
Once the plans are approved, our sister company Harrod Built can take your Pismo Beach or Shell Beach home from drawings to move-in. Same family, same office.
Get a quote for new home plans in Pismo Beach
Phone 805-712-8993, or use the form to tell us the street address or APN, roughly how many square feet you have in mind, and whether a house is coming down first. The contact page works too.
Sources for this page are the City of Pismo Beach’s own pages and handouts: Applying for a Permit, Application Process, the Shell Beach, South Palisades, Terrace Avenue and Pismo Heights development standards worksheets, the Land Use Application, the Planning Commission process chart, the building checklist for new buildings, the demolition, construction waste, conditional gas meter and address forms, the Building Codes and FEMA Maps pages, the utility FAQ, and the July 2025 fire hazard zone ordinance, plus the County Fire (CAL FIRE) Pismo Beach zone map (checked October 15, 2026). Standards change, so we confirm with the City for each lot before design.