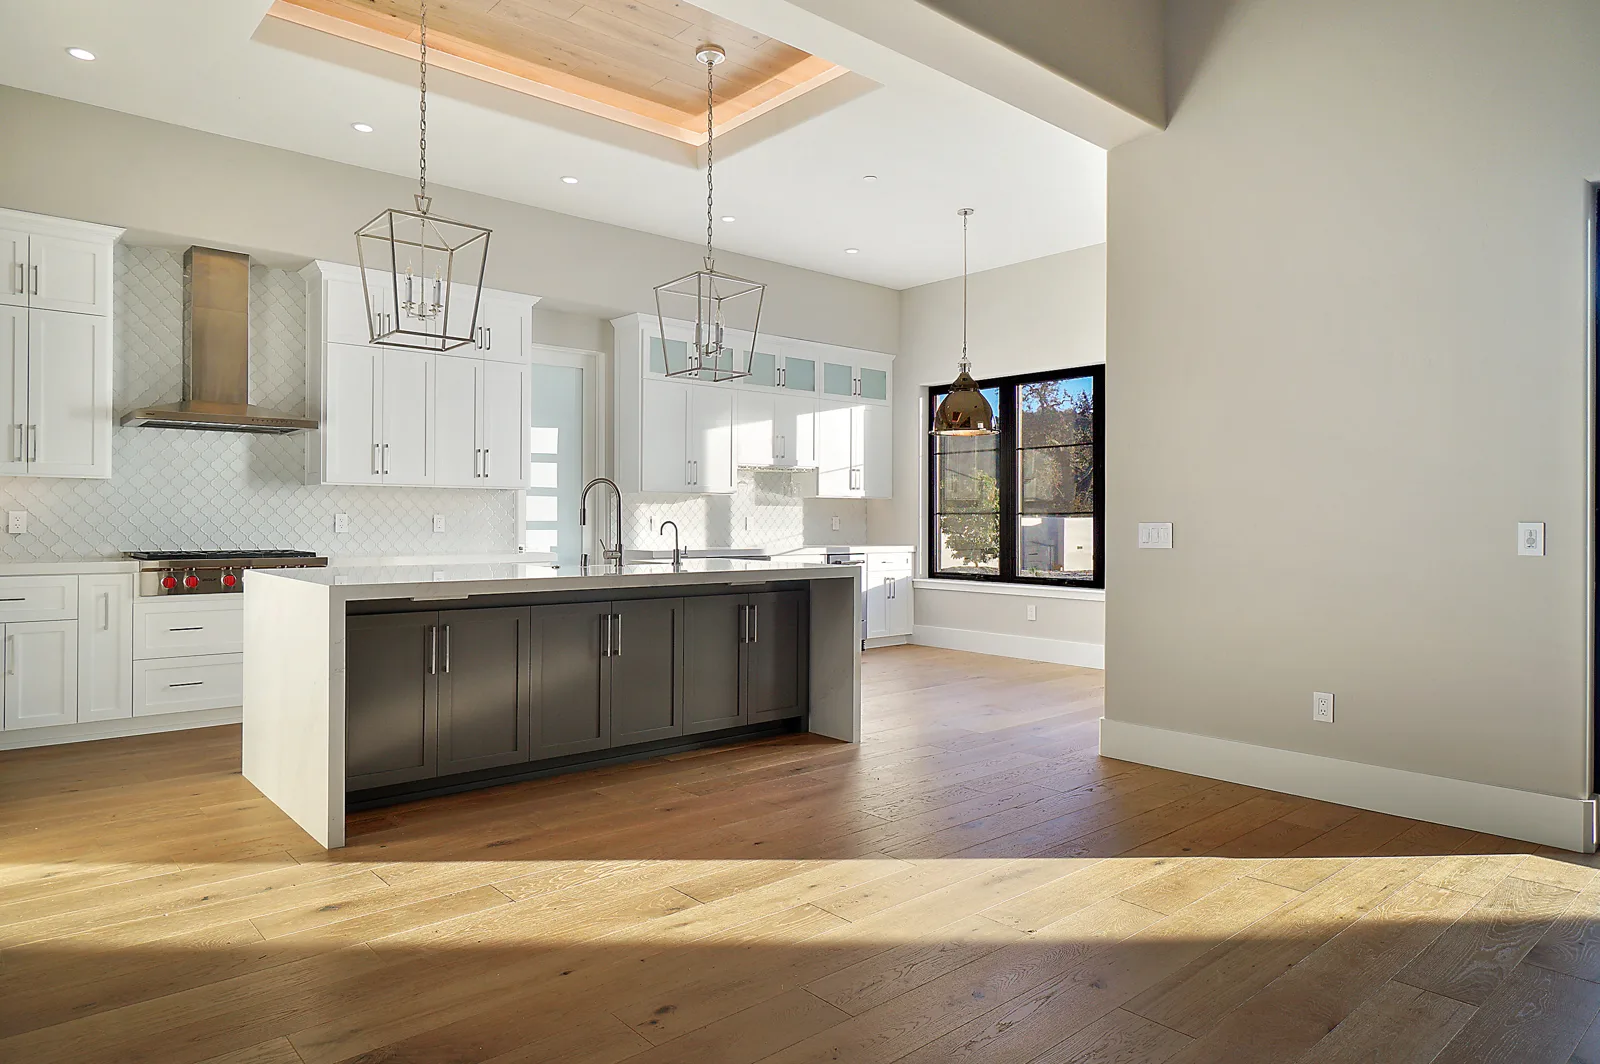
Remodel Plans in Pismo Beach, CA
Kitchen and bath remodels, whole-house updates and exterior makeovers, drawn for the City’s Planning and Building Divisions.
Quick version: in Pismo Beach, a remodel that stays inside the existing walls goes straight to the Building Division as a permit application with a full plan set. If the work changes the exterior, adds square footage or changes how the space is used, the City wants Planning approval first. About two-thirds of the city sits in the Coastal Zone, where the 1983 Zoning Code applies and lots near the beach or a bluff fall in the Coastal Appeal Zone, which usually means a Planning Commission hearing. Homes built before 1994 also pick up a state rule on low-flow plumbing fixtures. Call 805-712-8993.
Interior remodel or exterior change? The first fork
The City’s Applying for a Permit page asks three questions before you file:
- Does the project add square footage or change the building’s footprint?
- Is the use of the space changing?
- Are there exterior changes?
A “yes” to any of them means Planning Division approval comes before the building application. A remodel with three “no” answers, such as a kitchen or bath gut, a new layout inside the same walls, or updated wiring and plumbing, is filed directly with the Building Division. That makes the exterior question the one we look at hardest. New windows in new openings, a raised roof line, a new deck or a re-skinned facade can all move a project from a building-only permit into Planning review.
Coastal Zone and Coastal Appeal Zone homes
According to the City’s planning application page, roughly two-thirds of Pismo Beach lies in the Coastal Zone, shown on the Coastal Commission’s Coastal Zone boundary map. Properties inside it follow the 1983 Zoning Code. The same page explains how the review level depends on where the lot sits:
- R-1 and R-2 lots in the Coastal Zone but outside the Coastal Appeal Zone: most projects don’t need Planning Commission review.
- Inside the Coastal Appeal Zone: nearly all projects do. The appeal zone covers land between the sea and the first public road paralleling it, or within 300 ft of the inland edge of a beach (or of the mean high-tide line where there is no beach), whichever is farther, plus land within 100 ft of a wetland, estuary or stream and within 300 ft of the top of a coastal bluff’s seaward face. The City’s appeal overlay map shows it, and the Coastal Commission has the final word on the exact line.
- Other zones in the Coastal Zone: virtually all projects outside R-1 and R-2 go to a Planning Commission hearing.
The California Coastal Commission’s enforcement page notes that “development” under the Coastal Act includes the construction, demolition or alteration of the size of homes, that a coastal development permit is separate from other city permits, and that current owners are responsible for resolving existing Coastal Act violations on their property, even ones that predate their ownership. That last point matters on older beach-area houses with past work of unknown history.
Outside the Coastal Zone
Homes inland of the Coastal Zone line follow the City’s 1998 Zoning Code. The planning page says most residential projects in the RSL zone need only staff-level permits, though tract conditions, a hillside lot or other factors can send a project to the Planning Commission. The City’s Zoning & Land Use page links both codes, the zoning maps, and an interactive parcel viewer that shows a lot’s zoning, Coastal Zone status and overlay zones from an address or parcel number.
Neighborhood rules can add another layer. The General Plan divides the city into 22 planning areas, and the City’s Development Standards page posts worksheets for several of them, including South Palisades, Terrace Avenue, Shell Beach and Pismo Heights (inside and outside the Coastal Zone). Tract and specific-plan conditions apply on top of zoning, so we pull the worksheet for your planning area before sketching any exterior change.
When a remodel needs a planning application
Planning applications are filed through the City’s online portal, and review starts once staff confirm the permit type and the invoice is paid. The Land Use Application (updated May 2026) lists what a residential set needs:
- Title page: lot size, building areas by floor, lot coverage, landscaped area, structure heights measured per the zoning code, parking, dwelling units by bedroom count, tract number, zoning and a vicinity map with the parcel number.
- Site plan: dimensioned property lines and setbacks, building footprints, existing and proposed impervious surfaces and drainage, outlines of structures within 100 ft, trees, fencing, walls, exterior lights and the nearest fire hydrant.
- Floor plans and elevations: existing and proposed rooms, dimensioned elevations of every face with materials and height, and a front elevation that also shows the neighbors’ fronts. Lots averaging more than 10% slope need a cross-section through the house.
- Presentation items: a colors and materials board, a photo-realistic simulation of existing and proposed, and 3D renderings, plus a boundary and topographic survey by a licensed surveyor and a preliminary title report dated within six months.
- Overlay-driven studies: a visual analysis in the View Considerations Overlay Zone, a geological report for any bluff-top project, FEMA 100-year flood compliance in the Floodplain Overlay Zone (the City posts the countywide flood study effective June 6, 2024), and archaeological or noise studies where those overlays apply.
For projects that go to the Planning Commission, the City’s hearing process chart shows staff checking completeness within 30 days, then a hearing noticed by newspaper, postcards and site posting. An approval takes effect after a 10-day appeal period. In the Coastal Appeal Zone, a notice of action also goes to the Coastal Commission, and an appeal can run to the City Council and then the Commission. None of that includes the building permit, which follows.
What the Building Division asks for on a remodel
All building submittals are electronic through the City’s public portal. For a remodel, the City asks for a completed application, the full plan set as a single PDF, and supporting reports as separate PDFs. Its plan review submittal checklist (last updated September 18, 2025) adds the details we build into every set:
- 24×36 sheets with a 4-by-4-inch blank space in the upper left corner of every page for the City’s approval stamp, plus a title bar, sheet index, scope of work, and owner and parcel information on the title sheet.
- Floor plans with room labels, electrical, mechanical and plumbing plans, sections and details, and structural plans when framing changes.
- Structural calculations where walls, beams or posts are altered, Title 24 energy documentation, and the construction waste management form.
- Files named by date and title (for example, year.month.day_Plan_Set), with resubmittals adding the permit number and a written response to each correction.
The City’s permit process chart runs from portal application to routing, corrections and issuance. The checklist warns that an application not fully processed and permitted within 365 days expires, and the chart says the first inspection must happen within a year of issuance. The Building Division’s FAQ gives a goal of 15 days for the first review and 5 days for each later round, and says re-roof, plumbing, electrical and mechanical permits are mostly over the counter. The re-roof application asks for cool-roof forms CF6R and ENV-2C where they apply.
Projects submitted on or after January 1, 2026 are reviewed under the 2025 California codes, including the Existing Building Code, with the City’s local amendments in Title 15 of the Municipal Code.
Work that may not need a building permit
The City’s permit exemptions handout (written for the 2019 code cycle and last updated in 2021) lists painting, papering, tiling, carpeting, cabinets, countertops and similar finish work as exempt from a building permit. Separate plumbing, electrical or mechanical permits can still apply, so swapping cabinets is one thing and moving a sink or adding circuits is another. Exempt work still has to meet Planning, Engineering and Fire requirements. The Planning FAQ adds that repaving an existing driveway needs no permit, but relocating one involves Planning and Engineering.
Older homes: fixtures, code upgrades and past work
- Low-flow fixtures (SB 407): the City’s SB 407 flowchart says that for alterations to a single-family home built and occupied before January 1, 1994, noncompliant plumbing fixtures must be replaced with water-conserving ones as a condition of final permit approval. That covers toilets over 1.6 gallons per flush, showerheads over 2.5 gallons per minute and interior faucets over 2.2 gallons per minute. Repairs such as a re-roof, water heater or window replacement don’t trigger it.
- Bringing the whole house “up to code”: the Building Division’s FAQ says no. Required work is limited to the areas on the approved plans, so new kitchen wiring doesn’t mean rewiring the house.
- Unpermitted work from a prior owner: the City says it won’t necessarily have to be removed; it depends on the work and whether it meets City standards, and the City asks owners to contact them. Unpermitted work must be disclosed on sale.
- Existing plans: the City may have a set of plans for your house; ask the Building Division or Planning, or request copies through public records. We still field-measure, because older permit sets rarely match what was built.
How we work on a Pismo Beach remodel
- Parcel check: Coastal Zone and appeal-zone status, zoning, planning area worksheet, overlays, flood zone and permit history.
- Measure and draw the existing house: floor plans and elevations of what’s there now.
- Design: layout options and 3D views, with exterior changes kept deliberate so you know which ones bring in Planning review.
- Planning package (when needed): the Land Use Application set, materials board, simulations and coordination with any required studies.
- Building set: plans, structural engineering coordination, Title 24 and the City’s checklist items, filed the way the portal asks.
- Construction: our sister company Harrod Built can quote and build it.
Pismo Beach remodel questions
Do I need Planning approval to remodel my house in Pismo Beach?
Only if the project changes the exterior, adds square footage or changes the use of a space, according to the City’s Applying for a Permit page. An interior-only remodel goes straight to the Building Division with an application and plan set.
Does a remodel in the Coastal Zone need a Planning Commission hearing?
It depends on the lot. The City says most projects on R-1 and R-2 lots inside the Coastal Zone but outside the Coastal Appeal Zone don’t need Planning Commission review, while nearly all projects inside the Coastal Appeal Zone do. We check your lot on the City’s appeal overlay map first.
How long does Pismo Beach take to review remodel plans?
The Building Division’s stated goal is 15 days for the first review and 5 days for each later round, and some simple permits are issued over the counter. Projects that also need Planning approval add that review first.
Will I have to bring my whole house up to code?
No. The City’s FAQ says required work is limited to the areas shown on the approved plans. Separately, homes built before 1994 must have noncompliant plumbing fixtures replaced with water-conserving ones before final approval of an alteration.
Do I need a permit to replace kitchen cabinets and countertops?
The City’s exemptions handout lists cabinets, countertops, tile and similar finish work as exempt from a building permit, but plumbing, electrical or mechanical changes can still need their own permits.
Which zoning code applies to my Pismo Beach home?
Inside the Coastal Zone it’s the 1983 Zoning Code; outside it, the 1998 Zoning Code. The City’s interactive parcel viewer shows which side of the line your address is on, along with zoning and overlays.
Related: home design and drafting in Pismo Beach, new home plans in Pismo Beach, ADU plans in Pismo Beach, remodel and addition plans, remodel plans in Arroyo Grande, remodel plans in Avila Beach, addition plans in Pismo Beach, addition plans in Grover Beach. Guides: as-built plans, legalizing unpermitted work, what’s in a permit set.
Plans approved? Let’s build it
Our sister company Harrod Built can take your Pismo Beach remodel from approved drawings to finished rooms. Same family, same office.
Get a quote for remodel plans in Pismo Beach
Call 805-712-8993 or send your Pismo Beach address and what you want to change below. You can also reach us through the contact page.
Rules on this page come from the City of Pismo Beach Planning and Building Division pages, forms and FAQs linked above, the City’s building forms list and Building Division page, and the California Coastal Commission (checked October 11, 2026). Standards change, so confirm with the City before you design.