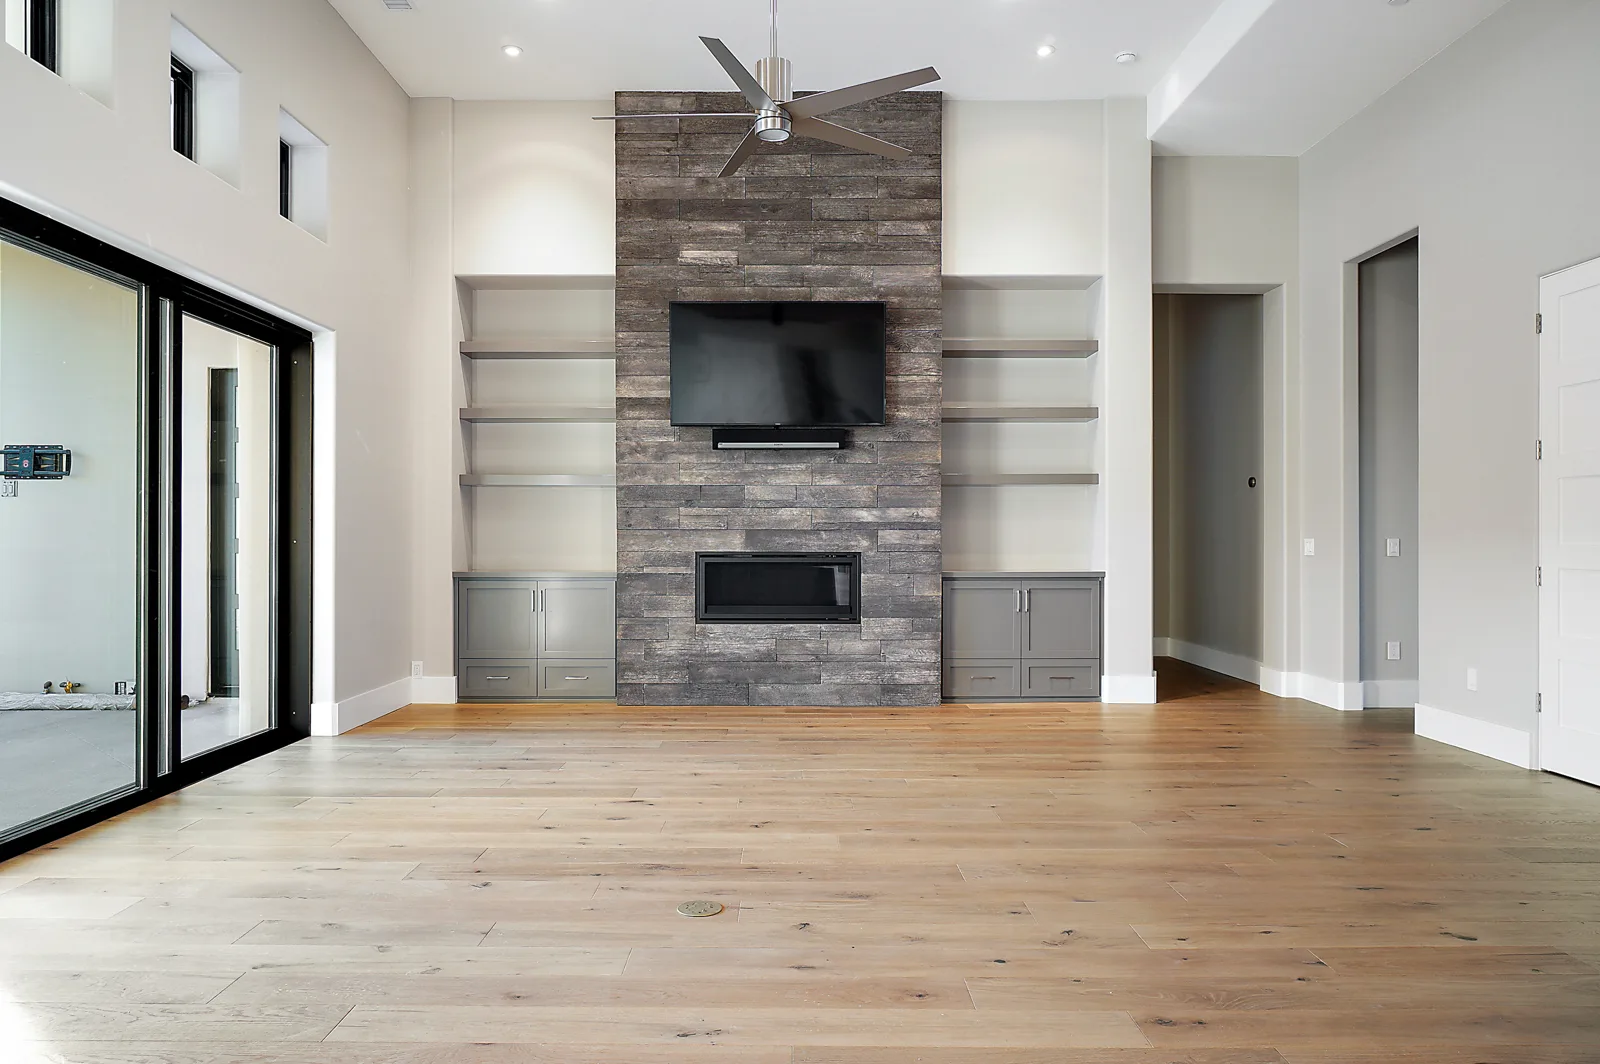
Addition Plans in Grover Beach, CA
Room additions, second stories and garage expansions, drawn to the City’s Development Code and building checklist.
Quick version: in Grover Beach, most home additions that meet the Development Code get a staff-level zoning clearance filed together with the building permit, with no hearing. Inside the Coastal Zone an addition also needs a coastal permit first. In the R1 zone the main limits are 15-ft front, 5-ft side and 10-ft rear setbacks, a 25-ft height limit and 45% lot coverage. A second story, or an addition of 500 sq ft or more (or more than 40% of the existing floor area, whichever is greater), brings in the City’s objective design standards, and additions over 500 sq ft need a soils report. Large additions can also trigger fire sprinklers for the whole house. Call 805-712-8993.
Which planning approval does an addition need?
Grover Beach’s Development Code (Municipal Code Article IX; the City posts the December 2025 edition) sorts residential work into a few paths:
- Zoning clearance: required for additions, remodels and rebuilds on properties with fewer than five homes (ADUs not counted) that meet every objective design standard. It is a ministerial check by the Community Development Director, filed at the same time as the building permit. Outside the Coastal Zone there is no public notice, no hearing and no appeal, and the City can’t attach conditions of approval.
- Administrative Development Permit: a staff-level permit for small residential projects on lots along a creek or waterway, on parcels with an average natural slope of 20% or more, or where a subdivision or use permit requires design review. The code also lists “significant additions” that increase total building area by 25% or more. How that line applies to a single house is something we ask Planning at the start.
- Pre-application review: optional. If a design is close to a limit, the City’s pre-application checklist lets you get staff feedback before the full submittal. For a single-unit home or an addition over 500 sq ft, it asks for the design standards checklist too.
Coastal Zone lots
Part of Grover Beach is in the Coastal Zone, governed by the City’s Local Coastal Program. The City’s ADU page spells out how that works for additions too:
- Coastal Zone, east of Highway 1: projects that include new structures or additions need an Administrative Coastal Development Permit.
- Coastal Zone, west of Highway 1: any project needs a Coastal Development Permit.
- Order of steps: the coastal permit is what authorizes the zoning clearance, and the City tells ADU applicants to finish a required coastal permit before submitting the building permit. We plan Coastal Zone additions the same way and confirm the sequence with Planning.
The Development Code also asks Coastal Zone projects to avoid harm to coastal resources such as public views, public access, sensitive habitat and coastal hazards. The City’s interactive zoning map shows your zone, and the first thing we check on a Grover Beach lot is which side of Highway 1 it sits on and whether it’s inside the Coastal Zone line.
Setbacks, height and lot coverage
From Table 2-3 of the Development Code (Residential Zones Development Standards):
- Front setback: 15 ft for the house in R1, CR1 and CPR1; 10 ft in R2, CR2, R3 and CR3. Garage doors and carports need 18 ft in every residential zone.
- Side and street side: 5 ft (18 ft where a garage door faces the side street).
- Rear: 10 ft.
- Height: 25 ft for the house in R1 and R2 zones (and their coastal versions), 32 ft in R3 and CR3. Height is measured from the average of the highest and lowest natural grade under the building to the top of the roof.
- Lot coverage: 45% in R1 zones, 50% in R2, 60% in R3. Open patio covers up to 120 sq ft, eaves, uncovered pools, basements, small bay windows and upper-floor cantilevers up to 30 inches don’t count.
- Hillside lots: where average slope exceeds 10%, the code asks new work to follow the natural slope, stay at or under 25 ft and keep grading to a minimum. In the CPR1 zone, lots of 25% slope or more can’t be developed.
The City’s major permit checklist asks for a note on the plans when a building comes within 5 ft of its height limit, because a height certification is then required at the rough inspection. We set the roof heights with that in mind.
Second stories and decks
- Massing: under the single-unit design standards, the upper floor can be no more than 80% of the first floor’s area. Covered porches and attached garages count toward the first floor; covered upper decks, stairs, lofts and cantilevered space count toward the upper floor.
- Side and rear walls: on upper stories, every 15 ft of wall needs at least two of: windows, a change in plane, a second siding material covering at least 25%, a balcony, shutters or a similar element.
- Privacy: where a new upstairs room would look straight into a neighbor’s main-room window on the same level within 20 ft, the glass has to be offset at least 12 inches, use opaque or clerestory windows, or sit at least 5 ft above the floor.
- Upper decks and balconies: they need a zoning clearance and must sit an extra 5 ft back from the required side and rear setbacks. Railings need at least 50% opacity, exterior stairs to them can’t be visible from the street, and rooftop decks aren’t allowed on detached accessory buildings or detached ADUs.
When the design standards apply
Grover Beach’s objective design standards (Development Code chapter 4.25) apply to “redeveloped” homes, which the code defines as any second-story addition, an addition of 500 sq ft or more than 40% of the existing floor area (whichever is greater), a remodel that removes more than half the exterior walls or roof framing, or a conversion of nonresidential space to living space. The City’s single-unit design standards checklist covers:
- One driveway on an interior lot (corner lots may have one on each frontage).
- Front and street-side wall variation: a 2-ft-deep, 5-ft-long offset every 25 ft, or pop-outs such as a bay window (at least 1 ft) or a porch (at least 5 ft).
- Two or more exterior materials, or two applications of the same material. Vinyl and aluminum siding, T-111 plywood and EIFS are not allowed, and neither are corrugated or galvanized metal roof panels.
- A front entry facing the street, with a porch at least 5 ft deep and 8 ft long, or a recess or stoop at least 4 by 4 ft marked by a gable, roof change or columns.
- Roof variety: eaves, varied roof heights or slopes, dormers, or a roof style consistent with the house. Flat roofs are allowed only as rooftop decks.
One wrinkle: the major permit checklist words its trigger more simply, asking for the design standards checklist when an addition is over 500 sq ft or for a new house. We confirm with the City at the start which reading applies to your project.
Fire sprinklers on bigger additions
The City’s 2025 building code ordinance (Ordinance 25-08) includes local fire sprinkler amendments to the California Residential Code. For one- and two-family homes, sprinklers are required throughout the structure when:
- additions add more than 50% to the existing square footage and the result is over 1,000 sq ft;
- alterations remove more than 50% of the exterior walls or more than 50% of the roof framing, on a building over 1,000 sq ft; or
- additions and alterations together cover more than 50% of the existing square footage, over 1,000 sq ft.
The count is cumulative: it adds up every building permit for the address in the last five years, and buildings less than 10 ft apart are treated as one. That is why we size phased projects with the five-year window in mind. Whether your home crosses the line is confirmed with the City and fire department at plan check.
What goes in a Grover Beach addition submittal
Additions use the City’s major building permit checklist (updated April 2025), filed only through the City’s online Citizen’s Portal. No paper sets are accepted. The checklist lists:
- Project information sheet: owner, address and APN, zoning, lot area, building areas by use, lot coverage, existing and proposed impervious area, landscaping, and a parking count. A single-unit home needs two parking spaces under the code.
- Site plan: property lines, existing structures, demolition, streets, easements, drainage facilities, utilities, walls and fences, trash cans placed out of the front yard and screened, parking and landscaping.
- Floor plans: room sizes and uses, doors, windows, fixtures, porches and decks, with upper-story open spaces shown against the deck setback rule.
- Elevations: all four sides, existing and proposed, with outlines of neighboring buildings, dimensioned height from natural grade and its data source, materials and colors, roof pitch and roofing, exterior lights and screened equipment.
- Grading and drainage plan: stamped by a licensed professional, with topography tied to the California NAD 83 coordinate system, cut and fill, and on-site retention per Development Code section 5.50.080.C.
- Other items: a geotechnical soils report for additions over 500 sq ft, the design standards checklist for additions over 500 sq ft, a stormwater control plan if you add impervious surface, structural and truss calculations and Title 24 energy reports as needed, and a construction waste plan for significant demolition.
The checklist lists an initial review of 20 business days and 15 business days for later rounds. The City’s permit flowchart shows the order: apply on the portal, staff screens for missing items, review begins once the review invoice is paid, revisions are resubmitted on the portal, and the permit and inspection card are released after the permit card is signed. Your contractor needs a Grover Beach business tax certificate before the permit is issued, or you file an owner-builder form.
On stamps: the City’s plan signature handout follows state law, which exempts conventional wood-frame single-family homes of up to two stories and a basement. If any part departs from conventional light wood-frame construction, the building official may require drawings and calculations for that part stamped by a licensed professional. We bring in a licensed engineer for that portion as part of the set.
Adding on to an older, nonconforming house
Many older Grover Beach homes sit closer to a property line than today’s setbacks allow. Under Development Code section 7.40.030, the Director may approve an addition to a nonconforming single-family home when the new part meets every current standard. An addition that runs along an existing nonconforming wall, no closer to the line than that wall, may be allowed with a use permit and Planning Commission findings, but only if it is less than 25% of the existing floor area and the property is not west of Highway 1. Unpermitted additions are a separate question; we look at the permit history first.
How we work on a Grover Beach addition
- Parcel check: zone, Coastal Zone line and Highway 1, slope, creek setbacks, existing coverage and permit history.
- Measure and draw the existing house: the existing plans and elevations the City asks for.
- Design: layout options and 3D views, checked against the setbacks, height, coverage, the 80% upper-floor rule and the five-year sprinkler count.
- Planning package: zoning clearance materials, the design standards checklist, and coastal permit drawings when needed.
- Building set: plans, structural engineering coordination, Title 24, grading and drainage coordination, filed the way the City’s checklist asks.
- Construction: our sister company Harrod Built can quote and build it.
Grover Beach addition questions
Do I need a planning permit for a home addition in Grover Beach?
Usually a zoning clearance, which is a staff-level check filed with the building permit and has no hearing outside the Coastal Zone. In the Coastal Zone you need an Administrative Coastal Development Permit east of Highway 1 or a Coastal Development Permit west of it first. Lots on steep slopes or along a creek can need an Administrative Development Permit.
When do the objective design standards apply to an addition?
For any second-story addition, an addition of 500 sq ft or more than 40% of the existing floor area (whichever is greater), or a remodel that removes more than half the exterior walls or roof framing. The City’s single-unit checklist then covers wall variation, materials, the front entry, roofs, the 80% upper-floor rule and privacy.
Is a soils report required for an addition?
The City’s major permit checklist requires a geotechnical soils report from a licensed geotechnical engineer for additions over 500 sq ft and for new structures.
Will my addition require fire sprinklers?
It can. Under the City’s 2025 code amendments, sprinklers are required throughout a one- or two-family home when additions add more than 50% to the existing floor area and the result exceeds 1,000 sq ft, or when alterations remove more than half the exterior walls or roof framing. Permits from the last five years are added together, so we check the history.
How tall can a second story be in Grover Beach?
The house height limit is 25 ft in the R1 and R2 zones (and their coastal versions) and 32 ft in R3, measured from average natural grade under the building. The upper floor can be no more than 80% of the first floor under the design standards.
How long does plan check take for an addition?
The City’s major permit checklist lists 20 business days for the first review and 15 business days for each later round. Coastal permits, when needed, come before the building permit and add time.
Related: home design and drafting in Grover Beach, ADU plans in Grover Beach, remodel and addition plans, addition plans in Arroyo Grande, drafting in Oceano. Guides: second-story additions, Title 24 for additions, what’s in a permit set.
Plans approved? Let’s build it
Our sister company Harrod Built can take your Grover Beach addition from approved drawings to finished rooms. Same family, same office.
Get a quote for addition plans in Grover Beach
Call 805-712-8993 or send your Grover Beach address and what you want to add below. You can also reach us through the contact page.
Rules on this page come from the City of Grover Beach Development Code (December 2025 edition), Ordinance 25-08, and the City’s planning and building checklists linked above (checked October 10, 2026). Standards change, so confirm with the City before you design.