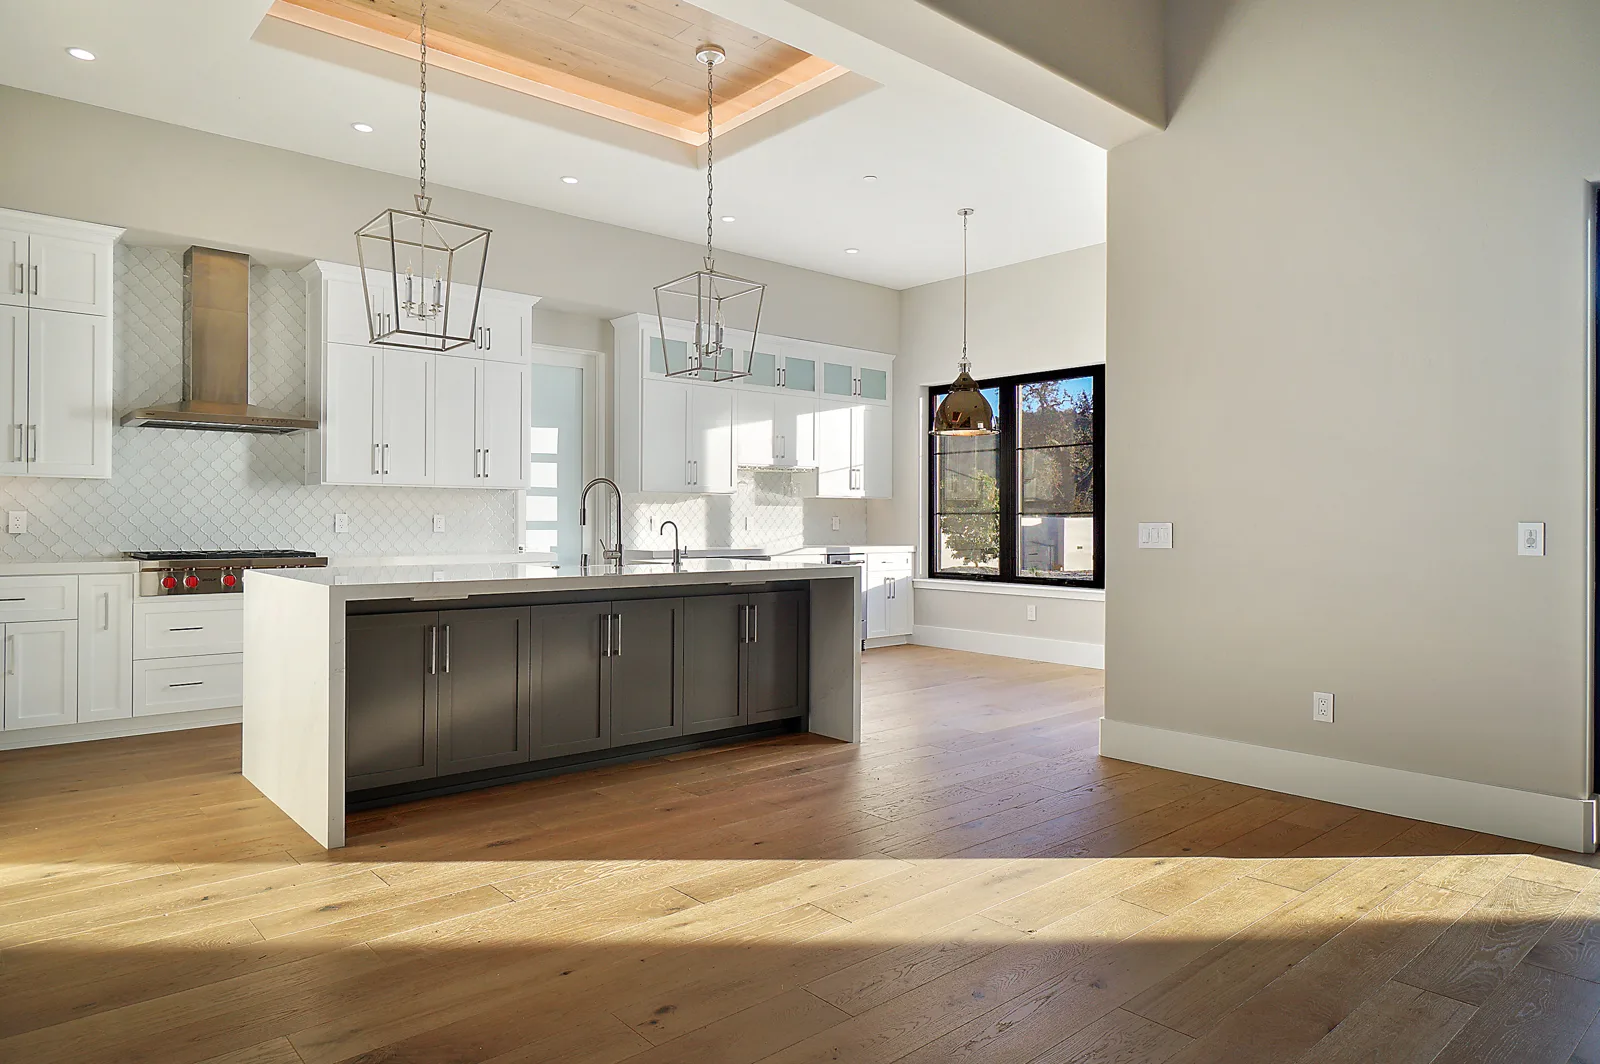
Home Design & Drafting in Lompoc, CA
Permit drawings for Lompoc remodels, additions, ADUs and new homes, prepared for the City’s digital-only plan review.
Lompoc is an incorporated city with its own Planning Division and Building and Safety Division at 100 Civic Center Plaza, so County rules do not apply inside city limits. The City is also the local utility: it provides electric, water, wastewater and trash service, per its utility services page. We draw Lompoc permit sets for second stories, room additions, ADUs, garage conversions and new houses, and we format them for the City’s online-only review.
Plans we prepare for Lompoc
- ADUs and junior ADUs, including second-story ADUs over a one-story garage, which Lompoc’s code allows.
- Additions sized with the City’s design review thresholds in mind.
- New single-family homes on R-1 lots and larger semi-rural parcels.
- Full permit sets: site plan from a boundary survey, floor plans, elevations, sections, structural engineering and Title 24 energy compliance.
Digital submittals and the 2025 California codes
The Building and Safety Division says it has converted to digital-only submittals for all permit applications, filed through its Customer Self-Service portal, which also handles status checks and inspection requests. The Division also notes that, effective January 1, 2026, all projects must be designed to the 2025 California Building Codes. Projects already in review can stay on the older codes only while they keep moving forward. The counter is open Monday through Thursday by appointment, and the City says email is the quickest way to reach staff.
One rule on that page affects the job site, not the drawings: the stamped, approved plans must be on site at every inspection, or the inspector will leave and the inspection has to be rescheduled.
What makes a Lompoc submittal complete
The City’s plan review page lists what an application needs: a description of the work, the address or legal description, the use and occupancy, the valuation and the applicant’s signature. The construction documents must be drawn to scale and dimensioned, and prepared by a registered design professional where state law requires one.
Two items shape our drawings. The site plan must be drawn from an accurate boundary line survey, showing new and existing buildings, distances to lot lines and established street grades, and in Wildland-Urban Interface areas it must also show topography, access road width and grade, and landscape details. And a geotechnical report is required for new buildings, so on a new house we line up the soils engineer before the foundation is designed.
When Lompoc Planning reviews the design
Lompoc’s Design and Site Development Review (Zoning Code chapter 17.512) applies to new buildings and to additions and alterations, but the code exempts a lot of residential work: single-family homes in R-1 zones, ADUs and junior ADUs, additions inside the existing building envelope, and additions under 2,500 sq ft that don’t change a street-facing facade on Ocean Avenue, H Street north of Cypress Avenue or Central Avenue. Non-exempt projects get a staff-level review by the Director, while new construction or additions of 2,500 sq ft or more, and new buildings fronting those three streets, go to the Planning Commission at a noticed hearing.
The Planning Division recommends talking with a planner about the review type before applying, and it publishes a pre-application and conceptual review checklist for that. Its application package includes an environmental information form, a storm water post-construction evaluation form and a California military land use compatibility form, so we gather that paperwork alongside the drawings.
Small R-1 rules that show up on elevations
The residential zones chapter (17.208) has a rule that is easy to miss: homes in the R-1 zone should have a roof overhang of at least six inches on all sides, unless the house has a mansard roof on four sides or parapet walls on at least two. Its development standards table also sets a deeper rear setback for two-story buildings than for one-story buildings, which matters when an addition goes up instead of out. We check both against your lot’s zone before drawing elevations.
ADUs and junior ADUs in Lompoc
Lompoc’s ADU rules are in section 17.404.020. ADUs and junior ADUs are approved ministerially through the building permit, within 60 days of a complete application when the lot already has a house. A new detached ADU can be up to 1,200 sq ft. An attached ADU is capped at half the floor area of the existing house or 1,200 sq ft, whichever is less, though the code will not force it below 800 sq ft. Converting existing space has no size cap. ADUs can be up to two stories and can sit above a one-story garage or a one-story house, side and rear setbacks are 4 feet, and a detached ADU cannot sit closer to the front property line than the house.
The code also says an ADU does not need fire sprinklers unless the house requires them, that an attached or interior ADU needs its own entrance on the side or rear, and that no new parking is required, nor is replacement parking when a garage is converted. A junior ADU is limited to 500 sq ft inside the house, including an attached garage but not a detached one, with an efficiency kitchen, owner occupancy and a recorded deed restriction.
The City is also building a Permit Ready ADU (PRADU) program, approved by the Planning Commission on September 10, 2025 and the City Council on October 21, 2025. It will offer four permit-ready plan options, which the City expects to be available in mid to late 2026. Until then, an ADU in Lompoc needs its own drawings.
Our plan sets and nearby guides
We are a Paso Robles office, and our published plan sets are homes in North San Luis Obispo County, not Lompoc. The Modern French Country home in Templeton pairs a complete set with the finished house Harrod Built built from it, and the portfolio shows more sheets.
Nearby: Buellton, Solvang, Orcutt, Santa Maria and the Santa Barbara County guide. General reading: what is in a permit set and Title 24 energy rules for additions.
How we handle a Lompoc project
- Zone and review check. We confirm the zone and whether Design and Site Development Review applies or the project is exempt.
- Survey and site. We work from a boundary survey, as the City requires, and note any wildland-urban interface items.
- Design rounds. Plans and 3D views until the size, layout and roofline suit you and the code.
- Portal submittal. A digital set on the 2025 codes, uploaded through the City’s portal, with our replies to plan review comments.
Adding a unit inside the city? Lompoc has its own ADU ordinance, updated in 2026. See ADU plans in Lompoc.
Lompoc FAQ
Does Lompoc still take paper plans?
No. The Building and Safety Division has gone to digital-only submittals for all permit applications through its Customer Self-Service portal.
Does a single-family addition in Lompoc need design review?
Single-family homes in R-1 zones are exempt from Design and Site Development Review under chapter 17.512. Other zones and larger additions may need staff or Planning Commission review.
Can an ADU in Lompoc be two stories?
Yes. Section 17.404.020 allows ADUs up to two stories, including an ADU built above a one-story garage or a one-story house.
Do I need a soils report for a new house?
Yes. The City’s plan review page says a geotechnical report is required for new buildings.
Are Lompoc’s pre-approved ADU plans available yet?
Not yet. The City expects its four PRADU plan options in mid to late 2026; until then, ADUs are designed project by project.
Building in Lompoc
Harrod Built (CSLB #986950), our construction company, serves Santa Barbara County, including the Lompoc Valley, and can take the plans we draw into construction. Learn about Harrod Built in Santa Barbara County.
Talk to us about your Lompoc house
Call 805-712-8993 or fill in the form: your address, the work you are planning and any survey or plans you already have.
Rules on this page are summarized from City of Lompoc Building and Safety, Planning Division and Zoning Code pages linked above, checked October 6, 2026. Requirements change, so confirm with the City before you design.