Home Design & Drafting in Corral de Tierra, CA
Custom homes, remodels and additions for Corral de Tierra, San Benancio and the Highway 68 canyons, drawn for Monterey County rules.
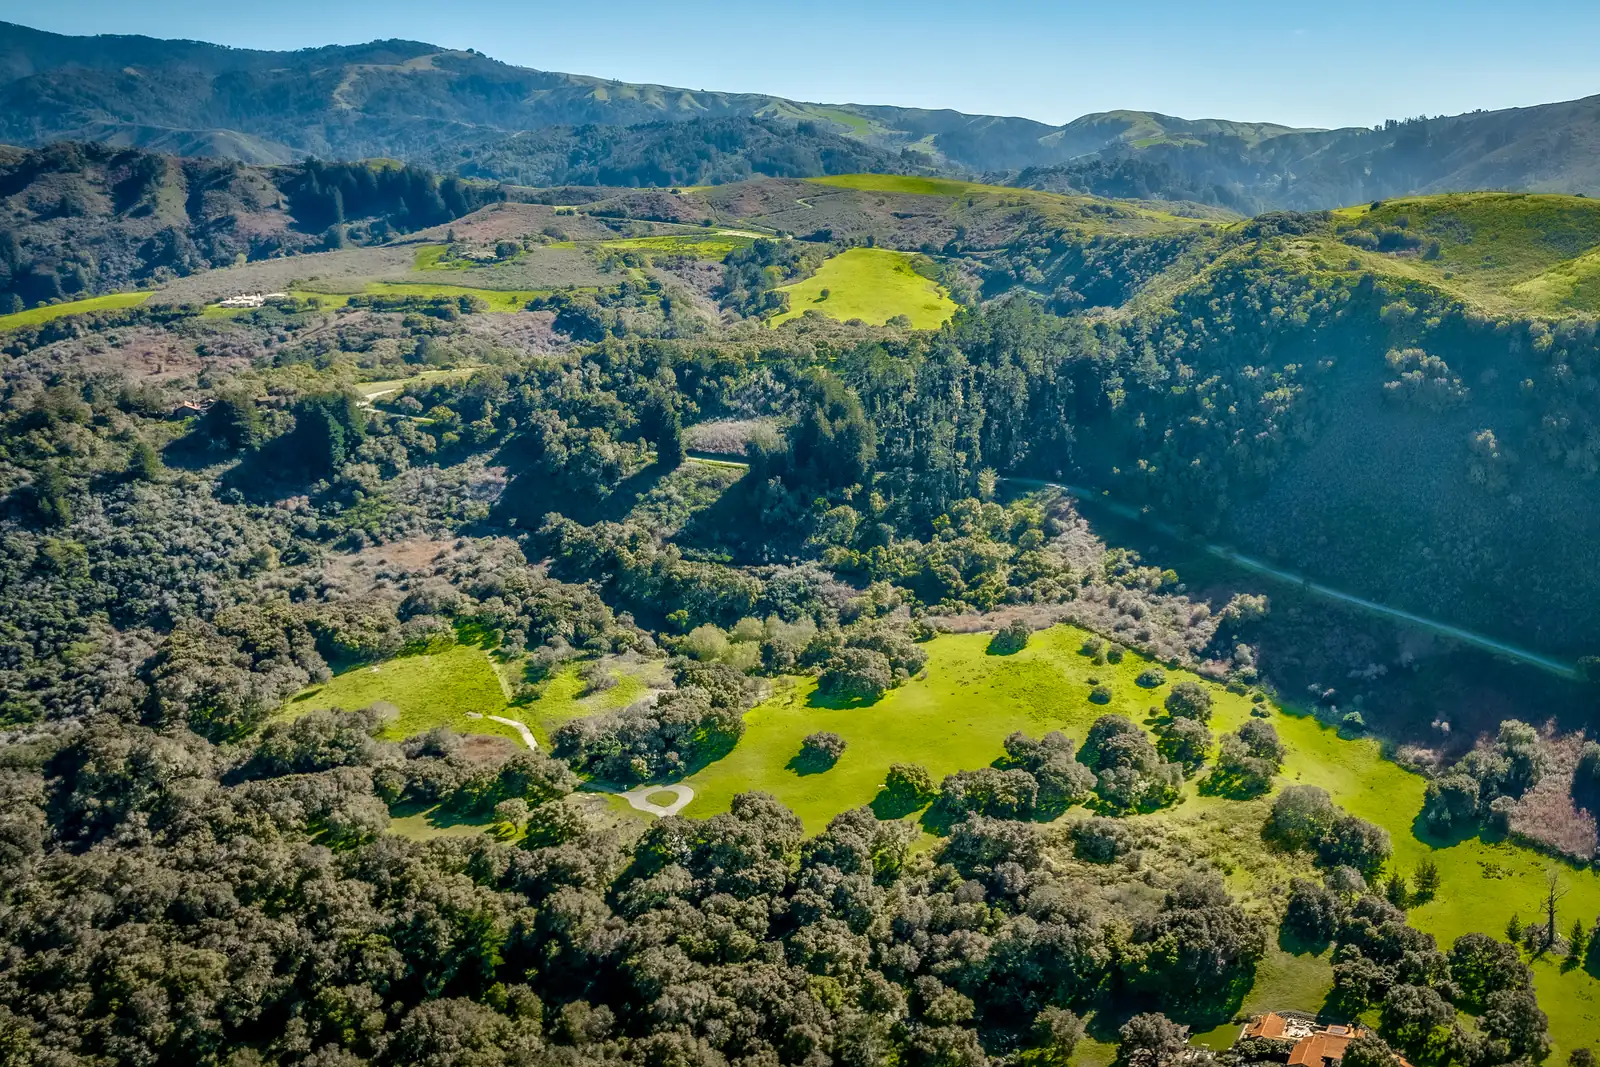
Corral de Tierra is oak country between Salinas and the Monterey Peninsula, off Highway 68. Along with San Benancio, Corral del Cielo and the other canyons of the Toro area, it is a place of acreage homes, horse property and hillside views, and it has its own planning rules built around groundwater and scenery. We draw custom homes, remodels, additions, guesthouses and ADUs for Toro area parcels, from the lot study to the permit set.
Monterey County is the permit office
The Toro area is unincorporated, so planning and building permits go through Monterey County Housing and Community Development at 1441 Schilling Place in Salinas. The County’s building and planning FAQs describe the starting point: look up the parcel’s zoning and overlays in Accela Citizen Access by address or parcel number, because the zoning string tells you which rules apply. Inland parcels like these fall under Title 21, the inland zoning ordinance, and the 2010 General Plan adds the Toro Area Plan on top.
Almost any structure needs a construction permit, and some projects also need a discretionary planning permit. For more complex discretionary applications, the County’s Development Review Committee looks at the project before the formal application to flag issues early, which is worth using on a sloped or oak-covered lot.
The B-8 overlay and groundwater
Water is the defining issue in Toro. According to a County-commissioned groundwater study, the area’s water supply comes entirely from groundwater, and after well levels fell in the 1980s the County applied a B-8 zoning overlay to parts of the El Toro Planning Area in November 1992. The study found the primary aquifer in overdraft, with water levels already below the screens of some shallower wells in parts of Corral de Tierra.
B-8 is mostly a limit on new lots and more intensive development. The County’s General Plan environmental report quotes the ordinance as not affecting the first single-family home on a building site, additions to homes, guesthouses or non-habitable accessory buildings, where they do not worsen the constraint that led to B-8. Toro Area Plan Policy T-1.7 likewise limits residential development in the affected areas to the first single-family home on a legal lot of record, and General Plan policy calls for well water quality and well interference to be checked. For a home on an existing lot, that usually means the plan works if the water does, so we get the well report or water service letter in hand before the design is final.
Scenery, ridgelines and oaks
Highway 68 is a State Scenic Highway, and the vision for the Toro planning area calls for protecting the area’s native trees, ridgelines and frontal slopes, historic sites and the quality of darkness. In practice, that shapes three things on a hillside lot: where the house sits relative to views from the highway and the scenic roads, how it steps down the slope rather than standing above it, and how exterior lighting is shielded.
If the parcel has a D (Design Control) overlay, any exterior change needs a Design Approval, even when the interior work only needs a building permit. Native trees are protected too: the County requires a Tree Removal Permit to remove or significantly trim protected trees, an assessment from a County-approved arborist or forester in all cases, and removing three or more trees can take a Use Permit. We locate oaks and their root zones on the survey and design around them.
Grading, septic and access
- Grading permit: the County requires one for more than 100 cubic yards of cut and fill, a driveway graded over 50 feet long, or grading on slopes over 30 percent. A grading inspector visits first to check the site.
- Septic: parcels without sewer service rely on septic, and the County lists septic feasibility with water, slope and habitat as factors in how a property can be used. The system and its replacement area go on the site plan before the house does.
- Driveway and fire access: long driveways on hillside parcels need turnarounds, width and grade that the fire agency accepts, and they count toward the grading.
- Soils and drainage: expect a soils report for a new home, and drainage that keeps runoff off the slope and away from neighbors.
Additions and remodels
Interior remodels generally need only a building permit. Exterior changes on a D-overlay parcel need a Design Approval, and every remodel still has to meet the zone’s setback, coverage and height limits. When an addition adds bedrooms or bathrooms on a septic lot, we check the septic capacity early, because it can set how big the addition can be.
How a Toro area project moves with us
- Parcel check: zoning and overlays in Accela, lot of record, B-8, slope, oaks, septic and water.
- Survey and reports: topographic survey with trees, soils, septic design and the well or water letter.
- Concept design: site plan, floor plans and massing with 3D views, placed for views, oaks, fire access and grading limits.
- County review: Development Review Committee when useful, Design Approval where the D overlay applies, and any planning permit the project triggers.
- Permit set: construction drawings, structural and grading coordination, Title 24 energy and fire details. See what is in a permit set.
Our portfolio is mostly San Luis Obispo County homes, and we have no finished Toro area project to show yet, but rural oak-hillside homes with wells and septic are much of what we draw. Under California Business and Professions Code 5537, a designer like us may prepare plans for wood-frame homes of up to two stories plus a basement. Licensed engineers design and stamp the structure, soils and grading work, and we bring in the surveyor, septic designer or other licensed professionals each agency asks for. Related: Salinas, Carmel Valley, Monterey, the Monterey County guide, Monterey County ADU plans and hillside home design.
Details on this page come from the County documents and studies linked above (checked November 13, 2026). Zoning and water rules are parcel specific, so confirm with Monterey County Housing and Community Development before you design.
Questions we hear
Who issues permits for a home in Corral de Tierra?
Corral de Tierra, San Benancio and the rest of the Toro area are unincorporated, so Monterey County Housing and Community Development handles planning and building permits from its office at 1441 Schilling Place in Salinas.
Can I build a house on a vacant lot in Corral de Tierra?
Often, yes. Much of the Toro area carries a B-8 overlay because of groundwater limits, and B-8 restricts new lots and more intensive uses, but the County’s own environmental review describes it as not affecting the first single-family home on an existing legal lot, or additions and guesthouses that do not worsen the water constraint. We confirm the zoning and lot history for your parcel before design.
Where does the water come from?
The Toro area relies on groundwater. A County-commissioned study found the main aquifer in overdraft and water levels below some shallower wells in parts of Corral de Tierra, so well yield, water quality and any water system serving your street are early questions for a new home.
Do I need design review in the Toro area?
If your parcel has a D (Design Control) overlay, exterior work needs a Design Approval from the County. The Highway 68 corridor is a State Scenic Highway, and the Toro Area Plan asks new development to protect ridgelines, slopes, oaks and the night sky.
Can Harrod Built build the home?
Yes. Our sister company Harrod Built builds custom homes in Monterey County and can give you construction costing while we design.
Design and build with one family
We design with real construction costs in mind. Our sister company Harrod Built can give you costing during design and build the home, and Paso Robles Landscaping can handle the pool, hardscape and planting. Same family, same Paso Robles office.
Get a quote for Toro area plans
Send the address or parcel number and a short note on the project, plus any survey or existing plans. Call 805-712-8993, or reach us on the contact page.