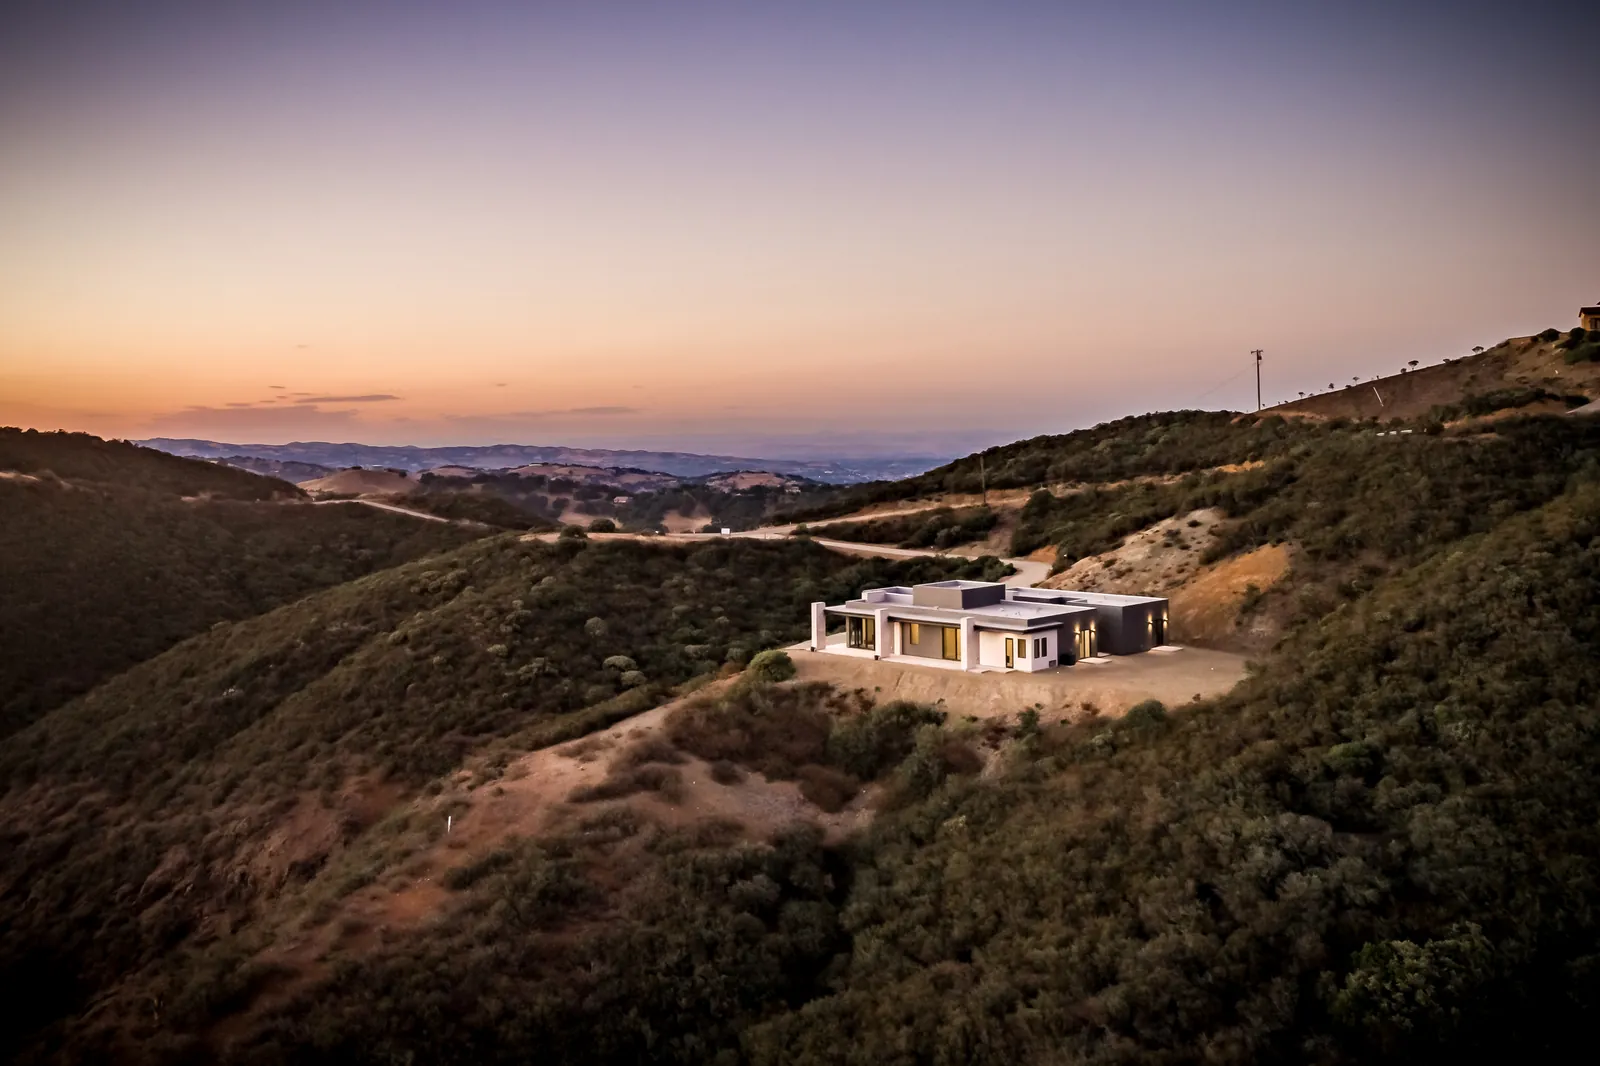
New Home Plans in Goleta, CA
Custom homes and whole-home rebuilds in the City of Goleta, drawn for Design Review Board review, zoning permits and plan check.
Goleta lots sit between the foothills and the coast, with established neighborhoods, Old Town streets and newer pockets near Hollister and the UCSB edge. We draw plan sets for new custom homes and whole-home rebuilds inside city limits: site planning, Design Review Board packages, zoning permits and the building set your builder takes to plan check. Rules below were checked November 2026; confirm with the City before you design.
Who approves a Goleta new home
Inside the City of Goleta, planning and building run through Planning and Environmental Review and Building and Safety. New houses and exterior work that need a building or grading permit go to the Design Review Board under Municipal Code Chapter 17.58, which decides design for Zoning Permits such as a Land Use Permit or Zoning Clearance. Applications for Design Review Board review, Land Use Permits, Zoning Clearances and building permits are filed through the City’s Public Portal. Santa Barbara County Fire Department Planning and Engineering also checks residential plans and sits on the City’s Development Review Committee (SBCFD Planning and Engineering).
Design Review Board: Conceptual, Preliminary, Final
Chapter 17.58 sets a three-step Design Review Board path. Conceptual Review is early and informal: site planning, overall design style and how the house sits with the neighborhood; no formal action, but the Board may ask for a site visit, story poles or more studies. Preliminary Review is the formal design decision: precise size, site plan, floor plans, elevations, landscaping and hardscape, and it may be appealed. Final Review covers completed working drawings for exterior materials, colors, lighting, grading, drainage and landscape. When the project is ready, the Director can put Conceptual, Preliminary and Final on one agenda. For Zoning Permits, Preliminary approval only comes after Planning staff has reviewed the companion Land Use Permit or Zoning Clearance.
RS zoning, floor area and height
Most single-family lots are in the RS Single Family Residential district (Chapter 17.07). Base rules include a 25-foot height limit, front and rear setbacks, and a maximum floor area table by lot size that counts garages and other habitable structures. Going over that floor area table is allowed only with Design Review Board approval. We size the house to the table first, then decide with you whether an overage and the extra review are worth it.
Coastal Zone and water service
The City has not certified a Local Coastal Program, so Coastal Development Permits for development in the City coastal zone are still issued by the California Coastal Commission. We check the coastal boundary on every Goleta address. Water for new or added service goes through Goleta Water District. Under the SAFE Ordinance, new allocations resumed January 1, 2024, subject to yearly supply checks. The District’s application path runs Preliminary Water Service Determination, application review, a Conditional Can and Will Serve Letter, then a Final Can and Will Serve Letter after the City building permit is issued. Sewer service proof from the serving sanitary district is also part of a complete building package.
What the drawings must carry
Design Review Board sets use the City NAVD 1988 datum and typically include a site plan with setbacks and drainage, conceptual grading, dimensioned floor plans, roof plan, all four elevations, preliminary landscape and lighting plans, and streetscape photos. For Preliminary findings the Board looks at bulk and scale, materials on all sides, grading, landscaping, dark-sky lighting, neighbor privacy, private views and solar access. Building and Safety plan check then wants a complete PDF set: owner and designer contacts, APN and zone, project data, soils recommendations on the foundation plan, FEMA flood and CalGEM well checks, finish-floor and upstream-manhole elevations, Title 24 energy (and PV specs when required for new residences), CALGreen and erosion control. See what is in a permit set.
How a Goleta home moves with us
- Lot check: city vs County parcel, RS standards, floor area table, coastal zone, fire hazard, water and sewer providers, past permits.
- Survey and soils: we coordinate the surveyor and soils engineer early so Design Review and plan check share one base.
- Concept design: site plan and massing options sized to the floor area table and neighborhood.
- Design Review Board package: Conceptual through Final drawings, materials and any story poles the City asks for.
- Zoning and water: Land Use Permit or Zoning Clearance drawings, plus the Goleta Water District letter path.
- Permit set: construction drawings, structural engineering, Title 24 energy and plan check corrections.
- Construction: our sister company Harrod Built can give costing during design and bid the build. They are building a home in Goleta right now. See Harrod Built in Goleta and the Goleta building permit guide.
Our work
We are a Paso Robles design office, and the homes in our portfolio are on the Central Coast. Under California Business and Professions Code 5537, a designer like us may prepare plans for wood-frame homes of up to two stories plus a basement. Licensed engineers design and stamp the structure, soils and grading work, and we bring in the surveyor, septic designer or other licensed professionals each agency asks for. Related: home design in Goleta, custom home plans in Santa Barbara, Hope Ranch, Montecito, custom home design, Santa Barbara County.
Planning a second unit on the same lot? See ADU plans in Goleta for the City’s size, height and coastal rules.
Questions we hear
Who approves a new home in the City of Goleta?
Inside city limits, Planning and Environmental Review and Building and Safety handle land use and building permits. New houses go to the Design Review Board for Conceptual, Preliminary and Final review, and usually need a Zoning Clearance or Land Use Permit. Building plans are filed through the City Public Portal after design review.
Does every new house go to the Design Review Board?
Yes for new construction that needs a building or grading permit and is not on the short exemption list. Interior-only work and some small ground-floor additions can be exempt, but a new custom home or whole-home rebuild is not.
What about the Coastal Zone?
The City does not yet have a certified Local Coastal Program, so Coastal Development Permits for lots in the City coastal zone are issued by the California Coastal Commission. We confirm the coastal boundary early and size the drawings for that path when it applies.
Do I need a water letter before the building permit?
Goleta Water District handles new or added water service. The usual path is a Preliminary Water Service Determination, then application review, a Conditional Can and Will Serve Letter, and a Final Can and Will Serve Letter after the City building permit is in hand. Allocations are subject to the District SAFE Ordinance and yearly supply checks.
Can Harrod Built price the home during design?
Yes. Our sister company Harrod Built can give construction costing during design and bid the build. They are building in Goleta now.
Design and build with one family
We design with real construction costs in mind. Our sister company Harrod Built can give you costing during design and build the home, and Paso Robles Landscaping can handle the pool, hardscape and planting. Same family, same Paso Robles office.
Get a quote for Goleta home plans
Send the address and a short note on the home or rebuild you have in mind, plus any survey or existing plans. Call 805-712-8993, or reach us on the contact page.