Home Addition Plans in Carmel Valley, CA
Additions, second stories and whole-home remodels for Carmel Valley homes, drawn for Monterey County review and plan check.
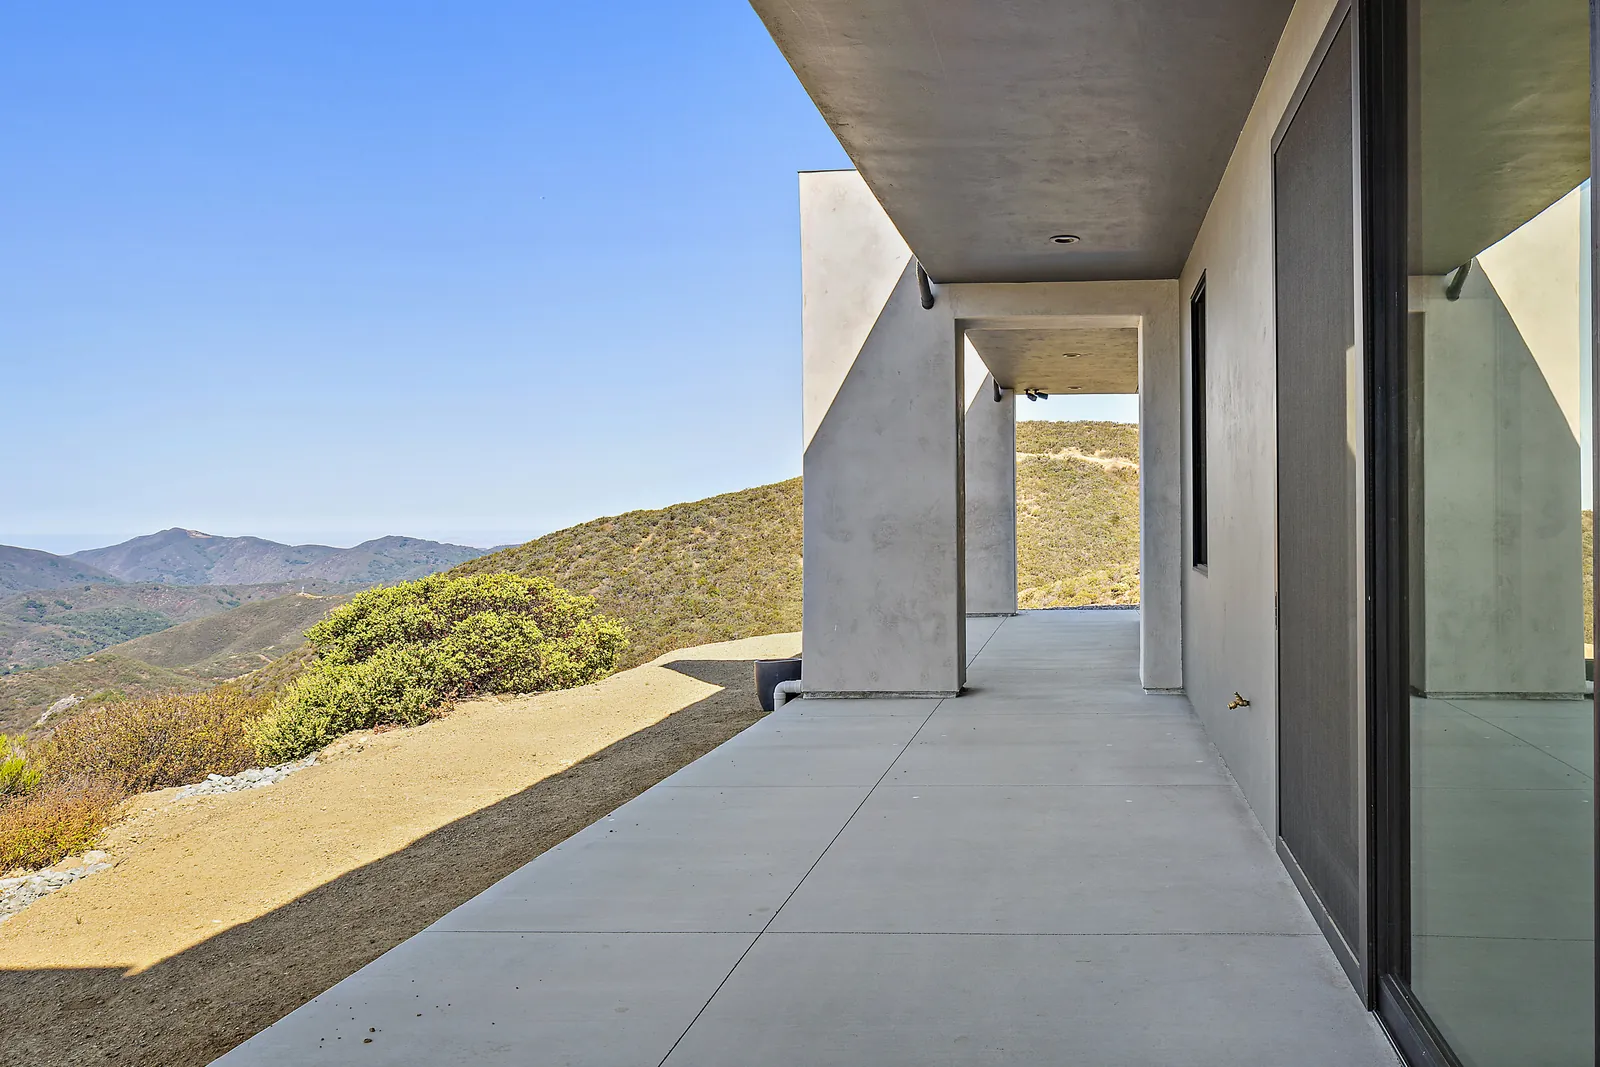
Carmel Valley homes tend to sit on bigger, sloped lots with views, oaks and long driveways, and additions here are often large. We draw plans for primary suites, guest wings, second stories and whole-home remodels, starting with accurate drawings of the house you have and ending with a permit set for the County.
Who approves a Carmel Valley addition
Carmel Valley is unincorporated, so planning and building permits go through Monterey County Housing and Community Development. The Carmel Valley Master Plan adds its own rules on design and development, much of the valley is in a high fire hazard area, and slopes, oaks and the Carmel River corridor can all affect what is allowed. We check the parcel before design starts.
How a Carmel Valley addition moves with us
- Parcel check: zoning, master plan rules, fire hazard zone, slope, setbacks, septic or sewer, and past permits.
- As-built drawings: we measure the existing house and site. See as-built plans.
- Concept options: where the addition goes, how it meets the slope and views, one story or two.
- Coordination: surveyor, soils and structural engineers, and the septic designer when the addition adds bedrooms.
- Permit set: structural engineering, Title 24 energy, fire-zone construction details and plan check corrections.
- Construction: our sister company Harrod Built can give costing during design and bid the build.
Slopes, septic and fire
A ground-floor addition on a sloped lot usually means stepped foundations or retaining walls, and adding bedrooms on septic can mean a larger system. Fire-zone rules shape roofs, vents, siding and windows. We plan those early so they do not surprise you at plan check. See septic for additions, fire sprinklers for additions and second-story additions.
Our work
We are a Paso Robles design office, and the homes in our portfolio are on the Central Coast. Under California Business and Professions Code 5537, a designer like us may prepare plans for wood-frame homes of up to two stories plus a basement. Licensed engineers design and stamp the structure, soils and grading work, and we bring in the surveyor, septic designer or other licensed professionals each agency asks for. Related: home design in Carmel Valley, new home plans in Carmel Valley, hillside home design, addition plans in Carmel-by-the-Sea, remodel plans in Carmel Valley.
Questions we hear
Who issues permits in Carmel Valley?
Carmel Valley is unincorporated, so Monterey County Housing and Community Development handles planning and building permits.
Do Carmel Valley additions need extra review?
Carmel Valley has its own master plan with design and development rules, and many parcels are in a high fire hazard area or near the river. The County decides what applies from the parcel and scope, and we confirm it before drawing.
Can you design a large addition or second story?
Yes. Additions to larger homes, primary suites, second stories and whole-home remodels are a core part of our work.
Can Harrod Built price the addition during design?
Yes. Our sister company Harrod Built can give construction costing during design and bid the build.
Design and build with one family
We design with real construction costs in mind. Our sister company Harrod Built can give you costing during design and build the home, and Paso Robles Landscaping can handle the pool, hardscape and planting. Same family, same Paso Robles office.
Get a quote for Carmel Valley addition plans
Send the address and a short note on the addition or remodel you have in mind, plus any existing plans. Call 805-712-8993, or reach us on the contact page.
Nearby: addition plans in Monterey and addition plans in Pacific Grove.