Home Design & Drafting in Marina, CA
Remodels, additions, ADUs and new homes inside Marina city limits, drawn to the City’s R-1 standards and coastal rules.
The City of Marina handles its own projects through a Planning Division and a Building Division at 209 Cypress Avenue, so a house in the older neighborhoods, Sea Haven or The Dunes is reviewed by the City, not the County. We draw remodels, additions, ADUs, junior ADUs and new homes for Marina lots, check the zone and any coastal or specific plan rules first, and prepare a set that is ready for the City’s online portal. Call 805-712-8993.
Plans we prepare for Marina properties
- Remodels and additions, including kitchen and bath remodels, room additions and second stories.
- ADUs and junior ADUs: detached units, attached units and garage conversions under Marina’s ADU section.
- New homes and rebuilds laid out around Marina’s setbacks, coverage and height limits.
- Complete permit drawings: plot plan, foundation, framing, floor plans, elevations and sections, with a licensed structural engineer and Title 24 energy calculations.
R-1 standards for single-family lots
Most Marina houses are in the R-1 single-family district. The R-1 chapter (17.06) of the zoning code sets:
- Height: 30 feet for the main building; 16 feet for accessory buildings not used for living, with the community development director’s approval needed before building one over 12 feet.
- Site coverage: 35 percent of the building site, or 40 percent where the site is limited to one-story buildings.
- Front and rear yards: 20 feet each. Part of the main building can reach up to 5 feet into the rear yard if it stays one story, 16 feet tall and no more than 100 square feet.
- Side yards: 6 feet; a street side yard is the smaller of the front yard or 20 percent of the lot width, and never less than 14 feet.
- B combining districts on the zoning map can change these yard numbers, so we check the map first.
Housing development projects, such as two or more homes on a site, must meet the City’s Objective Design Standards, adopted in 2024; the City says they apply to single-family development only in certain cases, and they do not apply in the coastal zone until the Local Coastal Program is amended. The City’s Residential Development Standards Worksheet and single-family Objective Design Standards Worksheet are on its planning forms page, and we fill in the ones your project needs.
Some newer neighborhoods have their own rulebooks: Sea Haven (Marina Heights) has a specific plan and its own zoning district, and The Dunes (University Village) also has a specific plan. If your lot is in one of them, we design to that plan instead of the R-1 numbers.
Start with Planning
The Planning Division asks applicants to fill out a General Application Form, signed by the applicant and the current owner, with whatever checklists apply: coastal permit, use permit, variance, tree removal permit and others. Planners meet by appointment, by phone at (831) 884-1220 or by email at planning@cityofmarina.org, and the City offers a pre-application checklist and form. The forms page is clear that incomplete submittals are not accepted, so we assemble the full package before it goes in. A single house that meets the R-1 standards outside the coastal zone usually moves to the building permit after that check; trees, variances and coastal lots add steps.
Coastal zone lots
Inside Marina’s coastal zone, the coastal development permit district (17.40.200) applies on top of the base zone. Interior remodels are exempt, and so are additions to an existing single-family home that meet the zone standards, but not guest houses or self-contained units, and not when:
- the home or the addition is on a beach or wetland, or within 50 feet of a coastal bluff edge;
- the lot is between the sea and the first public road, within 300 feet of the beach, or in the Highway 1 scenic corridor, and the work adds 10 percent or more floor area, raises the height more than 10 percent, adds a story or loft, or adds a significant detached structure;
- an earlier permit said future additions would need a coastal permit.
The planning director decides in writing whether a project is exempt. When a permit is needed, a coastal development permit goes to a Planning Commission hearing, while the community development director can issue an administrative coastal permit for a single-family dwelling or improvements to an existing structure outside the appeal area; that permit is reported to the City Council and needs a notice posted on the site. Decisions in the Coastal Commission appeal area can be appealed to the Commission within 21 days. A new coastal hazards and sea level rise chapter of the Local Coastal Program took effect February 4, 2026 (City page), and a comprehensive LCP update is under way, so we confirm the current rules for your lot. Section 17.40.240 also gives the Planning Commission review of development applications in the coastal zone, which is one more reason we settle the path at the pre-application stage.
How Marina wants the plan set
The City’s Building Permits page says all building permits must be submitted through the online permit portal. Most permits need a plot plan drawn to scale, a foundation plan, floor plans, exterior elevations and framing details, and the page spells out what each sheet should show:
- Plot plan: parcel number and address, owner, property dimensions, all existing and proposed buildings with their distances to each other and to property lines, streets and easements, and lot grades and drainage on sloped lots.
- Floor plan: room sizes, door and window sizes, the heater and water heater with combustion air, the fire separation between the garage and the house, under-floor and attic access, and heat loss calculations; the page also lists fire sprinklers as required.
- Framing details: enough sections to show the construction, with foundation dimensions, rafter, joist and ceiling joist sizes and spacing, bracing and blocking, posts, headers and connections, and finish materials.
New structures, ADUs and junior ADUs, and bathroom and kitchen remodels also need a sewer and water clearance, which confirms service with the Marina Coast Water District. The City’s building forms page has that form, along with kitchen and bath remodel guides, new construction submittal requirements and the owner-builder packet.
Working with us on a Marina project
- Send the address and a few photos. We look up the zone, any B combining district, whether the lot is in the coastal zone or a specific plan area, and the trees on site.
- Pre-application check. We list the planning steps the City is likely to ask for and the questions to settle with a planner before design goes far.
- Design rounds. Floor plans and 3D views until the layout and size work for you.
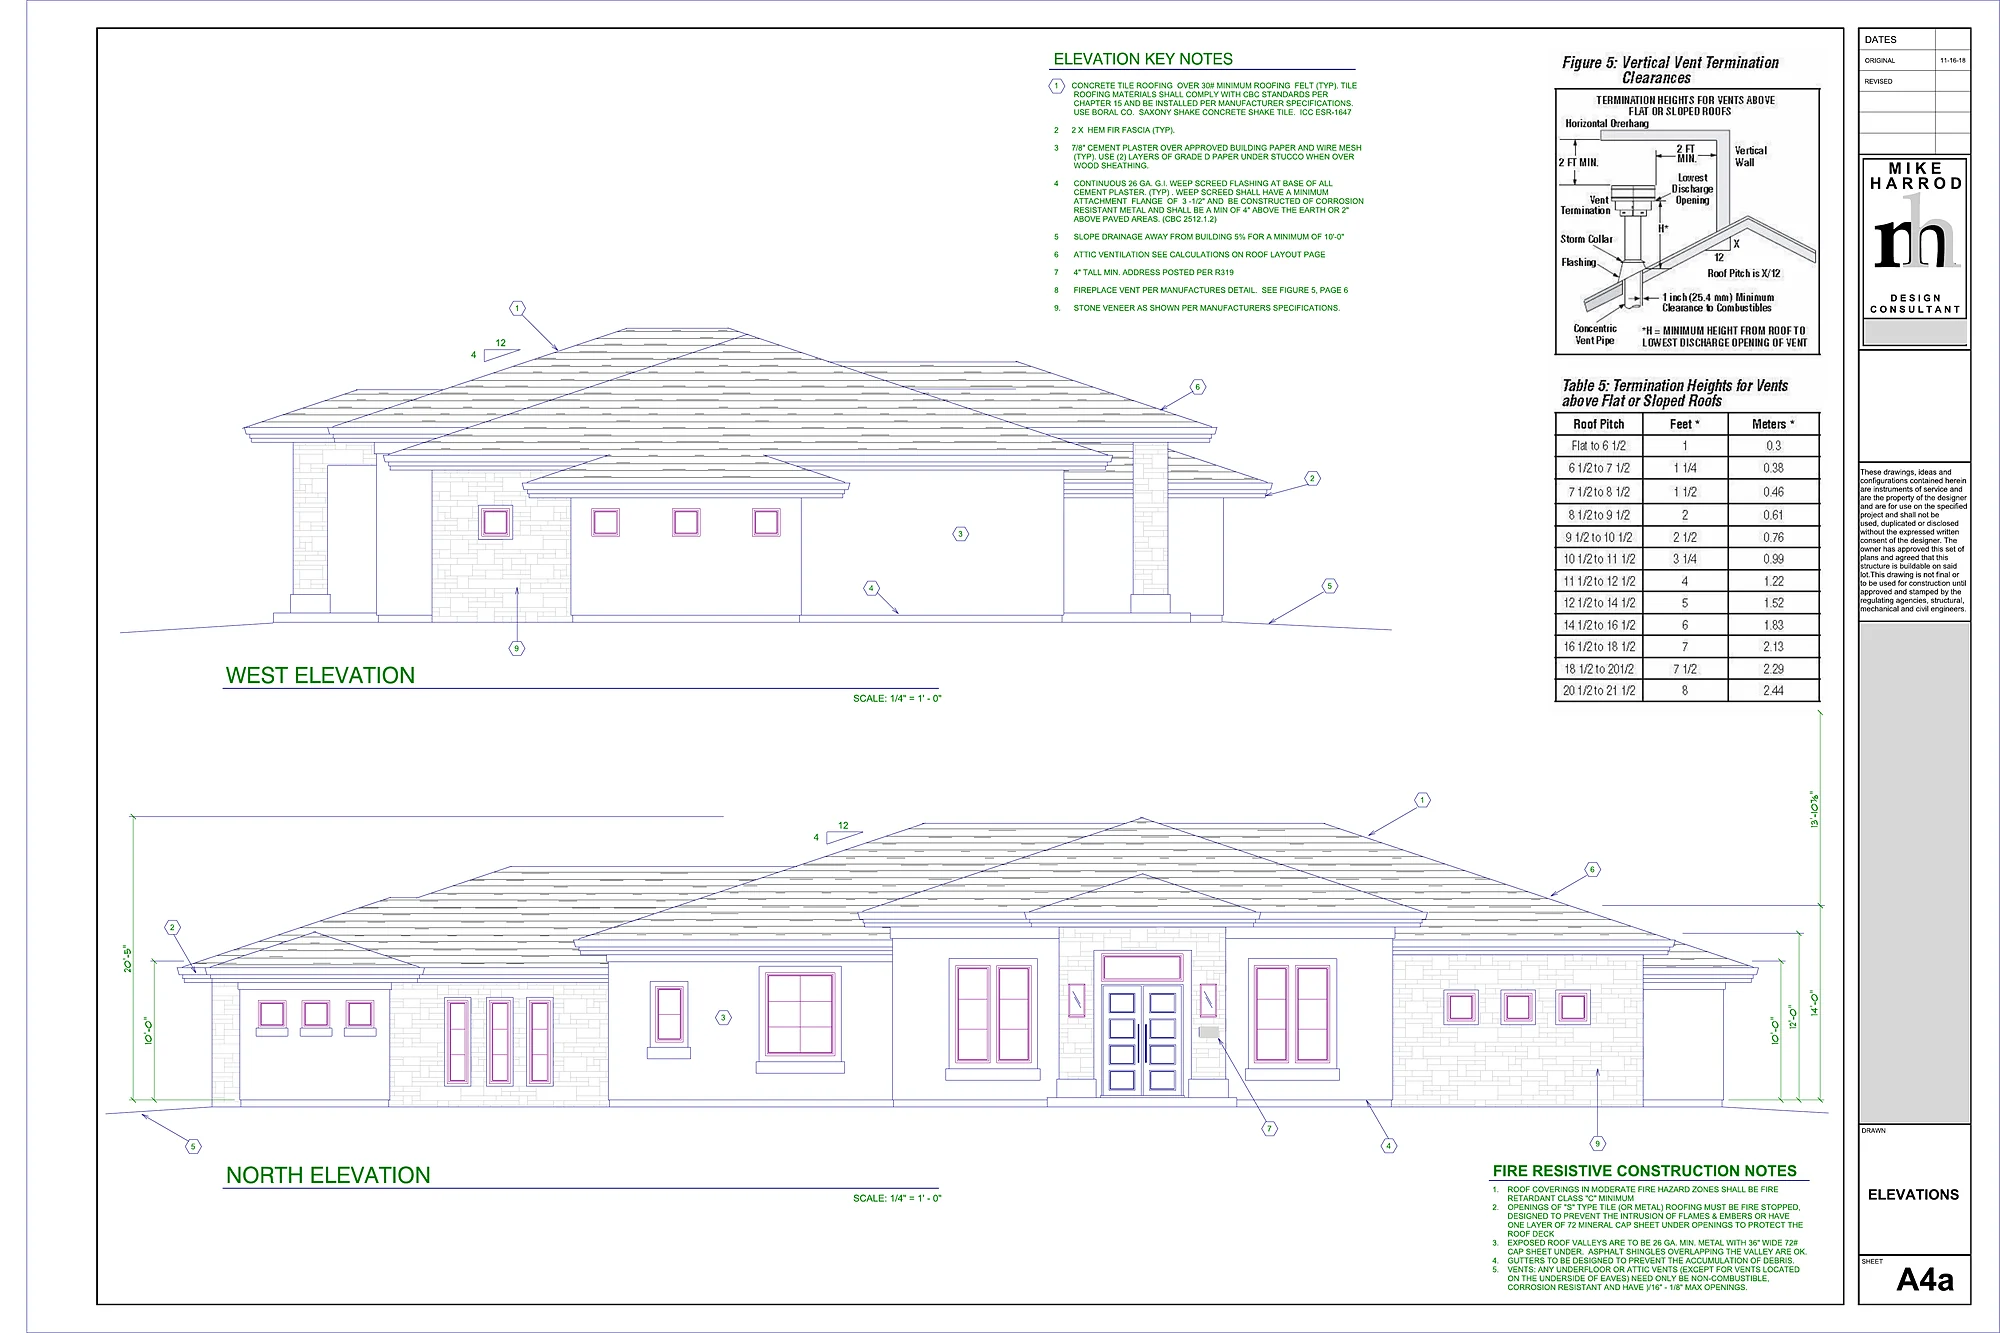
- The permit set. Site plan, floor plans, elevations, sections and details, coordinated with a licensed structural engineer and Title 24 energy calculations, then submitted and revised through plan check.
Our plan sets and nearby guides
We are a Paso Robles drafting and design office, and our published plan sets are North San Luis Obispo County homes; we don’t have a finished Marina project to show yet. The Modern French Country home in Templeton shows a full set next to the finished house, and the portfolio has more sheets so you can judge the level of detail before you call. State law (Business and Professions Code 5537) lets a building designer prepare plans for wood-frame homes of two stories or less plus a basement, which covers most single-family homes, additions, remodels and ADUs; a licensed engineer designs and stamps the structure.
Nearby guides: ADU plans in Marina, home design and drafting in Seaside, Salinas, Monterey, Salinas Valley ADU plans, the Monterey County overview and all the areas we serve. For background, read what goes into a permit set.
Marina FAQ
Who approves house plans in Marina?
The City of Marina. The Planning Division and the Building Division are both at 209 Cypress Avenue, and building permits are filed through the City’s online permit portal. The County handles only areas outside city limits.
How big can a house be on a Marina R-1 lot?
The R-1 chapter of the zoning code limits main buildings to 30 feet in height and building coverage to 35 percent of the site, or 40 percent where the site is limited to one story. Setbacks are 20 feet in front, 6 feet on the sides and 20 feet in the rear, unless a B combining district on the zoning map sets different numbers.
Do I need a coastal permit to add on to my house in Marina?
Only if the lot is in Marina’s coastal zone and the work is not exempt. Additions to an existing single-family home that meet the zone standards are generally exempt, but not near a beach, wetland or bluff edge, or where a 10 percent or larger addition, a height increase over 10 percent or a new story is proposed between the sea and the first public road, within 300 feet of the beach or in the Highway 1 scenic corridor. The planning director decides in writing whether a permit is needed.
What is a sewer and water clearance?
A sign-off the City requires with building permits for new structures, ADUs and junior ADUs, and bathroom and kitchen remodels. It confirms service with the Marina Coast Water District, and the form is on the City’s building forms page.
Can I submit paper plans in Marina?
No. The City says all building permits must be submitted through its online permit portal, and the Planning Division does not accept incomplete submittals.
Building after the permit
We design with real construction costs in mind, and our sister company Harrod Built can give you costing as the design comes together and build it once your Marina plans are approved. Same family, same office.
Tell us about your Marina project
Call 805-712-8993 or use the form. It helps to include the address or parcel number, what you want to build, the lot size, any trees near the work, and any old plans or permits you have. Our contact page lists other ways to reach us.
Rules on this page are summarized from the City of Marina Municipal Code (chapter 17.06 and section 17.40.200), the City’s Building Permits, planning forms, building forms, Objective Design Standards, specific plan and Local Coastal Program pages, checked October 24, 2026. Rules change, so we confirm each item with the City and the Marina Coast Water District for every parcel before design.