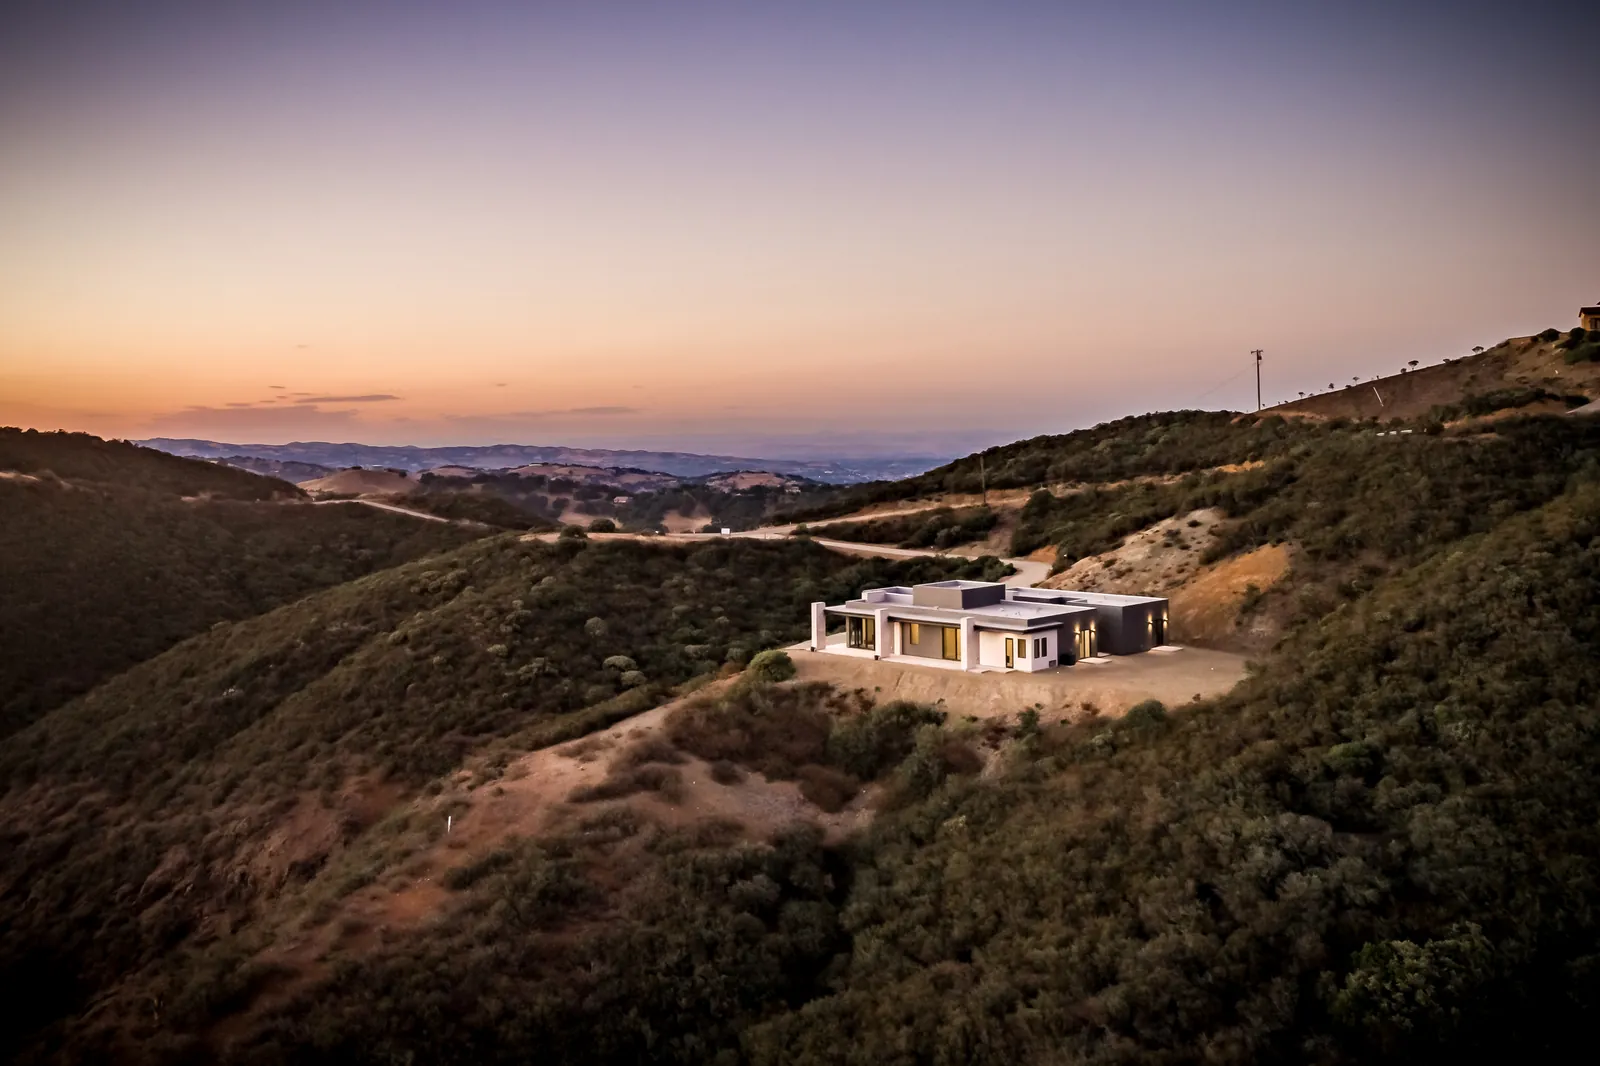
ADU Plans in Lompoc, CA
Detached cottages, conversions and junior ADUs for Lompoc lots, drawn to the City’s 2026 ADU ordinance.
An ADU inside Lompoc city limits follows the City’s rules, not the County’s. The City Council adopted Ordinance 1749(26) in 2026, restating Municipal Code section 17.404.020 to match current state ADU law. We draw detached ADUs, garage and accessory-building conversions, attached units and junior ADUs for Lompoc lots, from the first site check to the permit set. If your lot is in unincorporated Vandenberg Village, Orcutt or elsewhere in the unincorporated Lompoc Valley, see our Santa Barbara County ADU guide instead.
What you can put on a Lompoc lot
The 2026 ordinance allows, on a parcel with one or more single-family houses, one ADU converted from existing space, one new detached ADU, and one junior ADU. Multi-family parcels follow the state counts for conversions and detached units. If a parcel has both single-family and multi-family buildings, the owner chooses one of those two tracks, not both.
- New detached ADU: up to 1,200 square feet.
- Attached to an existing house: up to half the floor area of that house, or 1,200 square feet, whichever is less, but not required to be smaller than 800 square feet.
- Conversion of existing space: no separate size cap if the unit is created inside the existing house or an existing detached accessory building. An accessory building may grow by up to 150 square feet only to provide entry. More than that, and the unit is treated as new construction for size purposes.
- Junior ADU: no more than 500 square feet, entirely within the existing or proposed house or an attached garage, with its own entrance, an efficiency kitchen, and either its own bathroom or an interior door to the house bathroom. Owner occupancy and a recorded deed restriction apply. Only one junior ADU is allowed per parcel.
Height, setbacks and parking
A detached ADU is 16 feet in the standard case, and 18 feet in the cases the ordinance lists, including a lot within a half-mile of transit and certain multi-story situations, in line with state law. Attached and above-garage units have their own height and story limits in the same section, including the ability to place an ADU above a one-story garage or house if the result is no more than two stories. Side and rear setbacks are four feet. The front setback is the same as for the main house in that zone, and a detached ADU may not be closer to the front property line than the main house. Converting a permitted structure, or rebuilding it in the same location and dimensions, does not require a new setback. Lot coverage, floor-area ratio, open space, front setbacks and minimum lot size cannot be enforced in a way that blocks an 800-square-foot attached or detached ADU, but side and rear setbacks still apply.
No new parking is required for an ADU or a junior ADU. When a garage, carport or covered parking is demolished to build an ADU, those spaces do not have to be replaced. The ordinance has a separate replacement rule when the demolition is for a junior ADU, so we confirm that case with the City before a garage conversion to a junior unit is locked in. Fire sprinklers are required in the ADU only if they are required in the main house, and adding an ADU does not force sprinklers into the existing house. An ADU attached to or inside the house needs its own entrance, preferably on the rear or side when that is practical.
Timing and how we file
The City must approve or deny a complete application within 60 days. If there is no existing house on the lot, a certificate of occupancy for the ADU is held until the primary dwelling is also approved for occupancy. We prepare the plan set to the City’s building and zoning standards, including the kitchen and bathroom the ordinance requires for a full ADU, and file it with Community Development.
How a Lompoc ADU moves with us
- Lot check: city limits versus County land, zone, whether a 1,200-square-foot detached unit, an attached unit, a conversion or a junior ADU is the cleaner path.
- Concept: site plan, floor plan and height set to Ordinance 1749(26).
- Permit set: construction drawings, structural and energy coordination. See what is in a permit set.
- Filing: City of Lompoc Community Development, with the 60-day ministerial clock in mind.
Our portfolio is mostly San Luis Obispo County homes, and we have no finished Lompoc project to show yet, but city ADUs of this size are much of what we draw. Under California Business and Professions Code 5537, a designer like us may prepare plans for wood-frame homes of up to two stories plus a basement. Licensed engineers design and stamp the structure, soils and grading work, and we bring in the surveyor, septic designer or other licensed professionals each agency asks for. Related: Lompoc home design and drafting, Orcutt, Santa Maria, Santa Maria ADU plans, Santa Barbara County ADU plans and the Santa Barbara County guide.
Details on this page come from City of Lompoc Ordinance 1749(26), linked above (checked November 13, 2026). Rules change, so confirm with the City of Lompoc Community Development Department before you design.
Nearby: ADU plans in Orcutt (County rules) and ADU plans in Buellton (City rules).
Questions we hear
Does the County ADU guide apply to a Lompoc lot?
No. Lots inside Lompoc city limits follow the City of Lompoc’s own ADU rules in Municipal Code section 17.404.020, as restated by Ordinance 1749(26) in 2026, and go through the City’s Community Development Department. Unincorporated areas around the city, including Vandenberg Village and parts of the Lompoc Valley, follow the County rules instead.
How big can an ADU be in Lompoc?
A new detached ADU may be up to 1,200 square feet. An ADU attached to an existing house may be up to half the floor area of that house, or 1,200 square feet, whichever is less, but it cannot be forced under 800 square feet. Converting existing space inside the house or an existing detached building has no separate size cap. A junior ADU is capped at 500 square feet and must sit inside the house or an attached garage.
How tall can a detached ADU be, and what are the setbacks?
The ordinance sets 16 feet as the standard height for a detached ADU, and 18 feet in the cases it lists, including a lot within a half-mile of transit and a lot with a multi-story building, following state law. Side and rear setbacks are four feet. The front setback matches the zone, and a detached ADU may not sit closer to the front property line than the main house. Converting or replacing an existing structure in the same location and dimensions does not require a new setback. Lot coverage and similar rules cannot be used to prevent an 800-square-foot ADU, though side and rear setbacks still apply.
How long does the City take, and is parking required?
The City must approve or deny a complete ADU application within 60 days. No new parking spaces are required for an ADU or a junior ADU. If a garage, carport or covered parking is demolished for an ADU, the ordinance says those spaces do not have to be replaced. Confirm the garage-to-junior-ADU case with the City, because the ordinance treats that situation separately. Fire sprinklers are required in the ADU only if the main house already needs them.
Can Harrod Built build the ADU?
Yes. Our sister company Harrod Built can give you construction costing while we draw the plans and can build the ADU, so the design and the budget stay in step.
Design and build with one family
We design with real construction costs in mind. Our sister company Harrod Built can give you costing during design and build the home, and Paso Robles Landscaping can handle the pool, hardscape and planting. Same family, same Paso Robles office.
Get a quote for Lompoc ADU plans
Send the address and a short note on the unit you have in mind, plus any survey or existing plans. Call 805-712-8993, or reach us on the contact page.