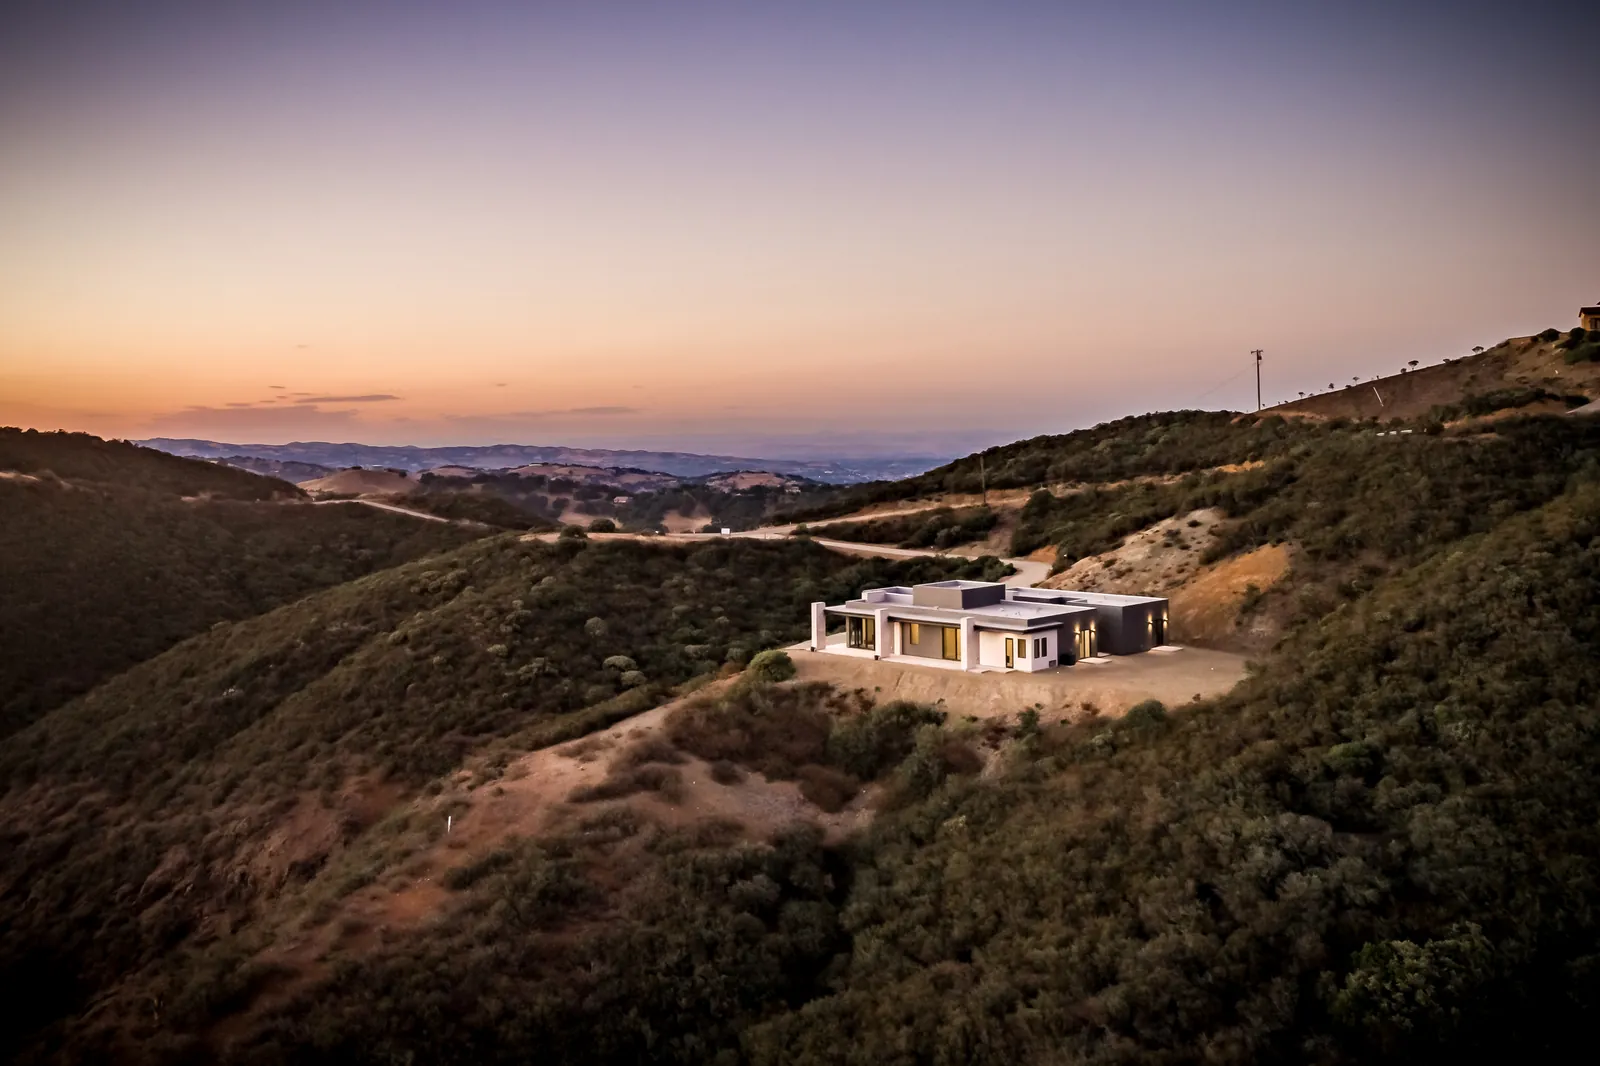
Home Design & Drafting in Mission Canyon, Santa Barbara
New homes, rebuilds, remodels and additions for Mission Canyon lots, drawn for County design review, fire rules and steep sites.
Mission Canyon sits just above the Old Mission, between the City of Santa Barbara and the front country of the Santa Ynez Mountains. It is a place of narrow roads, old stone walls, oaks and chaparral, and nearly every lot faces a slope, a creek or a fire question. We draw new homes, rebuilds, remodels, additions and ADUs for Mission Canyon lots, with the County design review packages and the permit set your builder takes to plan check.
Who approves a Mission Canyon project
Mission Canyon is unincorporated, so Santa Barbara County Planning and Development is the permit office. The County’s Mission Canyon Residential Design Guidelines lay out the layers a project passes through:
- Mission Canyon Community Plan: decision makers have to find that a project is consistent with it.
- Overlay zones: a Design Control (D) overlay that brings design review, a Flood Hazard overlay along Rattlesnake Creek, scenic buffers along Mission and Rattlesnake Creeks, an environmentally sensitive habitat overlay and a Scenic Corridor overlay along Mission Canyon Road from Rocky Nook Park to Foothill Road.
- Special Problems Committee: an early look by Flood Control, Transportation, grading, Environmental Health and County Fire, who can set conditions.
- South County design review board (SBAR): conceptual, preliminary and final approval before the land use permit.
- Building permit and Fire Protection Certificate: the construction drawings, plus the County Fire review for new homes, garages and larger additions.
The Mission Canyon Association also runs a volunteer design review committee that meets ahead of SBAR. Its comments are advisory, but the guidelines say the board looks for general compliance with neighborhood recommendations, so we plan to show the design there early.
Three neighborhoods, three sets of constraints
The guidelines split the canyon into three areas, and the first thing we check is which one your lot is in:
- Upper Mission Canyon (Mission Canyon, Tunnel and Las Canoas Roads): larger lots, often zoned agricultural, mostly on septic, with steep chaparral hillsides and ridgelines and most of the canyon’s vacant land. Here septic design, slope and fire access drive the site plan.
- Mission Canyon Heights: single-family lots of about 7,000 to 15,000 square feet, the densest part of the canyon, mostly on sewer. Here the questions are privacy, views, height near neighbors and fitting parking on a small lot.
- South of Foothill: lots from 7,000 square feet to over an acre, mostly on sewer, about half on private roads, with estate homes set back from Mission Canyon Road. Here the Scenic Corridor and the nearby Mission historic area shape materials, walls and how the house meets the road.
Hillsides, ridgelines and the 16-foot test
The County’s Ridgeline and Hillside Development Guidelines apply where the ground drops 16 feet within 100 feet of the building footprint in any direction, which takes in a large share of canyon lots. On those sites the board looks at how the house steps with the slope, how much of it shows against the skyline and how much grading it takes. The Mission Canyon guidelines add their own ideas for hillside homes: lower plate heights, second stories set back from the floor below, roofs that follow the grade and keeping the house below ridgelines seen from public roads. We model the house on the topographic survey first, so the massing that goes to SBAR is one we know works.
Fire comes first in the site plan
Except for a few parcels south of Foothill Road, Mission Canyon is a State-mapped Very High Fire Hazard Severity Zone, and the County applies its wildland building standards to the whole canyon. County Fire can set hydrant spacing, fire sprinklers, vegetation management plans and private road and driveway standards case by case. The guidelines ask for at least 100 feet of defensible space, with the first 30 feet treated as the firebreak, and that clearance shapes where the house, decks and planting can go. A Fire Protection Certificate applies to new homes, new garages and carports, and additions of more than 1,000 square feet or that bring the total to 5,000 square feet or more. We draw the ignition-resistant details, vents, roof and decking into the permit set from the start.
Parking on narrow roads
On-street parking is scarce on the canyon’s winding roads, and the 2014 Mission Canyon parking ordinance raised the bar: three off-street spaces in the R-1 and E-1 zones, and two elsewhere, for new homes, additions of more than half the existing floor area or remodels that add bedrooms. A guest house adds one space per bedroom, and required spaces generally stay out of the front setback. One space can use pervious paving. On a sloped lot, finding room for three spaces and a fire-ready driveway is often the hardest part of the site plan, so we solve it before the house.
Water, sewer and the City next door
The City of Santa Barbara supplies water to the canyon and provides sewer to parts of it under a joint powers agreement, while much of Upper Mission Canyon is on septic. For a septic lot, the system and its reserve area need room on the site plan before the house is placed. And because the City’s Mission Area Special Design District and El Pueblo Viejo district sit just below the canyon, the board pays attention to how projects near Mission Canyon Road fit that historic setting.
How a Mission Canyon project moves with us
- Lot study: neighborhood, zone, overlays, slope and the 16-foot test, septic or sewer, fire access and parking.
- Survey and reports: topographic survey, soils and, where needed, a septic designer and an arborist.
- Concept design: site plan, floor plans and massing with 3D views, sized to the slope, the defensible space and the parking.
- Neighborhood and SBAR: the Mission Canyon Association committee, then SBAR conceptual, preliminary and final packages. See the County’s design review information packet.
- Permit set: construction drawings, structural coordination, Title 24 energy, fire details and the Fire Protection Certificate items. See what is in a permit set.
Our portfolio is mostly San Luis Obispo County homes, and we have no finished Mission Canyon project to show yet, but hillside homes in fire country are much of what we draw. Under California Business and Professions Code 5537, a designer like us may prepare plans for wood-frame homes of up to two stories plus a basement. Licensed engineers design and stamp the structure, soils and grading work, and we bring in the surveyor, septic designer or other licensed professionals each agency asks for. Related: the City of Santa Barbara, Montecito, Hope Ranch, the Santa Barbara County guide, hillside home design and County ADU plans.
Details on this page come from the County guidelines, ordinance and documents linked above (checked November 13, 2026). Rules change, so confirm with Santa Barbara County Planning and Development before you design.
Questions we hear
Is Mission Canyon in the City or the County of Santa Barbara?
Mission Canyon is unincorporated, so Santa Barbara County Planning and Development handles land use and building permits. The City of Santa Barbara still supplies the water, provides sewer to parts of the canyon and sits right next door, which is why both come up in a Mission Canyon project.
Does a Mission Canyon home need design review?
In most cases, yes. The canyon has a Design Control overlay, so new or altered structures go to the County’s South County design review board (SBAR) unless exempt, and the County’s Mission Canyon Residential Design Guidelines are the yardstick for that review.
What is the Special Problems Committee?
In 1978 the County named Mission Canyon a Special Problems Area because of flooding, drainage, geology, access, sewage disposal and water supply issues. A committee with Flood Control, Transportation, grading, Environmental Health and County Fire members looks at projects early and can add conditions.
Is all of Mission Canyon a very high fire zone?
Nearly all of it. Except for a few parcels south of Foothill Road, the State maps Mission Canyon as a Very High Fire Hazard Severity Zone, and the County treats the whole canyon as a High Fire Hazard Area for wildland building standards.
Can Harrod Built build in Mission Canyon?
Yes. Our sister company Harrod Built builds new homes and major remodels on the South Coast, including Mission Canyon, and can give construction costing while we design.
Design and build with one family
We design with real construction costs in mind. Our sister company Harrod Built can give you costing during design and build the home, and Paso Robles Landscaping can handle the pool, hardscape and planting. Same family, same Paso Robles office.
Get a quote for Mission Canyon plans
Send the address and a short note on the project, plus any survey or existing plans. Call 805-712-8993, or reach us on the contact page.